

$1,998,000
1,455
SQ FT
$1,373
SQ/FT
708 Long Bridge Street, #713
@ Channel - SF District 9 - Mission Bay, San Francisco

- 2 Bed
- 2 Bath
- 1 Park
- 1,455 sqft
- San Francisco
-

-
Sat Oct 10, 1:00 pm - 3:00 pm
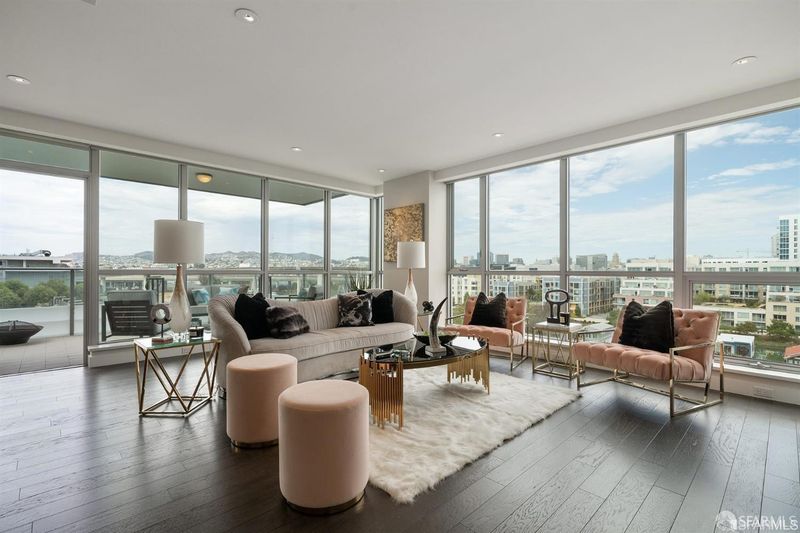
Please contact Edward Lee – 415-609-1450 once you arrive at the building and wait for instruction in the lobby. Come experience sophisticated city living at the Arden! This stunning 2-bedroom, 2-bath corner unit features walls of floor-to-ceiling windows, panoramic views, an expansive balcony, and a beautifully appointed chef’s kitchen. Come see the views in person!
-
Sun Oct 11, 2:00 pm - 4:00 pm
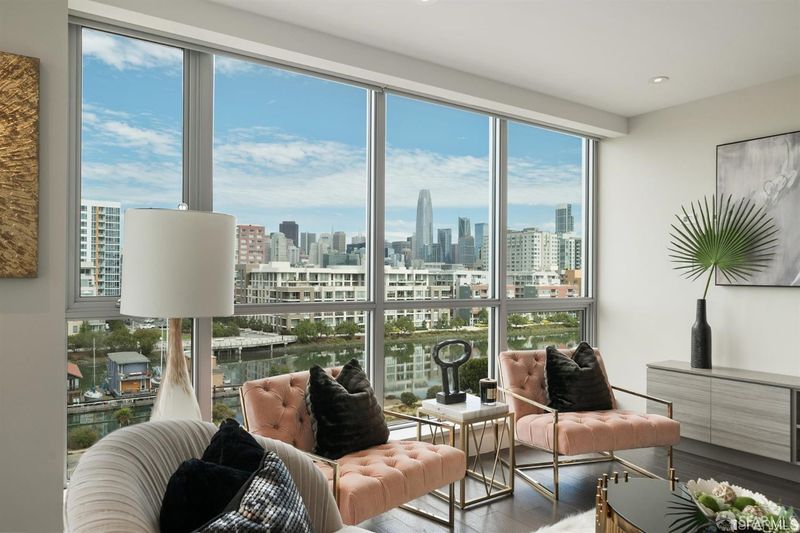
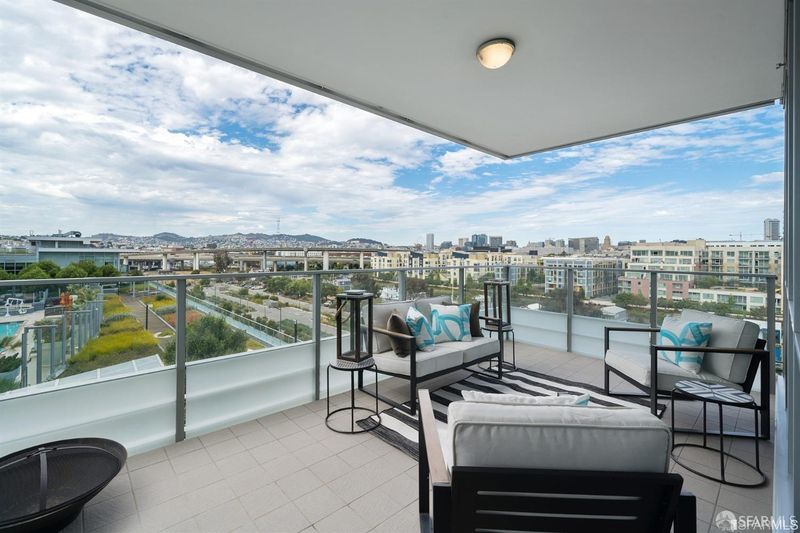
Please contact Edward Lee – 415-609-1450 once you arrive at the building and wait for instruction in the lobby. Views, light, and incredible indoor/outdoor living! This prime corner residence at the Arden offers panoramic views from Twin Peaks to the Bay Bridge, an expansive balcony for enjoying golden sunsets, and a spacious open floor plan designed for entertaining.
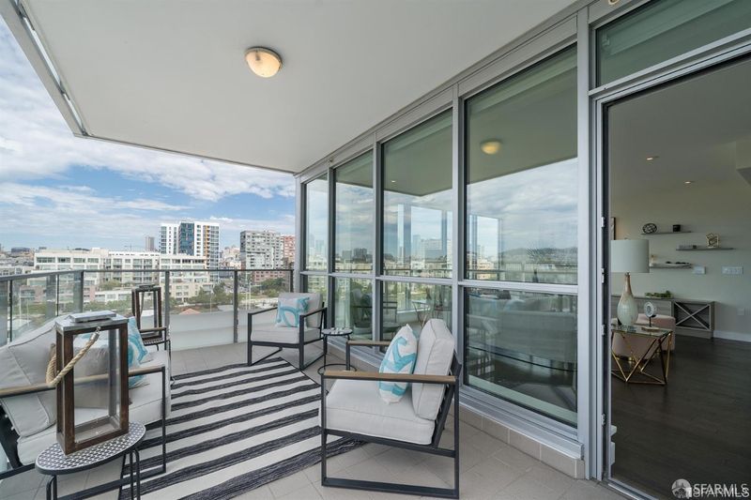
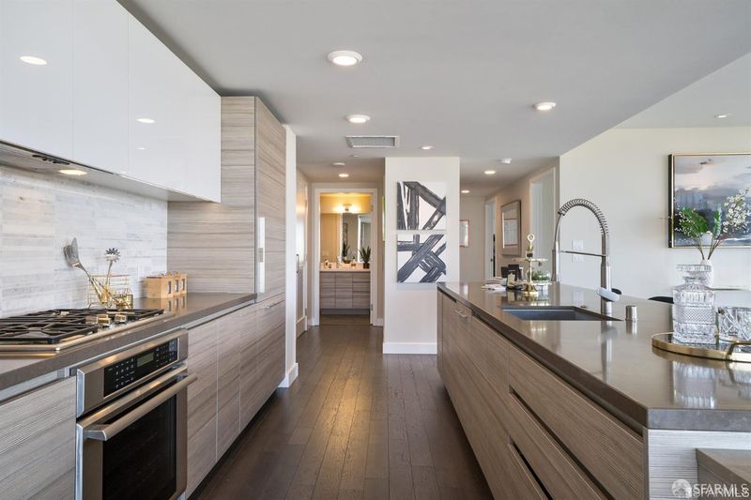
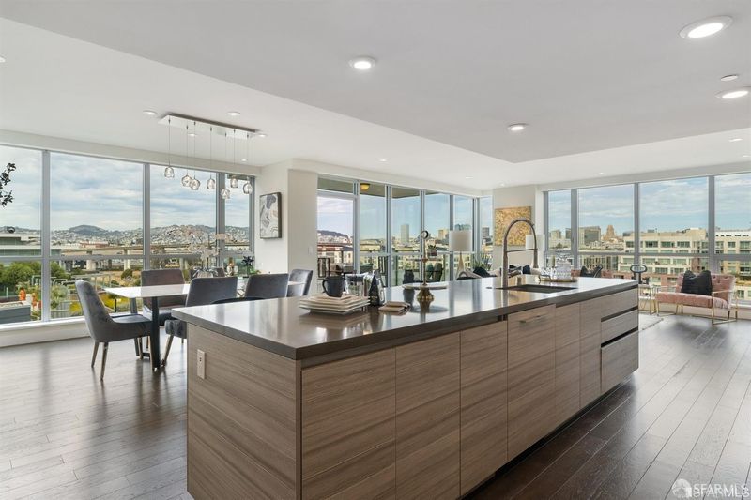
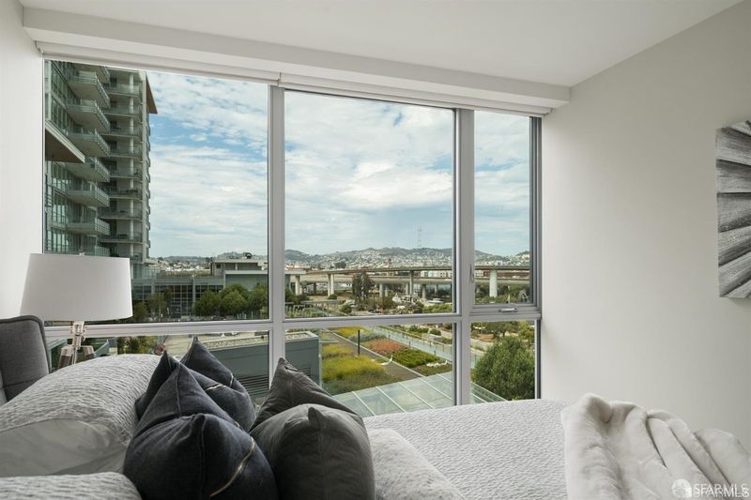
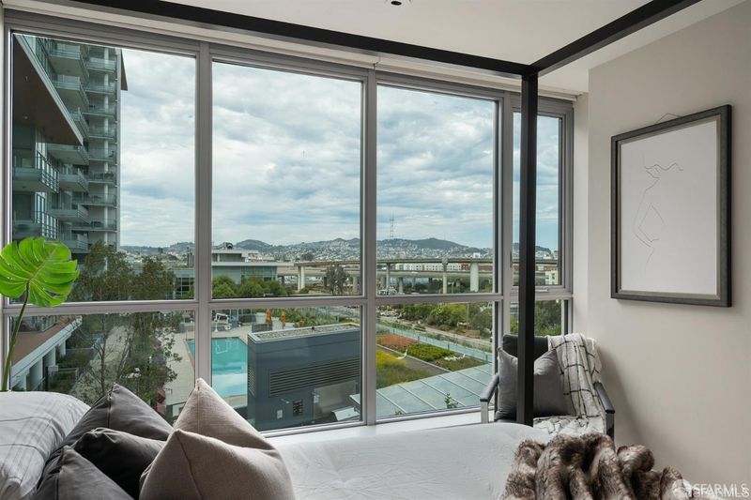
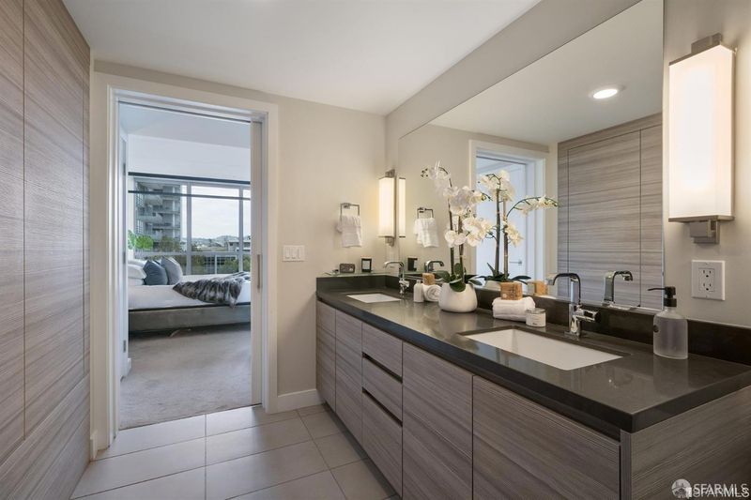
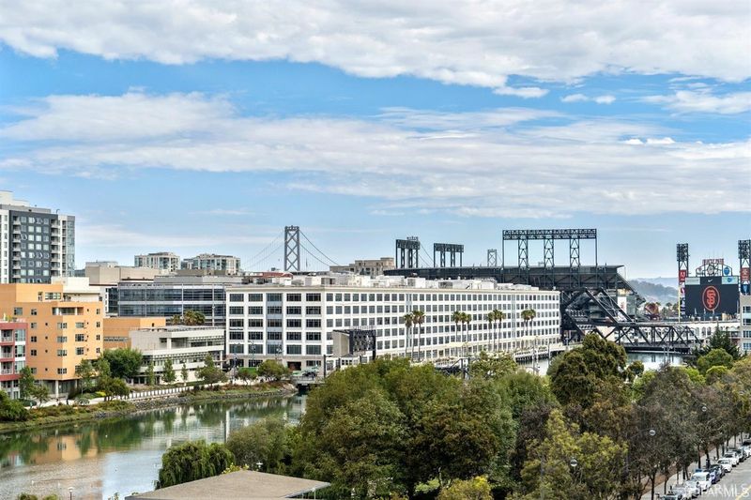
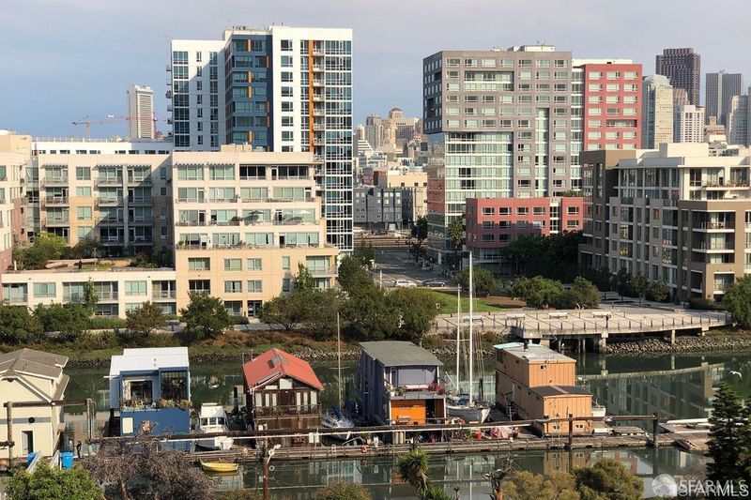
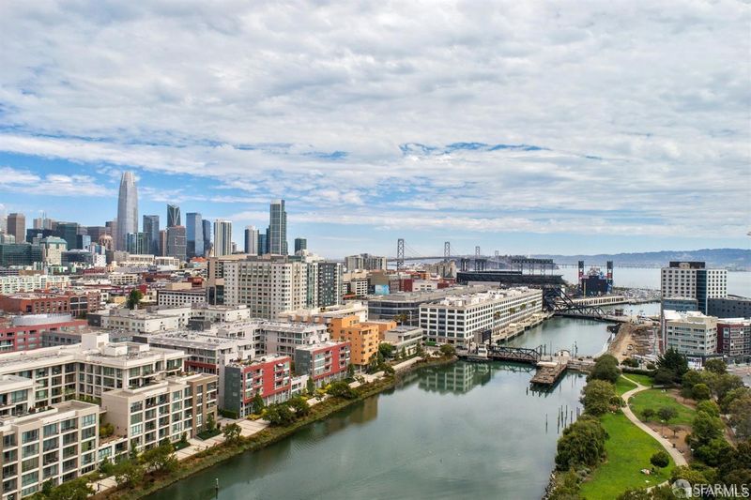
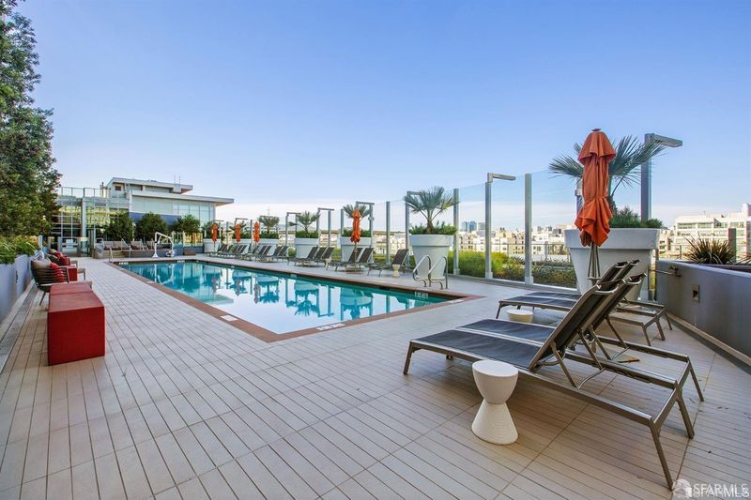
Welcome to sophisticated city living in this stunning 2-bedroom, 2-bath prime corner unit at the Arden. The grand, open floor plan features a spacious living room with custom cabinetry, framed by two walls of floor-to-ceiling windows showcasing panoramic views of Twin Peaks, Mission Creek and its charming houseboats, Oracle Park, the Bay Bridge, and the city skyline. An expansive balcony off the main entertaining area is perfect for gatherings or simply enjoying golden sunsets. The spacious dining area flows seamlessly into the chef's kitchen. At the heart of the kitchen, an oversized center island offers abundant prep space, an integrated sink, and comfortable seating for six. Other great features include an abundance of cabinetry providing exceptional storage, a gas cooktop, under-cabinet lighting, a full tile backsplash, cabinet-clad Thermador appliances, and Caesarstone countertops. The primary bedroom features an en-suite bath with dual sinks and a glass-enclosed shower. Throughout the home, enjoy luxury finishes and designer upgrades including wood flooring, recessed lighting, a hand-blown glass chandelier, electric window coverings, custom closet systems, paint, and upgraded wall coverings. Amenities include two lobbies with 24/7 lobby ambassadors, a 75' outdoor pool with spa, an expansive outdoor deck with fireplace and BBQ areas, a social lounge with pool table, a state-of-the-art fitness center, and more. One-car parking with a dedicated EV charger and storage is included. Just outside your door, enjoy easy access to the waterfront, parks, dog parks, a children's playground, Chase Center, Oracle Park, Gus's Market, cafs, outdoor dining, and more.

- Days on Market
- 0 days
- Current Status
- Active
- Original Price
- $1,998,000
- List Price
- $1,998,000
- On Market Date
- Oct 9, 2026
- Property Type
- Condominium
- District
- SF District 9 - Mission Bay
- Zip Code
- 94158
- MLS ID
- 426167948
- APN
- 8710152
- Year Built
- 2016
- Stories in Building
- 0
- Number of Units
- 267
- Possession
- Close Of Escrow
- Data Source
- SFAR
- Origin MLS System
Xian Yun Academy of the Arts California
Private 6-12 Middle, High, Core Knowledge
Students: 40 Distance: 0.6mi
Five Keys Independence High School (Sf Sheriff's)
Charter 9-12 Secondary
Students: 3417 Distance: 0.6mi
Five Keys Adult School (Sf Sheriff's)
Charter 9-12 Secondary
Students: 109 Distance: 0.6mi
Life Learning Academy Charter
Charter 9-12 Secondary
Students: 30 Distance: 0.6mi
Live Oak School
Private K-8 Elementary, Coed
Students: 400 Distance: 0.7mi
Carmichael (Bessie)/Fec
Public K-8 Elementary
Students: 625 Distance: 0.8mi
- Bed
- 2
- Bath
- 2
- Parking
- 1
- Side By Side, Independent, On Site
- SQ FT
- 1,455
- SQ FT Source
- Builder
- Lot SQ FT
- 84,867.95
- Lot Acres
- 1.9483 Acres
- Kitchen
- Breakfast Area, Kitchen Island, Island w/Sink
- Dining Room
- Formal Area
- Entry Level
- 0
- Living Room
- Deck Attached, Great Room
- Flooring
- Carpet, Wood
- Heating
- Central
- Laundry
- Laundry Closet
- Possession
- Close Of Escrow
- Architectural Style
- Modern/High Tech
- Fee
- $1,696
MLS and other Information regarding properties for sale as shown in Theo have been obtained from various sources such as sellers, public records, agents and other third parties. This information may relate to the condition of the property, permitted or unpermitted uses, zoning, square footage, lot size/acreage or other matters affecting value or desirability. Unless otherwise indicated in writing, neither brokers, agents nor Theo have verified, or will verify, such information. If any such information is important to buyer in determining whether to buy, the price to pay or intended use of the property, buyer is urged to conduct their own investigation with qualified professionals, satisfy themselves with respect to that information, and to rely solely on the results of that investigation.
School data provided by GreatSchools. School service boundaries are intended to be used as reference only. To verify enrollment eligibility for a property, contact the school directly.