

$629,000
2,071
SQ FT
$304
SQ/FT
5009 Chaparral Ct
@ Sundance - Antioch

- 4 Bed
- 3.5 (3/1) Bath
- 3 Park
- 2,071 sqft
- Antioch
-

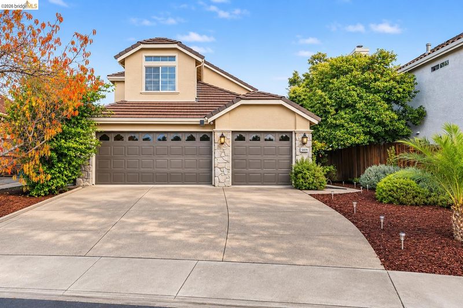
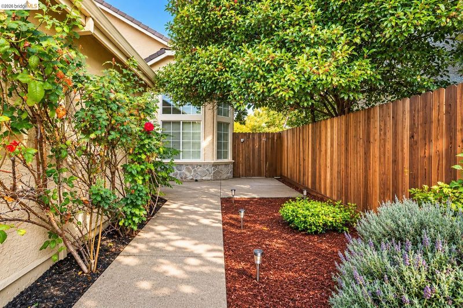
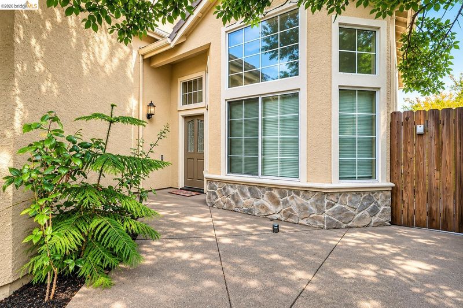
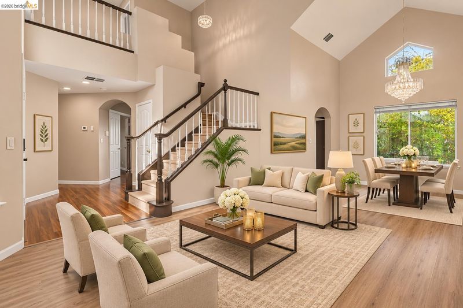
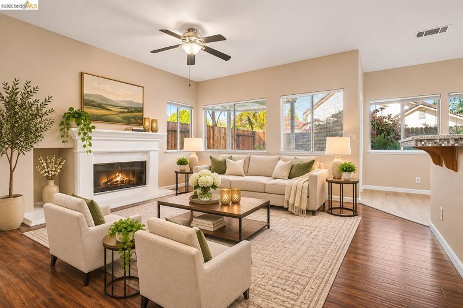
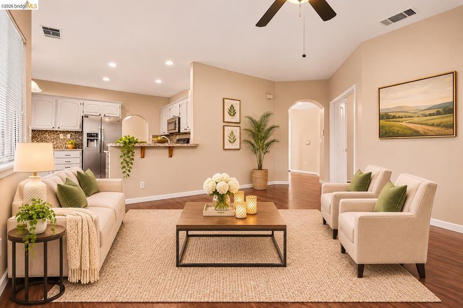
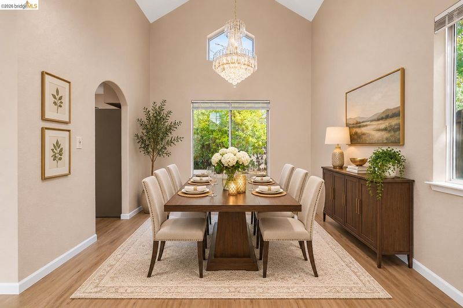
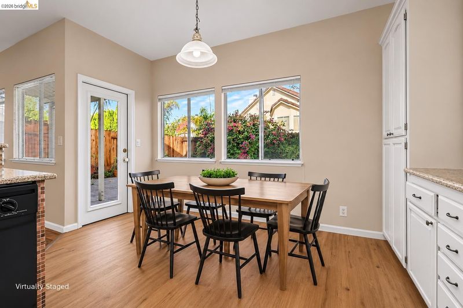
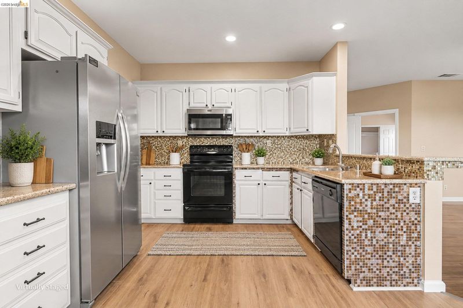
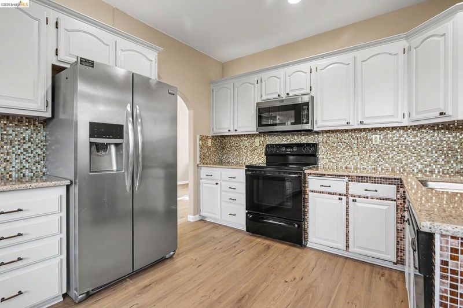
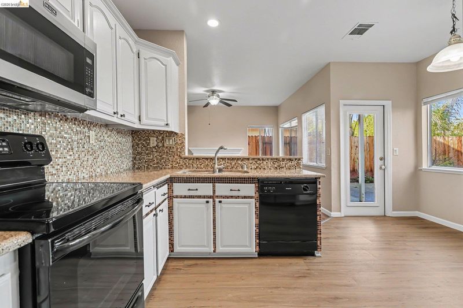
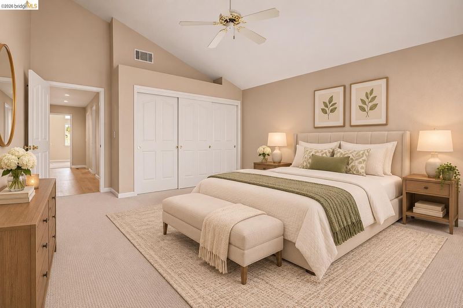
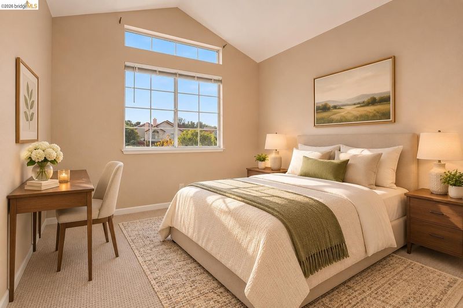
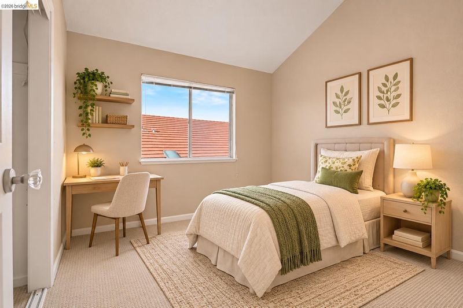
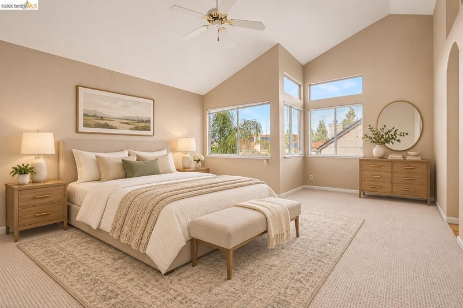
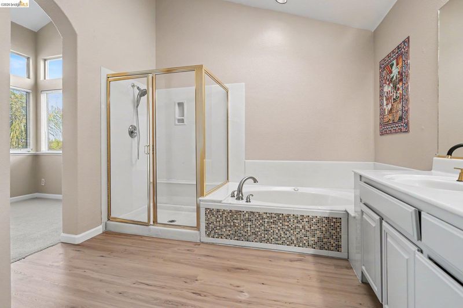
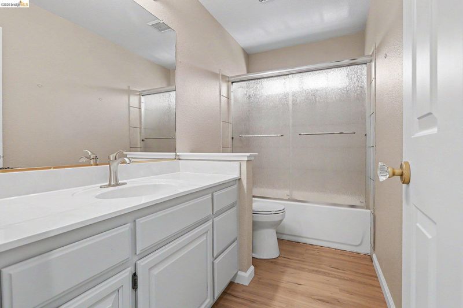
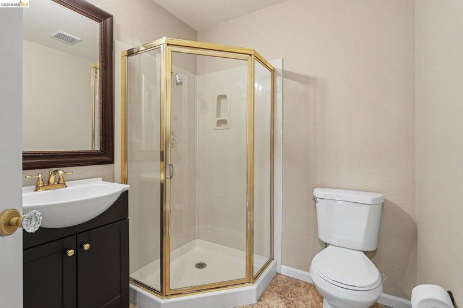
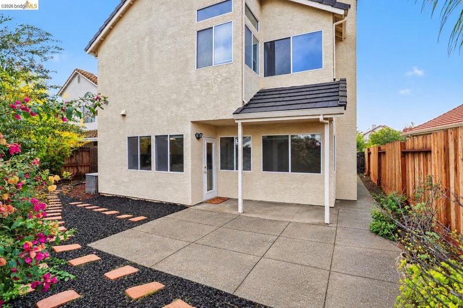
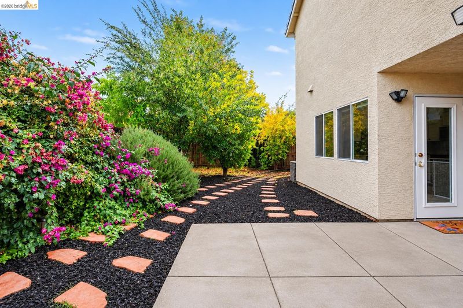
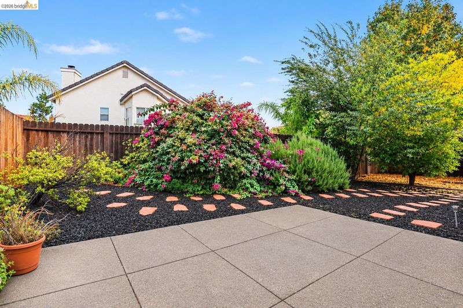
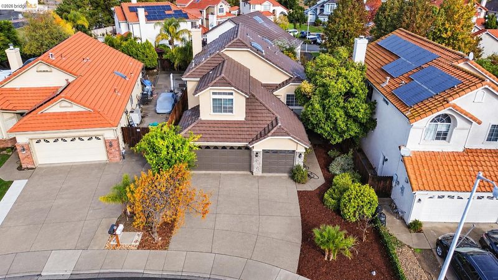
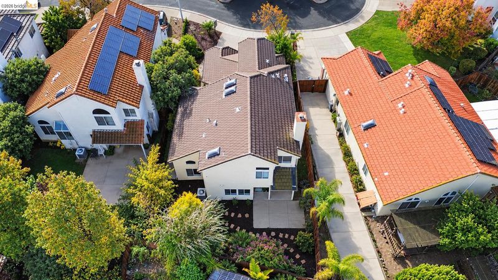
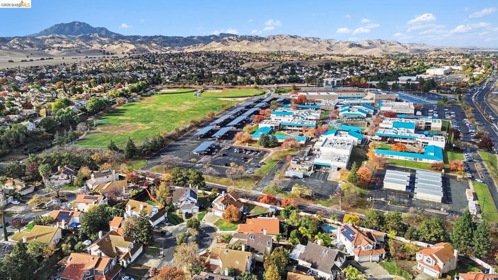
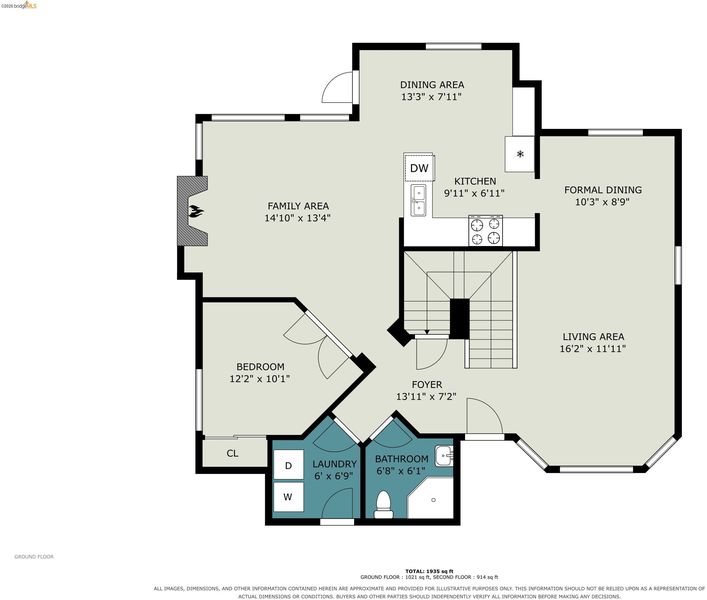
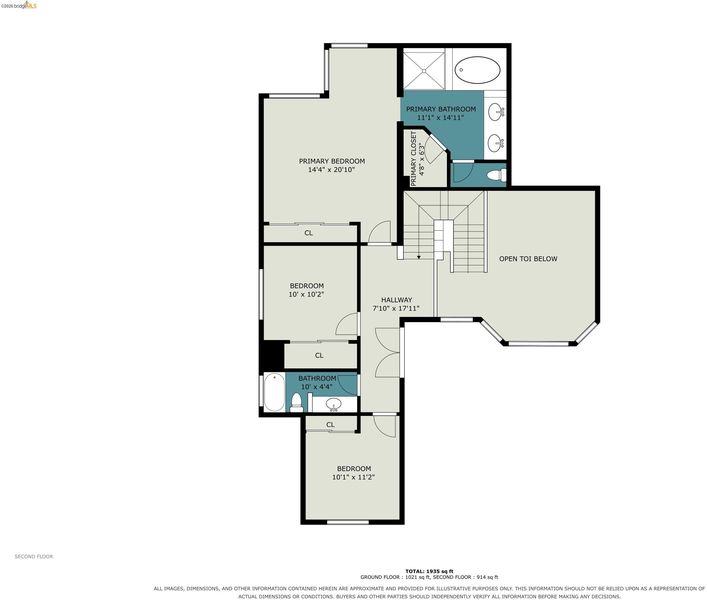
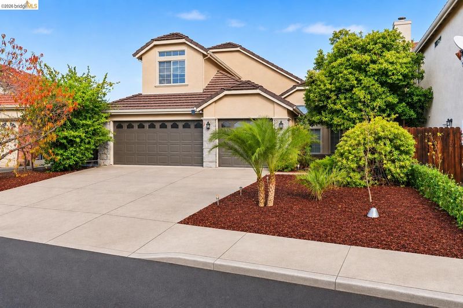
This is a stunning home and has everything you could want and need at a incredible price. Gorgeous high ceilings in every corner including bedrooms. This perfect floor plan offers a full bedroom and full bathroom downstairs along with a massive living room with a formal dining area plus a nicely sized family room that opens up to the kitchen. Updated paint inside and brand-new flooring for the majority of the home. There is a large 3 car garage plus great curb appeal on a small court with parking spots for extra parking. Beautiful and private backyard with plenty of room to entertain guests and areas for kids to play. The location is perfect as its only 5-7 minutes to Streets of Brentwood and even closer freeway access plus fantastic parks and shopping centers all around. Walking distance to schools and Walmart shopping center. This home will not last long and should be considered a must see to appreciate category!

- Current Status
- New
- Original Price
- $629,000
- List Price
- $629,000
- On Market Date
- Nov 20, 2026
- Property Type
- Detached
- D/N/S
- Antioch
- Zip Code
- 94531
- MLS ID
- 41154150
- APN
- 0552000986
- Year Built
- 1992
- Stories in Building
- 2
- Possession
- Close Of Escrow
- Data Source
- MAXEBRDI
- Origin MLS System
- DELTA
Diablo Vista Elementary School
Public K-5 Elementary
Students: 483 Distance: 0.3mi
Deer Valley High School
Public 9-12 Secondary
Students: 1986 Distance: 0.5mi
Black Diamond Middle School
Public 7-8 Middle, Coed
Students: 365 Distance: 0.6mi
Jack London Elementary School
Public K-6 Elementary
Students: 507 Distance: 0.7mi
Hilltop Christian
Private K-8 Combined Elementary And Secondary, Religious, Coed
Students: 102 Distance: 0.7mi
Dozier-Libbey Medical High School
Public 9-12 Alternative
Students: 713 Distance: 1.0mi
- Bed
- 4
- Bath
- 3.5 (3/1)
- Parking
- 3
- Attached, Garage Door Opener
- SQ FT
- 2,071
- SQ FT Source
- Public Records
- Lot SQ FT
- 5,175.0
- Lot Acres
- 0.12 Acres
- Pool Info
- Possible Pool Site
- Kitchen
- Dishwasher, Free-Standing Range, Stone Counters, Disposal, Range/Oven Free Standing, Updated Kitchen
- Cooling
- Central Air
- Disclosures
- None
- Entry Level
- Exterior Details
- Back Yard, Front Yard, Side Yard
- Flooring
- Laminate, Vinyl, Carpet
- Foundation
- Fire Place
- Gas Starter
- Heating
- Forced Air
- Laundry
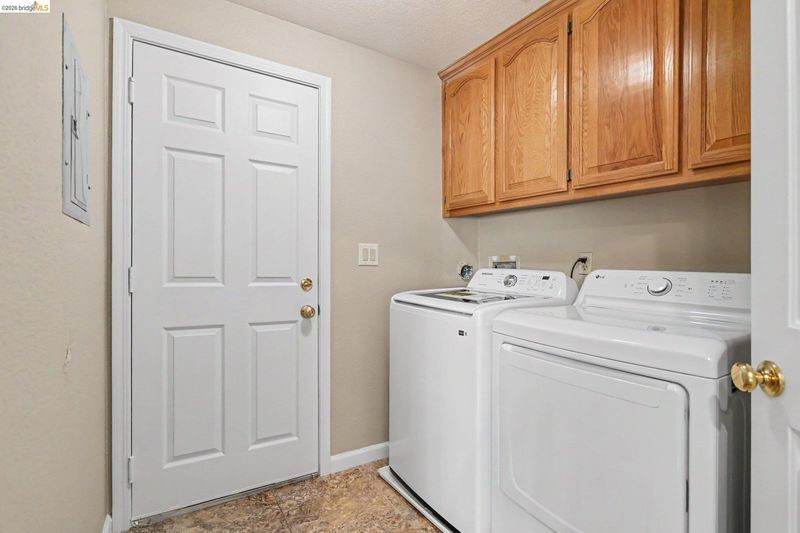
- Laundry Room
- Main Level
- 1 Bedroom, 1 Bath, Main Entry
- Possession
- Close Of Escrow
- Architectural Style
- Contemporary
- Construction Status
- Existing
- Additional Miscellaneous Features
- Back Yard, Front Yard, Side Yard
- Location
- Court, Premium Lot, Private
- Roof
- Tile
- Water and Sewer
- Public
- Fee
- Unavailable
MLS and other Information regarding properties for sale as shown in Theo have been obtained from various sources such as sellers, public records, agents and other third parties. This information may relate to the condition of the property, permitted or unpermitted uses, zoning, square footage, lot size/acreage or other matters affecting value or desirability. Unless otherwise indicated in writing, neither brokers, agents nor Theo have verified, or will verify, such information. If any such information is important to buyer in determining whether to buy, the price to pay or intended use of the property, buyer is urged to conduct their own investigation with qualified professionals, satisfy themselves with respect to that information, and to rely solely on the results of that investigation.
School data provided by GreatSchools. School service boundaries are intended to be used as reference only. To verify enrollment eligibility for a property, contact the school directly.