

$739,000
1,249
SQ FT
$592
SQ/FT
88 Bush Street, #3158
@ The Alameda - 9 - Central San Jose, San Jose

- 1 Bed
- 2 Bath
- 1 Park
- 1,249 sqft
- SAN JOSE
-

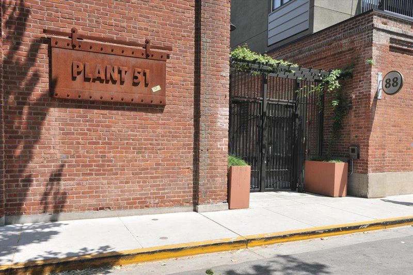
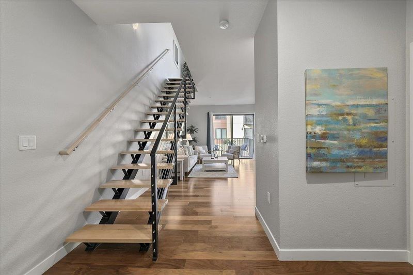
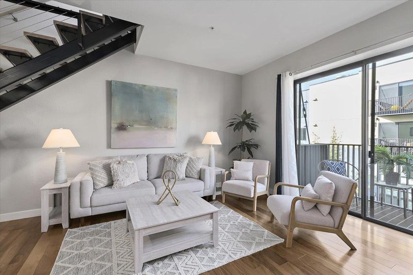
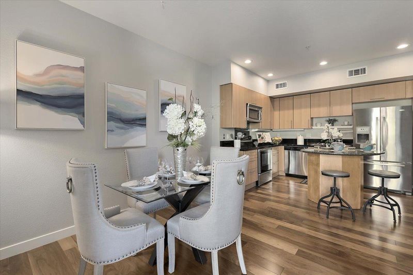
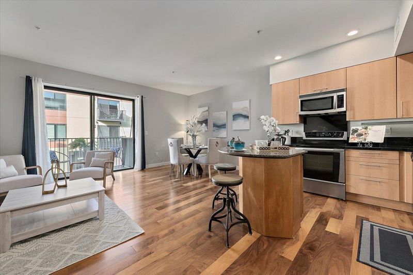
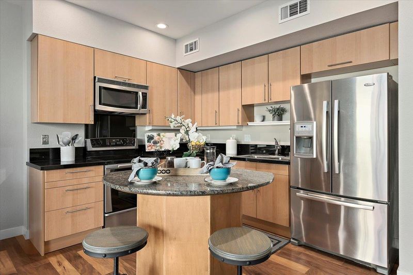
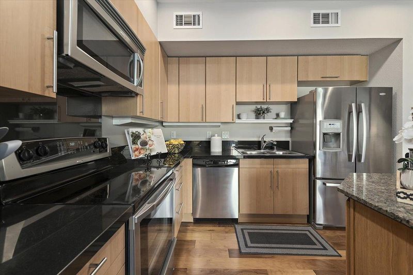
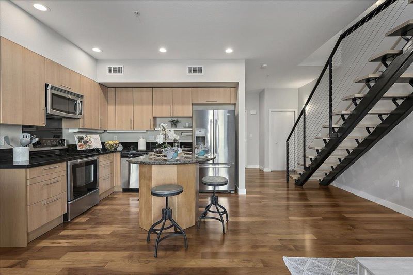
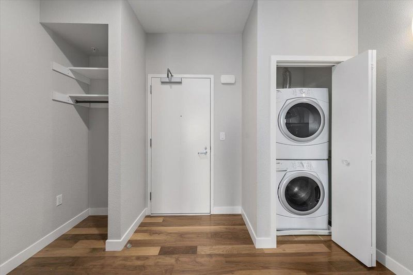
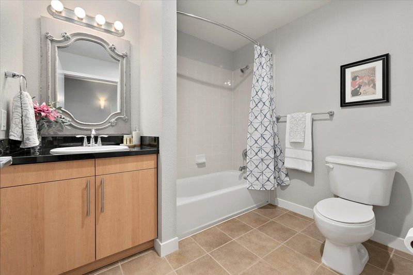
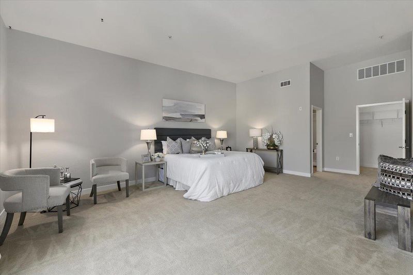
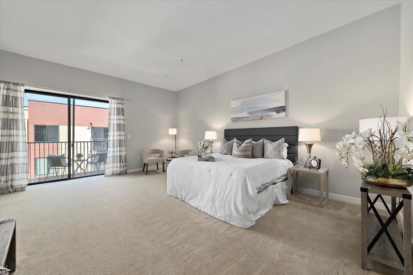
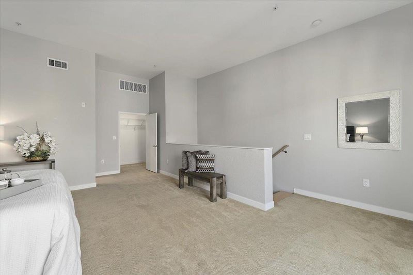
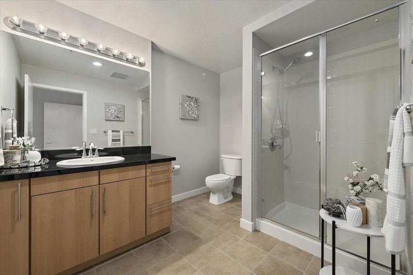
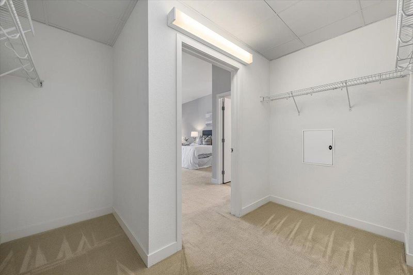
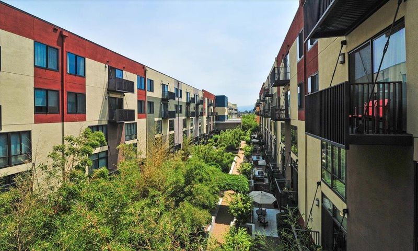
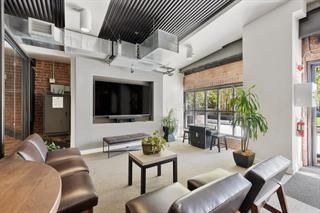
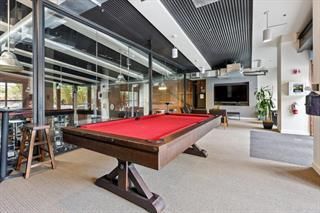
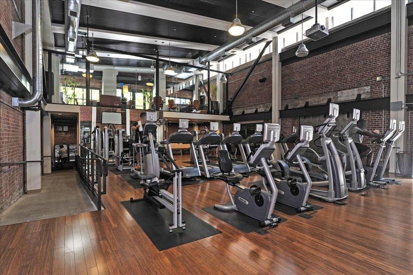
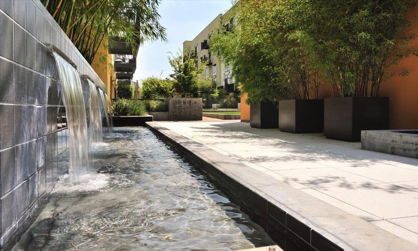
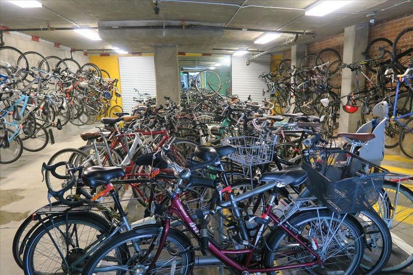
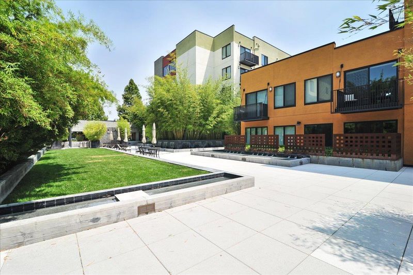
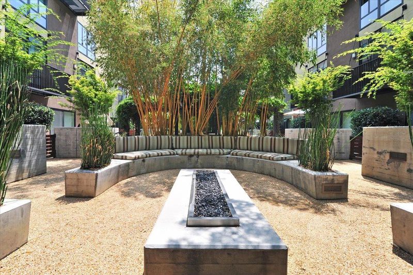
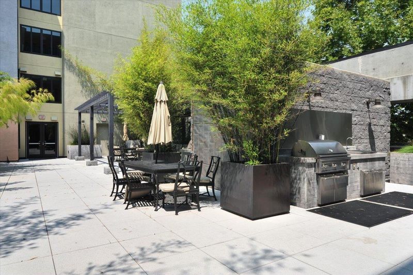
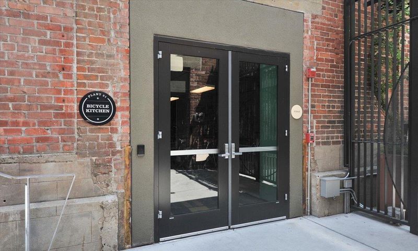
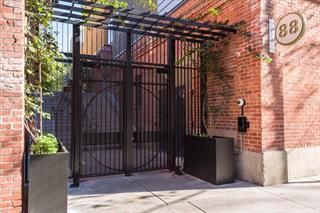
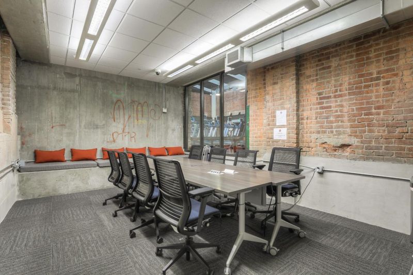
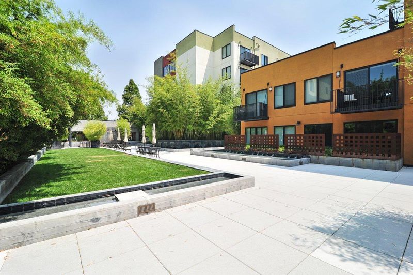
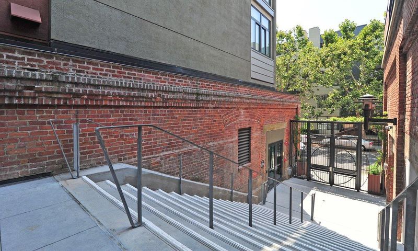
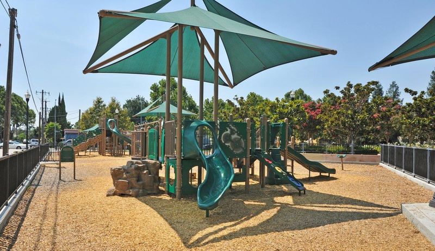
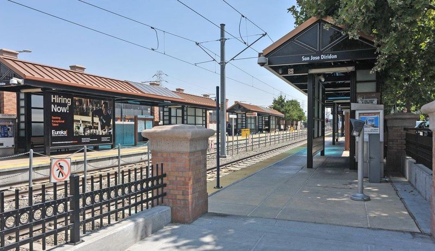
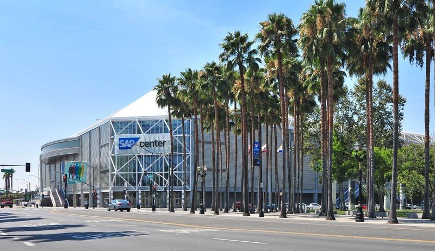
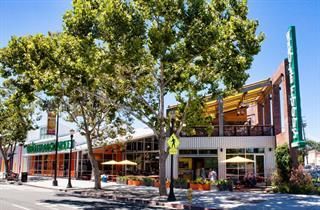
Welcome to urban living at it's finest in the highly coveted community of Plant 51. Only a limited number of these units were built in this complex and rarely come on the market. Originally named the 2 level Townhome, this unit has high ceilings & a perfectly designed open concept kitchen living & dining areas ideal for entertaining. The kitchen features sleek cabinets, an island, granite counters and stainless appliances. Also, located on the main level is a full bath & washer & dryer. The oversized primary suite is an absolute retreat located on the upper level and features high ceilings a large full bath a generous walk in closet and sliding door out to the private balcony. There is also a dedicated parking space in the gated garage below. Residents of Plant 51 enjoy exclusive access to a range of sophisticated amenities including outdoor spaces w/ bbq areas & fire pits, fitness center, community room with large screen TV & pool table, bicycle room, business room, amazon lockers, dog run all in a secured environment. Located in a vibrant downtown San Jose location; walk to SAP Center, Whole Foods Market directly across the street, Diridon Station Cal Train & light rail, shops, restaurants and so much more. This unit is a must see! Seller will pay 1 years worth of HOA dues!

- Days on Market
- 1 day
- Current Status
- Active
- Original Price
- $739,000
- List Price
- $739,000
- On Market Date
- Aug 21, 2026
- Property Type
- Condominium
- Area
- 9 - Central San Jose
- Zip Code
- 95126
- MLS ID
- ML82058644
- APN
- 261-63-119
- Year Built
- 2008
- Stories in Building
- 2
- Possession
- Unavailable
- Data Source
- MLSL
- Origin MLS System
- MLSListings, Inc.
Alternative Private Schooling
Private 1-12 Coed
Students: NA Distance: 0.3mi
St. Leo the Great Catholic School
Private PK-8 Elementary, Religious, Coed
Students: 230 Distance: 0.4mi
Njeri's Morning Glory School and Art Center
Private PK-5 Coed
Students: 20 Distance: 0.4mi
Perseverance Preparatory
Charter 5-8
Students: NA Distance: 0.6mi
Gardner Elementary School
Public K-5 Elementary
Students: 387 Distance: 0.7mi
Herbert Hoover Middle School
Public 6-8 Middle
Students: 1082 Distance: 1.0mi
- Bed
- 1
- Bath
- 2
- Full on Ground Floor, Granite, Primary - Stall Shower(s), Shower over Tub - 1, Stall Shower
- Parking
- 1
- Assigned Spaces, Electric Car Hookup, Electric Gate, Gate / Door Opener, On Street
- SQ FT
- 1,249
- SQ FT Source
- Unavailable
- Kitchen
- Countertop - Granite, Dishwasher, Garbage Disposal, Island, Microwave, Oven Range - Electric, Refrigerator
- Cooling
- Central AC
- Dining Room
- Dining Area
- Disclosures
- Natural Hazard Disclosure
- Family Room
- Kitchen / Family Room Combo
- Flooring
- Carpet, Tile, Wood
- Foundation
- Other
- Heating
- Central Forced Air
- Laundry
- Inside, Washer / Dryer
- * Fee
- $801
- Name
- Seabreeze Management Co Inc
- *Fee includes
- Common Area Electricity, Common Area Gas, Exterior Painting, Garbage, Hot Water, Insurance - Common Area, Landscaping / Gardening, Maintenance - Common Area, Management Fee, and Water / Sewer
MLS and other Information regarding properties for sale as shown in Theo have been obtained from various sources such as sellers, public records, agents and other third parties. This information may relate to the condition of the property, permitted or unpermitted uses, zoning, square footage, lot size/acreage or other matters affecting value or desirability. Unless otherwise indicated in writing, neither brokers, agents nor Theo have verified, or will verify, such information. If any such information is important to buyer in determining whether to buy, the price to pay or intended use of the property, buyer is urged to conduct their own investigation with qualified professionals, satisfy themselves with respect to that information, and to rely solely on the results of that investigation.
School data provided by GreatSchools. School service boundaries are intended to be used as reference only. To verify enrollment eligibility for a property, contact the school directly.