




$700,000
1,088
SQ FT
$643
SQ/FT
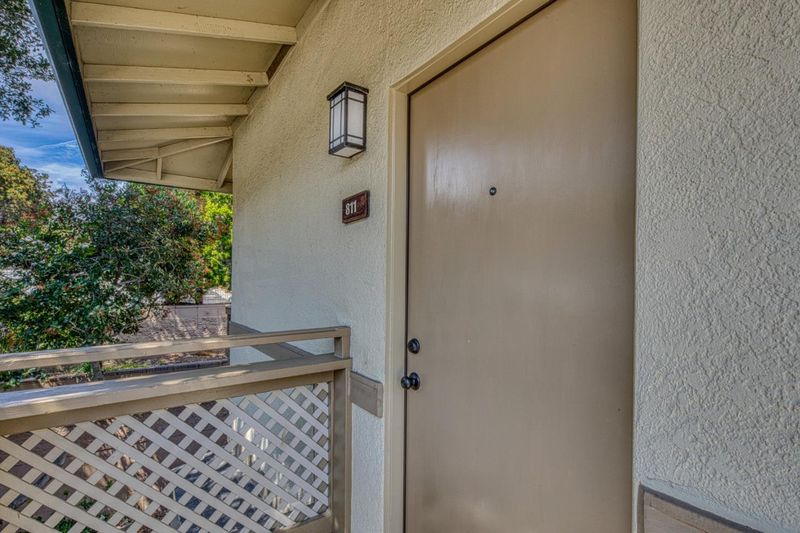
811 Pheasant Ridge Road
@ Del Rey Canyon Rd - 108 - Del Rey Oak, Del Rey Oaks

- 2 Bed
- 2 Bath
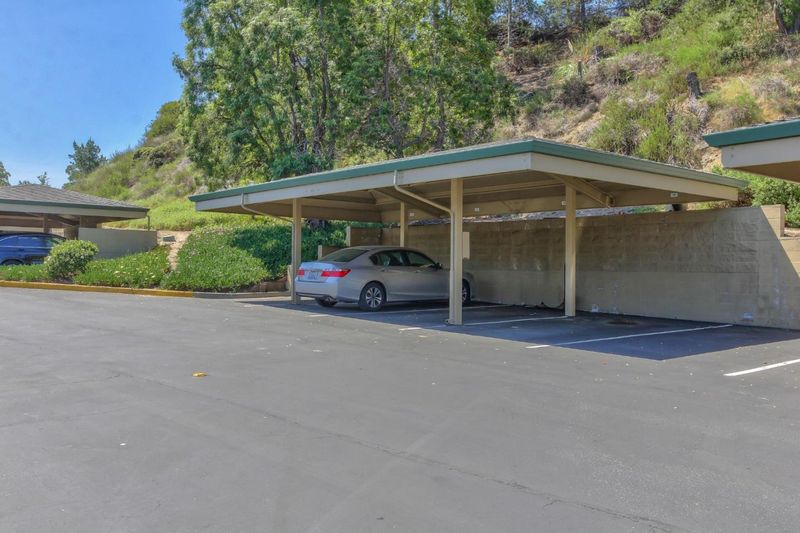
- 2 Park
- 1,088 sqft
- DEL REY OAKS
-

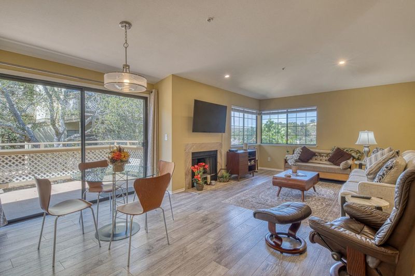
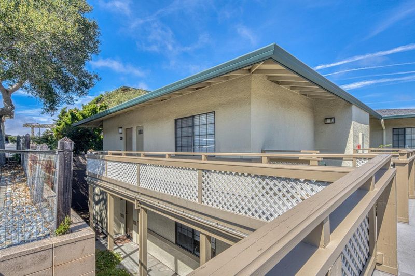
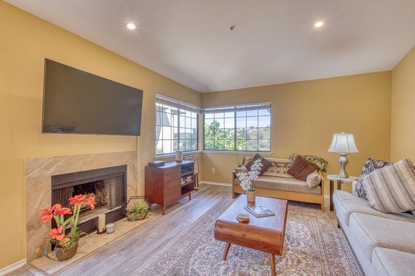
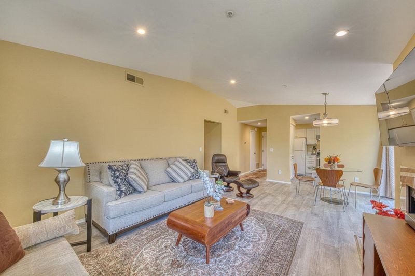
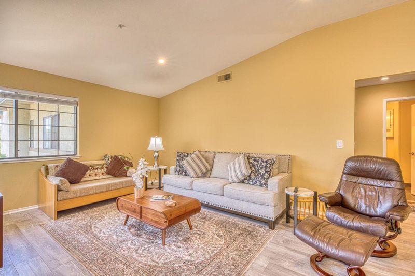
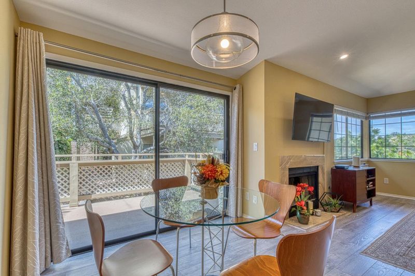
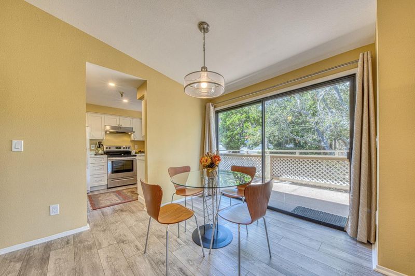
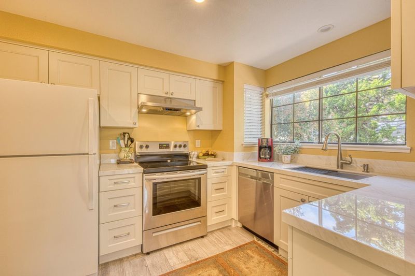
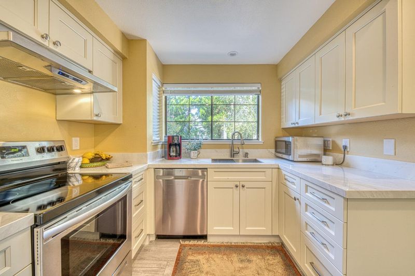
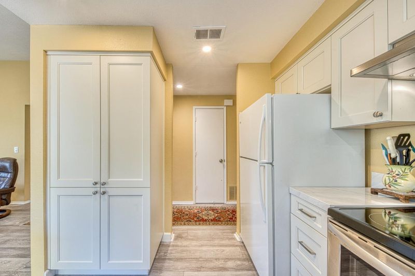
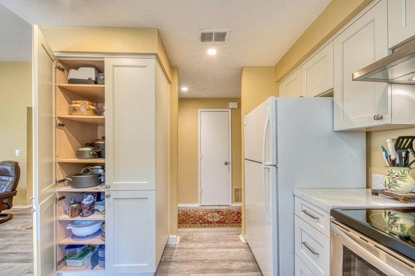
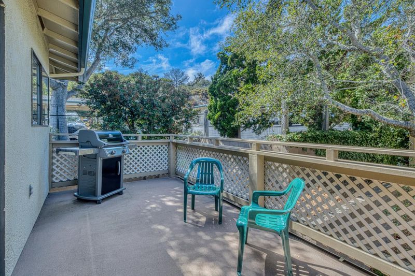
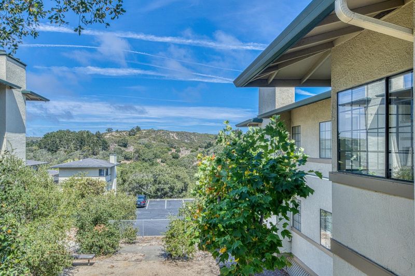
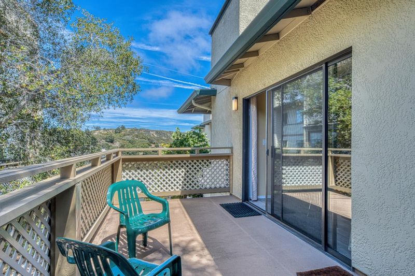
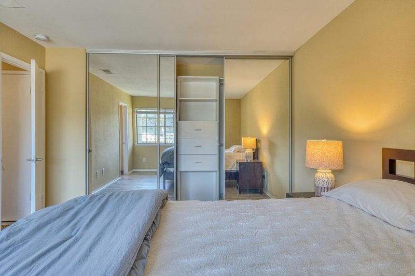
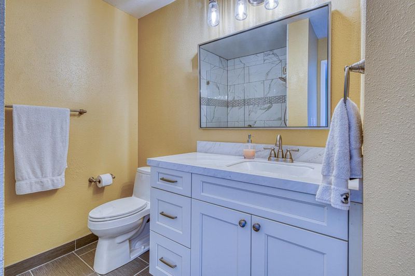
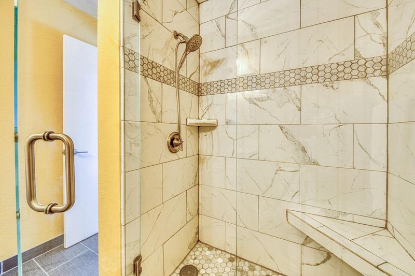
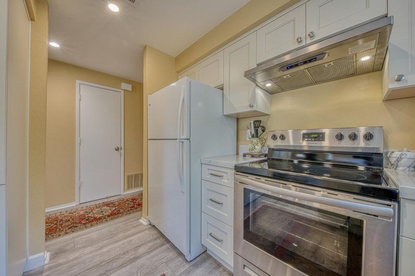
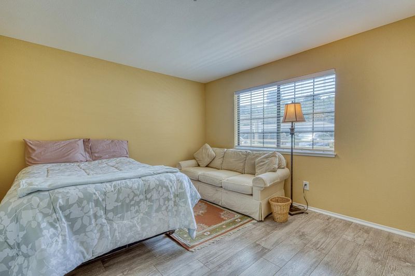
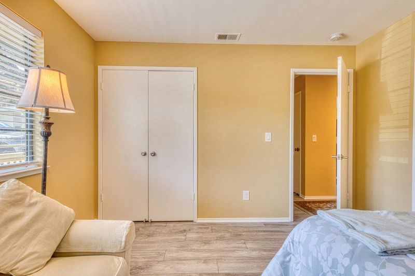
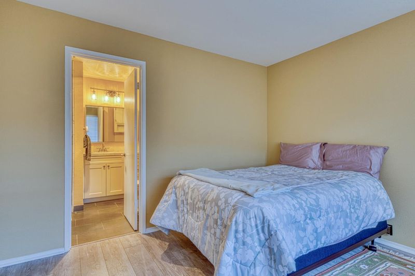
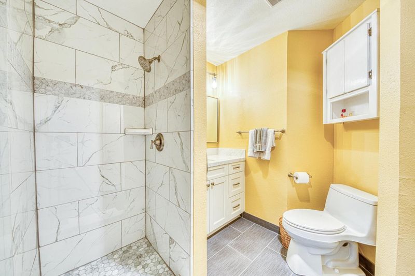
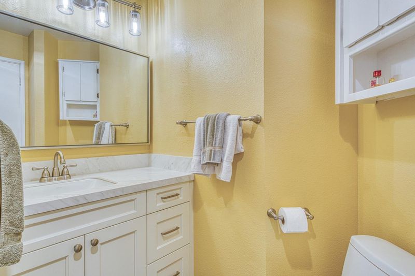
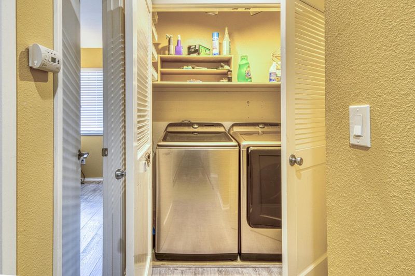
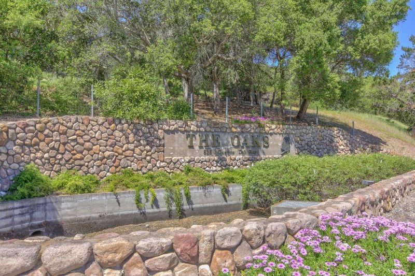
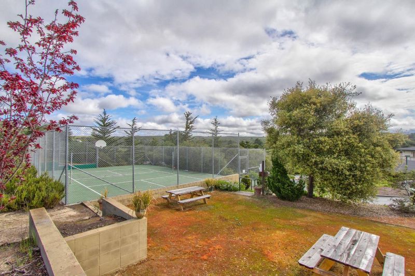
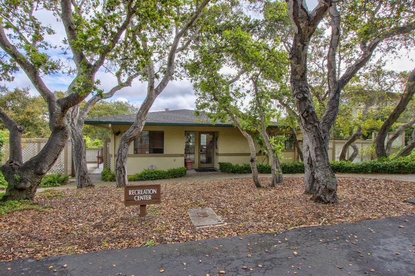
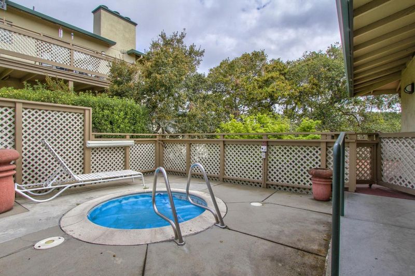
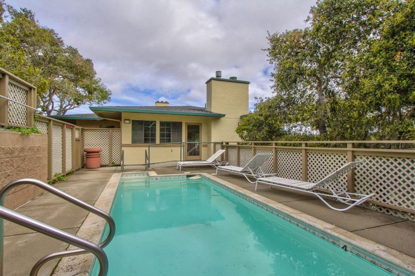
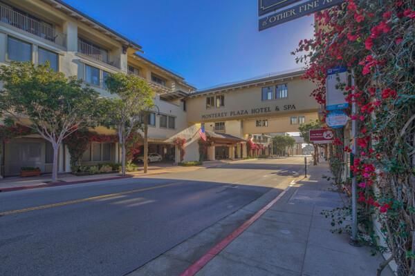
Welcome to easy, single-level living in the desirable Pheasant Ridge community of Del Rey Oaks. This beautifully updated and **fully furnished** 2-bedroom, 2-bath condominium offers the comfort of no interior stairs, no upstairs neighbors, and a lifestyle designed for convenience. **Everything you see is included in the purchase price, making this a truly turnkey opportunity.** The remodeled kitchen features new cabinetry, ceramic countertops, a new dishwasher, and updated appliances, while luxury vinyl plank flooring flows throughout the main living areas. Both bathrooms have been tastefully refreshed with elegant tile flooring. Cozy evenings await by the gas fireplace, and the in-unit laundry adds everyday convenience. Step outside and enjoy the community pool and spa, then take advantage of the home's ideal location near shopping, dining, medical facilities, beaches, golf, and all the attractions of the Monterey Peninsula. Whether you're looking for a full-time residence, a weekend retreat, or a low-maintenance getaway, **this move-in-ready, fully furnished home lets you simply bring your suitcase and start enjoying the Monterey Peninsula lifestyle.**

- Days on Market
- 1 day
- Current Status
- Active
- Original Price
- $700,000
- List Price
- $700,000
- On Market Date
- Aug 21, 2026
- Property Type
- Condominium
- Area
- 108 - Del Rey Oak
- Zip Code
- 93940
- MLS ID
- ML82058640
- APN
- 012-614-042-000
- Year Built
- 1988
- Stories in Building
- Unavailable
- Possession
- Unavailable
- Data Source
- MLSL
- Origin MLS System
- MLSListings, Inc.
Peninsula Adventist School
Private 1-8 Elementary, Religious, Coed
Students: 21 Distance: 0.7mi
Del Rey Woods Elementary School
Public K-5 Elementary, Yr Round
Students: 413 Distance: 0.7mi
Monterey Bay Christian School
Private K-8 Elementary, Religious, Coed
Students: 100 Distance: 1.1mi
Highland Elementary School
Public K-5 Elementary, Yr Round
Students: 333 Distance: 1.3mi
Foothill Elementary School
Public K-5 Elementary, Yr Round
Students: 299 Distance: 1.4mi
Martin Luther King School
Public K-5 Elementary, Yr Round
Students: 402 Distance: 1.5mi
- Bed
- 2
- Bath
- 2
- Tile
- Parking
- 2
- Assigned Spaces, Carport, Guest / Visitor Parking, Uncovered Parking
- SQ FT
- 1,088
- SQ FT Source
- Unavailable
- Pool Info
- Pool - Fenced, Spa - Fenced
- Kitchen
- Countertop - Other, Dishwasher, Oven Range, Refrigerator
- Cooling
- None
- Dining Room
- Dining Area
- Disclosures
- NHDS Report
- Family Room
- No Family Room
- Flooring
- Laminate
- Foundation
- Concrete Perimeter, Pillars / Posts / Piers
- Fire Place
- Gas Burning, Living Room
- Heating
- Central Forced Air - Gas
- Laundry
- Washer / Dryer
- * Fee
- $619
- Name
- Anchor Community Management
- Phone
- (800) 310-6552
- *Fee includes
- Common Area Electricity, Decks, Exterior Painting, Garbage, Insurance - Common Area, Insurance - Structure, Maintenance - Common Area, Maintenance - Exterior, Maintenance - Road, Management Fee, Pool, Spa, or Tennis, Recreation Facility, and Reserves
MLS and other Information regarding properties for sale as shown in Theo have been obtained from various sources such as sellers, public records, agents and other third parties. This information may relate to the condition of the property, permitted or unpermitted uses, zoning, square footage, lot size/acreage or other matters affecting value or desirability. Unless otherwise indicated in writing, neither brokers, agents nor Theo have verified, or will verify, such information. If any such information is important to buyer in determining whether to buy, the price to pay or intended use of the property, buyer is urged to conduct their own investigation with qualified professionals, satisfy themselves with respect to that information, and to rely solely on the results of that investigation.
School data provided by GreatSchools. School service boundaries are intended to be used as reference only. To verify enrollment eligibility for a property, contact the school directly.