

$1,650,000
1,021
SQ FT
$1,616
SQ/FT
2347 Warburton Avenue
@ Los Padres Blvd - 8 - Santa Clara, Santa Clara

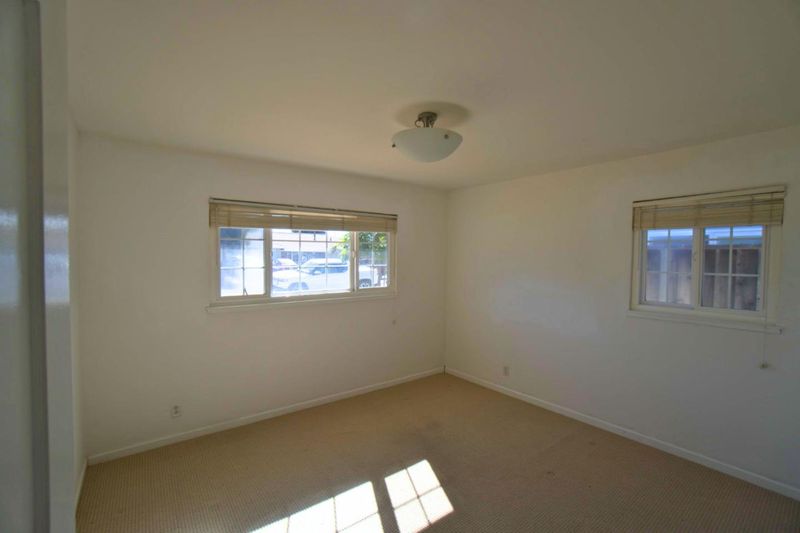
- 3 Bed
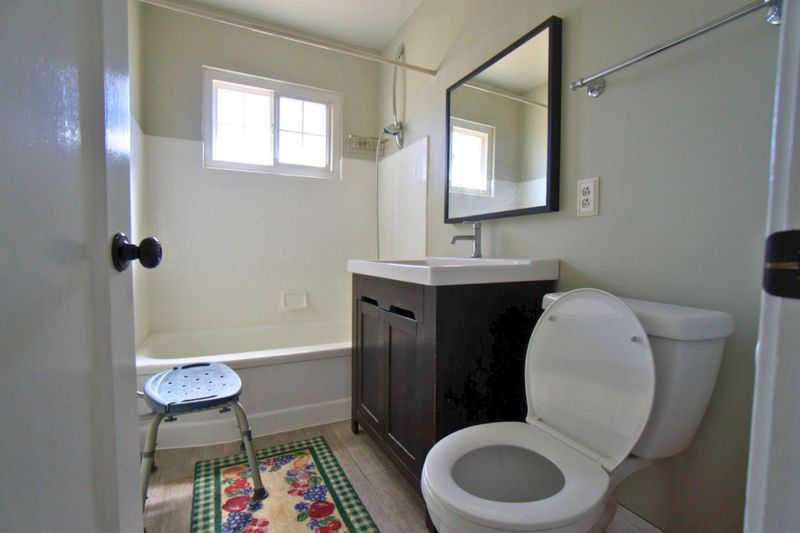
- 1 Bath
- 2 Park
- 1,021 sqft
- SANTA CLARA
-

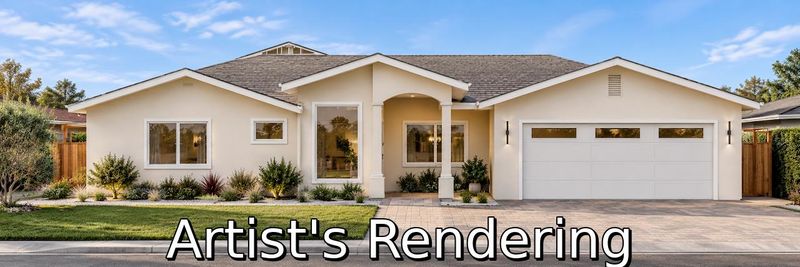
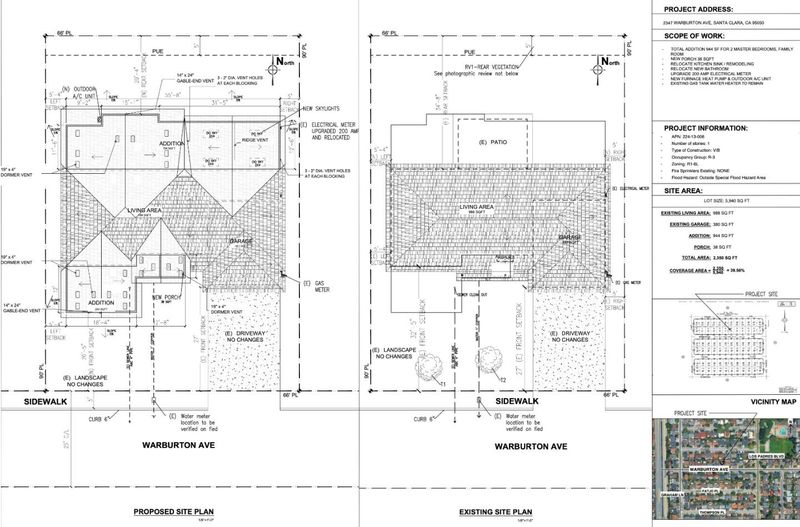
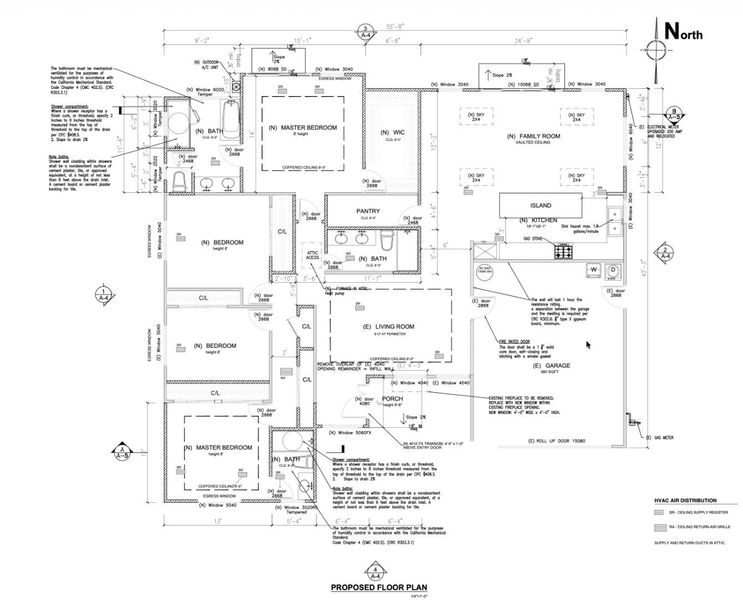
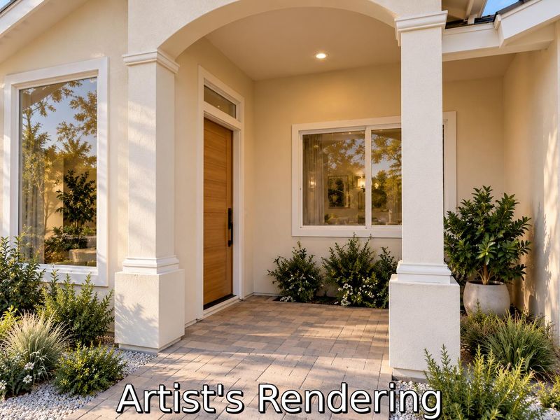
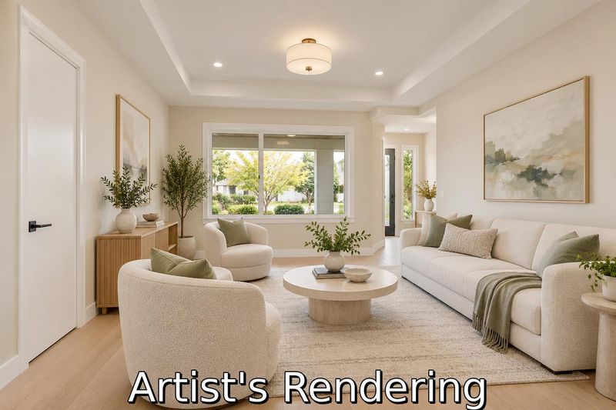
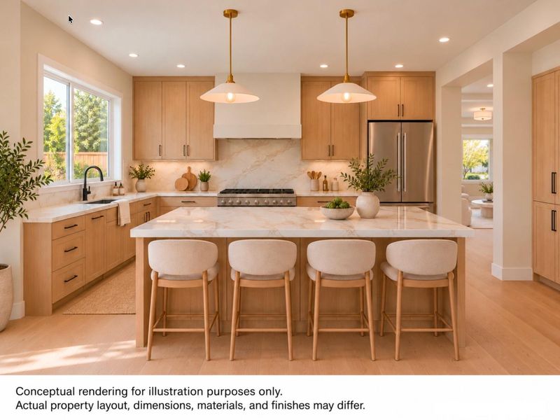
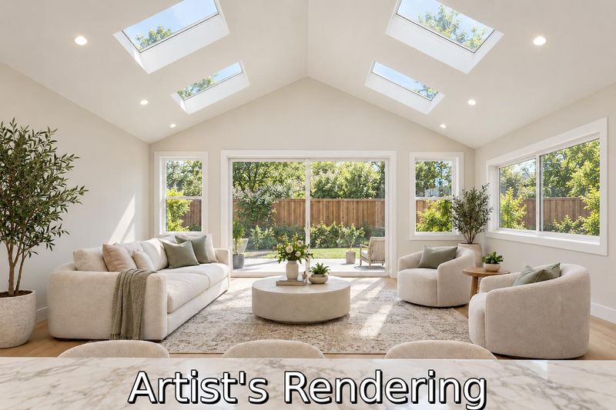
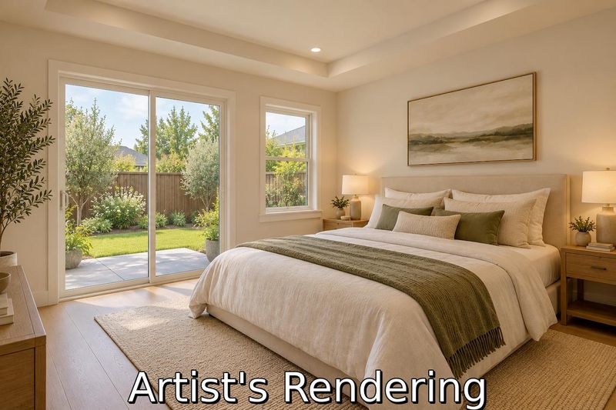
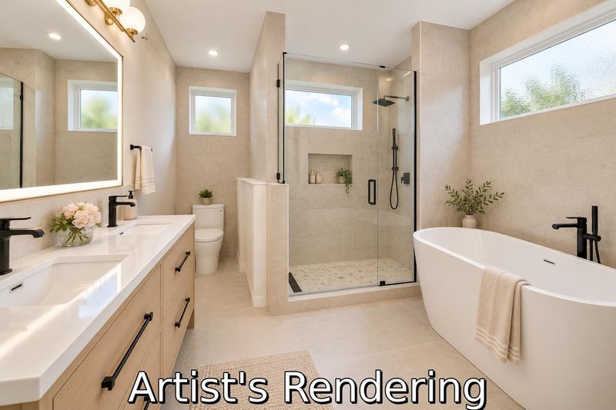
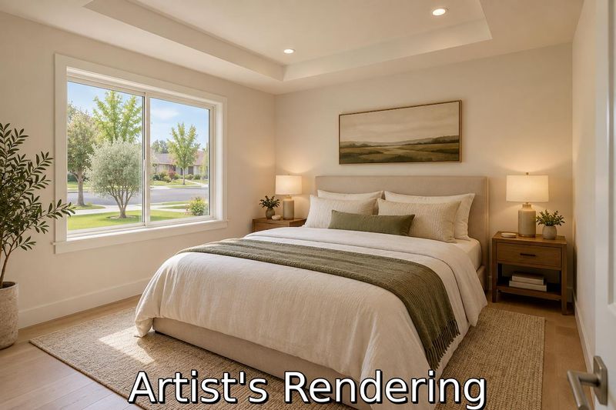
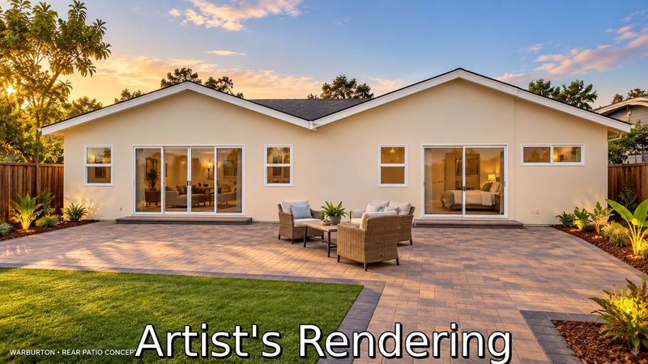
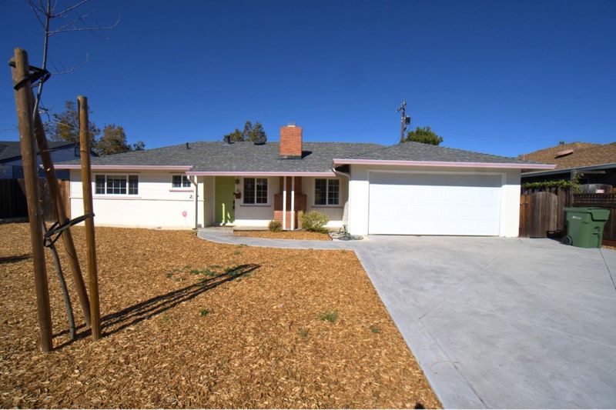
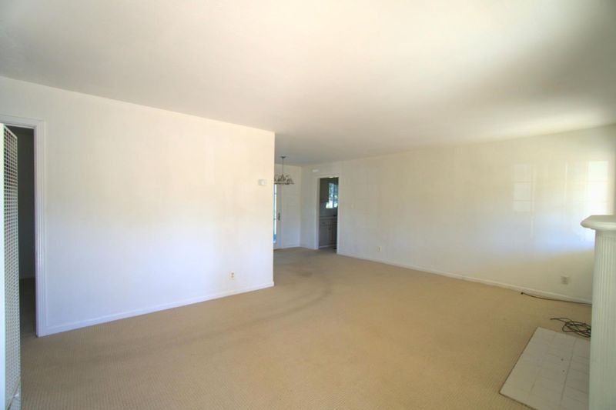
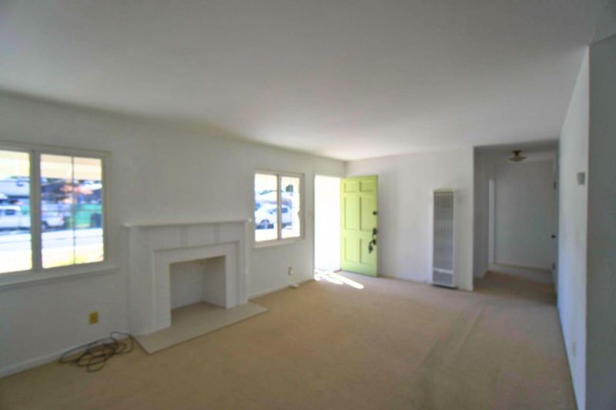
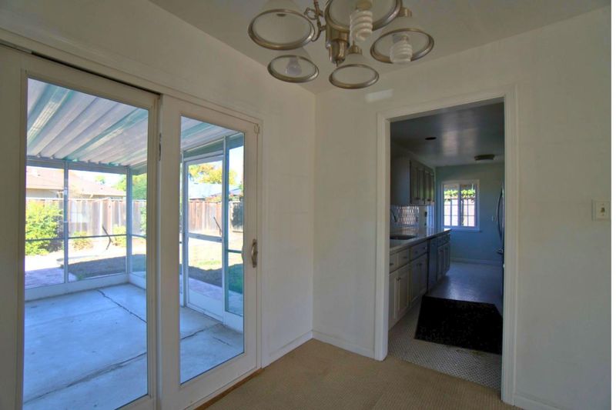
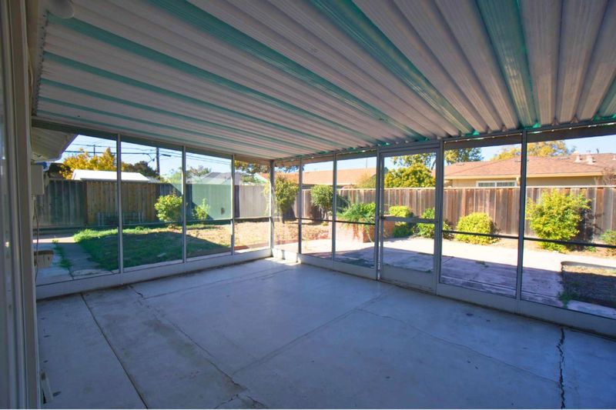
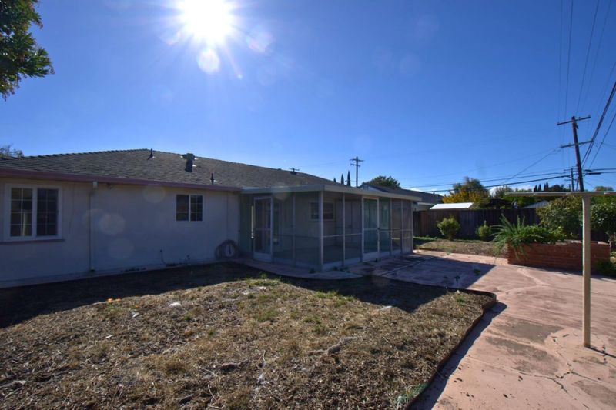
A rare opportunity to shape your next chapter in Santa Clara. The existing home offers 3 bedrooms and 1 bath, with blueprints for a proposed 4-bedroom, 3-bath, 1,932 sq. ft. project. Buyers can manage their own project and have the opportunity to continue working with the architect to explore creating a home tailored to their needs. Enjoy nearby Warburton Park & Aquatic Center, local shopping and dining, and convenient access to San Tomas Expressway, El Camino Real, Central Expressway and Hwy 101. Santa Claras city-owned utilities, including Silicon Valley Power, are known for lower rates; actual costs vary by usage. Reach Silicon Valley employers such as NVIDIA, Intel, Applied Materials and Apple. Buyer to verify plans, square footage, permits, approvals, project feasibility, and terms for use of the plans and architects services.

- Days on Market
- 1 day
- Current Status
- Active
- Original Price
- $1,650,000
- List Price
- $1,650,000
- On Market Date
- Oct 27, 2026
- Property Type
- Single Family Home
- Area
- 8 - Santa Clara
- Zip Code
- 95050
- MLS ID
- ML82065887
- APN
- 224-13-006
- Year Built
- 1950
- Stories in Building
- 1
- Possession
- Unavailable
- Data Source
- MLSL
- Origin MLS System
- MLSListings, Inc.
Cedarwood Sudbury School
Private 1-2, 9-12 Combined Elementary And Secondary, Coed
Students: NA Distance: 0.3mi
Juan Cabrillo Middle School
Public 6-8 Middle
Students: 908 Distance: 0.3mi
Cabrillo Montessori School
Private K-3 Montessori, Elementary, Coed
Students: 94 Distance: 0.3mi
Scott Lane Elementary School
Public K-5 Elementary
Students: 368 Distance: 0.4mi
Bowers Elementary School
Public K-5 Elementary
Students: 282 Distance: 0.6mi
Wilson Alternative School
Public 6-12 Alternative
Students: 254 Distance: 0.9mi
- Bed
- 3
- Bath
- 1
- Shower and Tub, Updated Bath
- Parking
- 2
- Attached Garage
- SQ FT
- 1,021
- SQ FT Source
- Unavailable
- Lot SQ FT
- 5,940.0
- Lot Acres
- 0.136364 Acres
- Kitchen
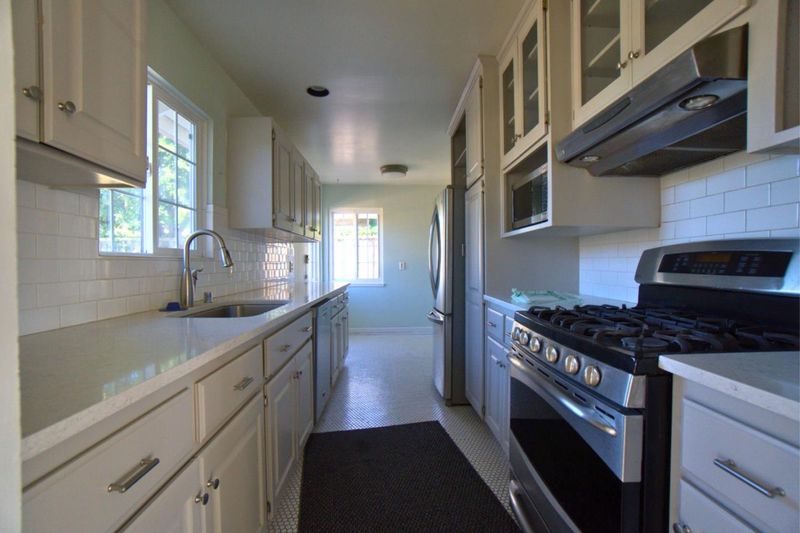
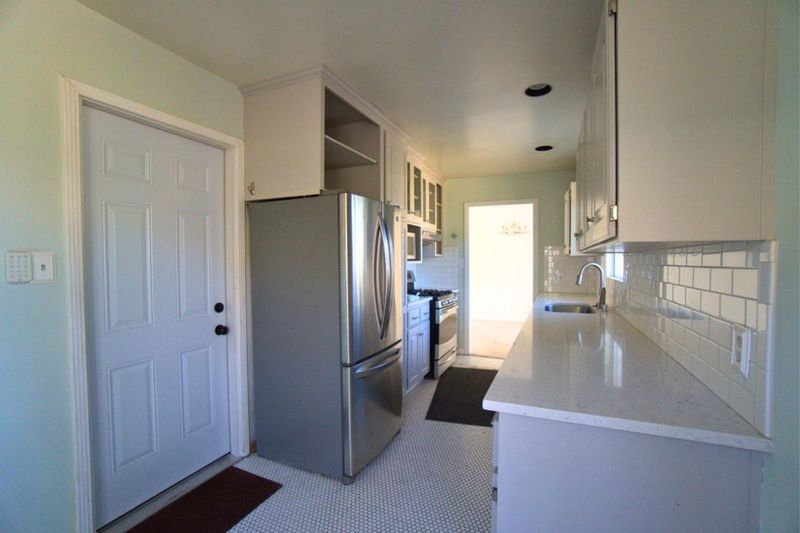
- Hood Over Range, Oven Range - Gas, Refrigerator
- Cooling
- None
- Dining Room
- Dining Area in Living Room, Eat in Kitchen
- Disclosures
- Natural Hazard Disclosure
- Family Room
- No Family Room
- Flooring
- Tile, Carpet
- Foundation
- Concrete Slab
- Fire Place
- Family Room
- Heating
- Wall Furnace
- Laundry
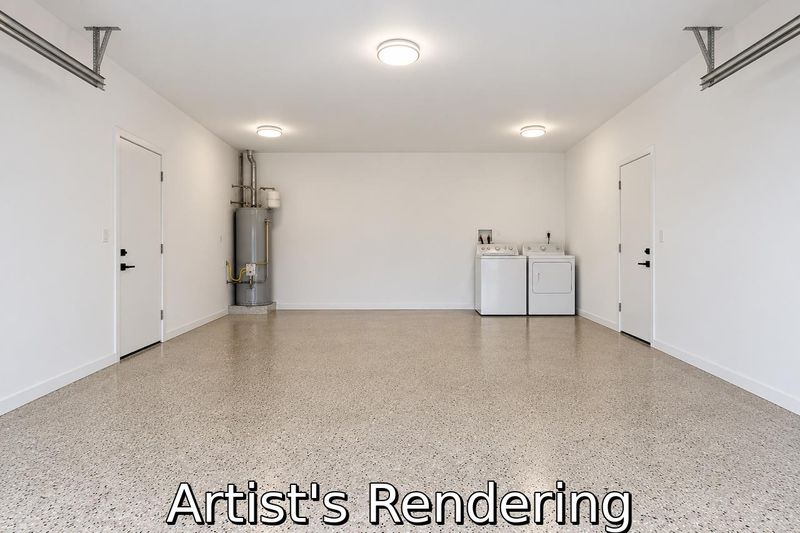
- In Garage, Washer / Dryer
- Views
- Neighborhood
- Fee
- Unavailable
MLS and other Information regarding properties for sale as shown in Theo have been obtained from various sources such as sellers, public records, agents and other third parties. This information may relate to the condition of the property, permitted or unpermitted uses, zoning, square footage, lot size/acreage or other matters affecting value or desirability. Unless otherwise indicated in writing, neither brokers, agents nor Theo have verified, or will verify, such information. If any such information is important to buyer in determining whether to buy, the price to pay or intended use of the property, buyer is urged to conduct their own investigation with qualified professionals, satisfy themselves with respect to that information, and to rely solely on the results of that investigation.
School data provided by GreatSchools. School service boundaries are intended to be used as reference only. To verify enrollment eligibility for a property, contact the school directly.