

$2,688,000
2,772
SQ FT
$970
SQ/FT
1017 Sumac Drive
@ Redwood Ave - 19 - Sunnyvale, Sunnyvale

- 4 Bed
- 4 (3/1) Bath
- 2 Park
- 2,772 sqft
- SUNNYVALE
-

-
Sat Oct 10, 12:00 pm - 3:00 pm
-
Sun Oct 11, 2:00 pm - 5:00 pm
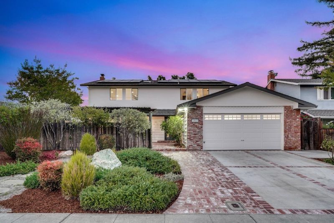
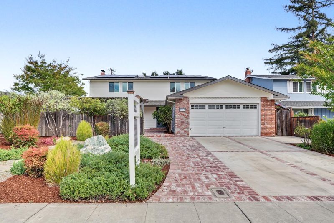
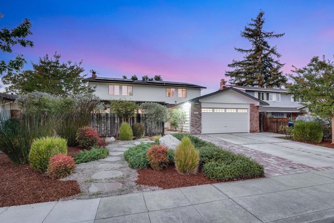
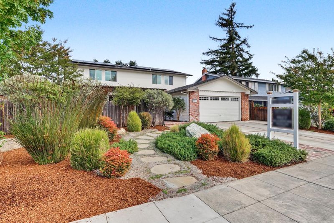
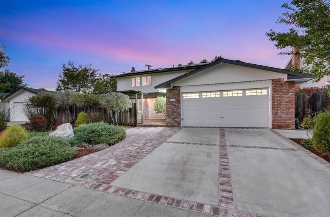
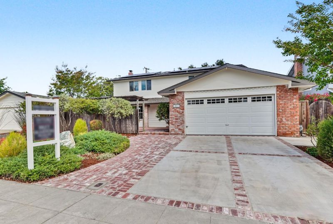
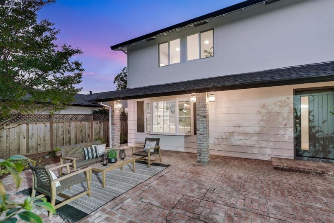
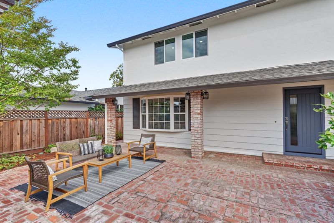
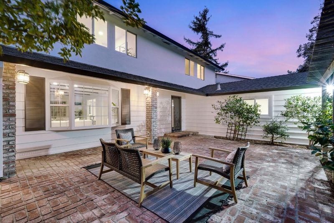
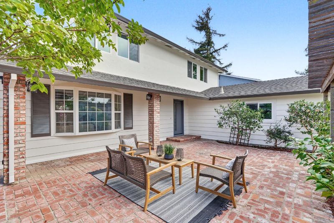
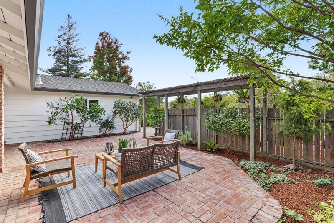
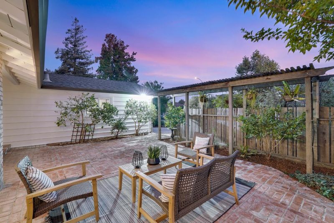
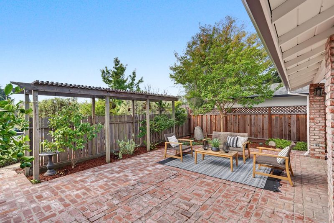
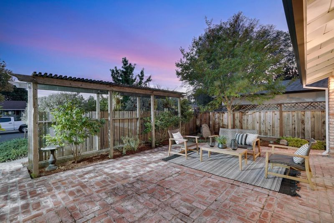
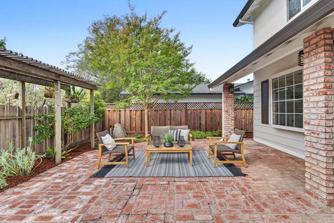
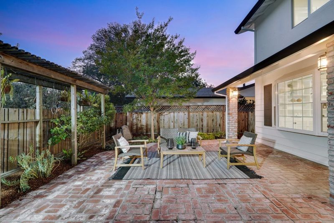
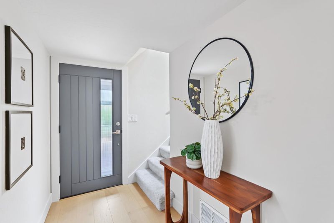
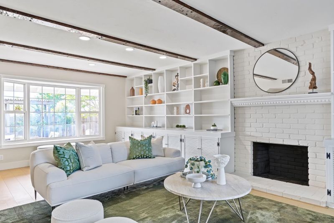
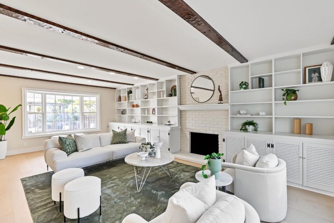
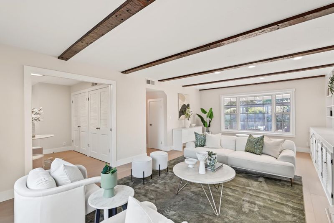
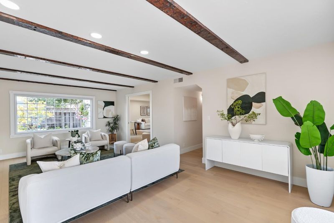
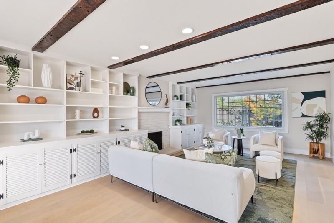
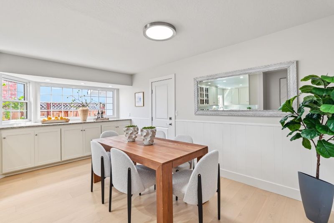
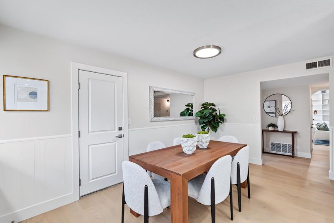
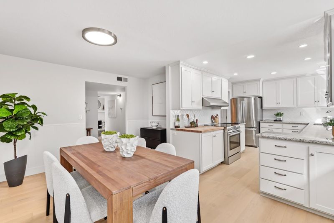
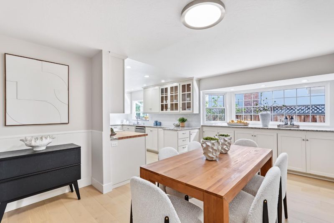
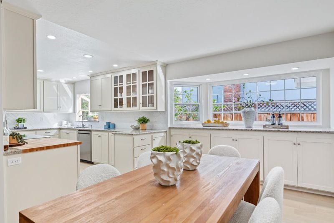
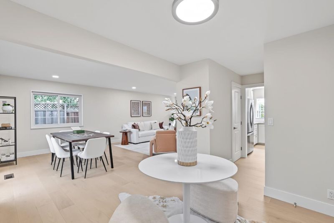
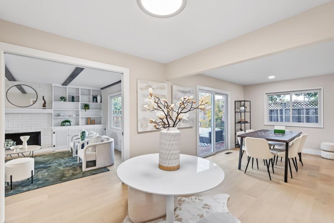
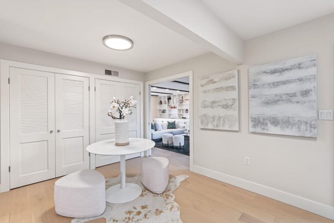
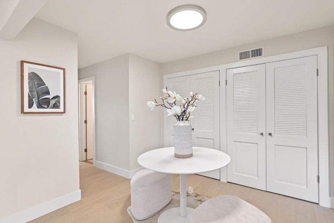
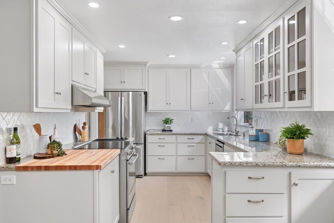
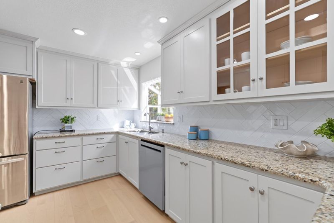
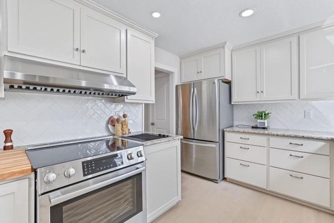
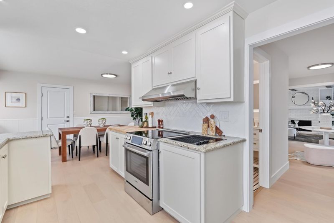
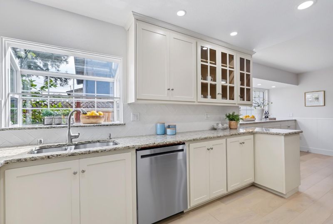
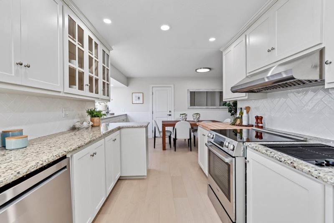
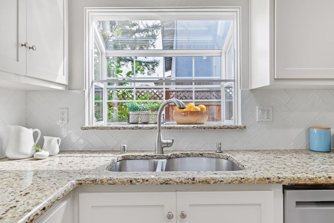
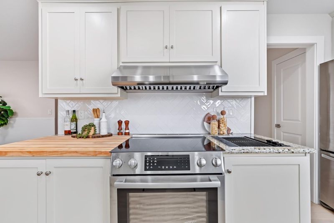
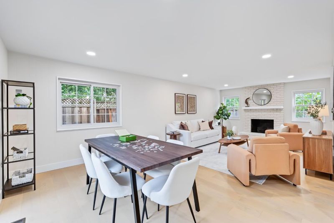
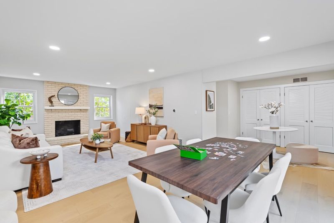
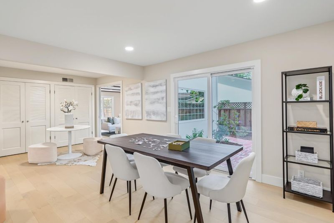
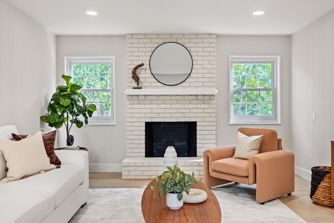
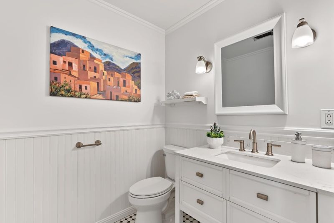
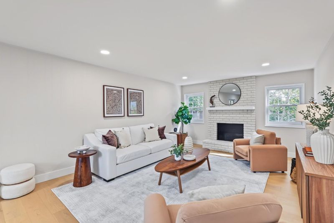
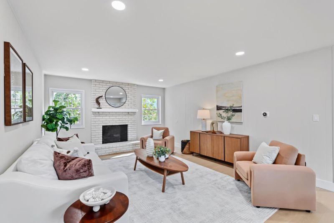
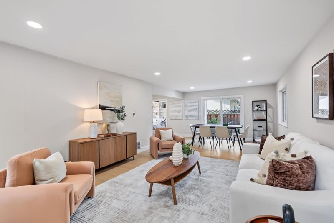
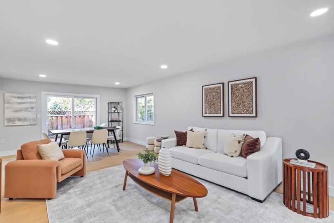
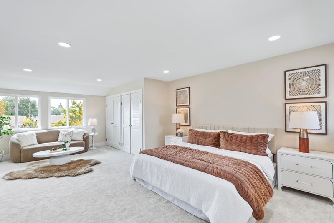
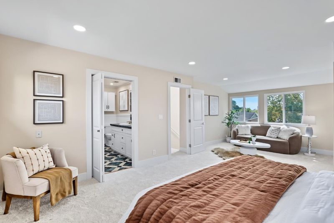
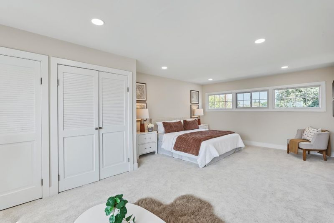
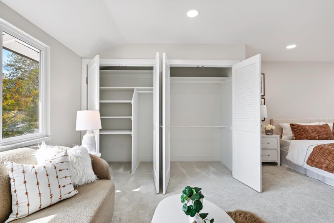
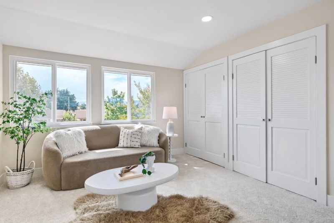
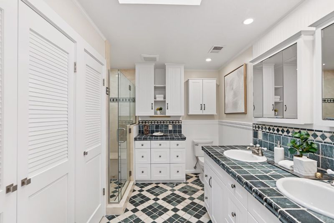
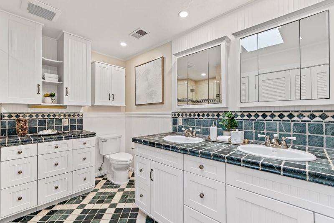
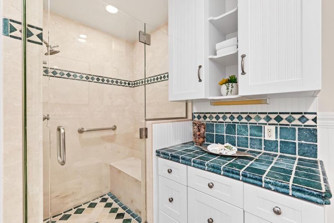
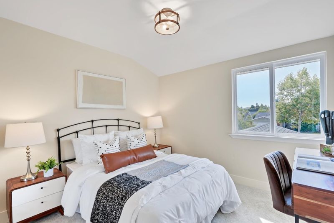
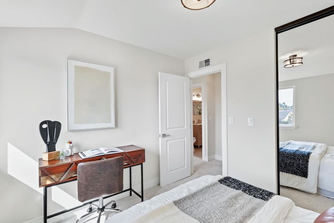
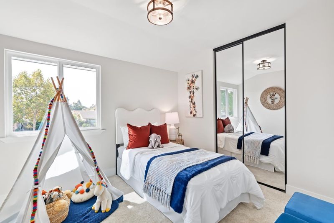
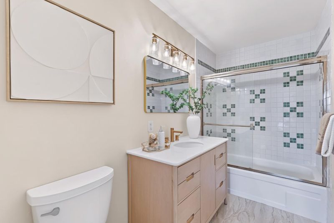
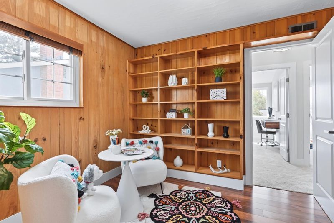
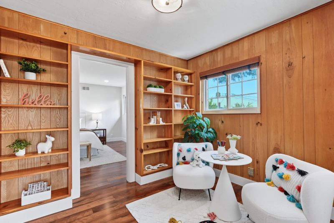
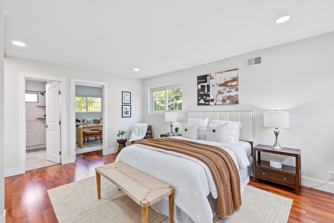
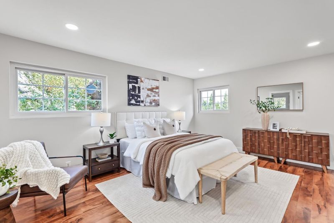
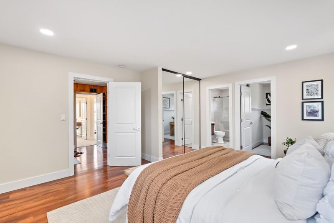
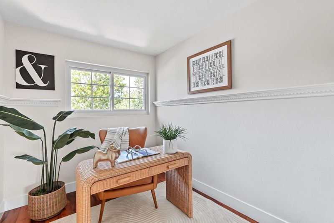
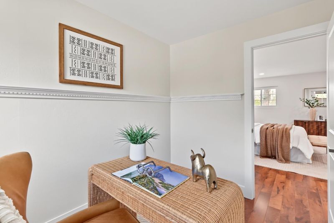
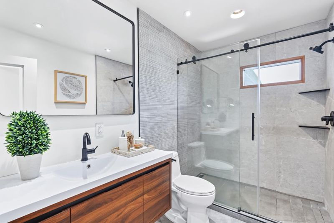
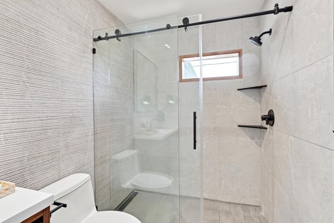
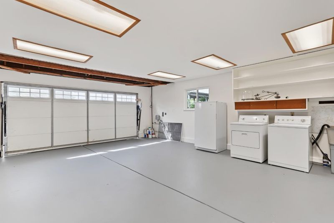
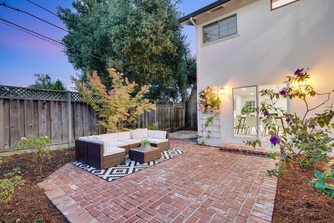
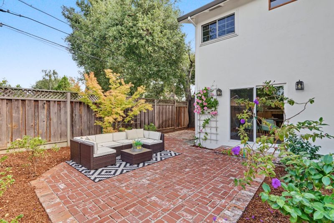
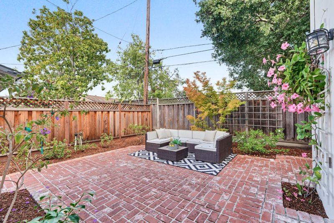
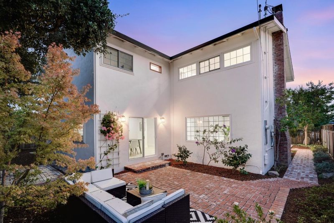
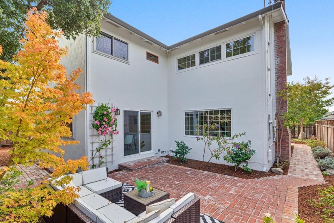
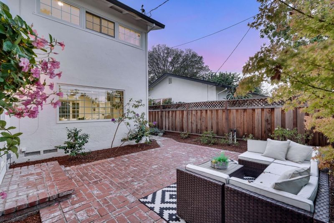
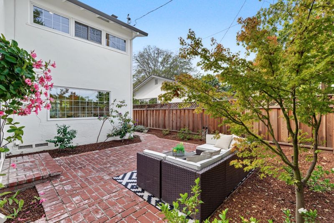
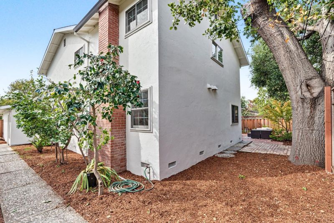
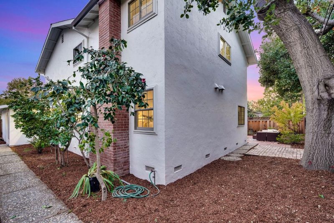
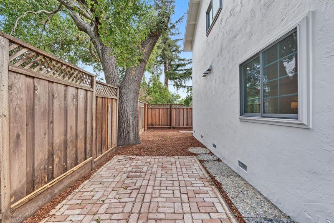
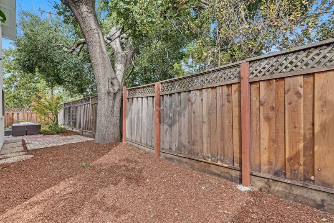
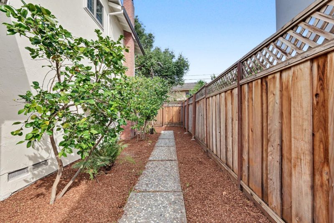
Welcome to 1017 Sumac Dr! Spacious & move-in ready home tucked away on a quiet street in the highly sought-after Ponderosa Park neighborhood! Terrific floor plan ideal for the growing family featuring a separate living room, family room, & dining area, (2) expansive primary suites, separate office, + a bonus room/study! Light & bright kitchen w/ shaker style cabinets, granite countertops, herringbone style backsplash, SS appliances, & a built-in hutch providing extra countertop space/storage! The 1st primary suite boasts a separate sitting area, (4 closets), dual vanity, & a spacious walk-in shower! The 2nd primary suite features a newly remodeled bathroom w/ designer finishes! Other features include new engineered white oak hardwood floors, new carpet, new interior doors, new baseboard & door casings, recessed lights, new interior & exterior paint, refinished garage, new light fixtures, (2) fireplaces, double-pane windows, leased solar panels, 200-amp panel, & a skylight! Lovely yards w/ a private courtyard & an expansive brick patio, mature plants & trees, & automatic sprinklers/drip irrigation! Prime location within walking distance to Ponderosa Park & Starbucks as well as close proximity to downtown Sunnyvale, Caltrain, Apple, Google, Nvidia, & many high-tech companies!

- Days on Market
- 0 days
- Current Status
- Active
- Original Price
- $2,688,000
- List Price
- $2,688,000
- On Market Date
- Oct 6, 2026
- Property Type
- Single Family Home
- Area
- 19 - Sunnyvale
- Zip Code
- 94086
- MLS ID
- ML82063734
- APN
- 213-40-048
- Year Built
- 1964
- Stories in Building
- 2
- Possession
- Unavailable
- Data Source
- MLSL
- Origin MLS System
- MLSListings, Inc.
Ponderosa Elementary School
Public K-5 Elementary
Students: 590 Distance: 0.4mi
Marian A. Peterson Middle School
Public 6-8 Middle
Students: 908 Distance: 0.5mi
New Valley Continuation High School
Public 9-12 Continuation
Students: 127 Distance: 0.6mi
St. Lawrence Academy
Private 9-12 Secondary, Religious, Nonprofit
Students: 228 Distance: 0.7mi
St. Lawrence Elementary and Middle School
Private PK-8 Elementary, Religious, Coed
Students: 330 Distance: 0.7mi
Silicon Valley Academy
Private PK-8 Elementary, Coed
Students: 144 Distance: 0.7mi
- Bed
- 4
- Bath
- 4 (3/1)
- Half on Ground Floor, Primary - Stall Shower(s), Shower over Tub - 1, Stall Shower - 2+
- Parking
- 2
- Attached Garage
- SQ FT
- 2,772
- SQ FT Source
- Unavailable
- Lot SQ FT
- 5,612.0
- Lot Acres
- 0.128834 Acres
- Kitchen
- Cooktop - Electric, Countertop - Granite, Dishwasher, Freezer, Garbage Disposal, Hood Over Range, Ice Maker, Oven - Self Cleaning, Oven Range - Electric, Refrigerator
- Cooling
- None
- Dining Room
- Dining Area, Eat in Kitchen
- Disclosures
- Natural Hazard Disclosure
- Family Room
- Separate Family Room
- Flooring
- Carpet, Hardwood, Tile
- Foundation
- Concrete Perimeter
- Fire Place
- Family Room, Living Room, Wood Burning
- Heating
- Central Forced Air - Gas
- Laundry
- In Garage
- Fee
- Unavailable
MLS and other Information regarding properties for sale as shown in Theo have been obtained from various sources such as sellers, public records, agents and other third parties. This information may relate to the condition of the property, permitted or unpermitted uses, zoning, square footage, lot size/acreage or other matters affecting value or desirability. Unless otherwise indicated in writing, neither brokers, agents nor Theo have verified, or will verify, such information. If any such information is important to buyer in determining whether to buy, the price to pay or intended use of the property, buyer is urged to conduct their own investigation with qualified professionals, satisfy themselves with respect to that information, and to rely solely on the results of that investigation.
School data provided by GreatSchools. School service boundaries are intended to be used as reference only. To verify enrollment eligibility for a property, contact the school directly.