

$574,900
1,308
SQ FT
$440
SQ/FT
333 Lamont Ct
@ Heartwood Avenue - Other, Vallejo

- 3 Bed
- 2 Bath
- 2 Park
- 1,308 sqft
- Vallejo
-

-
Sun Aug 23, 12:00 pm - 4:00 pm
.
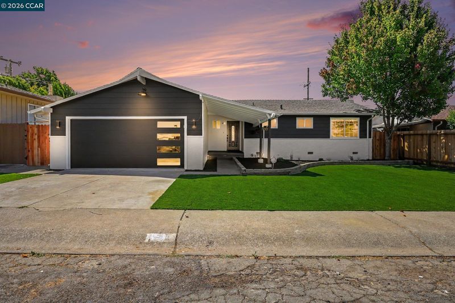
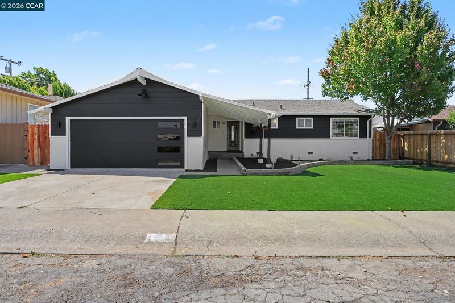
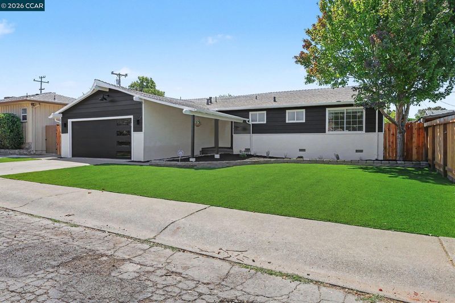
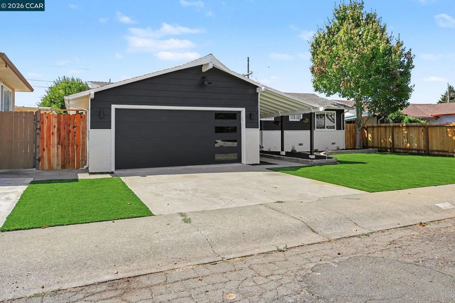
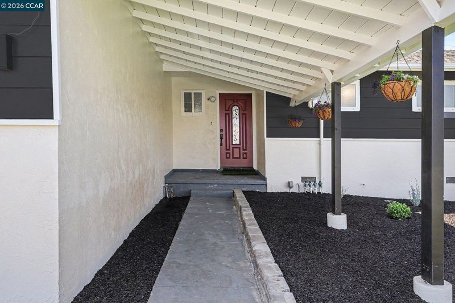
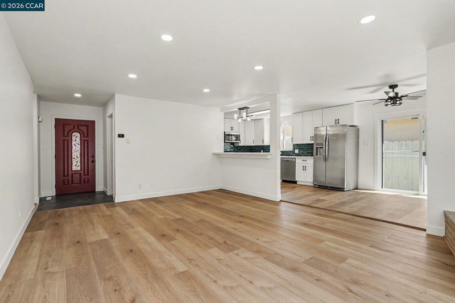
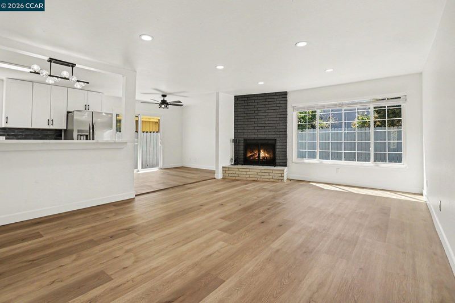
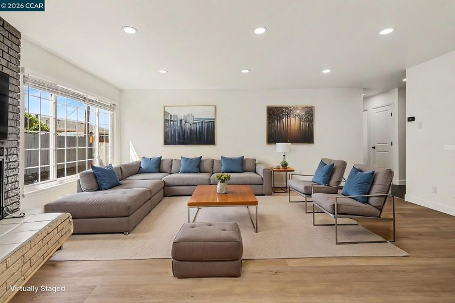
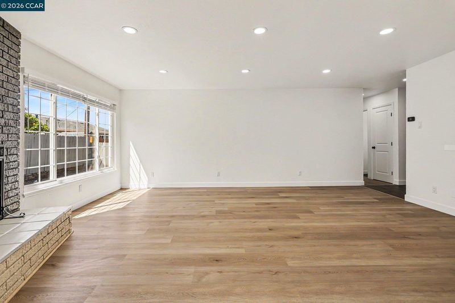
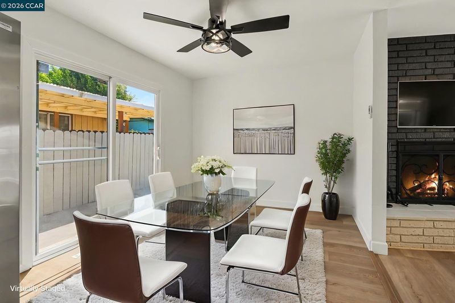
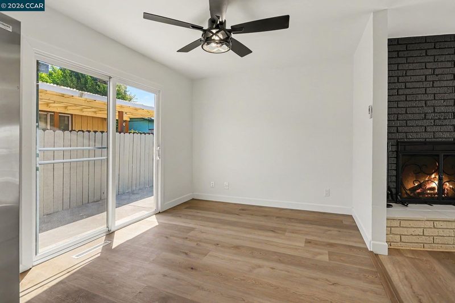
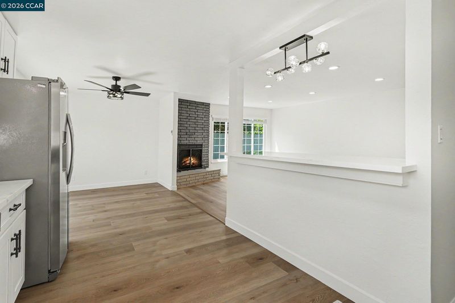
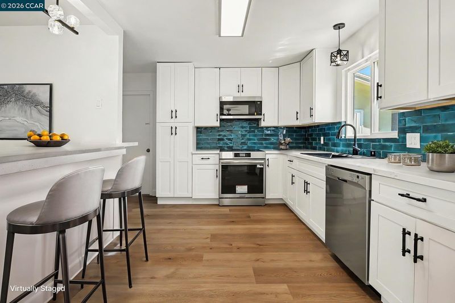
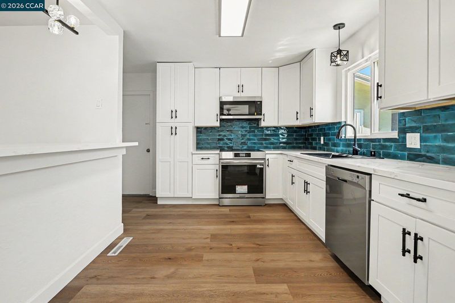
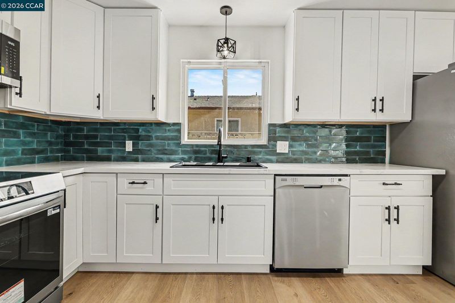
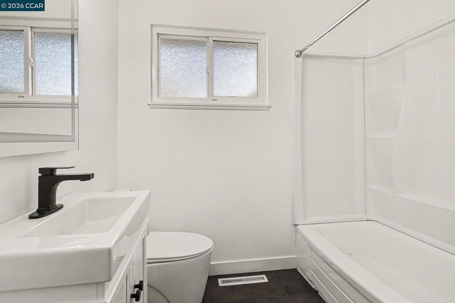
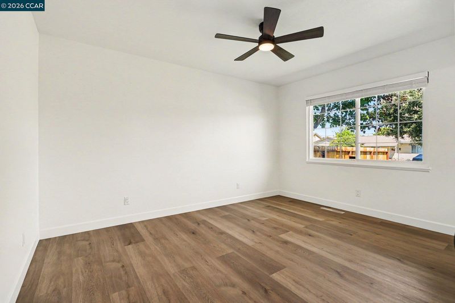
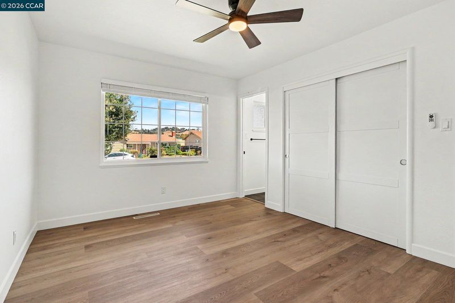
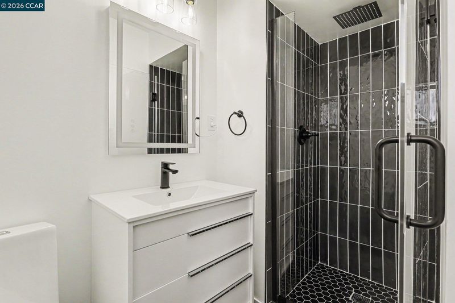
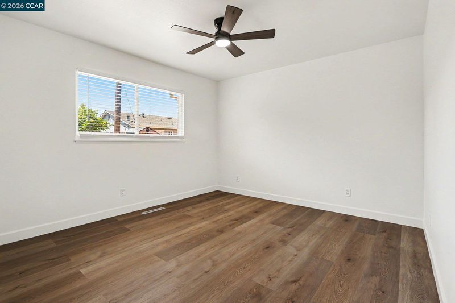
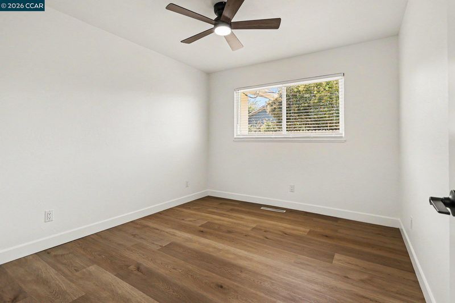
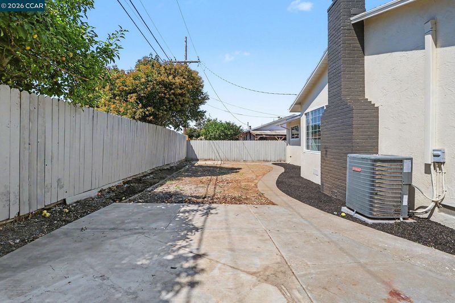
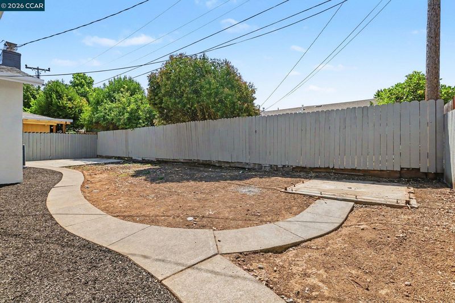
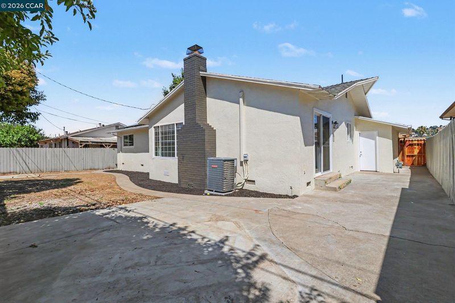
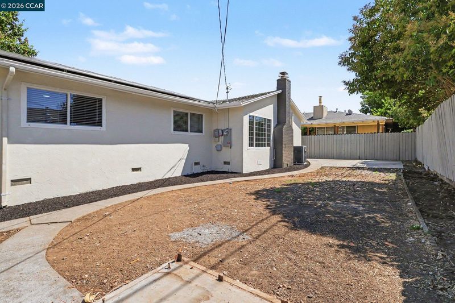
**Beautifully Updated 3-Bedroom Home with Paid-Off Solar & Central Air!** Welcome to this beautifully updated 3-bedroom, 2-bathroom home offering modern style, comfort, and exceptional value. Thoughtfully refreshed throughout, the home features an inviting open-concept living area with abundant natural light, updated finishes, and warm wood-look flooring that creates a seamless flow throughout the main living spaces. The remodeled kitchen is a standout, featuring crisp white cabinetry, quartz-style countertops, stainless steel appliances, and a striking light green tile backsplash that adds a sophisticated touch. The spacious living room provides plenty of room for relaxing or entertaining and is complemented by large windows that bring in an abundance of natural light. Enjoy year-round comfort with **central heating and air conditioning**. Outside, the beautifully landscaped front yard features low-maintenance artificial turf, a spacious driveway, and a private fenced yard offering room to entertain, play, or simply relax. **A major bonus is the fully paid-off solar system**, offering the potential for meaningful energy savings without the burden of a solar loan or lease payment. Combining modern updates, functional living space, excellent curb appeal, central HVAC, and paid-off solar, this move-in-ready home offers an exceptional opportunity you won't want to miss!

- Current Status
- New
- Original Price
- $574,900
- List Price
- $574,900
- On Market Date
- Aug 20, 2026
- Property Type
- Detached
- D/N/S
- Other
- Zip Code
- 94591
- MLS ID
- 41145653
- APN
- 0072044090
- Year Built
- 1959
- Stories in Building
- 1
- Possession
- Close Of Escrow
- Data Source
- MAXEBRDI
- Origin MLS System
- CONTRA COSTA
Annie Pennycook Elementary School
Public K-5 Elementary
Students: 600 Distance: 0.2mi
Hogan Middle School
Public 6-8 Middle
Students: 847 Distance: 0.2mi
Vallejo Charter School
Charter K-8 Elementary, Core Knowledge
Students: 463 Distance: 0.6mi
Steffan Manor Elementary School
Public K-5 Elementary
Students: 571 Distance: 0.7mi
St. Catherine Of Siena School
Private K-8 Elementary, Religious, Coed
Students: 285 Distance: 0.7mi
Cave Language Academy
Public K-8 Elementary
Students: 389 Distance: 0.7mi
- Bed
- 3
- Bath
- 2
- Parking
- 2
- Attached, Garage Door Opener
- SQ FT
- 1,308
- SQ FT Source
- Public Records
- Lot SQ FT
- 5,227.0
- Lot Acres
- 0.12 Acres
- Pool Info
- None
- Kitchen
- Electric Range, Refrigerator, Gas Water Heater, Counter - Solid Surface, Electric Range/Cooktop, Disposal, Kitchen Island
- Cooling
- Central Air
- Disclosures
- Nat Hazard Disclosure, Owner is Lic Real Est Agt, Disclosure Package Avail
- Entry Level
- Exterior Details
- Back Yard, Front Yard, Sprinklers Automatic
- Flooring
- Laminate
- Foundation
- Fire Place
- Living Room
- Heating
- Forced Air
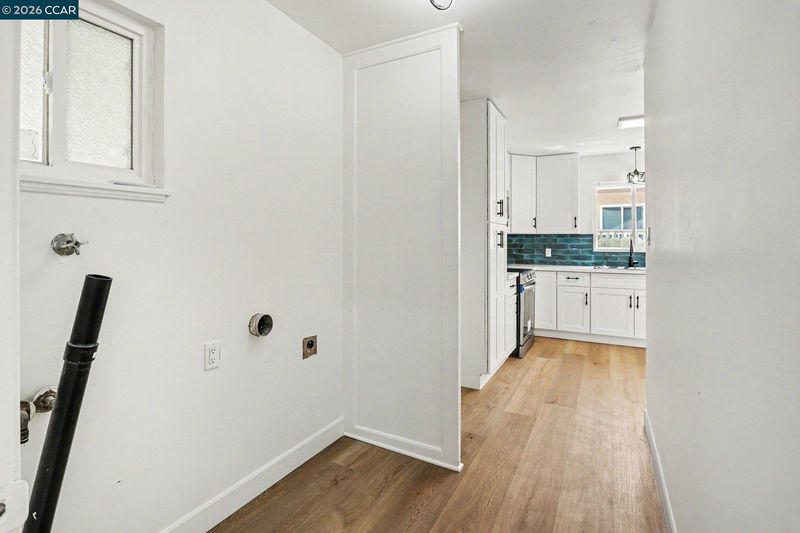
- Laundry
- Hookups Only
- Main Level
- 3 Bedrooms, 2 Baths, Laundry Facility, Main Entry
- Possession
- Close Of Escrow
- Architectural Style
- Contemporary
- Construction Status
- Existing
- Additional Miscellaneous Features
- Back Yard, Front Yard, Sprinklers Automatic
- Location
- Level
- Roof
- Composition Shingles
- Water and Sewer
- Public
- Fee
- Unavailable
MLS and other Information regarding properties for sale as shown in Theo have been obtained from various sources such as sellers, public records, agents and other third parties. This information may relate to the condition of the property, permitted or unpermitted uses, zoning, square footage, lot size/acreage or other matters affecting value or desirability. Unless otherwise indicated in writing, neither brokers, agents nor Theo have verified, or will verify, such information. If any such information is important to buyer in determining whether to buy, the price to pay or intended use of the property, buyer is urged to conduct their own investigation with qualified professionals, satisfy themselves with respect to that information, and to rely solely on the results of that investigation.
School data provided by GreatSchools. School service boundaries are intended to be used as reference only. To verify enrollment eligibility for a property, contact the school directly.