

$798,000
2,007
SQ FT
$398
SQ/FT
1435 Discovery Bay Boulevard
@ Riverlake Road - 6600 - Discovery Bay, Discovery Bay

- 4 Bed
- 3 Bath
- 6 Park
- 2,007 sqft
- DISCOVERY BAY
-

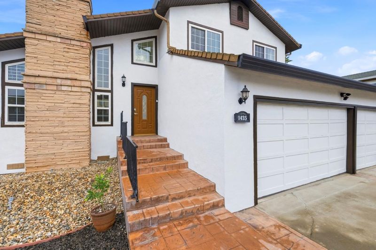
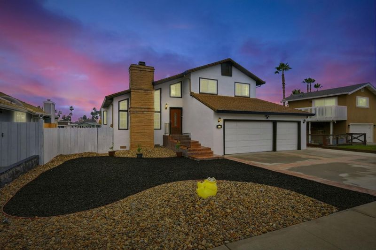
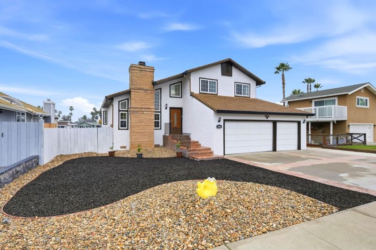
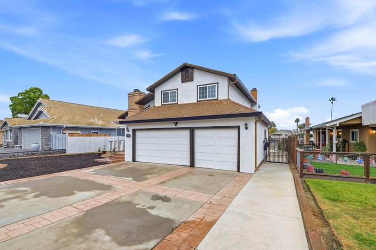
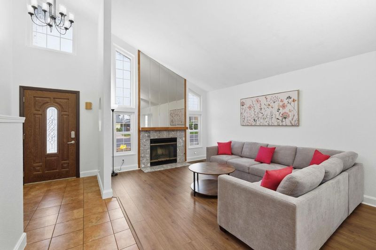
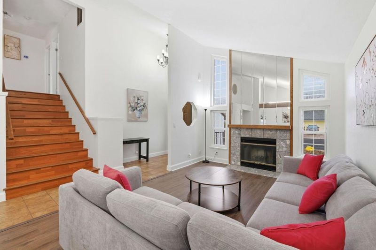
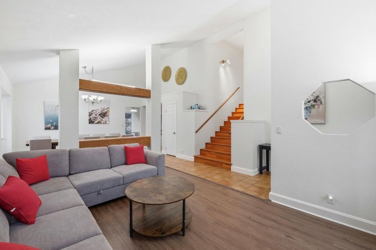
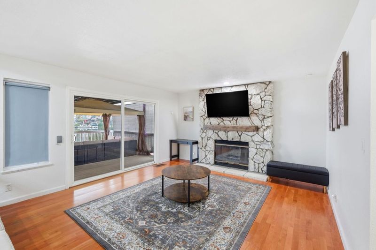
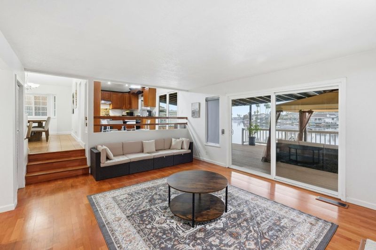
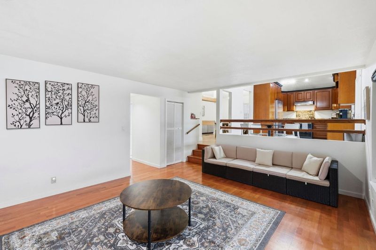
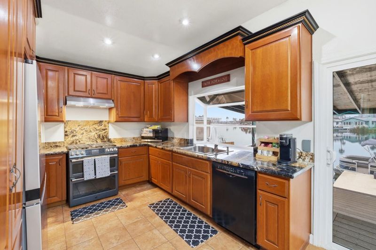
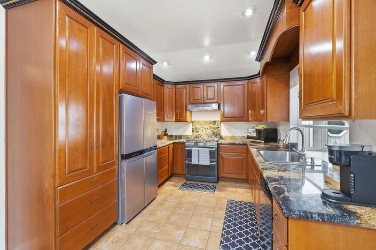
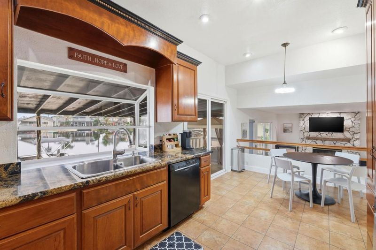
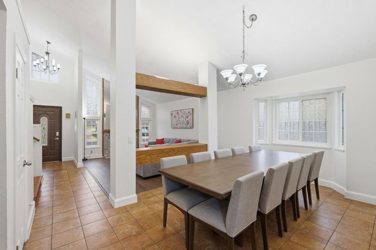
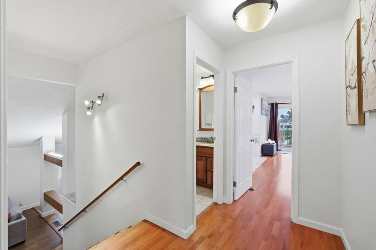
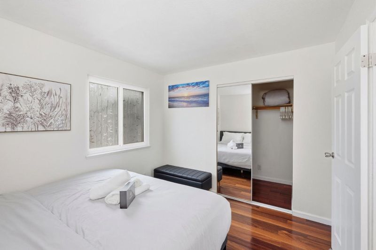
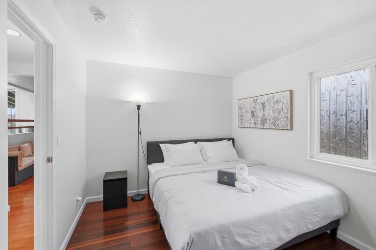
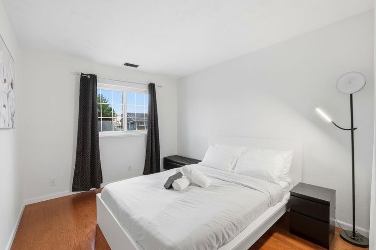
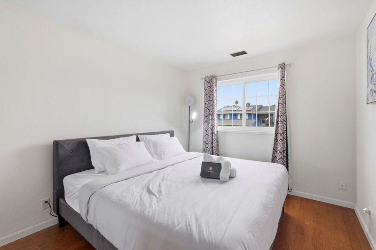
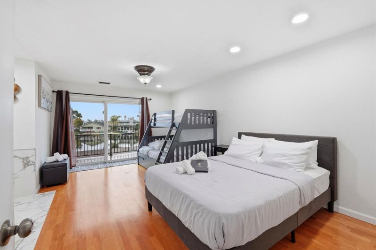
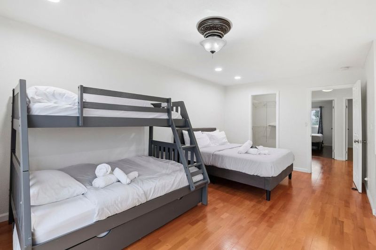
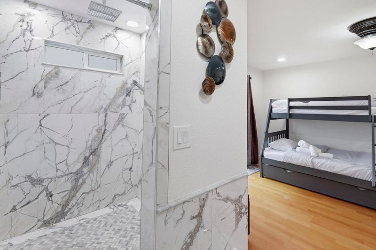
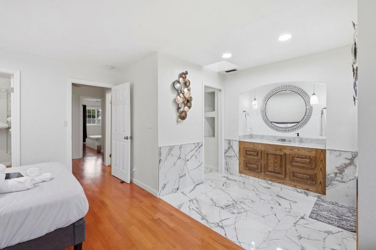
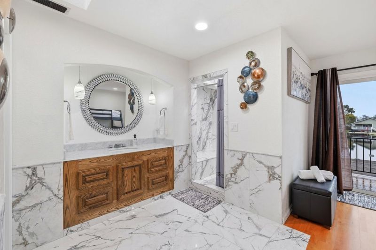
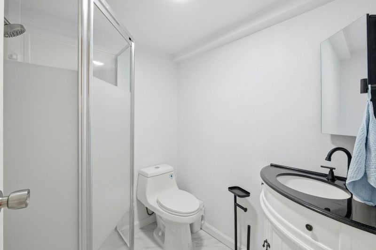
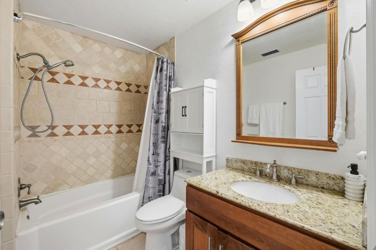
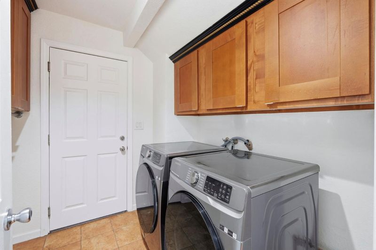
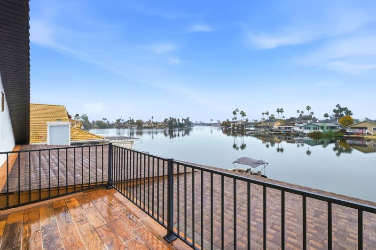
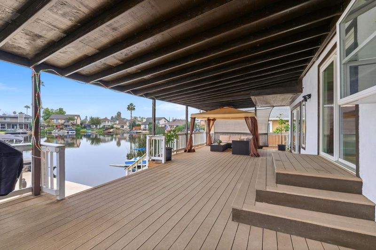
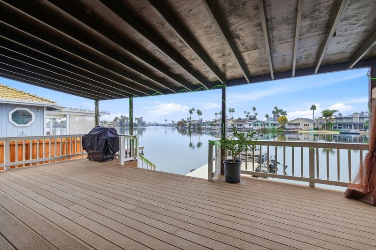
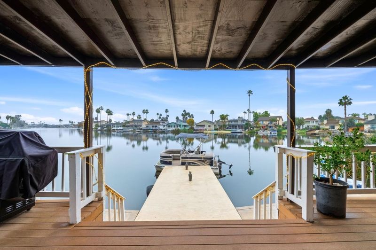
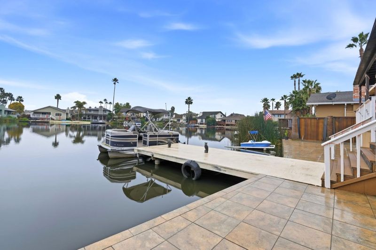
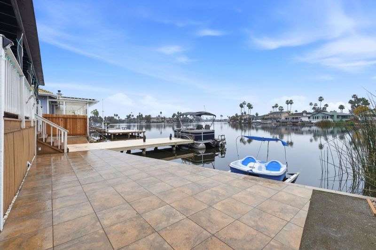
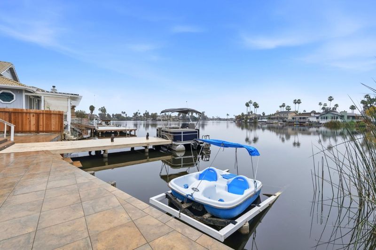
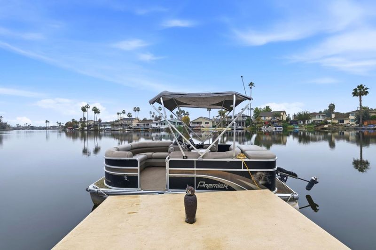
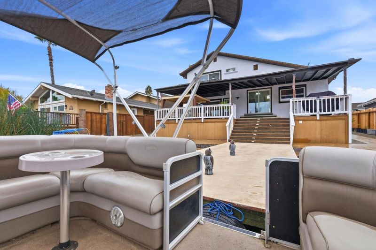
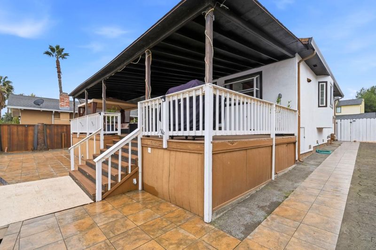
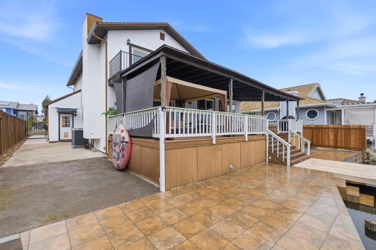
Discover refined waterfront living at 1435 Discovery Bay Boulevard, where inviting interiors meet serene Willow Lake views. Soaring ceilings illuminate the formal living and dining areas, while two fireplaces add warmth and ambiance. The beautifully appointed kitchen features rich cabinetry, granite countertops, stainless steel appliances, and an eat-in area opening to the deck. Overlooking the spacious family room, this inviting layout makes entertaining effortless. Large sliding doors extend the living space onto an expansive covered deck, ideal for alfresco dining and relaxing by the water. A bedroom, full bathroom, and laundry room on the lower level offer convenience and flexibility for guests or extended family. Upstairs, the spacious primary suite features a private balcony with captivating lake views, a beautifully updated bathroom with a multi-head shower, and a generous walk-in closet. Two additional bedrooms complete the upper level. Low-maintenance landscaping allows more time to enjoy the waterfront lifestyle. A three-car garage and fully paid-off solar system installed in 2022 add practical value. With four bedrooms and three bathrooms, this distinctive home captures the relaxed elegance of Discovery Bay.

- Days on Market
- 3 days
- Current Status
- Active
- Original Price
- $798,000
- List Price
- $798,000
- On Market Date
- Oct 5, 2026
- Property Type
- Single Family Home
- Area
- 6600 - Discovery Bay
- Zip Code
- 94505
- MLS ID
- ML82063645
- APN
- 004-191-006-8
- Year Built
- 1987
- Stories in Building
- 2
- Possession
- COE
- Data Source
- MLSL
- Origin MLS System
- MLSListings, Inc.
All God's Children Christian School
Private PK-5 Coed
Students: 142 Distance: 0.3mi
Discovery Bay Elementary School
Public K-5 Elementary, Coed
Students: 418 Distance: 0.4mi
Timber Point Elementary School
Public K-5 Elementary
Students: 488 Distance: 1.0mi
Old River Elementary
Public K-5
Students: 268 Distance: 2.3mi
Vista Oaks Charter
Charter K-12
Students: 802 Distance: 2.8mi
Excelsior Middle School
Public 6-8 Middle
Students: 569 Distance: 2.8mi
- Bed
- 4
- Bath
- 3
- Parking
- 6
- Attached Garage, Electric Car Hookup, Off-Street Parking, Other
- SQ FT
- 2,007
- SQ FT Source
- Unavailable
- Lot SQ FT
- 7,200.0
- Lot Acres
- 0.165289 Acres
- Kitchen
- Countertop - Stone, Dishwasher, Garbage Disposal, Hood Over Range, Oven Range - Gas, Refrigerator
- Cooling
- Central AC
- Dining Room
- Dining Area, Eat in Kitchen
- Disclosures
- NHDS Report
- Family Room
- Separate Family Room
- Flooring
- Laminate, Tile
- Foundation
- Concrete Slab, Crawl Space
- Fire Place
- Family Room, Living Room
- Heating
- Central Forced Air
- Laundry
- Dryer, Electricity Hookup (110V), Electricity Hookup (220V), Washer
- Possession
- COE
- Fee
- Unavailable
MLS and other Information regarding properties for sale as shown in Theo have been obtained from various sources such as sellers, public records, agents and other third parties. This information may relate to the condition of the property, permitted or unpermitted uses, zoning, square footage, lot size/acreage or other matters affecting value or desirability. Unless otherwise indicated in writing, neither brokers, agents nor Theo have verified, or will verify, such information. If any such information is important to buyer in determining whether to buy, the price to pay or intended use of the property, buyer is urged to conduct their own investigation with qualified professionals, satisfy themselves with respect to that information, and to rely solely on the results of that investigation.
School data provided by GreatSchools. School service boundaries are intended to be used as reference only. To verify enrollment eligibility for a property, contact the school directly.