

$1,650,000
2,310
SQ FT
$714
SQ/FT
791 Prairie Creek Drive
@ Glacier - 653 - Park Pacifica, Pacifica

- 4 Bed
- 3 (2/1) Bath
- 4 Park
- 2,310 sqft
- PACIFICA
-

-
Sun Aug 23, 2:00 pm - 5:00 pm
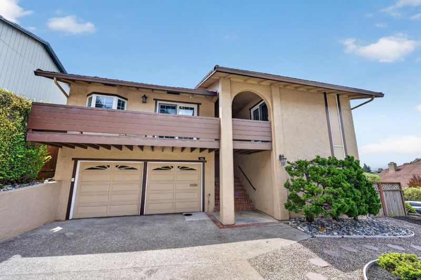
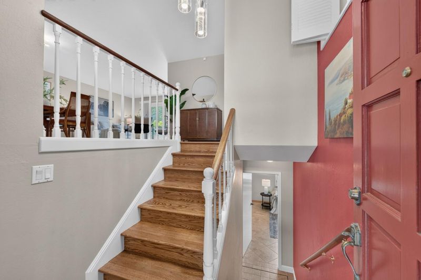
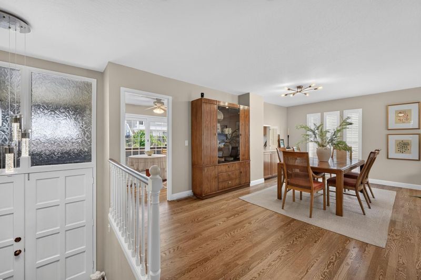
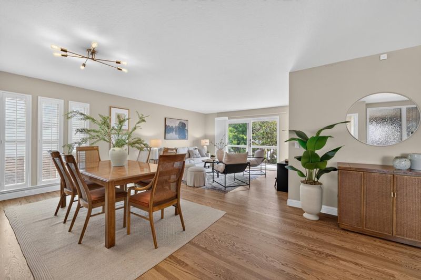
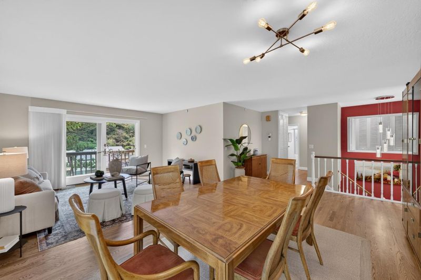
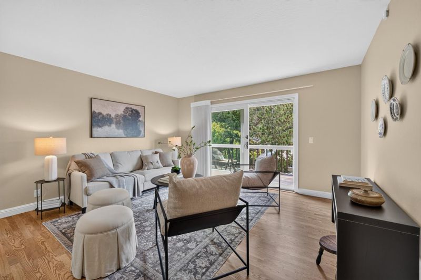
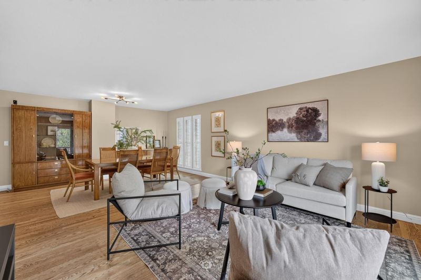
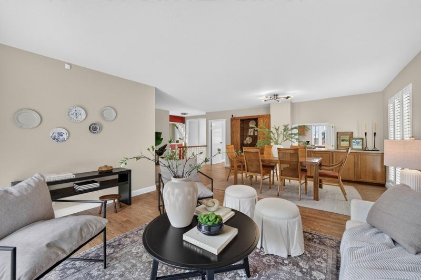
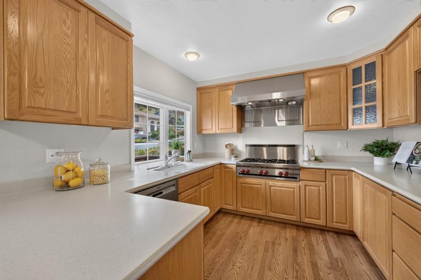
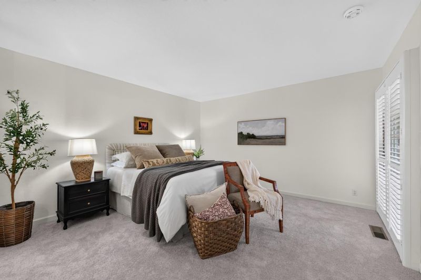
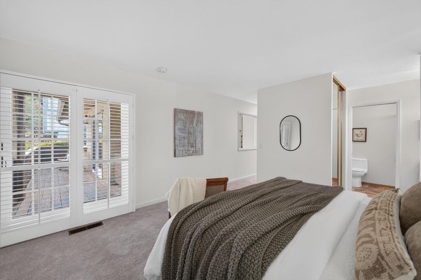
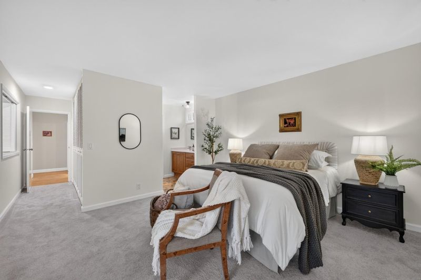
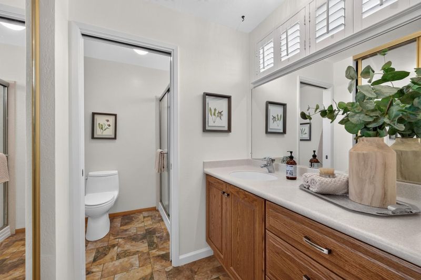
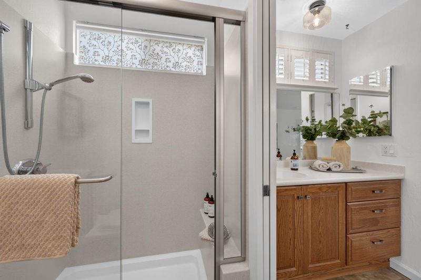
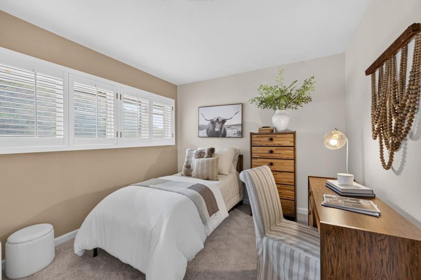
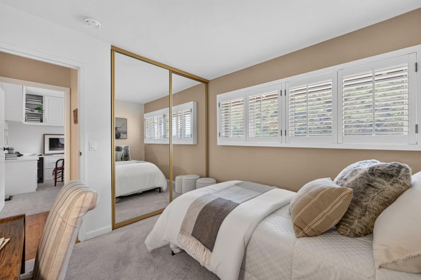
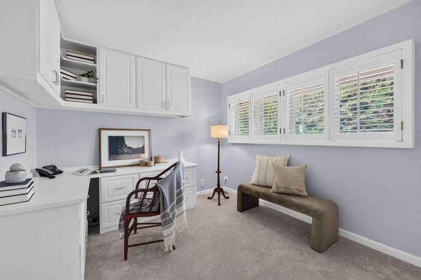
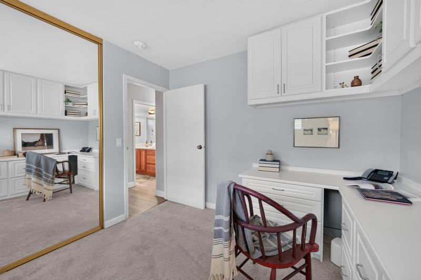
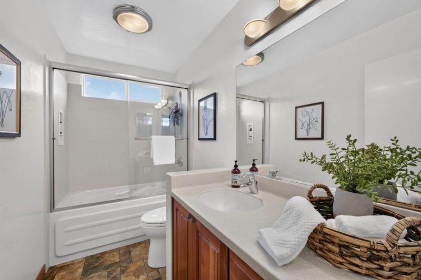

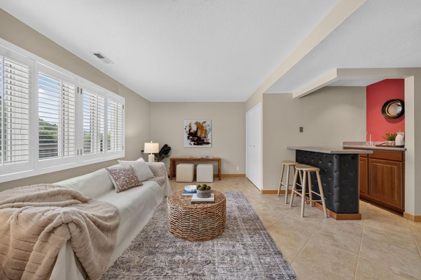
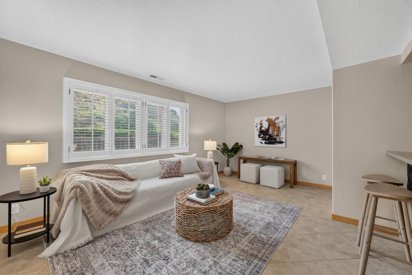
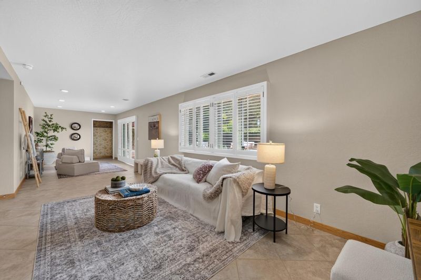
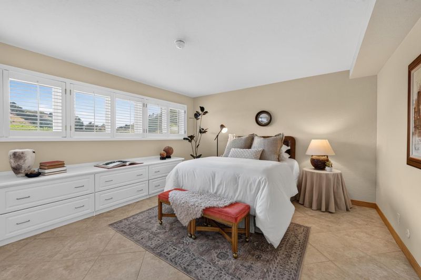
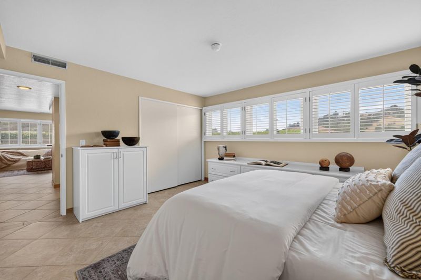
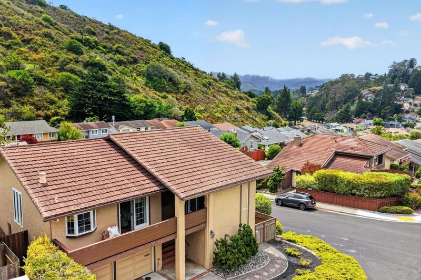
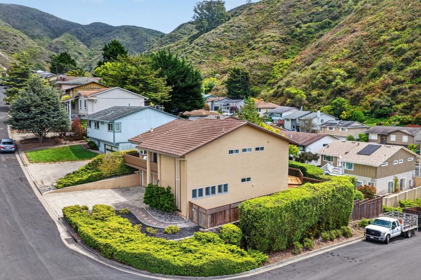
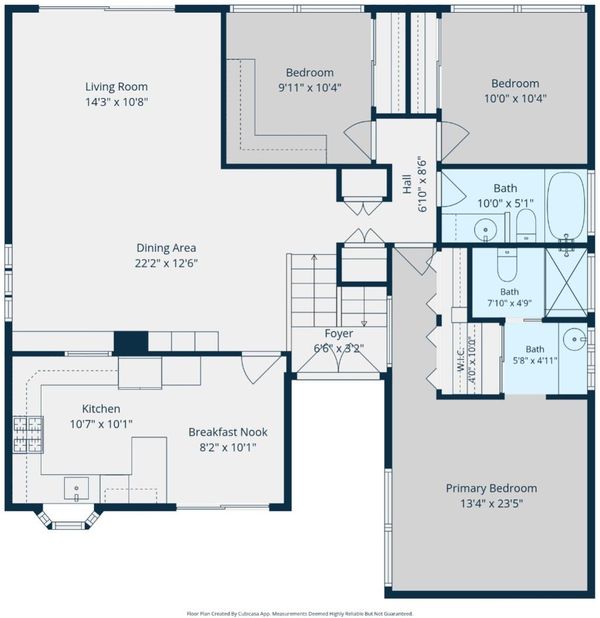
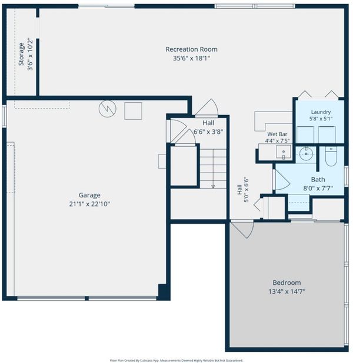
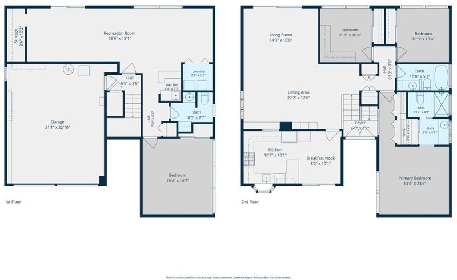
Lovingly maintained inside/outside by original owner. Years of memories made in this sunny Park Pacifica home updated w/beautiful natural hardwood flooring. Unique floorplan w/4 bright bedrooms and 2.5 remodeled bathrooms; versatile downstairs living
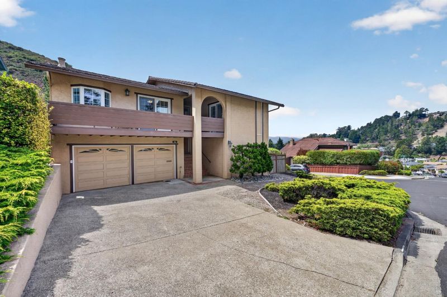
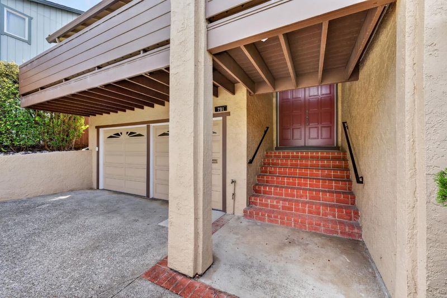
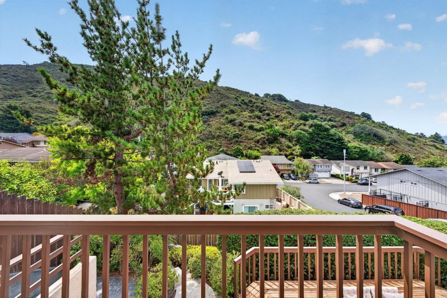
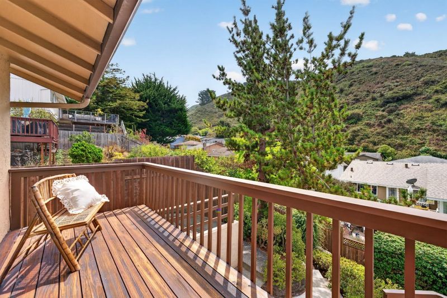
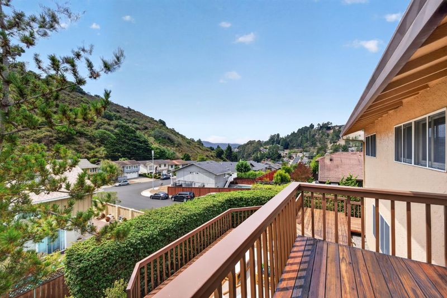
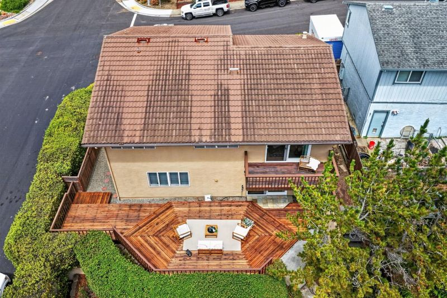
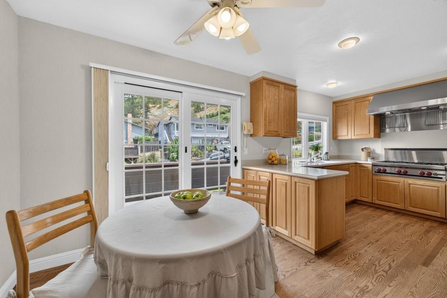
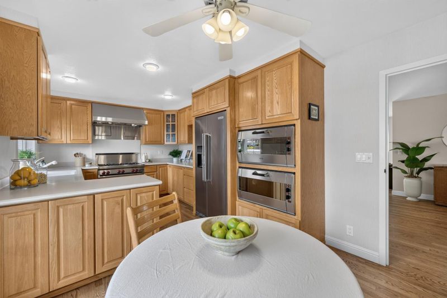
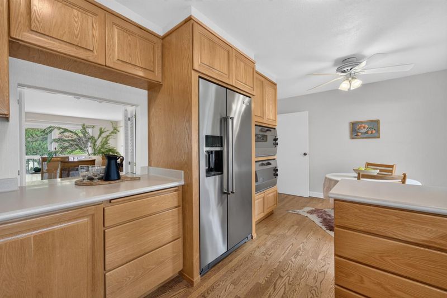
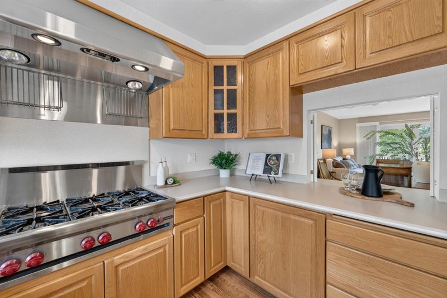
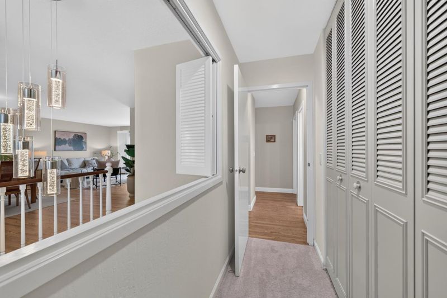
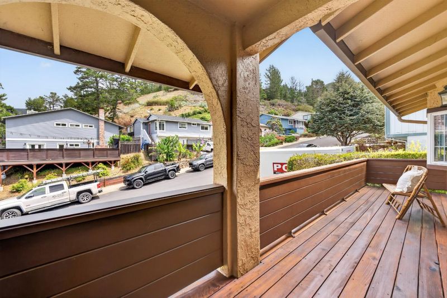
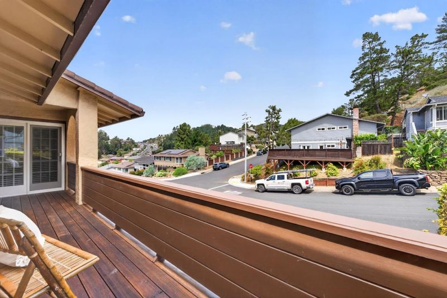
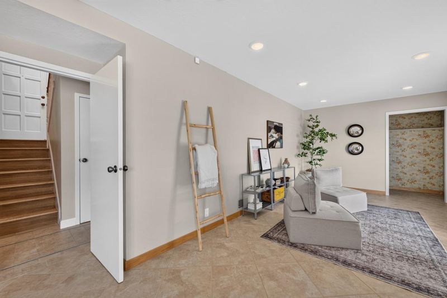
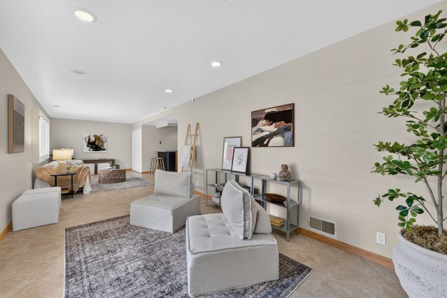
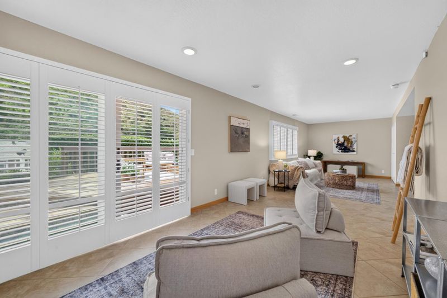
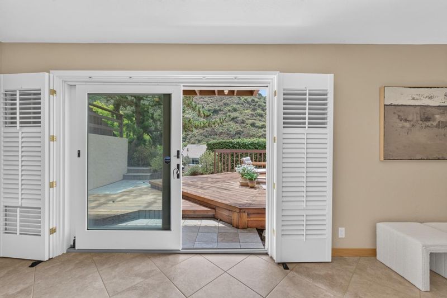
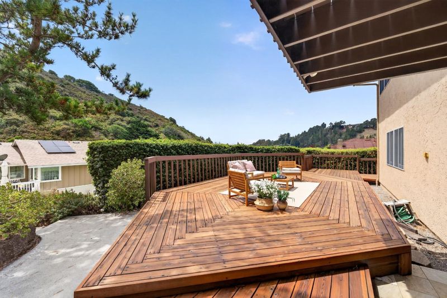
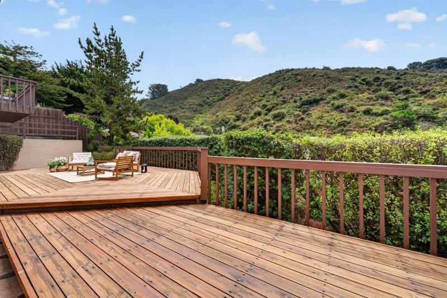
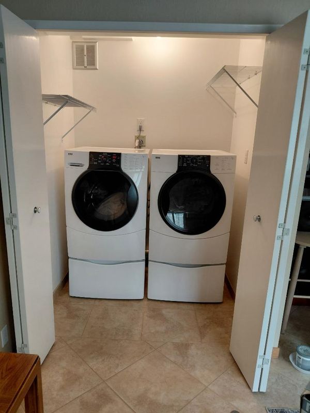
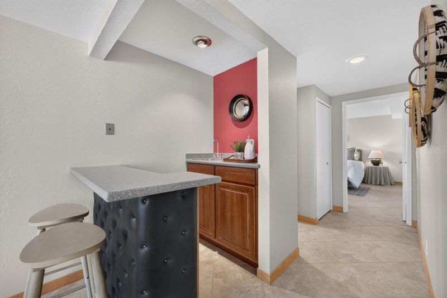
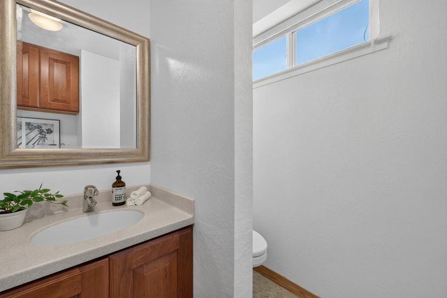
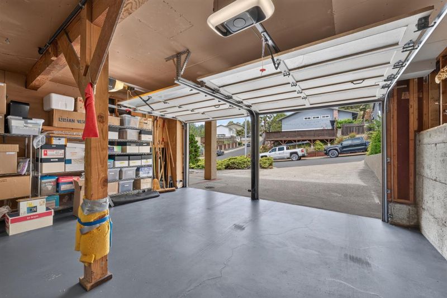
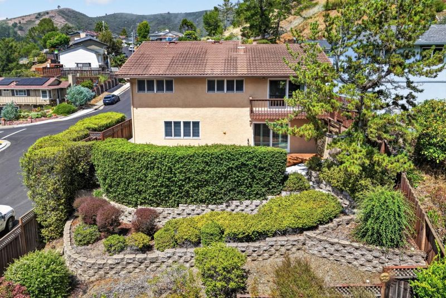
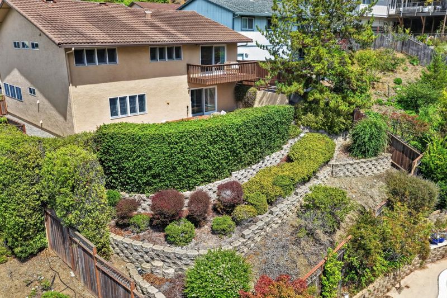
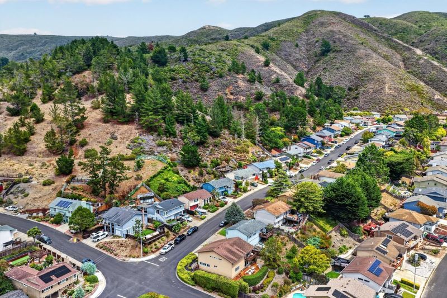
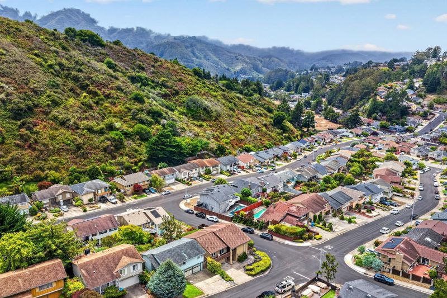
A sunny Park Pacifica home in the desirable "back of the valley" area, lovingly cared for by the original owner. Enjoy a warmer microclimate that often escapes the coastal fog, creating a bright, sun-filled setting. Offering approximately 2,310 sq ft with 4 bedrooms, 2 full bathrooms and a half bath, the home features a spacious and versatile layout. The kitchen includes a cooktop, double built-in ovens, refrigerator, dishwasher, Corian countertops, eat-in area and breakfast bar. Downstairs, a separate family room offers a multipurpose space for entertaining, complete with a wet bar and room for games, plus a cheerful 4th bedroom and half bathideal for guests or family. Open the patio door to a beautifully designed backyard deck, perfect for relaxing, BBQs and enjoying mountain views and starry nights. Additional features include central forced-air heating, double-pane windows, insulated walls, a utility room with washer and dryer, and a 2-car garage. After decades of making memories, this original-owner home is move-in ready for its next chapter.

- Days on Market
- 1 day
- Current Status
- Active
- Original Price
- $1,650,000
- List Price
- $1,650,000
- On Market Date
- Aug 21, 2026
- Property Type
- Single Family Home
- Area
- 653 - Park Pacifica
- Zip Code
- 94044
- MLS ID
- ML82058525
- APN
- 022-371-010
- Year Built
- 1971
- Stories in Building
- 2
- Possession
- Negotiable
- Data Source
- MLSL
- Origin MLS System
- MLSListings, Inc.
Terra Nova High School
Public 9-12 Secondary
Students: 812 Distance: 0.8mi
Ortega Elementary School
Public K-5 Elementary
Students: 481 Distance: 0.8mi
Pacific Bay Christian School
Private K-12 Combined Elementary And Secondary, Religious, Home School Program, Independent Study, Nonprofit
Students: 251 Distance: 1.7mi
Pacifica Independent Home Study
Public K-8
Students: 33 Distance: 2.0mi
Cabrillo Elementary School
Public K-8 Elementary
Students: 562 Distance: 2.1mi
Vallemar Elementary School
Public K-8 Elementary
Students: 514 Distance: 2.1mi
- Bed
- 4
- Bath
- 3 (2/1)
- Half on Ground Floor, Primary - Stall Shower(s), Shower over Tub - 1, Updated Bath
- Parking
- 4
- Attached Garage, Gate / Door Opener, Off-Street Parking, On Street
- SQ FT
- 2,310
- SQ FT Source
- Unavailable
- Lot SQ FT
- 5,597.0
- Lot Acres
- 0.128489 Acres
- Kitchen
- Cooktop - Gas, Countertop - Solid Surface / Corian, Dishwasher, Garbage Disposal, Hood Over Range, Oven - Built-In, Oven - Double, Refrigerator
- Cooling
- None
- Dining Room
- Breakfast Bar, Dining Area in Living Room, Eat in Kitchen
- Disclosures
- NHDS Report
- Family Room
- Separate Family Room
- Flooring
- Carpet, Hardwood, Tile
- Foundation
- Concrete Perimeter and Slab
- Heating
- Central Forced Air - Gas
- Laundry
- In Utility Room, Washer / Dryer
- Views
- Mountains, Neighborhood, Valley
- Possession
- Negotiable
- Architectural Style
- Traditional
- Fee
- Unavailable
MLS and other Information regarding properties for sale as shown in Theo have been obtained from various sources such as sellers, public records, agents and other third parties. This information may relate to the condition of the property, permitted or unpermitted uses, zoning, square footage, lot size/acreage or other matters affecting value or desirability. Unless otherwise indicated in writing, neither brokers, agents nor Theo have verified, or will verify, such information. If any such information is important to buyer in determining whether to buy, the price to pay or intended use of the property, buyer is urged to conduct their own investigation with qualified professionals, satisfy themselves with respect to that information, and to rely solely on the results of that investigation.
School data provided by GreatSchools. School service boundaries are intended to be used as reference only. To verify enrollment eligibility for a property, contact the school directly.