


$1,575,000
2,186
SQ FT
$720
SQ/FT
373 Los Pinos Way
@ Cottle Rd - 12 - Blossom Valley, San Jose

- 4 Bed
- 3 (2/1) Bath
- 2 Park
- 2,186 sqft
- SAN JOSE
-

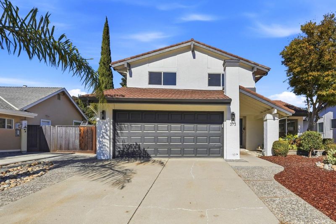
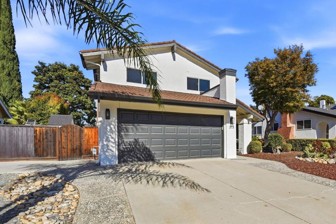
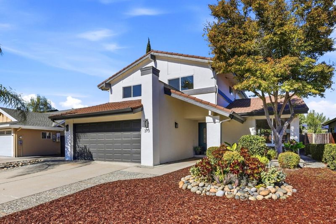
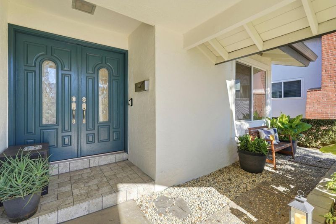
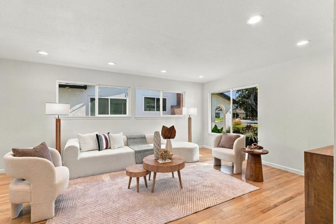
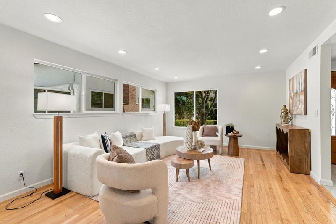
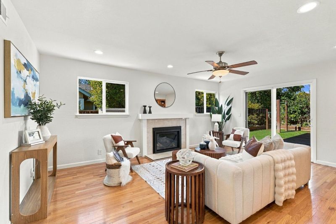
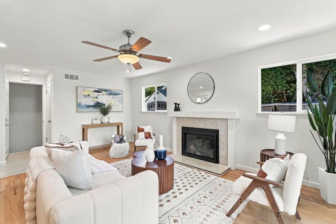
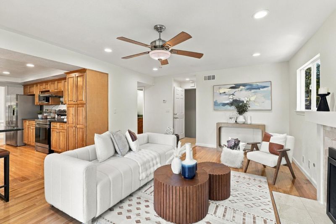
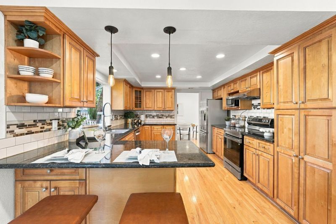
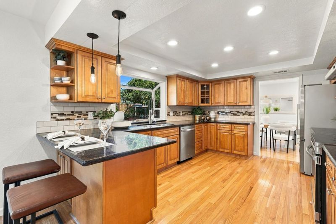
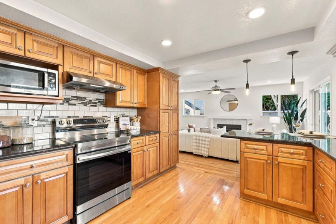
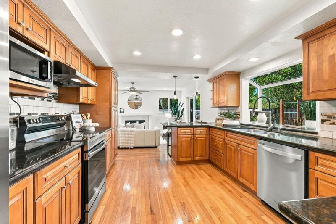
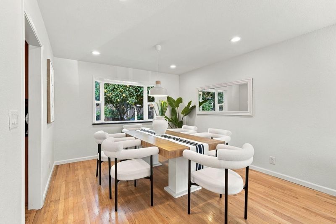
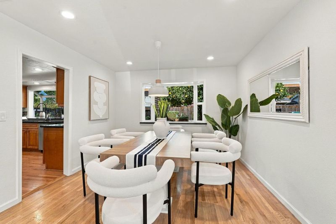
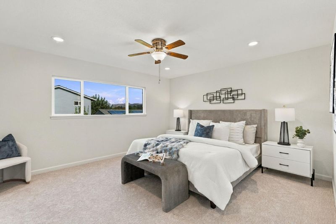
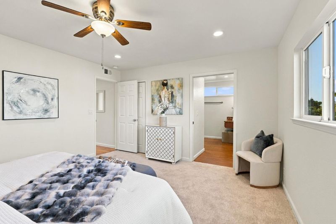
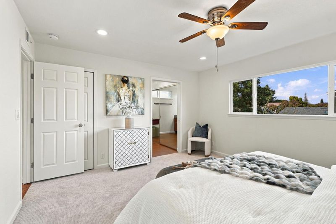
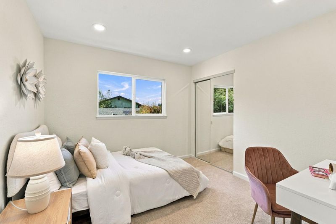
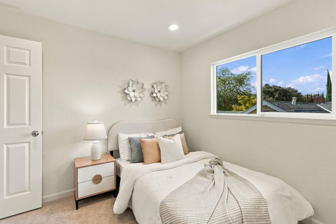
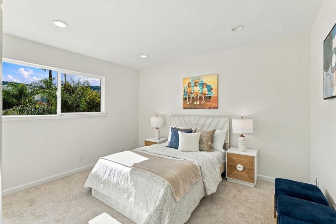
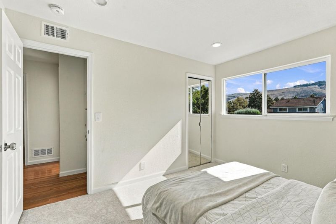
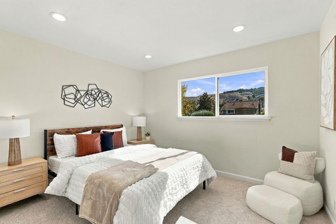
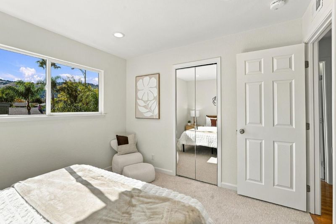
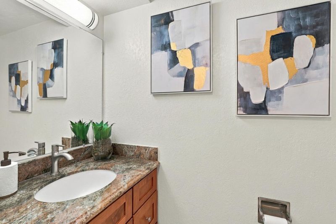
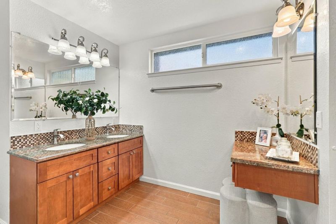
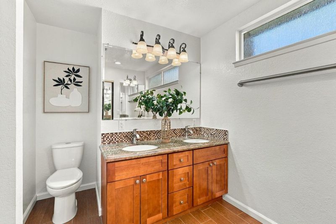
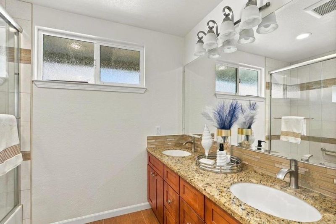
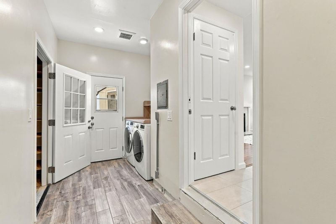
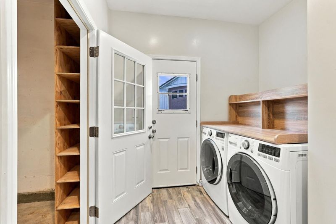
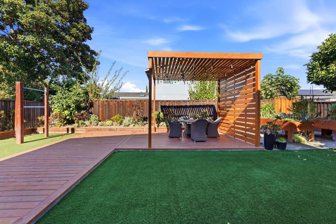
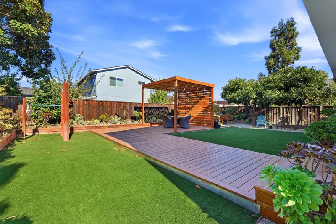
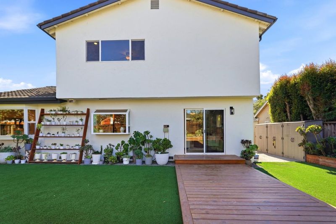
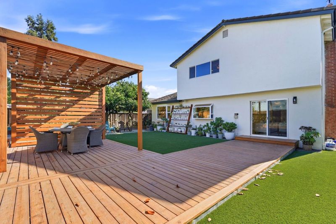
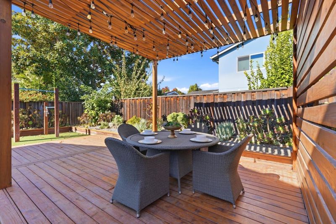
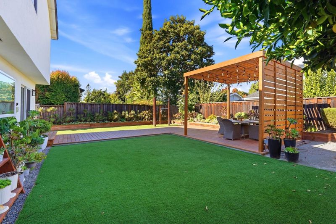
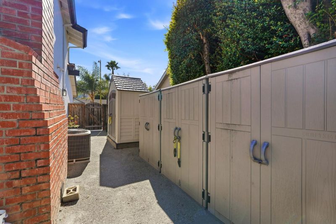
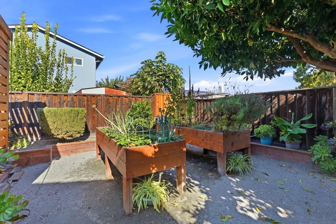
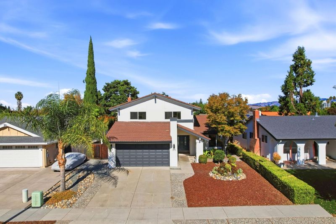
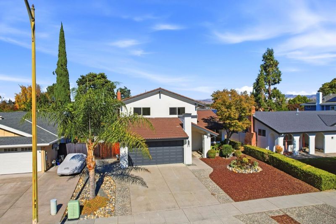
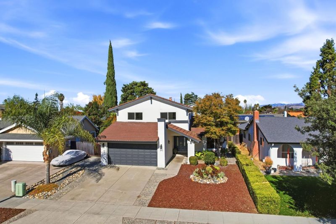
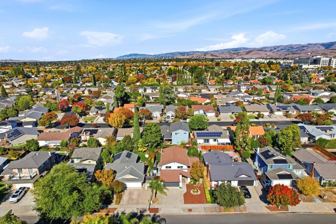
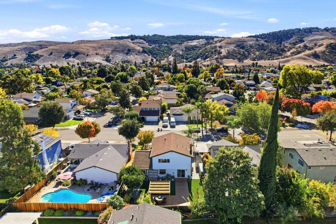
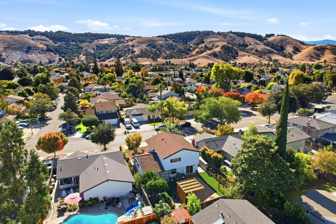
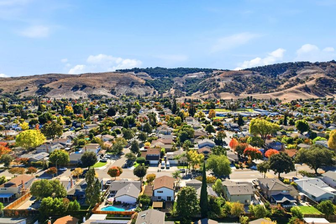
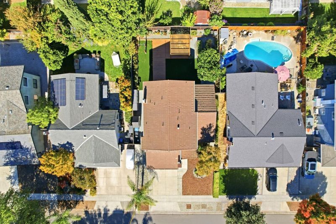
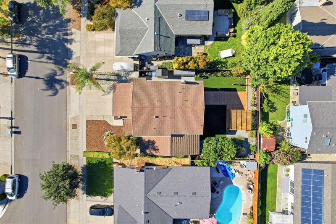
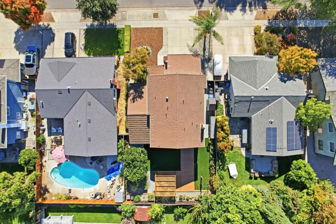
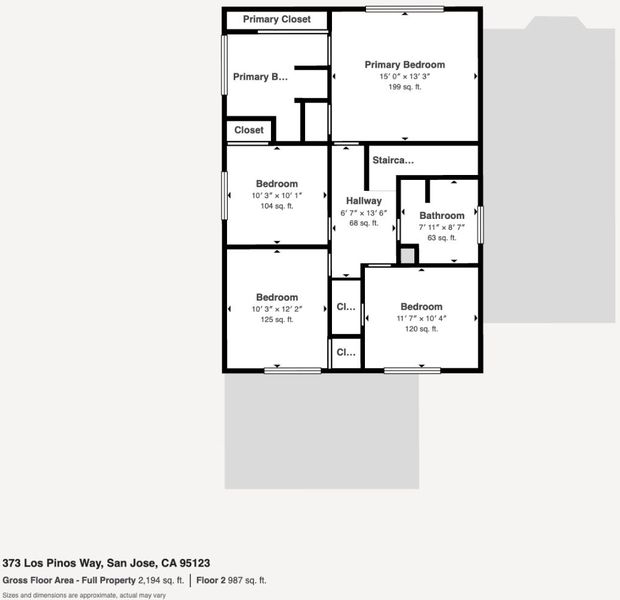
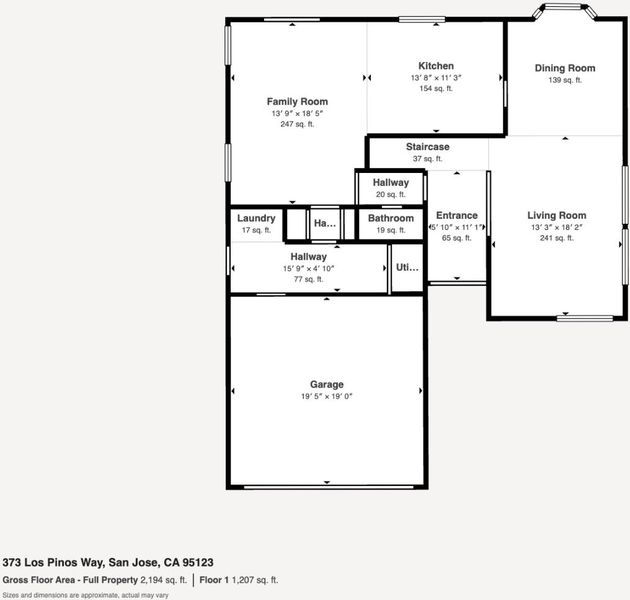
Welcome to 373 Los Pinos Way, an elegantly updated four-bedroom, 2.5-bath residence offering 2,186 sq ft of refined living on a 5,995 sq ft lot, with foothill views as its backdrop. The freshly painted interior features brand-new berber carpet, oak hardwood and tile flooring, textured ceilings, six-panel doors, and recessed lighting. The gourmet kitchen is designed for everyday living and entertaining, with granite counters, a tile backsplash, honey maple cabinetry with soft-close drawers, stainless steel appliances, a garden window, and a breakfast bar. The separate family room, anchored by a contemporary gas fireplace, is a gracious gathering space. The expansive primary suite offers dual closets and a lighted dressing area, while the designer baths showcase granite vanities, dual sinks, and custom tile showers with decorative inlay. Outdoors, the completely redone backyard is a private retreat, with low-maintenance artificial turf, a two-level redwood deck, a pergola, planter-box borders, and citrus trees. The exterior was painted two years ago. Copper plumbing, dual-pane windows, central AC and furnace, a shed, and side storage add comfort and convenience. Close to Bertha Taylor Elementary, Bernal Intermediate, and Santa Teresa High (buyer to verify).

- Days on Market
- 9 days
- Current Status
- Contingent
- Sold Price
- Original Price
- $1,575,000
- List Price
- $1,575,000
- On Market Date
- Nov 11, 2026
- Contract Date
- Nov 20, 2026
- Close Date
- Dec 18, 2026
- Property Type
- Single Family Home
- Area
- 12 - Blossom Valley
- Zip Code
- 95123
- MLS ID
- ML82067082
- APN
- 689-32-106
- Year Built
- 1968
- Stories in Building
- 2
- Possession
- Unavailable
- COE
- Dec 18, 2026
- Data Source
- MLSL
- Origin MLS System
- MLSListings, Inc.
Taylor (Bertha) Elementary School
Public K-6 Elementary, Coed
Students: 683 Distance: 0.2mi
Legacy Christian School
Private PK-8
Students: 230 Distance: 0.5mi
Santa Teresa Elementary School
Public K-6 Elementary
Students: 623 Distance: 0.6mi
Glider Elementary School
Public K-6 Elementary
Students: 620 Distance: 0.9mi
Oak Ridge Elementary School
Public K-6 Elementary
Students: 570 Distance: 0.9mi
Anderson (Alex) Elementary School
Public K-6 Elementary
Students: 514 Distance: 1.0mi
- Bed
- 4
- Bath
- 3 (2/1)
- Double Sinks, Half on Ground Floor, Shower over Tub - 1, Stall Shower
- Parking
- 2
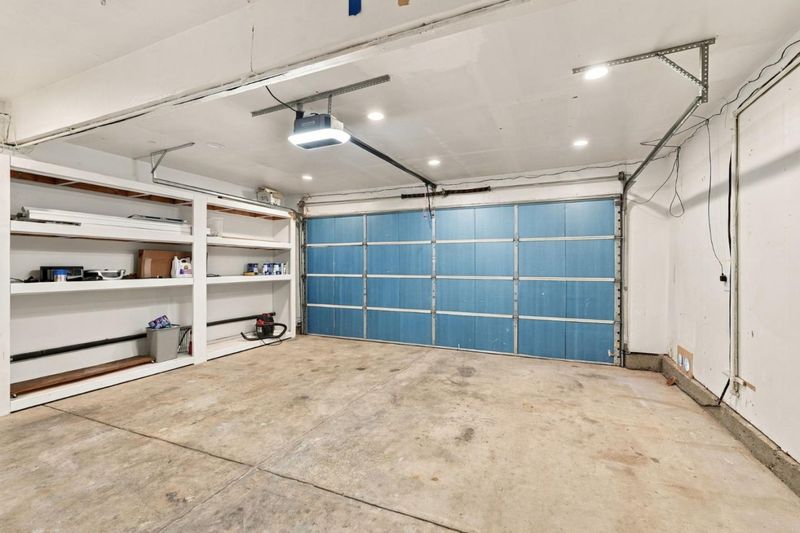
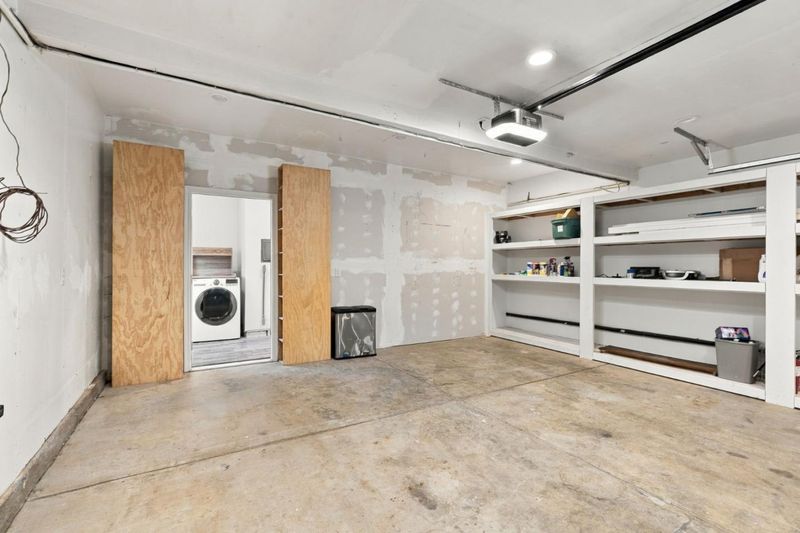
- Attached Garage
- SQ FT
- 2,186
- SQ FT Source
- Unavailable
- Lot SQ FT
- 5,995.0
- Lot Acres
- 0.137626 Acres
- Kitchen
- 220 Volt Outlet, Countertop - Granite, Dishwasher, Exhaust Fan, Garbage Disposal, Microwave, Oven Range - Electric, Pantry, Refrigerator
- Cooling
- Central AC
- Dining Room
- Dining Area
- Disclosures
- Natural Hazard Disclosure
- Family Room
- Separate Family Room
- Flooring
- Carpet, Hardwood, Tile
- Foundation
- Crawl Space
- Fire Place
- Gas Burning
- Heating
- Central Forced Air
- Laundry
- In Utility Room, Washer / Dryer
- Views
- Mountains, Neighborhood
- Fee
- Unavailable
MLS and other Information regarding properties for sale as shown in Theo have been obtained from various sources such as sellers, public records, agents and other third parties. This information may relate to the condition of the property, permitted or unpermitted uses, zoning, square footage, lot size/acreage or other matters affecting value or desirability. Unless otherwise indicated in writing, neither brokers, agents nor Theo have verified, or will verify, such information. If any such information is important to buyer in determining whether to buy, the price to pay or intended use of the property, buyer is urged to conduct their own investigation with qualified professionals, satisfy themselves with respect to that information, and to rely solely on the results of that investigation.
School data provided by GreatSchools. School service boundaries are intended to be used as reference only. To verify enrollment eligibility for a property, contact the school directly.