


$1,685,000
1,543
SQ FT
$1,092
SQ/FT
775 Boyes Boulevard
@ Railroad Ave. - Sonoma - , Sonoma

- 3 Bed
- 2 Bath
- 3 Park
- 1,543 sqft
- Sonoma
-

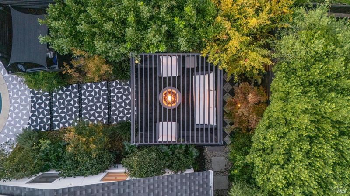
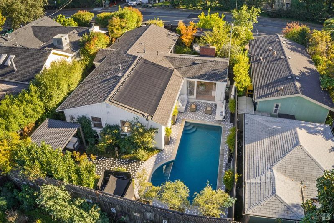
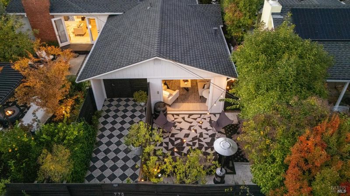
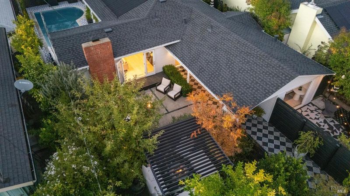
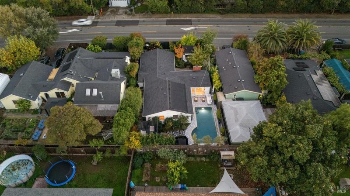
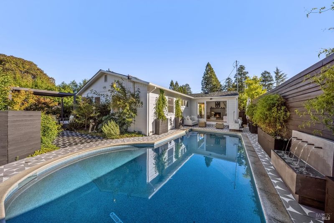
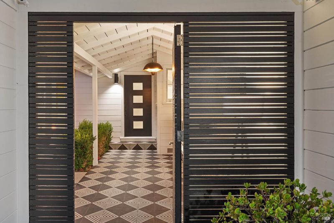
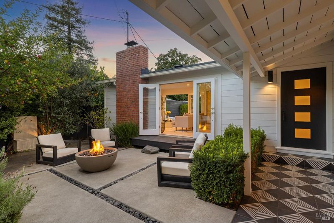
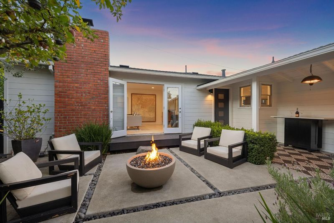
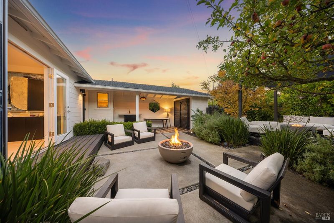
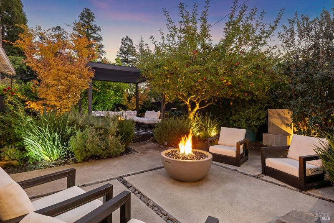
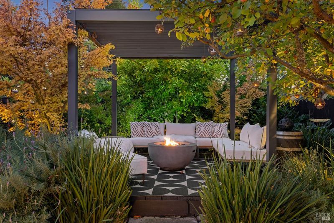
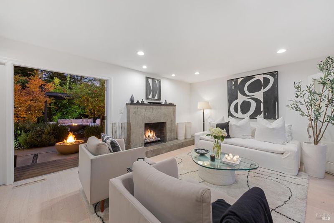
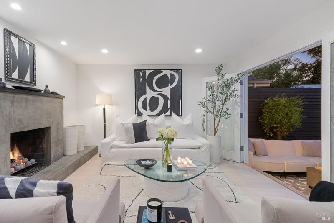
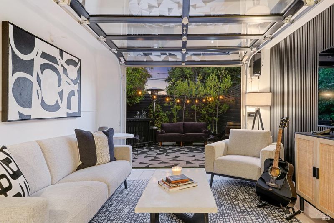
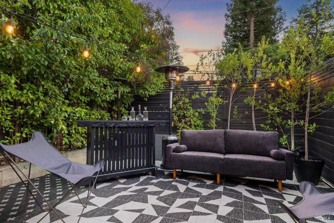
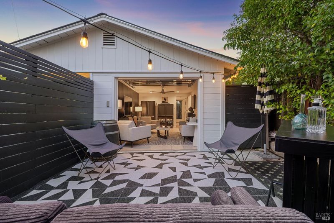
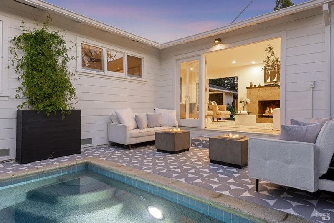
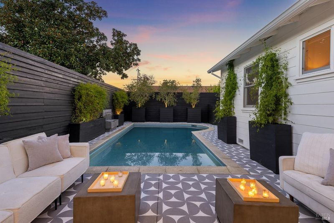
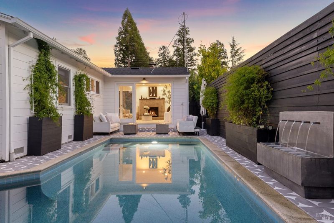
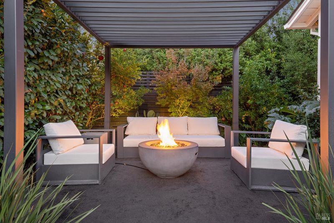
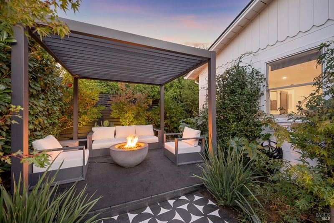
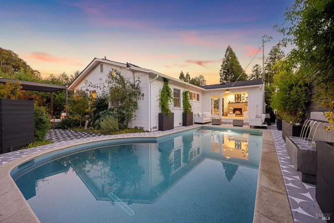
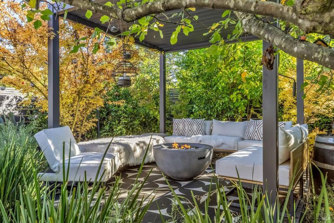
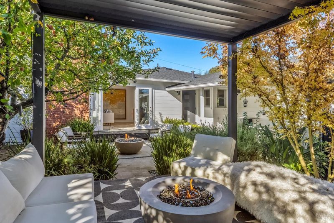
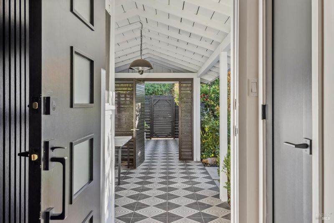
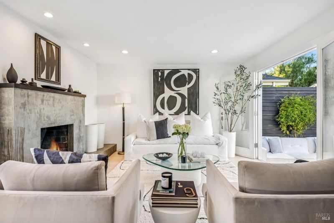
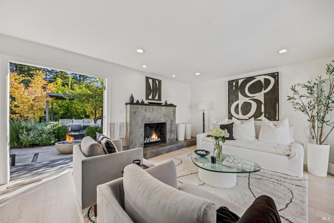
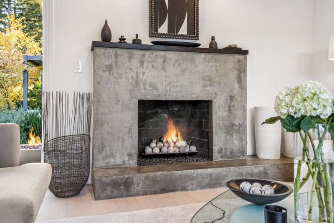
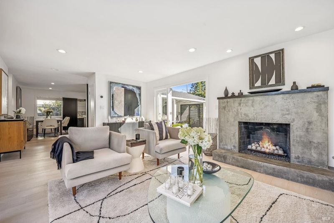
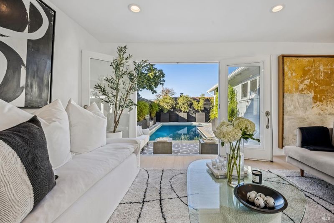
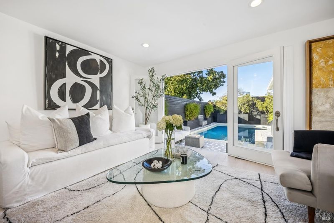
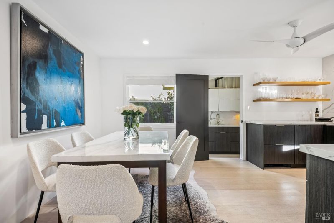
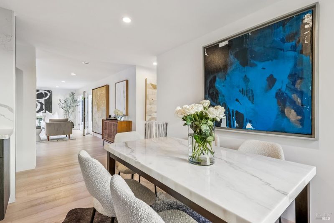
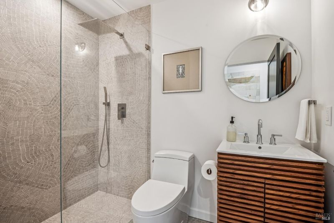
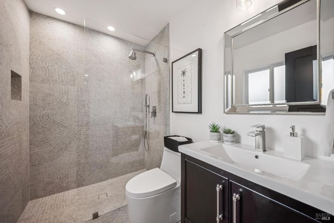
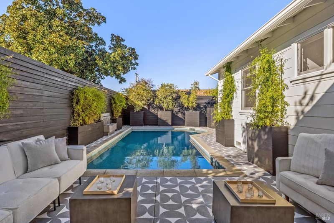
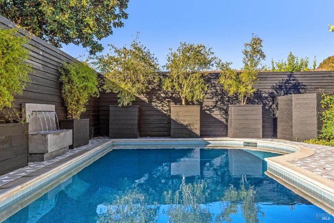
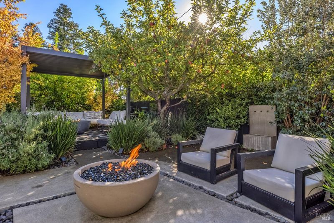
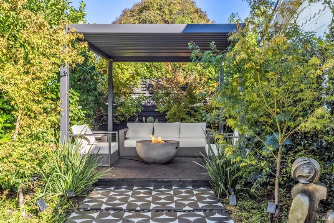
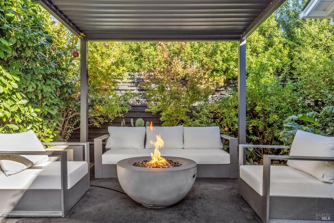
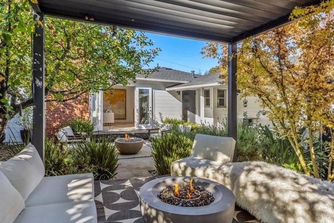
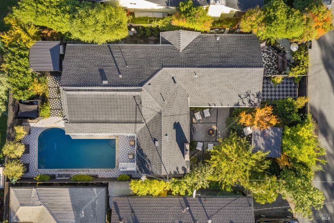
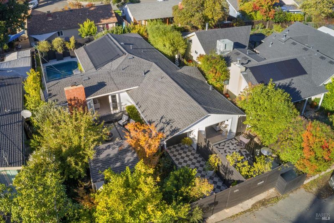
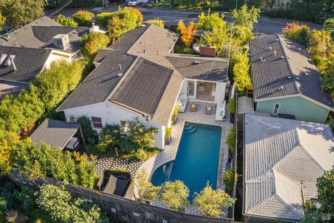
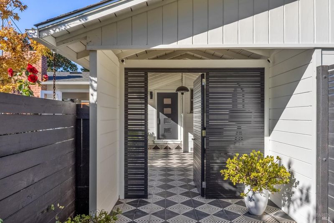
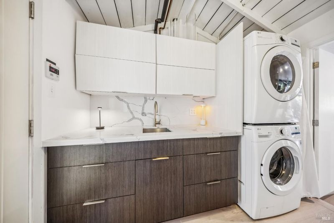
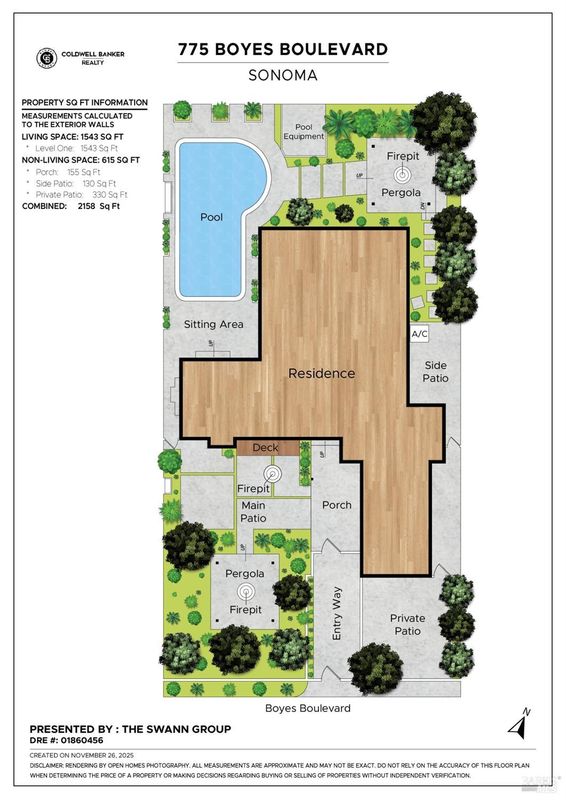
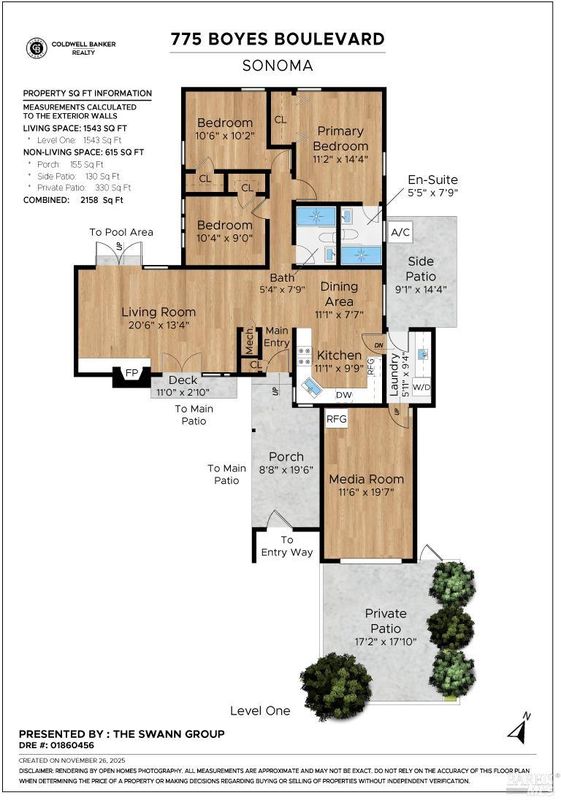
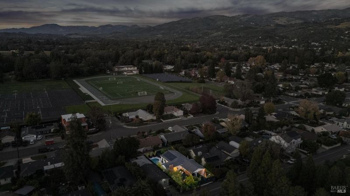
Nestled behind a tree-lined gate in bucolic Wine Country, you will find this urban enclave - a true hidden gem that is close to everything and simultaneously feels like your own private retreat. This unparalleled residence has a myriad of outdoor spaces that make it the ultimate zen retreat and perfect entertainer's paradise. The residence is at the center of it all - boasting three bedrooms and two zen baths - and is the essential hub and connector of the magical gardens, multiple patio areas, gazebos, fire pit lounge areas, and lap pool - enjoy year-round on fall nights and summer days. The ideal flow makes it easy to relax in privacy or throw a soiree that everyone will be talking about for years to come. The main residence underwent a full renovation, so you can expect luxurious finishes in both the kitchen and the baths. The great room fireplace commands the living space, while double French doors allow you to be seamlessly connected to the front and back outdoor areas and pool deck. The kitchen boasts an adjoining dining area, a wet bar, and a connection to the BBQ patio, making it perfect for dinners in. The wine room den is a perfect spot to unwind after a great dinner and enjoy music at the outdoor bar. Although you may never want to leave - when you do - you are minutes from Sonoma Golf Club, world-class restaurants, hiking, parks, farmers markets, the Sonoma Town Square, wineries, bakeries and all that Sonoma has to offer. You can have it all, in the heart of it all. If you are looking for a unique residence to call home every day, on the weekends or whenever you so choose - this residence has it all.

- Days on Market
- 0 days
- Current Status
- Coming Soon
- Original Price
- $1,685,000
- List Price
- $1,685,000
- On Market Date
- Aug 7, 2026
- Property Type
- Single Family Residence
- District
- Sonoma -
- Zip Code
- 95476
- MLS ID
- 531383346
- APN
- 052161019000
- Year Built
- 1956
- Stories in Building
- 1
- Possession
- Close Of Escrow
- Data Source
- SFAR
- Origin MLS System
Woodland Star Charter School
Charter K-8 Elementary, Coed
Students: 251 Distance: 0.2mi
Altimira Middle School
Public 6-8 Middle
Students: 468 Distance: 0.2mi
El Verano Elementary School
Public K-5 Elementary
Students: 372 Distance: 0.6mi
New Song School
Private 1-12 Combined Elementary And Secondary, Religious, Coed
Students: 22 Distance: 0.6mi
Flowery Elementary School
Public K-5 Elementary
Students: 339 Distance: 0.7mi
Archbishop Hanna High School
Private 8-12 Secondary, Religious, All Male
Students: 100 Distance: 0.8mi
- Bed
- 3
- Bath
- 2
- Parking
- 3
- No Garage
- SQ FT
- 1,543
- SQ FT Source
- Graphic Artist
- Lot SQ FT
- 5,301.25
- Lot Acres
- 0.1217 Acres
- Pool Info
- On Lot, Fenced, In Ground
- Kitchen
- Quartz Counter, Butlers Pantry
- Cooling
- Multi Units, Ceiling Fan(s)
- Dining Room
- Formal Area, Dining/Family Combo
- Entry Level
- 0
- Exterior Details
- Uncovered Courtyard, Fire Pit
- Living Room
- Great Room, Deck Attached
- Flooring
- Wood, Tile
- Fire Place
- Stone, Raised Hearth, Living Room, Gas Starter, Brick
- Heating
- Gas, Fireplace(s)
- Laundry
- Sink, Inside Room, Ground Floor, Cabinets
- Possession
- Close Of Escrow
- Basement
- None
- Architectural Style
- Ranch, Mid-Century, Contemporary
- Fee
- $0
MLS and other Information regarding properties for sale as shown in Theo have been obtained from various sources such as sellers, public records, agents and other third parties. This information may relate to the condition of the property, permitted or unpermitted uses, zoning, square footage, lot size/acreage or other matters affecting value or desirability. Unless otherwise indicated in writing, neither brokers, agents nor Theo have verified, or will verify, such information. If any such information is important to buyer in determining whether to buy, the price to pay or intended use of the property, buyer is urged to conduct their own investigation with qualified professionals, satisfy themselves with respect to that information, and to rely solely on the results of that investigation.
School data provided by GreatSchools. School service boundaries are intended to be used as reference only. To verify enrollment eligibility for a property, contact the school directly.