

$549,000
1,506
SQ FT
$365
SQ/FT
2016 Clearview Circle
@ Warwick - Benicia 1, Benicia

- 3 Bed
- 3 (2/1) Bath
- 2 Park
- 1,506 sqft
- Benicia
-

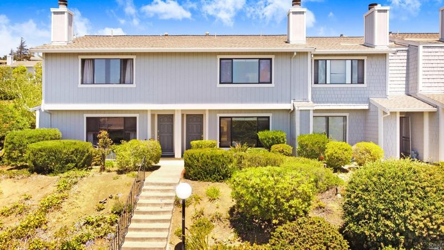
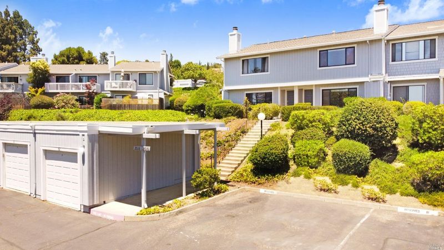
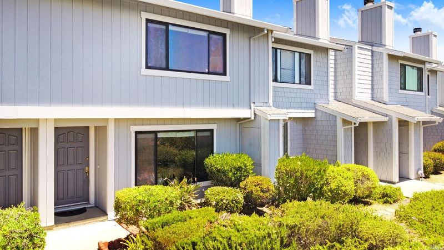
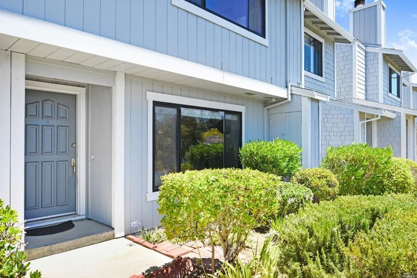
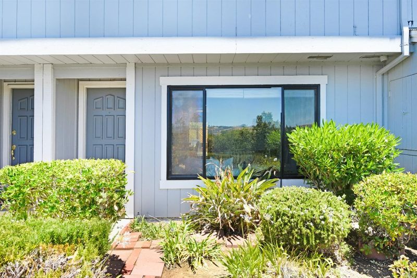
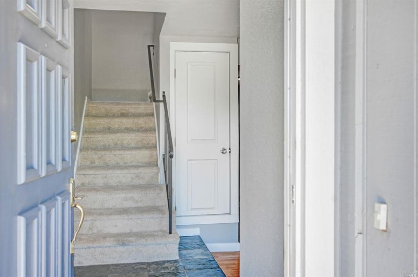
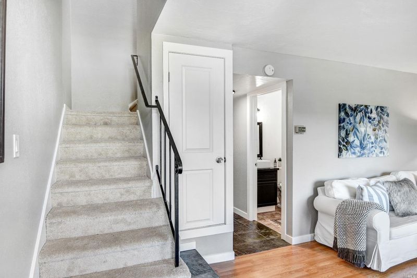
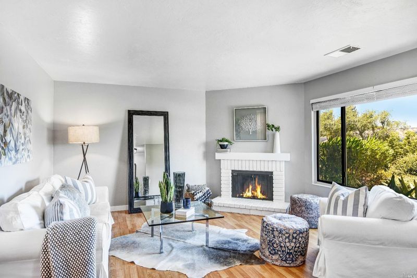
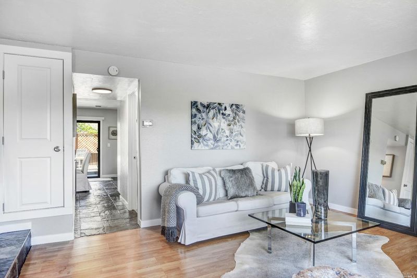
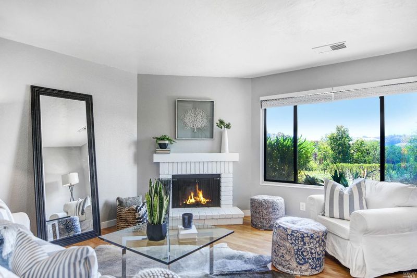
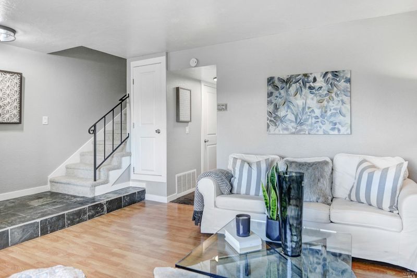
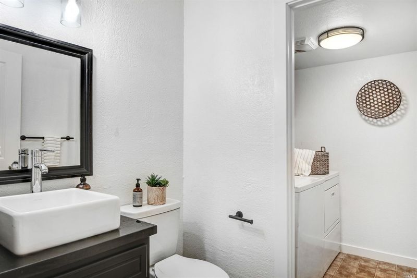
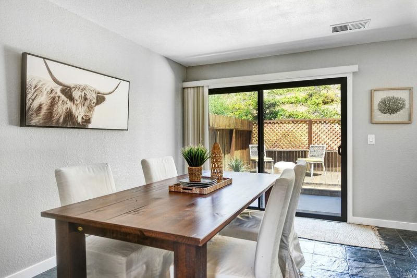
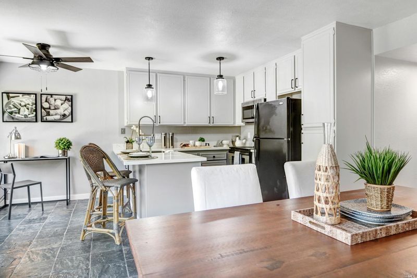
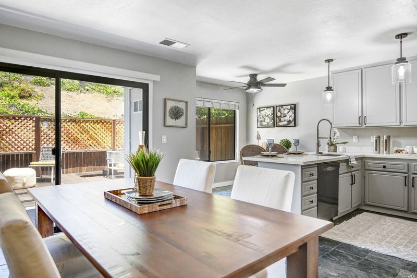
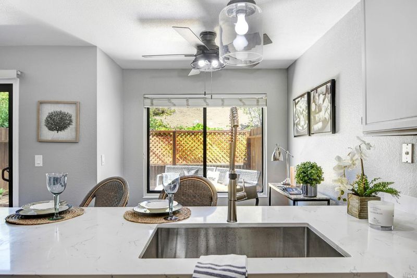
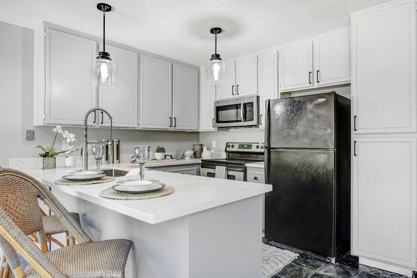
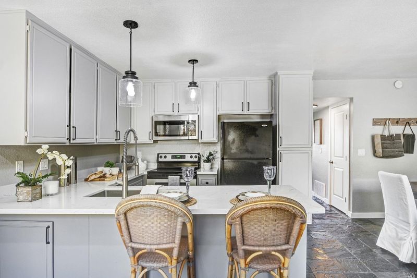
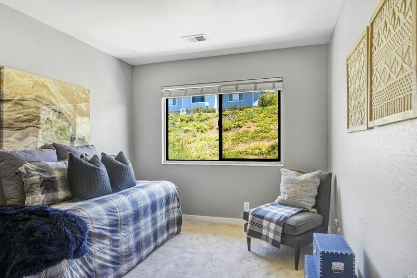
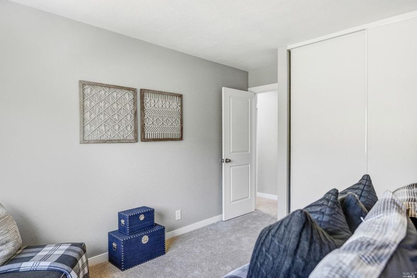
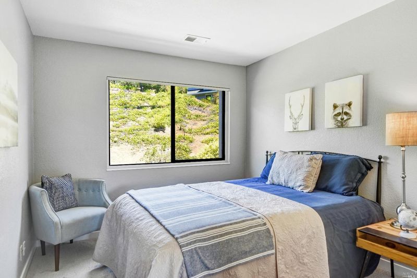
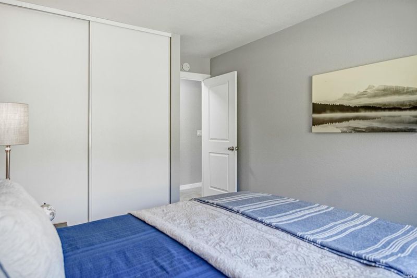
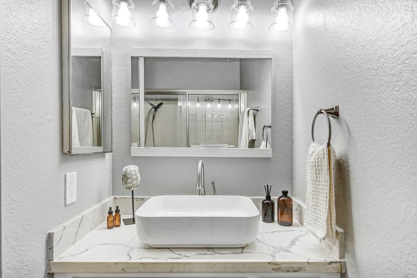
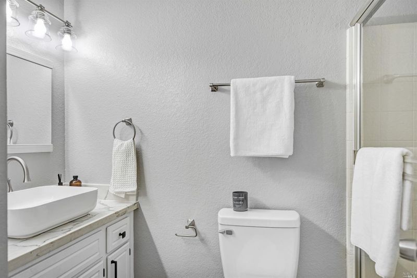
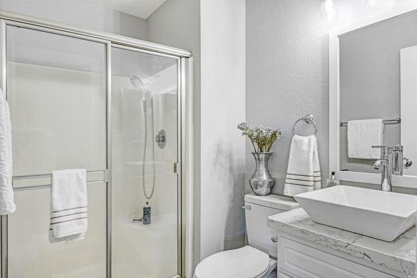
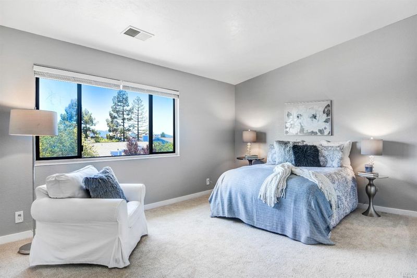
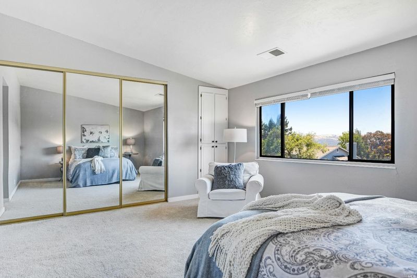
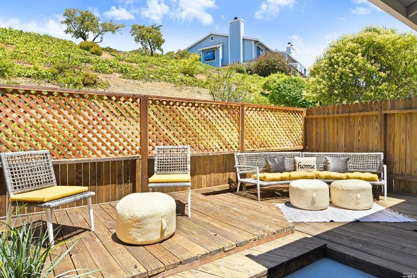
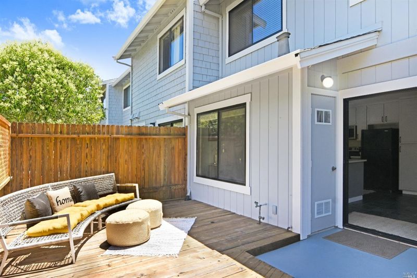
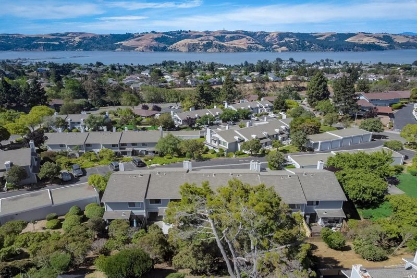
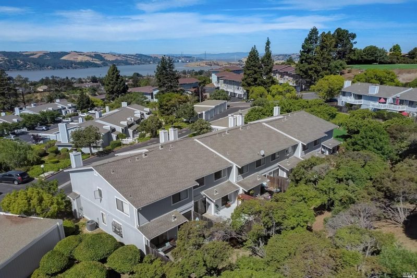
Wake up to peeking water views in this newly improved Benicia townhome, where thoughtful upgrades meet effortless bayside living. Offering three bedrooms and two and a half bathrooms, this light-filled residence blends comfort, style, and functionality in all the right places. The main level welcomes you with a spacious living room anchored by a cozy fireplace, seamlessly flowing into the dining area and kitchen with breakfast nookperfect for everyday living and easy entertaining. A convenient half bath and interior laundry room complete the entry level. Upstairs, brand-new carpet leads to all three bedrooms, including a serene primary suite featuring water views and a private en-suite bath. With newly improved finishes throughout including new carpet, updated baseboards, trim, doors, fresh paint, sinks, fixtures, countertops, and more you'll appreciate the cohesive, refreshed feel from top to bottom. Every detail has been carefully considered to create a truly move-in-ready home. Step outside to your private back patio, ideal for weekend BBQs, morning coffee, or hosting friends under the open sky. A detached one-car garage plus an additional assigned parking space add everyday convenience. All of this is set in the charming bayside community of Benicia, close to shopping, restaurants, waterfront paths, and easy access to Hwy 780 for a smooth commute. Newly improved, thoughtfully updated, and ready for its next chapter. Come make this your new home.

- Days on Market
- 171 days
- Current Status
- Contingent
- Original Price
- $575,000
- List Price
- $549,000
- On Market Date
- Mar 4, 2026
- Contingent Date
- Aug 21, 2026
- Property Type
- Townhouse
- Area
- Benicia 1
- Zip Code
- 94510
- MLS ID
- 326016683
- APN
- 0087-581-790
- Year Built
- 1982
- Stories in Building
- Unavailable
- Possession
- Close Of Escrow
- Data Source
- BAREIS
- Origin MLS System
Mary Farmar Elementary School
Public K-5 Elementary
Students: 443 Distance: 0.6mi
Benicia Middle School
Public 6-8 Middle
Students: 1063 Distance: 0.7mi
Robert Semple Elementary School
Public K-5 Elementary
Students: 472 Distance: 0.8mi
Benicia High School
Public 9-12 Secondary
Students: 1565 Distance: 0.8mi
Bonnell Elementary School
Private K-5
Students: NA Distance: 1.0mi
Liberty High School
Public 9-12 Continuation
Students: 72 Distance: 1.1mi
- Bed
- 3
- Bath
- 3 (2/1)
- Parking
- 2
- Assigned, Detached, Garage Door Opener
- SQ FT
- 1,506
- SQ FT Source
- Assessor Auto-Fill
- Lot SQ FT
- 871.0
- Lot Acres
- 0.02 Acres
- Cooling
- Ceiling Fan(s)
- Fire Place
- Brick
- Heating
- Central
- Laundry
- Inside Area
- Upper Level
- Bedroom(s), Full Bath(s), Primary Bedroom
- Main Level
- Dining Room, Family Room, Kitchen, Living Room, Partial Bath(s)
- Views
- Bay, Water
- Possession
- Close Of Escrow
- Basement
- None
- * Fee
- $455
- Name
- Terrace Townhouse
- Phone
- (800) 557-5179
- *Fee includes
- Common Areas, Insurance on Structure, Maintenance Exterior, Trash, and Water
MLS and other Information regarding properties for sale as shown in Theo have been obtained from various sources such as sellers, public records, agents and other third parties. This information may relate to the condition of the property, permitted or unpermitted uses, zoning, square footage, lot size/acreage or other matters affecting value or desirability. Unless otherwise indicated in writing, neither brokers, agents nor Theo have verified, or will verify, such information. If any such information is important to buyer in determining whether to buy, the price to pay or intended use of the property, buyer is urged to conduct their own investigation with qualified professionals, satisfy themselves with respect to that information, and to rely solely on the results of that investigation.
School data provided by GreatSchools. School service boundaries are intended to be used as reference only. To verify enrollment eligibility for a property, contact the school directly.