

$1,988,888
1,918
SQ FT
$1,037
SQ/FT
3362 Cropley Avenue
@ Piedmont Road - 5 - Berryessa, San Jose

- 4 Bed
- 2 Bath
- 2 Park
- 1,918 sqft
- SAN JOSE
-

-
Sat Aug 8, 1:00 pm - 4:00 pm
-
Sun Aug 9, 1:00 pm - 4:00 pm
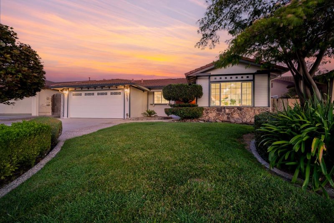
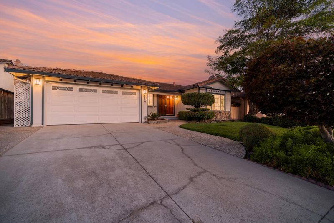
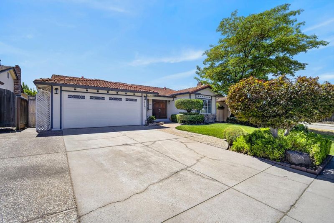
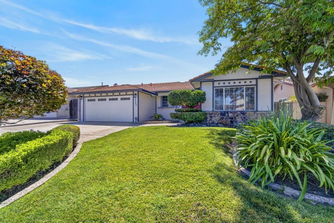
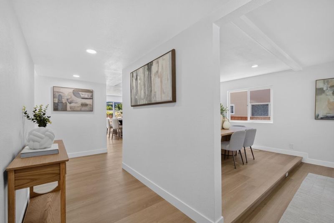
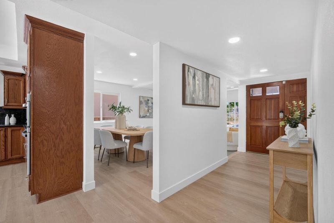
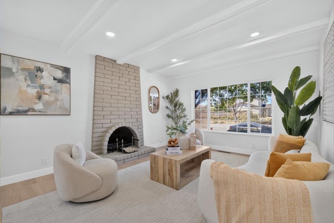
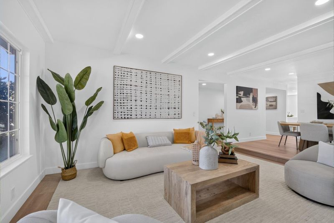
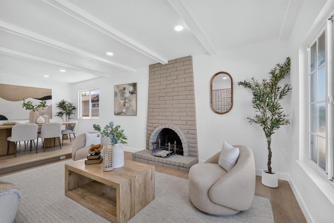
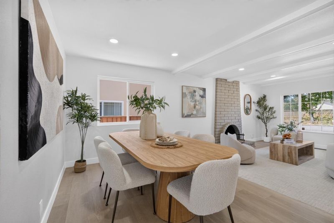
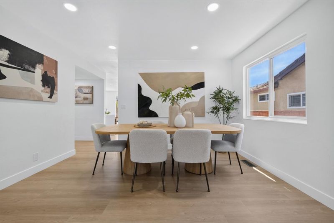
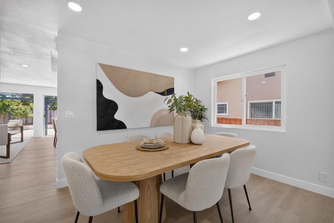
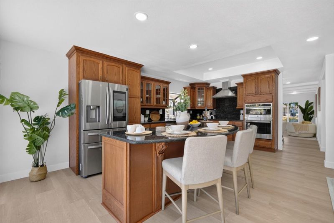
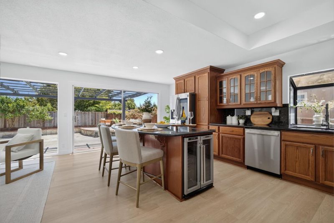
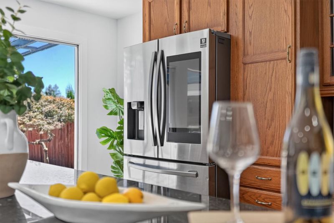
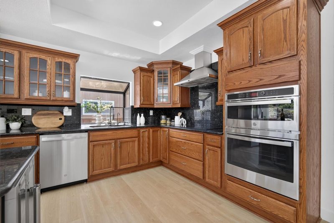
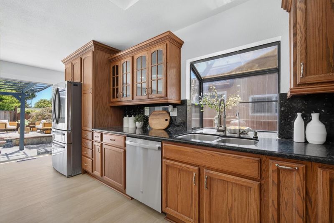
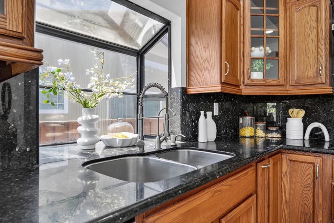
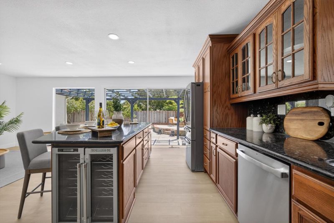
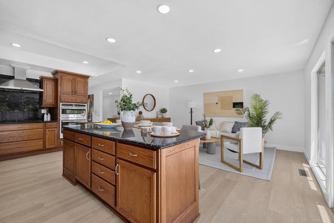
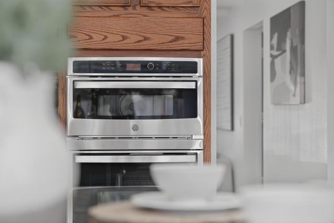
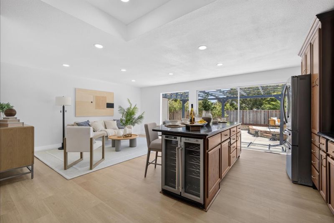
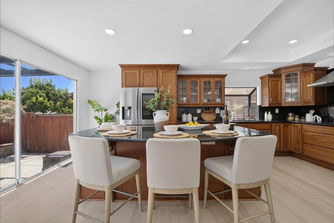
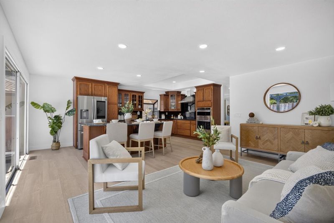
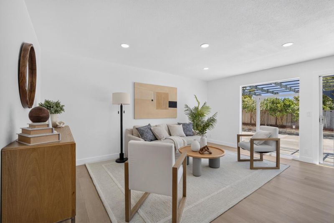
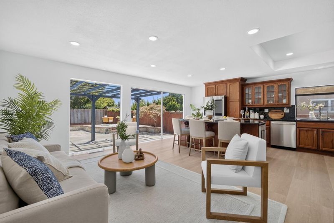
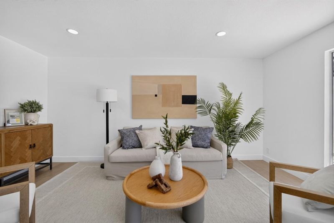
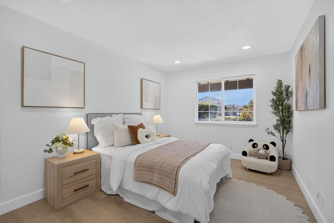
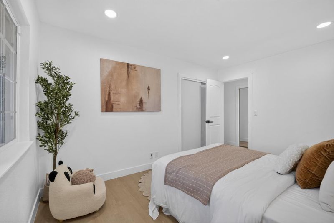
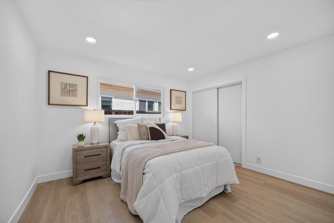
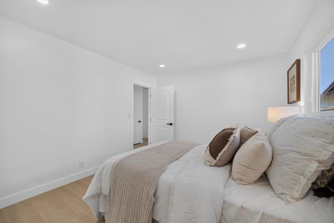
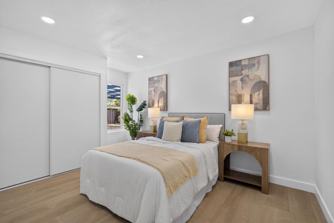
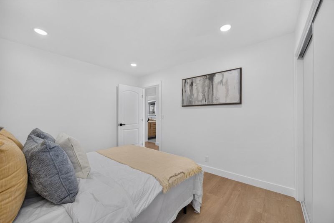

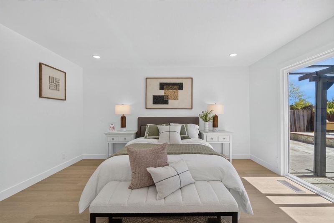
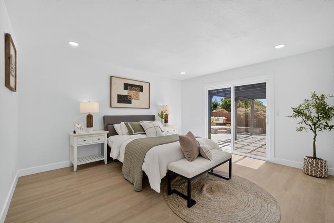
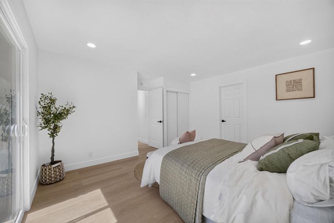
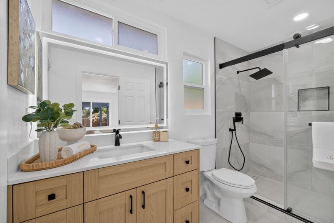
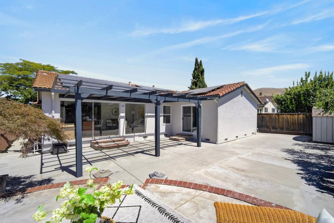
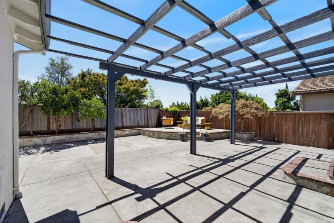
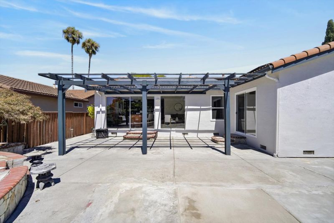
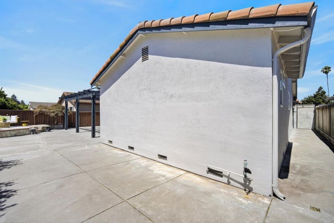
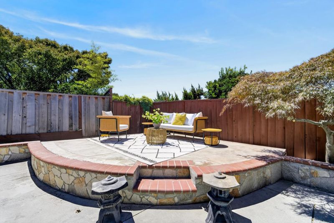
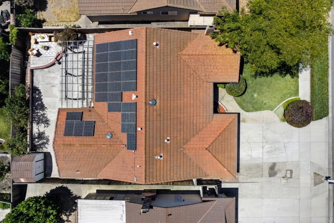
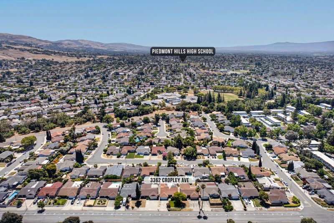
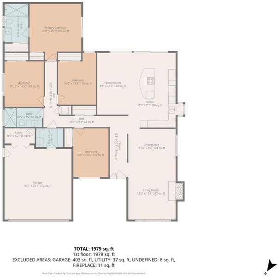
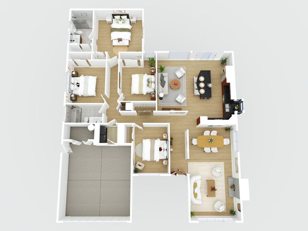
Welcome to this beautifully renovated 4-bedroom, 2-bathroom home offering 1,918 sq. ft. of stylish and comfortable living in a highly desirable North San Jose neighborhood. Thoughtfully updated throughout, this move-in-ready residence showcases a fresh modern aesthetic, abundant natural light, and an inviting floor plan designed for both everyday living and entertaining. Enjoy spacious living and family rooms, providing plenty of room to gather, relax, and entertain. The refreshed kitchen features new appliances, sleek finishes, generous workspace, and fully restored cabinetry beautifully renewed to a like-new appearance. Both full bathrooms have been newly renovated with modern finishes, stylish fixtures, and a clean, contemporary design. The spacious primary bedroom offers a comfortable retreat with an en-suite bath, while three additional bedrooms provide flexibility for family, guests, or a home office. Ideally located near shopping, dining, parks, major commuter routes, and highly regarded schools, including Piedmont Hills High School. Combining generous living space, thoughtful upgrades, and a sought-after location, this exceptional home is one you wont want to miss!

- Days on Market
- 0 days
- Current Status
- Active
- Original Price
- $1,988,888
- List Price
- $1,988,888
- On Market Date
- Aug 5, 2026
- Property Type
- Single Family Home
- Area
- 5 - Berryessa
- Zip Code
- 95132
- MLS ID
- ML82056686
- APN
- 586-33-006
- Year Built
- 1975
- Stories in Building
- 1
- Possession
- Unavailable
- Data Source
- MLSL
- Origin MLS System
- MLSListings, Inc.
Majestic Way Elementary School
Public K-5 Elementary
Students: 518 Distance: 0.3mi
Milpitas Christian School
Private PK-8 Elementary, Religious, Coed
Students: 524 Distance: 0.3mi
Laneview Elementary School
Public PK-5 Elementary
Students: 373 Distance: 0.6mi
Foothill Adventist Elementary School
Private K-8 Elementary, Religious, Coed
Students: 112 Distance: 0.6mi
Morrill Middle School
Public 6-8 Middle
Students: 633 Distance: 0.6mi
Sierramont Middle School
Public 6-8 Middle
Students: 930 Distance: 0.8mi
- Bed
- 4
- Bath
- 2
- Parking
- 2
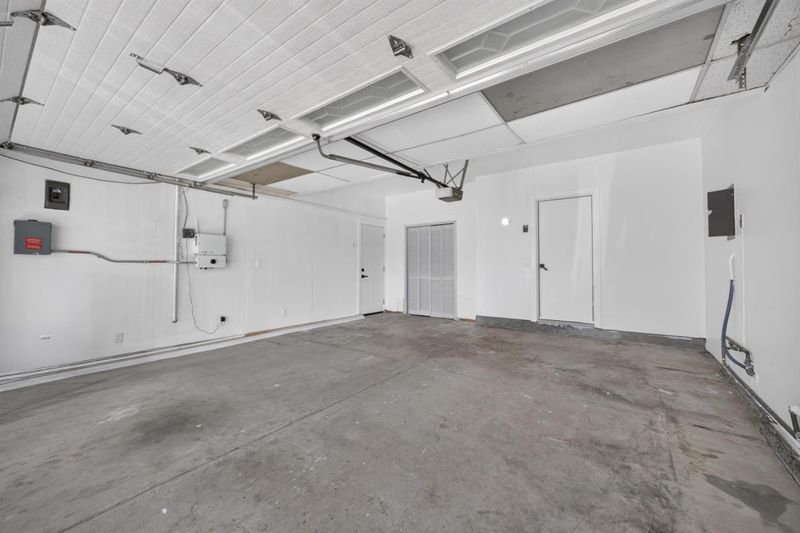
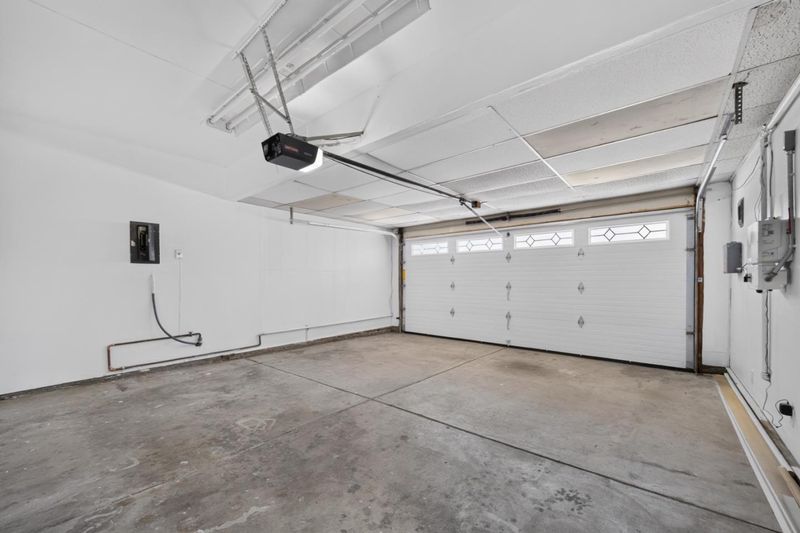
- Attached Garage
- SQ FT
- 1,918
- SQ FT Source
- Unavailable
- Lot SQ FT
- 6,000.0
- Lot Acres
- 0.137741 Acres
- Kitchen
- Cooktop - Electric, Countertop - Granite, Dishwasher, Exhaust Fan, Garbage Disposal, Hood Over Range, Microwave, Oven - Electric, Refrigerator, Trash Compactor
- Cooling
- Central AC
- Dining Room
- Dining Area
- Disclosures
- Natural Hazard Disclosure, NHDS Report
- Family Room
- Kitchen / Family Room Combo
- Flooring
- Laminate
- Foundation
- Crawl Space
- Fire Place
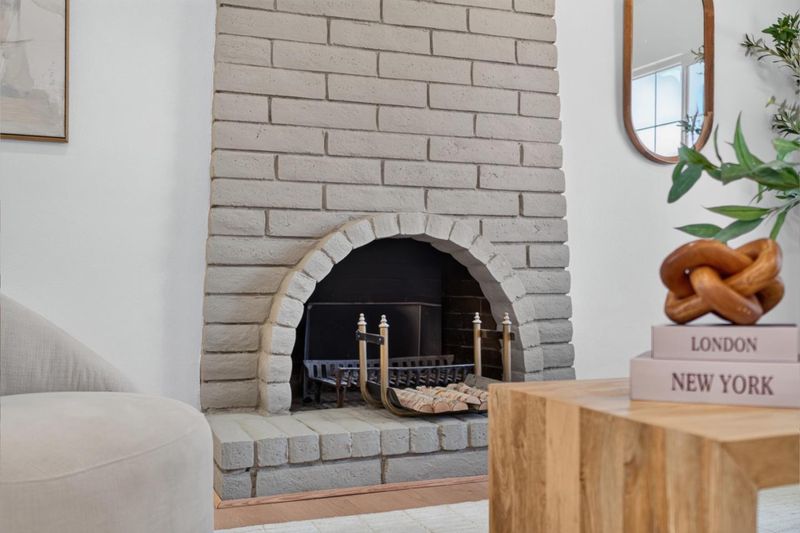
- Living Room
- Heating
- Gas
- Laundry
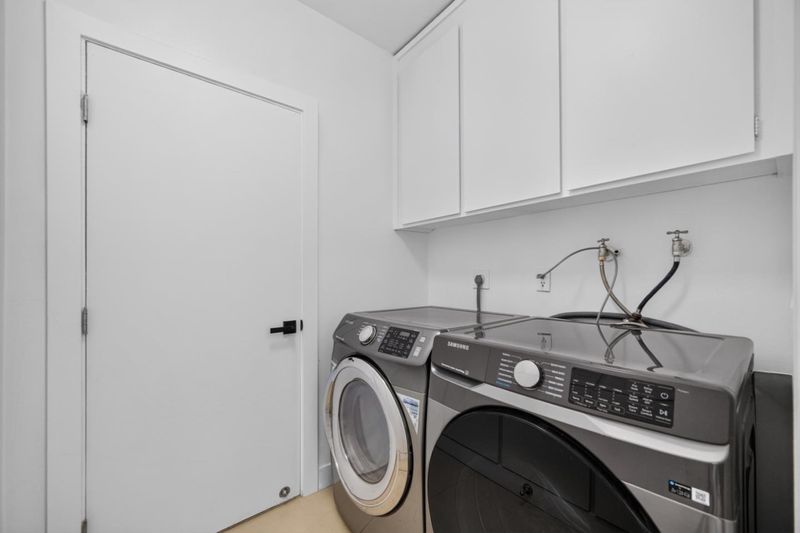
- Dryer, Washer
- Fee
- Unavailable
MLS and other Information regarding properties for sale as shown in Theo have been obtained from various sources such as sellers, public records, agents and other third parties. This information may relate to the condition of the property, permitted or unpermitted uses, zoning, square footage, lot size/acreage or other matters affecting value or desirability. Unless otherwise indicated in writing, neither brokers, agents nor Theo have verified, or will verify, such information. If any such information is important to buyer in determining whether to buy, the price to pay or intended use of the property, buyer is urged to conduct their own investigation with qualified professionals, satisfy themselves with respect to that information, and to rely solely on the results of that investigation.
School data provided by GreatSchools. School service boundaries are intended to be used as reference only. To verify enrollment eligibility for a property, contact the school directly.