

$4,995,000
3,468
SQ FT
$1,440
SQ/FT
1512 Highway Road
@ Adeline Dr - 467 - Burlingame Gate/Burlingame Grove, Burlingame

- 3 Bed
- 3 Bath
- 1 Park
- 3,468 sqft
- BURLINGAME
-

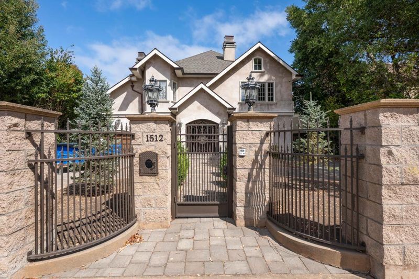
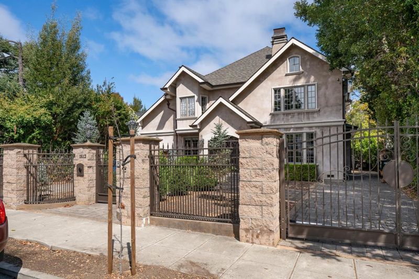
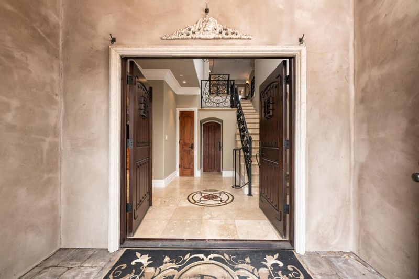
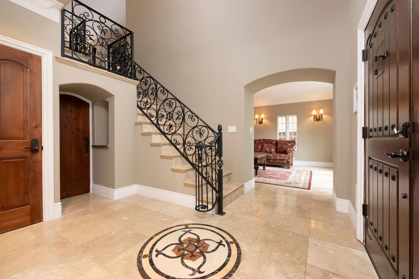
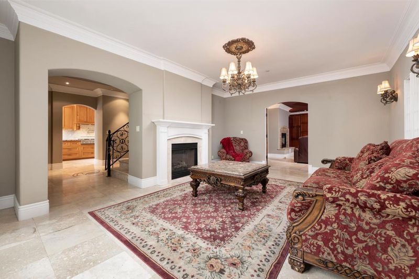
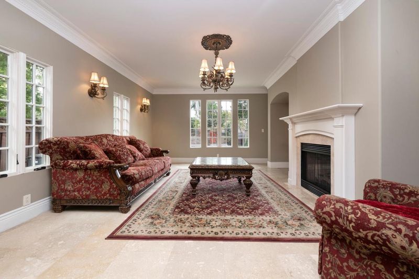
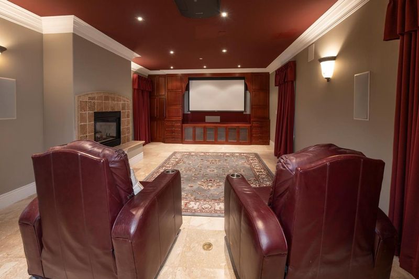
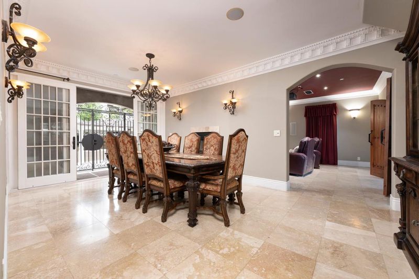
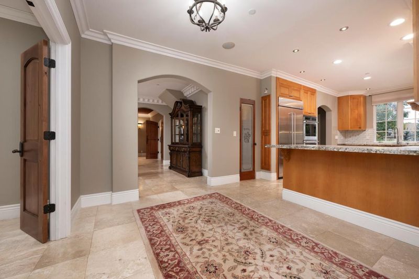
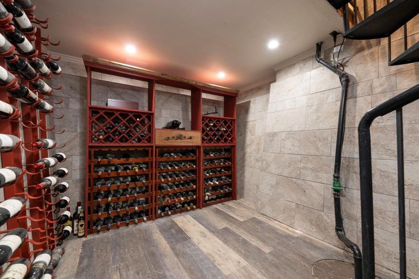
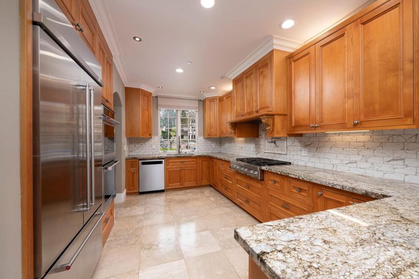
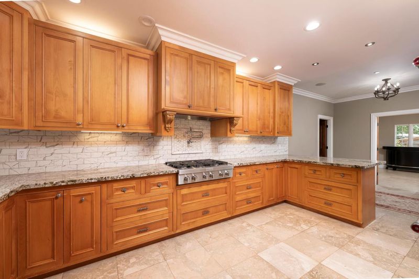
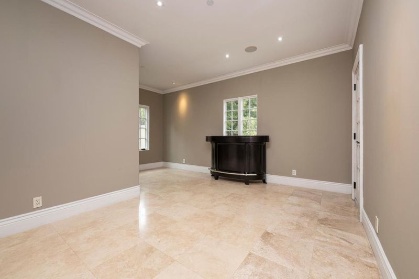
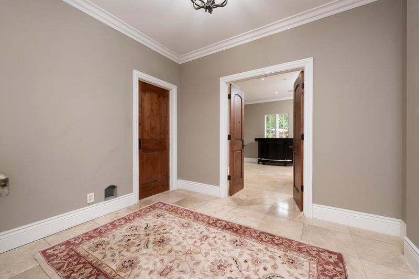
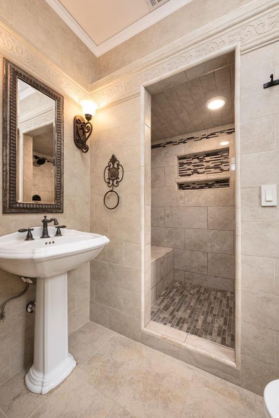
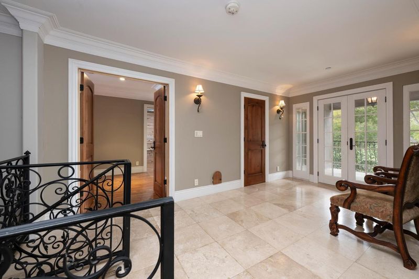
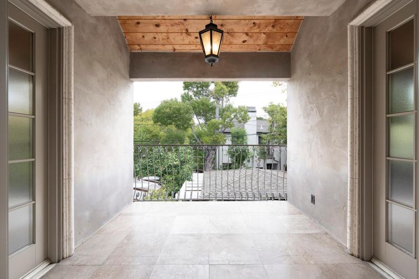
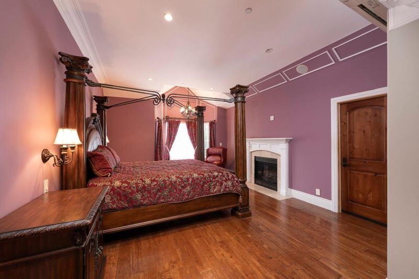
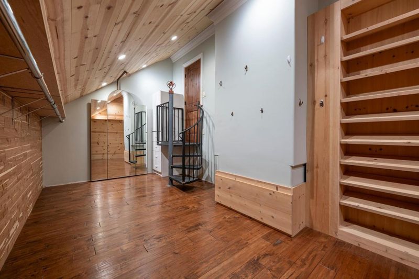
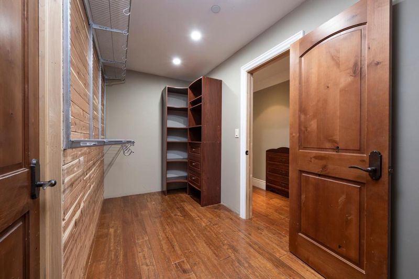
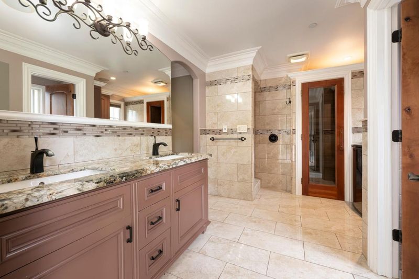
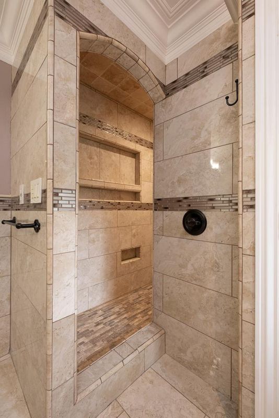
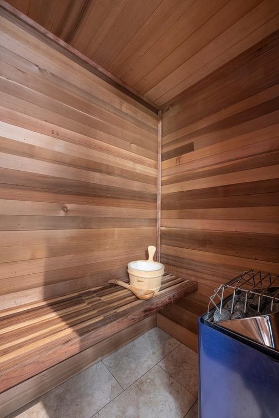
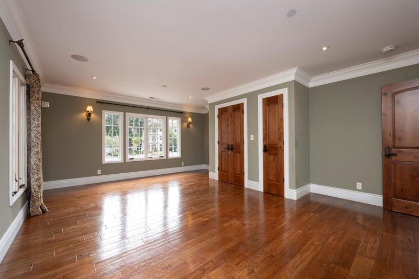
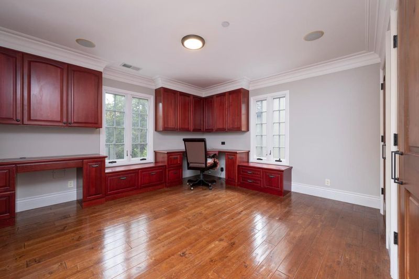
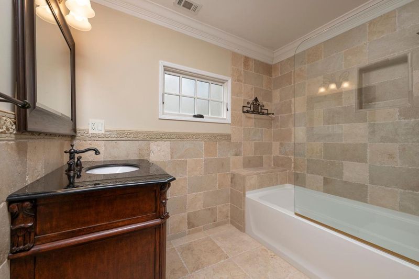
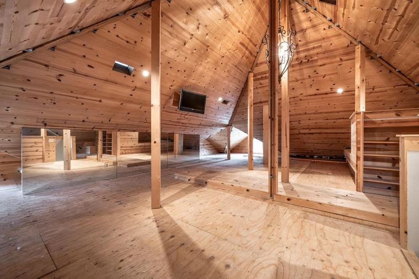
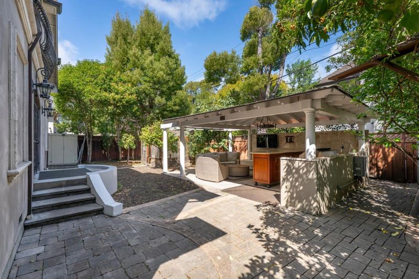
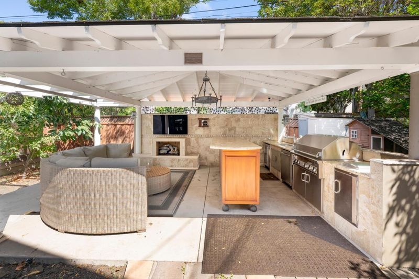
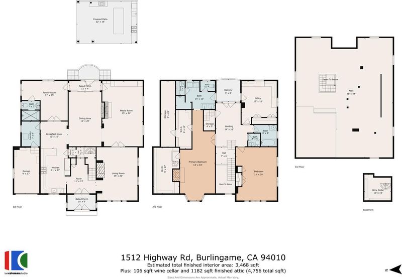
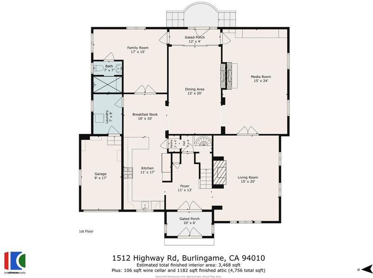
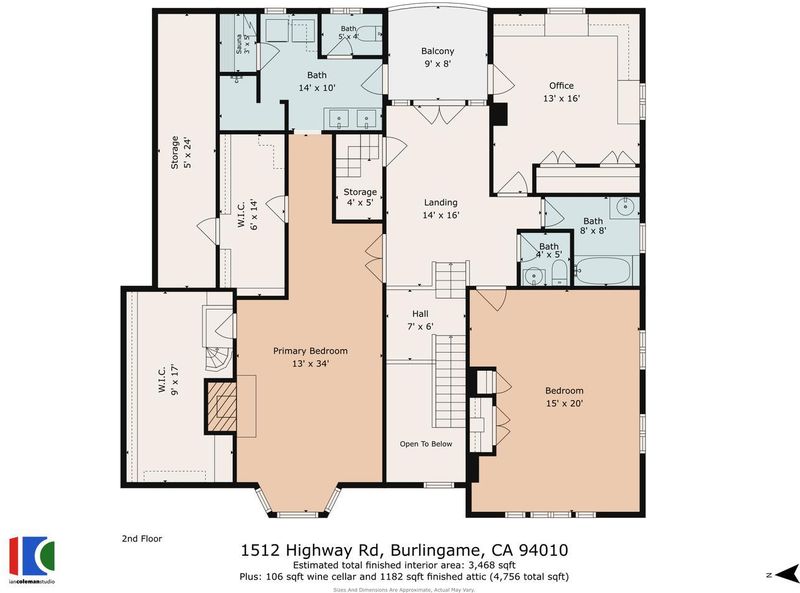
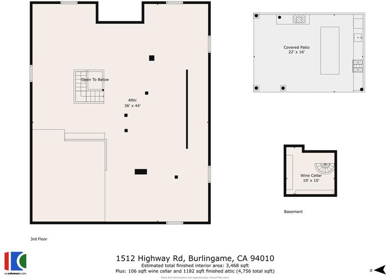
Every inch of this Burlingame home has been thoughtfully remodeled, from the foundation up. Nothing was overlooked and nothing was left to do. Step inside to fresh, modern finishes, an open and inviting layout, and the kind of entertaining spaces that rarely come together under one roof. Large primary bedroom with his and hers walk-in closets. Sunlit and surprisingly spacious, the large finished attic is a true bonus level. Make it a primary retreat, a home office, a workout or artist studio, a guest suite, or a play space. It adapts to your life. Skip the cinema. A dedicated home theater brings movie nights, big games, and family gatherings into a private, immersive setting at home. Store, showcase, and savor your wine collection in a purpose-built cellar. Perfect for the enthusiast, the collector, or anyone who simply loves hosting well. Unwind in your sauna in the primary bathroom. Cook, dine, and gather outdoors in every season. The covered outdoor kitchen extends your living space and makes Northern California's best weather part of every meal. Enjoy the convenience of Burlingame living, with shopping, restaurants, and medical buildings all just minutes away.

- Days on Market
- 3 days
- Current Status
- Active
- Original Price
- $4,995,000
- List Price
- $4,995,000
- On Market Date
- Oct 5, 2026
- Property Type
- Single Family Home
- Area
- 467 - Burlingame Gate/Burlingame Grove
- Zip Code
- 94010
- MLS ID
- ML82063624
- APN
- 025-251-190
- Year Built
- 1924
- Stories in Building
- 2
- Possession
- Unavailable
- Data Source
- MLSL
- Origin MLS System
- MLSListings, Inc.
Lincoln Elementary School
Public K-5 Elementary
Students: 457 Distance: 0.2mi
Our Lady Of Angels Elementary School
Private K-8 Elementary, Religious, Coed
Students: 317 Distance: 0.4mi
Burlingame Intermediate School
Public 6-8 Middle
Students: 1081 Distance: 0.6mi
Design Tech High
Charter 9-12
Students: 555 Distance: 0.6mi
The Avalon Academy
Private K-12 Nonprofit
Students: 18 Distance: 0.7mi
Mercy High School
Private 9-12 Secondary, Religious, All Female, Nonprofit
Students: 387 Distance: 0.7mi
- Bed
- 3
- Bath
- 3
- Parking
- 1
- Attached Garage, Gate / Door Opener, Off-Street Parking
- SQ FT
- 3,468
- SQ FT Source
- Unavailable
- Lot SQ FT
- 7,078.0
- Lot Acres
- 0.162489 Acres
- Cooling
- Other
- Dining Room
- Formal Dining Room
- Disclosures
- NHDS Report
- Family Room
- Separate Family Room
- Foundation
- Raised
- Fire Place
- Gas Log
- Heating
- Fireplace, Other
- Fee
- Unavailable
MLS and other Information regarding properties for sale as shown in Theo have been obtained from various sources such as sellers, public records, agents and other third parties. This information may relate to the condition of the property, permitted or unpermitted uses, zoning, square footage, lot size/acreage or other matters affecting value or desirability. Unless otherwise indicated in writing, neither brokers, agents nor Theo have verified, or will verify, such information. If any such information is important to buyer in determining whether to buy, the price to pay or intended use of the property, buyer is urged to conduct their own investigation with qualified professionals, satisfy themselves with respect to that information, and to rely solely on the results of that investigation.
School data provided by GreatSchools. School service boundaries are intended to be used as reference only. To verify enrollment eligibility for a property, contact the school directly.