

$829,000
1,815
SQ FT
$457
SQ/FT
5017 Deerwood Drive
@ Hop Ranch Rd - Santa Rosa-Northeast, Santa Rosa

- 3 Bed
- 2 Bath
- 4 Park
- 1,815 sqft
- Santa Rosa
-

-
Sat Sep 26, 2:00 pm - 4:00 pm
First open house at this very special property!
-
Sun Sep 27, 2:00 pm - 4:00 pm
Don't miss your chance to see this special Saddlebrook property!
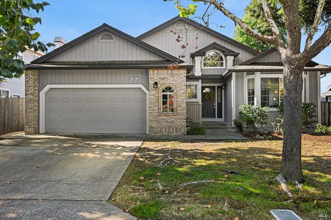
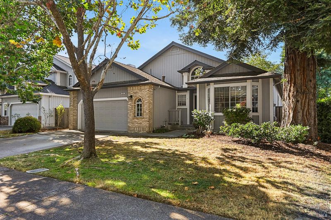
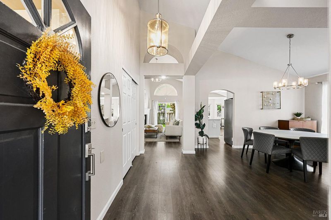
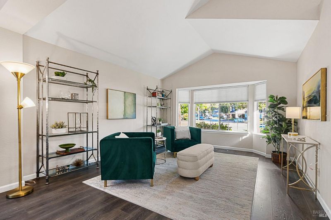
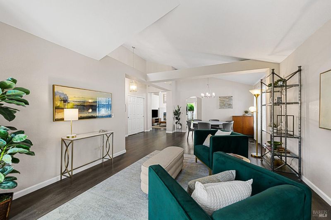
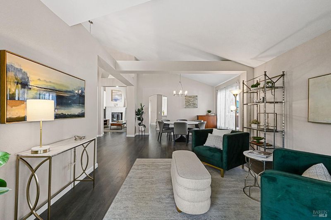
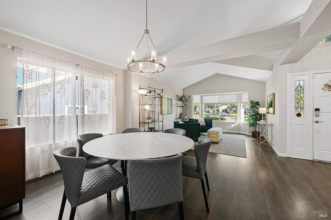
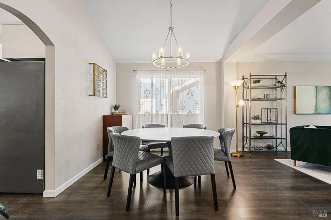
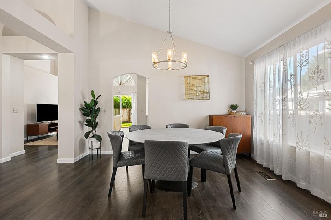
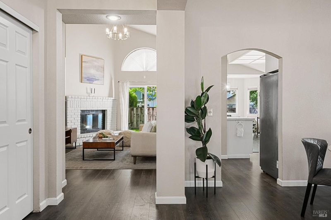
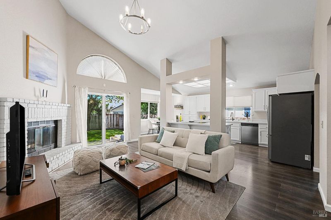
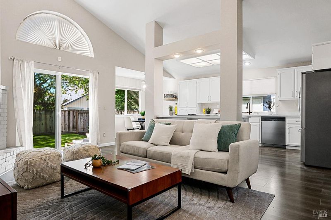
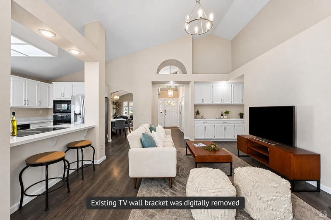
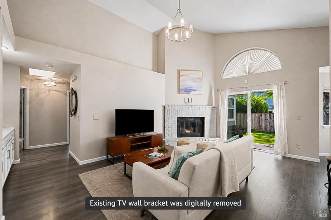
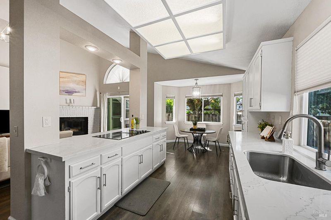
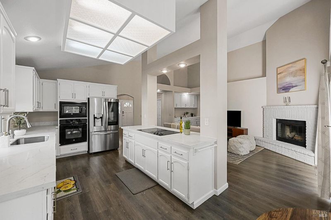
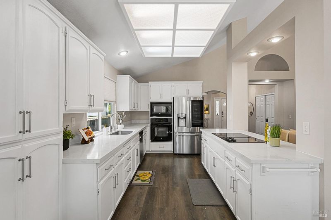
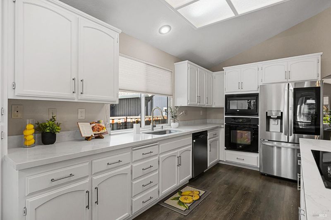
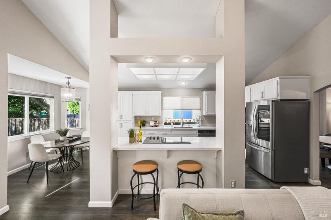
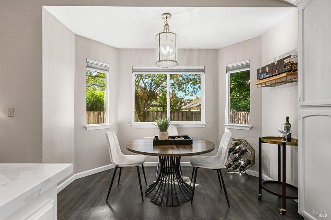
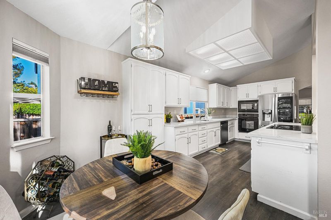
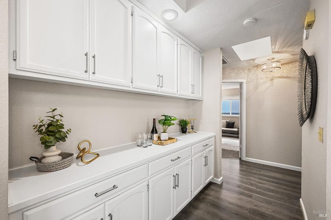
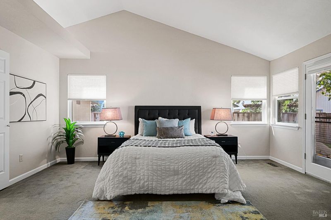
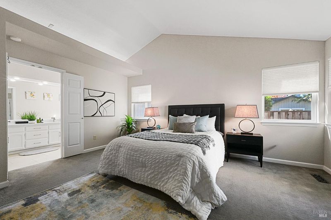
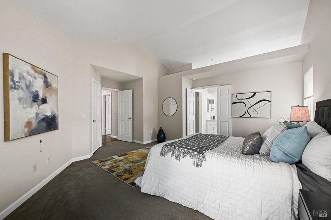
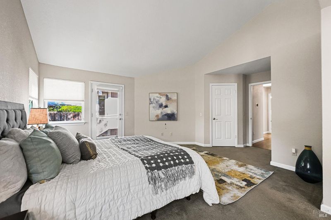
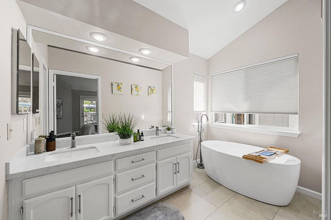
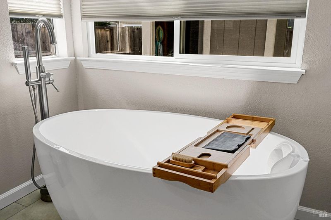
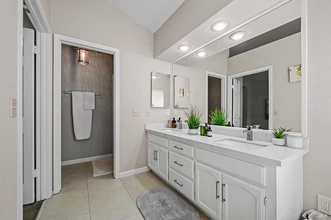
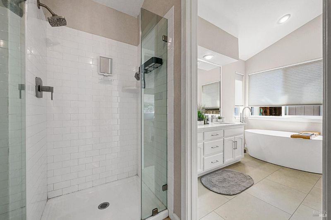
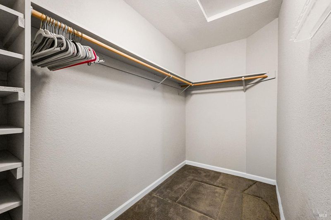
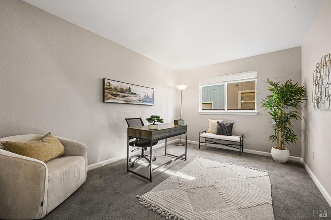
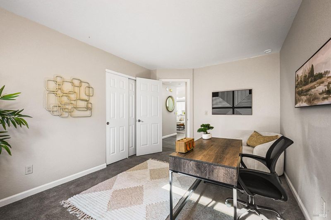
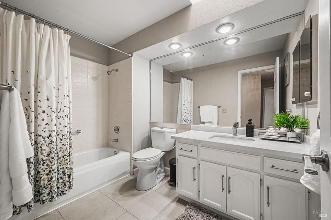
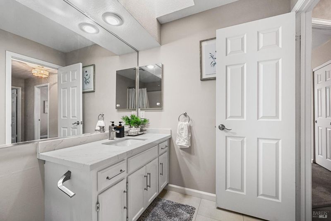
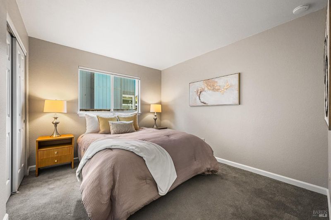
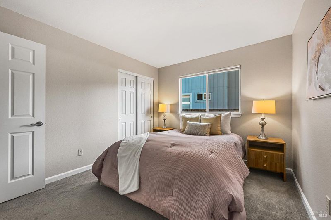
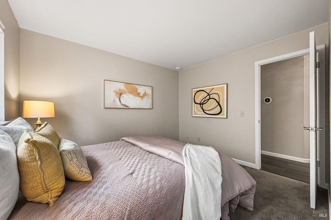
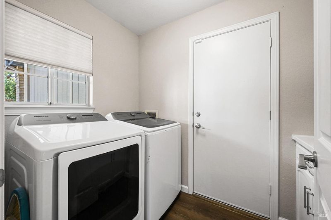
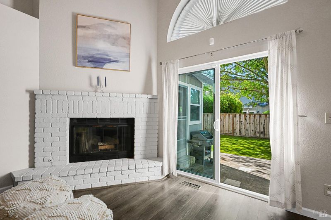
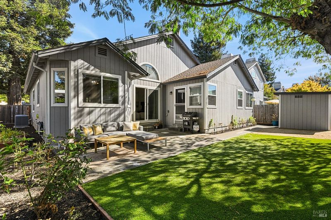
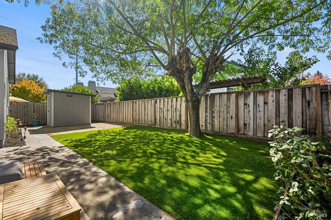
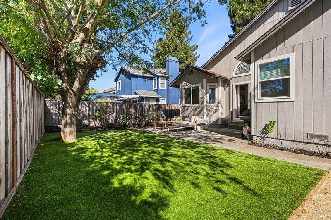
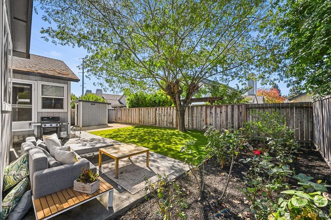
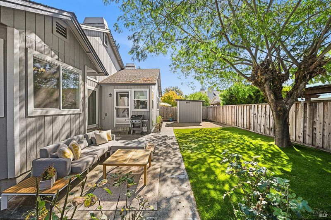
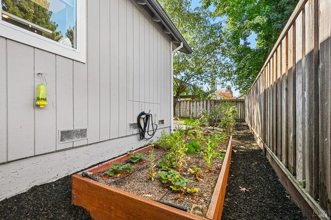
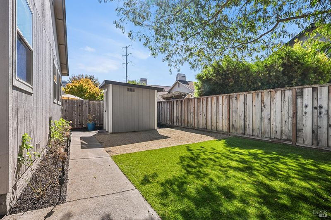
Located in Santa Rosa's Saddlebrook community, this well-designed single-level home offers an open floor plan, vaulted ceilings and abundant natural light. The kitchen features quartz countertops and opens to the family room, creating a comfortable everyday living space with a fireplace and direct access to the backyard and patio. Separate living and dining areas provide additional space for entertaining or more formal gatherings. The primary suite features patio access, a walk-in closet and a spacious bath with a freestanding soaking tub and quartz countertop. The additional bathroom also features a quartz countertop. An interior laundry room with cabinetry and generous storage throughout add everyday convenience. Recent improvements include partial interior painting, most window coverings, a newer cooktop and refrigerator, along with a complete HVAC update including the furnace, air conditioning and ducting, plus a newer water heater. Saddlebrook residents enjoy neighborhood amenities that include a park, tennis courts, community gardens and walking paths. With its single-level design, flexible living spaces, numerous recent improvements and inviting indoor-outdoor connection, this home offers a comfortable setting in an established Santa Rosa neighborhood.

- Days on Market
- 0 days
- Current Status
- Active
- Original Price
- List Price
- $829,000
- On Market Date
- Sep 25, 2026
- Property Type
- Single Family Residence
- Area
- Santa Rosa-Northeast
- Zip Code
- 95403
- MLS ID
- 326082076
- APN
- 058321004000
- Year Built
- 1988
- Stories in Building
- 1
- Possession
- Close Of Escrow
- Data Source
- BAREIS
- Origin MLS System
Mark West Charter School
Charter K-8 Elementary
Students: 122 Distance: 0.2mi
Mark West Elementary School
Public K-6 Elementary
Students: 438 Distance: 0.3mi
San Miguel Elementary School
Charter K-6 Elementary
Students: 438 Distance: 0.5mi
Guadalupe Private
Private K-8 Elementary, Coed
Students: NA Distance: 0.8mi
John B. Riebli Elementary School
Charter K-6 Elementary, Coed
Students: 442 Distance: 1.1mi
Redwood Adventist Academy
Private K-12 Combined Elementary And Secondary, Religious, Coed
Students: 100 Distance: 1.1mi
- Bed
- 3
- Bath
- 2
- Quartz, Tile, Tub w/Shower Over
- Parking
- 4
- Garage Faces Front, Inside Entrance, Side-by-Side
- SQ FT
- 1,815
- SQ FT Source
- Assessor Auto-Fill
- Lot SQ FT
- 5,998.0
- Lot Acres
- 0.1377 Acres
- Kitchen
- Breakfast Area, Kitchen Island, Quartz Counter, Slab Counter
- Cooling
- Central Air
- Dining Room
- Formal Area, Space in Kitchen
- Disclosures
- Standard
- Family Room
- Cathedral/Vaulted
- Living Room
- Cathedral/Vaulted
- Flooring
- Laminate, Tile
- Foundation
- Concrete Perimeter
- Fire Place
- Family Room
- Heating
- Central, Natural Gas
- Laundry
- Dryer Included, Inside Area, Washer Included
- Main Level
- Bedroom(s), Dining Room, Family Room, Full Bath(s), Garage, Kitchen, Living Room, Primary Bedroom, Street Entrance
- Possession
- Close Of Escrow
- Basement
- None
- * Fee
- $35
- Name
- Noonan Ranch HOA
- Phone
- 707-544-2005
- *Fee includes
- Management
MLS and other Information regarding properties for sale as shown in Theo have been obtained from various sources such as sellers, public records, agents and other third parties. This information may relate to the condition of the property, permitted or unpermitted uses, zoning, square footage, lot size/acreage or other matters affecting value or desirability. Unless otherwise indicated in writing, neither brokers, agents nor Theo have verified, or will verify, such information. If any such information is important to buyer in determining whether to buy, the price to pay or intended use of the property, buyer is urged to conduct their own investigation with qualified professionals, satisfy themselves with respect to that information, and to rely solely on the results of that investigation.
School data provided by GreatSchools. School service boundaries are intended to be used as reference only. To verify enrollment eligibility for a property, contact the school directly.