

$1,495,000
1,157
SQ FT
$1,292
SQ/FT
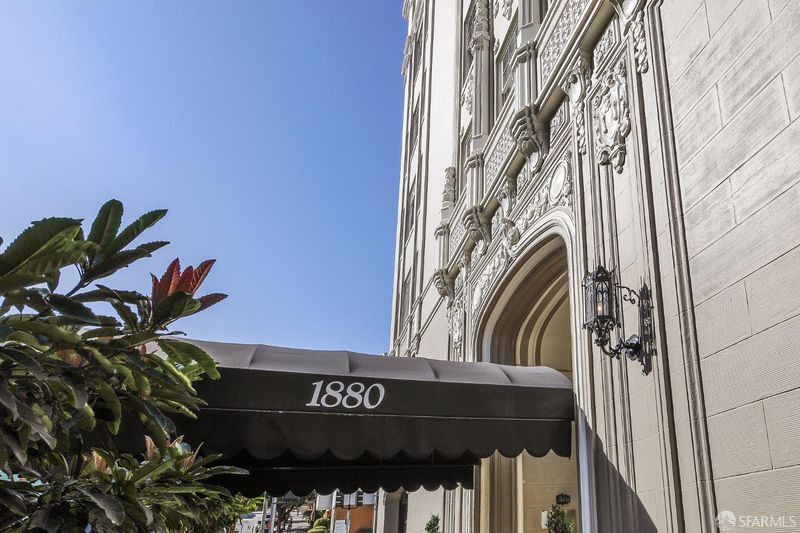
1880 Jackson Street, #105
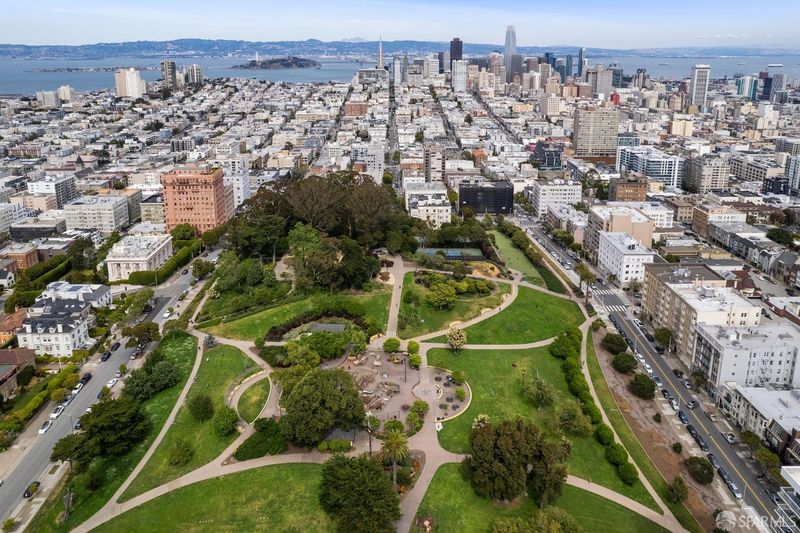
@ Gough - SF District 7 - Pacific Heights, San Francisco

- 1 Bed
- 1 Bath
- 1 Park
- 1,157 sqft
- San Francisco
-

-
Sat Nov 21, 2:00 pm - 4:00 pm
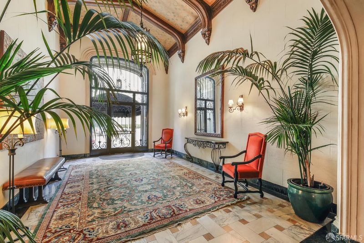
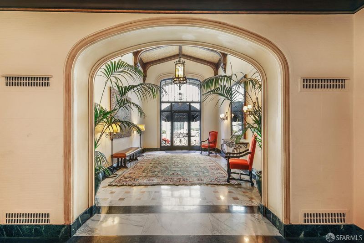
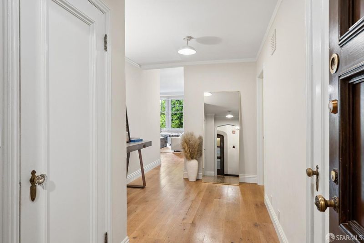
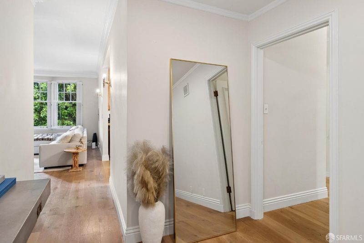
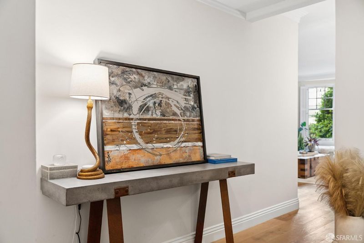
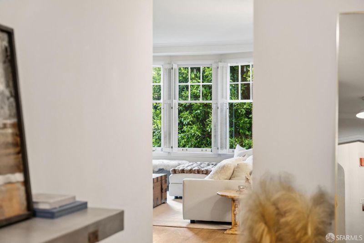
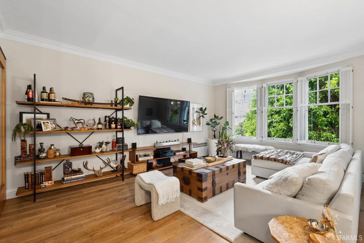
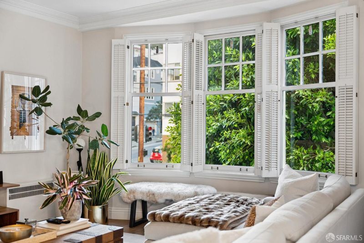
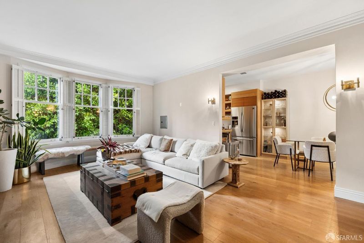
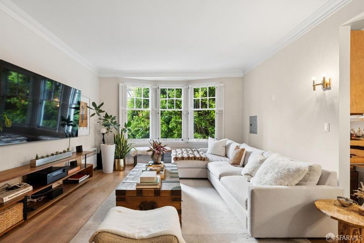
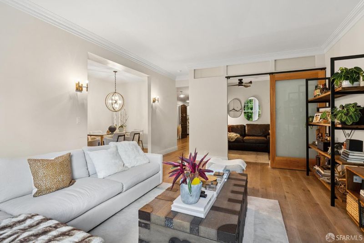
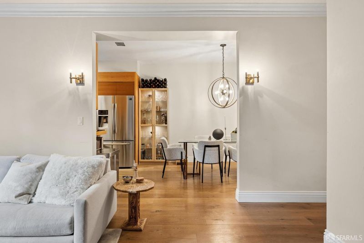
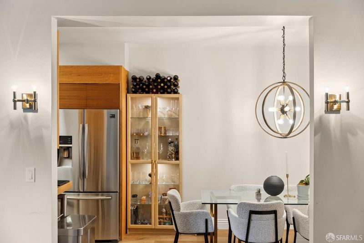
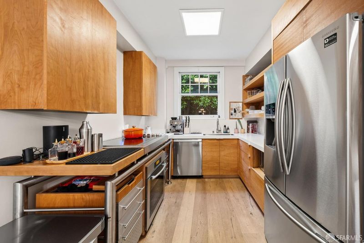
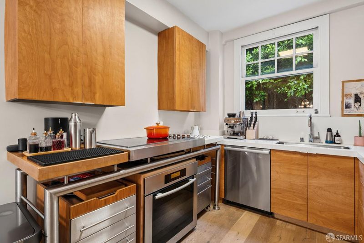
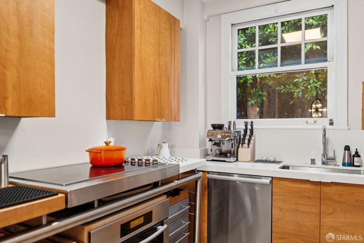
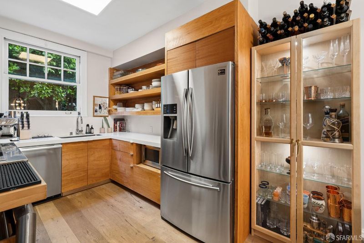
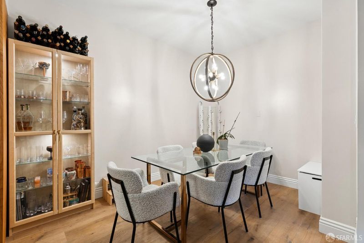
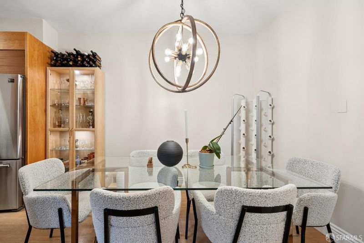
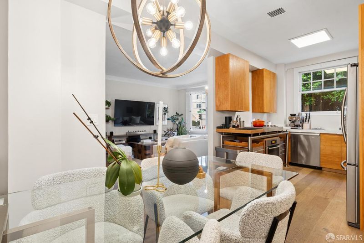
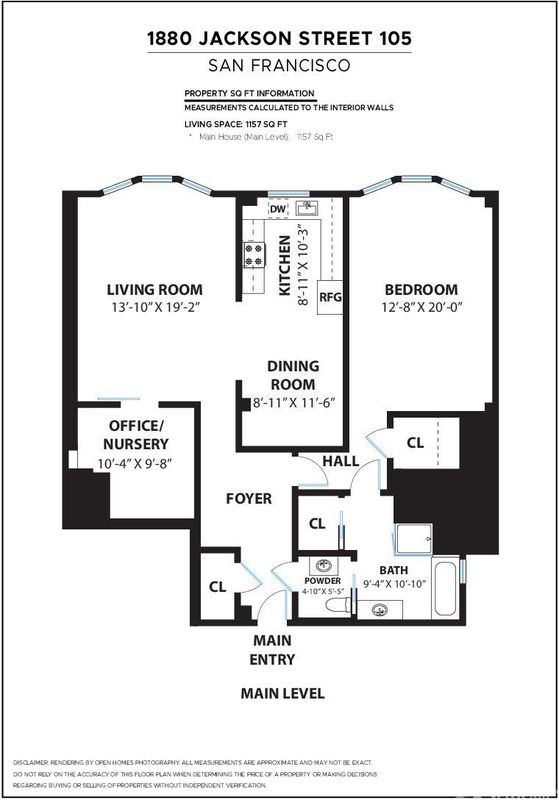
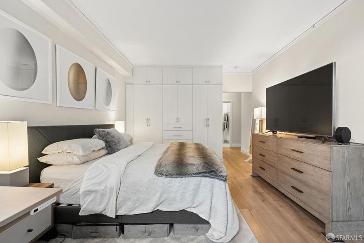
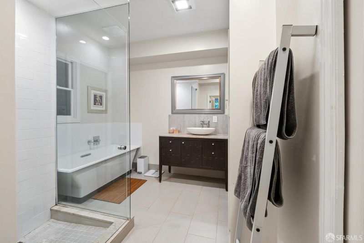
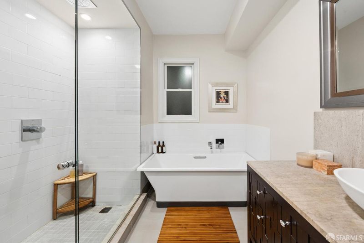
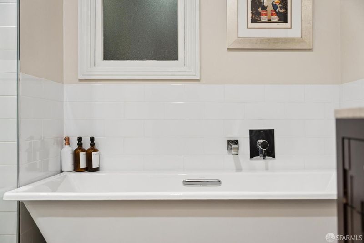
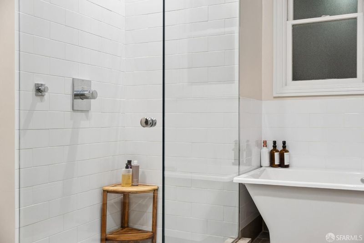
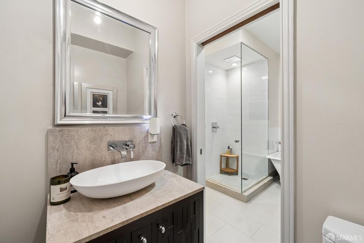
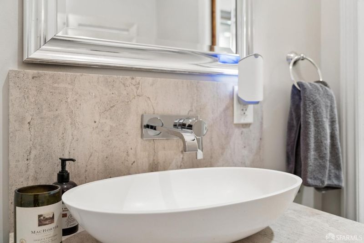
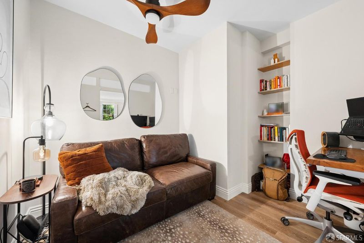
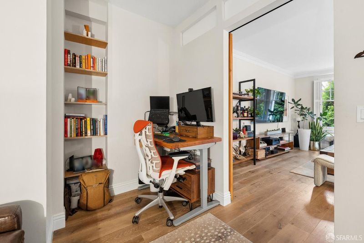
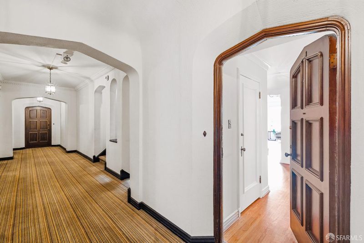
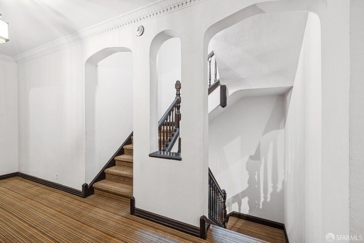
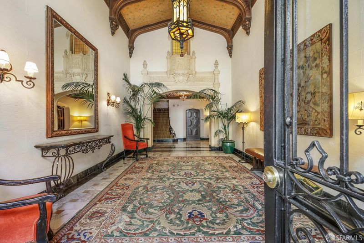
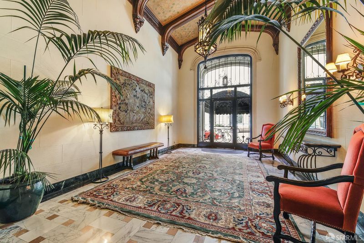
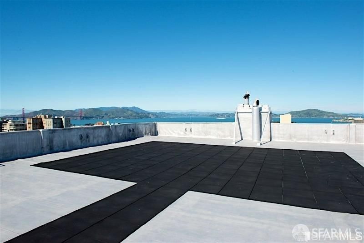
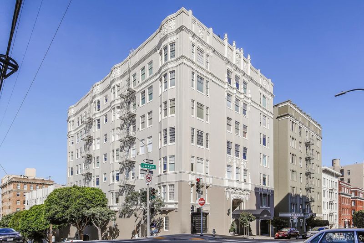
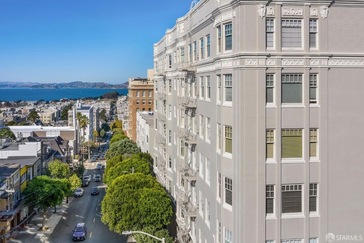
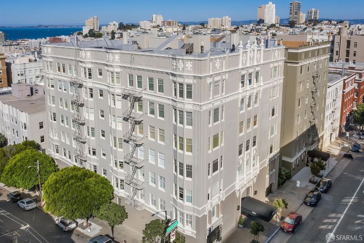
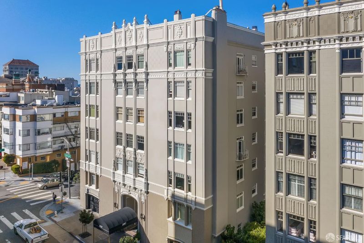
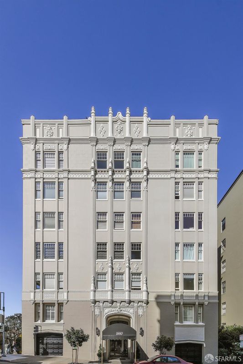
Sat and Sun 2-4! Stunning 1 Bedroom condominium that lives like a 2 bedroom with Den / Office + convenient Split-bath + Parking + Roof Area w/Pano GG Bridge Views + Onsite-Manager in elegant Mediterranean-inspired Pacific Heights building now available! Sought-after condo w/western exposure & oversized rooms tastefully blends old-world charm w/modern updates. This exquisite condo features: gracious formal entry; large, formal living room w/elegant bay windows, warm afternoon sunlight exposure & views of lush tree-tops; intimate dining area perfect for formal dining or casual entertaining; modern kitchen w/stainless steel appliances, abundant storage, oversized sink & views of trees; huge, over-sized bedroom w/bay windows, walk-in closet & views of trees; bonus den/nursery with built-ins & opaque door & clerestories; split bath w/separate soaking tub, stall shower & vanity split from lavatory & 2nd vanity. Tasteful 1930s craftsmanship w/molding, roof w/360-degree views of GG Bridge, Mt. Tam, Salesforce + more. HOA Dues: Water, Heat, Trash + Mgmt.
-
Sun Nov 22, 2:00 pm - 4:00 pm
Sat and Sun 2-4! Stunning 1 Bedroom condominium that lives like a 2 bedroom with Den / Office + convenient Split-bath + Parking + Roof Area w/Pano GG Bridge Views + Onsite-Manager in elegant Mediterranean-inspired Pacific Heights building now available! Sought-after condo w/western exposure & oversized rooms tastefully blends old-world charm w/modern updates. This exquisite condo features: gracious formal entry; large, formal living room w/elegant bay windows, warm afternoon sunlight exposure & views of lush tree-tops; intimate dining area perfect for formal dining or casual entertaining; modern kitchen w/stainless steel appliances, abundant storage, oversized sink & views of trees; huge, over-sized bedroom w/bay windows, walk-in closet & views of trees; bonus den/nursery with built-ins & opaque door & clerestories; split bath w/separate soaking tub, stall shower & vanity split from lavatory & 2nd vanity. Tasteful 1930s craftsmanship w/molding, roof w/360-degree views of GG Bridge, Mt. Tam, Salesforce + more. HOA Dues: Water, Heat, Trash + Mgmt.
-
Tue Nov 24, 10:00 am - 12:00 pm
Tue 10-12 pm! Stunning 1 Bedroom condominium that lives like a 2 bedroom with Den / Office + convenient Split-bath + Parking + Roof Area w/Pano GG Bridge Views + Onsite-Manager in elegant Mediterranean-inspired Pacific Heights building now available! Sought-after condo w/western exposure & oversized rooms tastefully blends old-world charm w/modern updates. This exquisite condo features: gracious formal entry; large, formal living room w/elegant bay windows, warm afternoon sunlight exposure & views of lush tree-tops; intimate dining area perfect for formal dining or casual entertaining; modern kitchen w/stainless steel appliances, abundant storage, oversized sink & views of trees; huge, over-sized bedroom w/bay windows, walk-in closet & views of trees; bonus den/nursery with built-ins & opaque door & clerestories; split bath w/separate soaking tub, stall shower & vanity split from lavatory & 2nd vanity. Tasteful 1930s craftsmanship w/molding, roof w/360-degree views of GG Bridge, Mt. Tam, Salesforce + more. HOA Dues: Water, Heat, Trash + Mgmt.
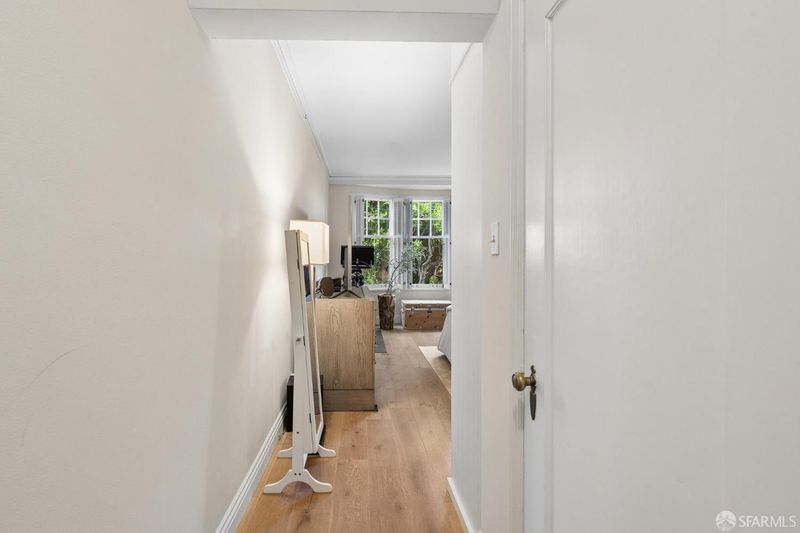
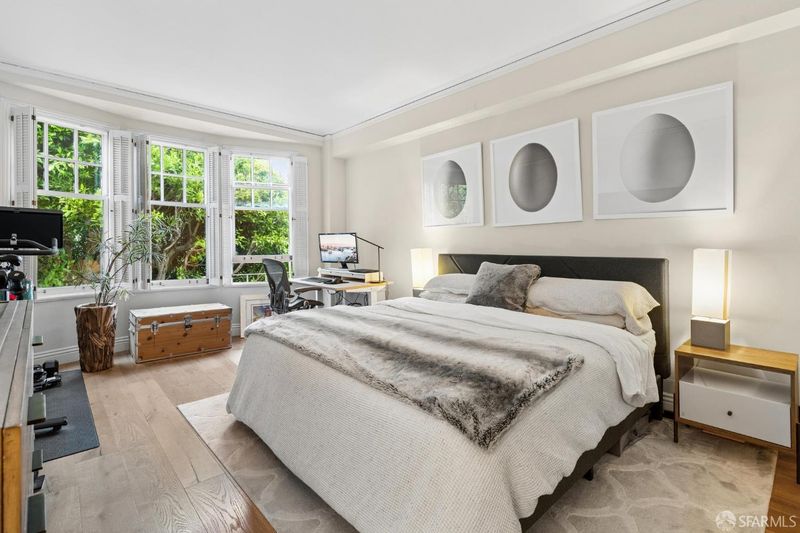
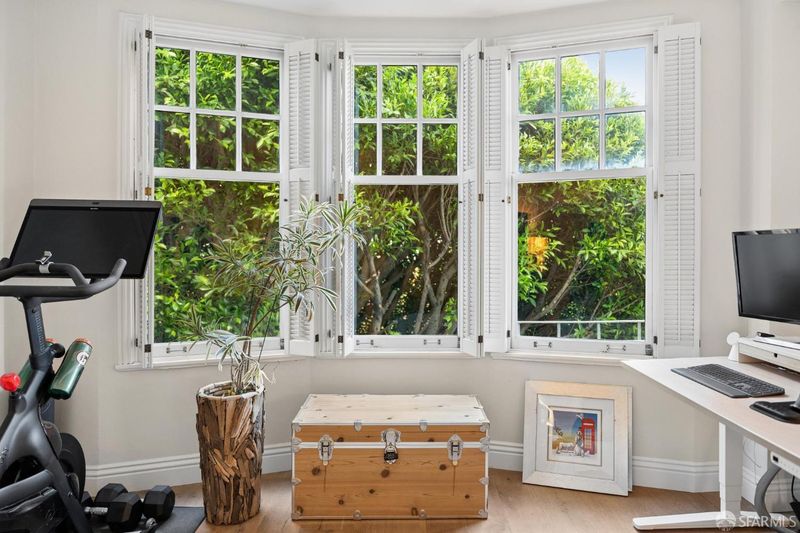
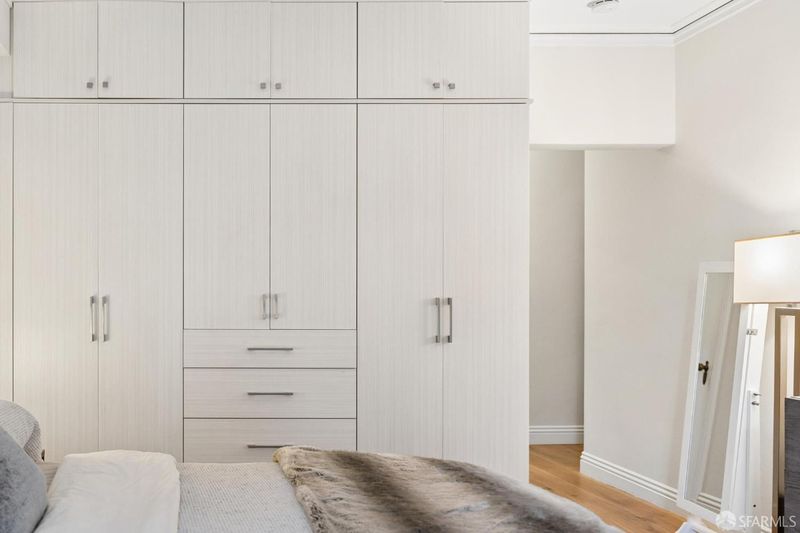
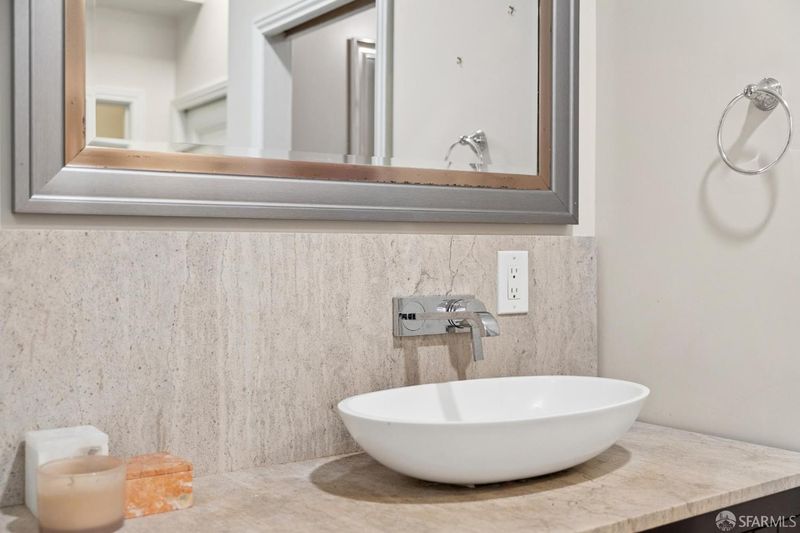
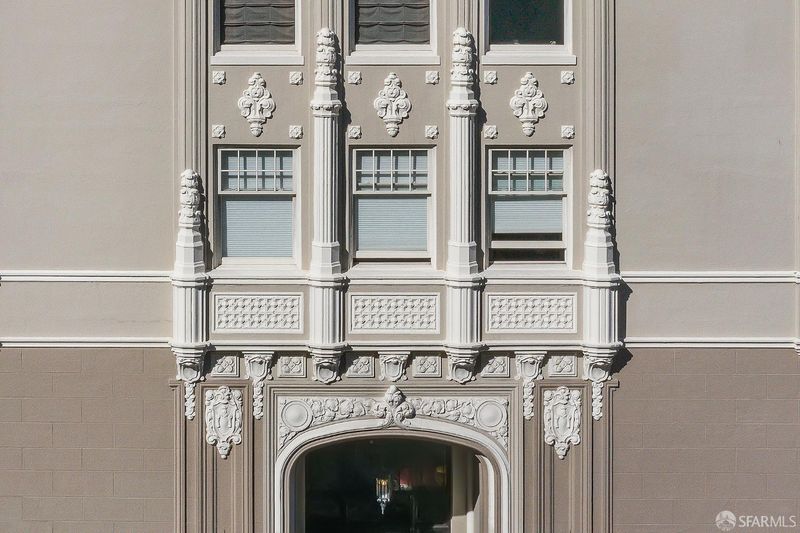
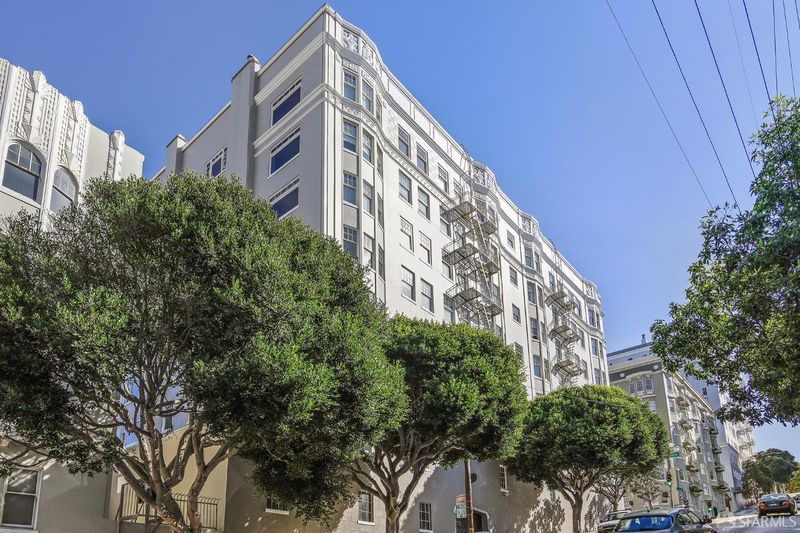
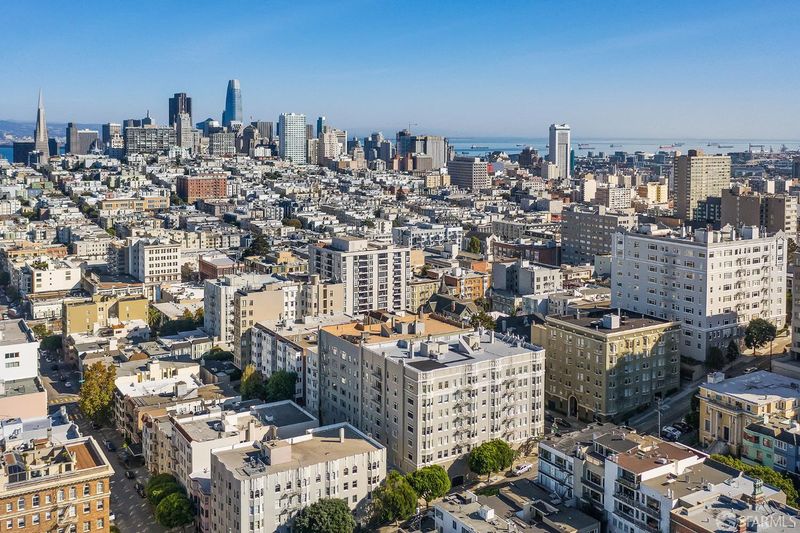
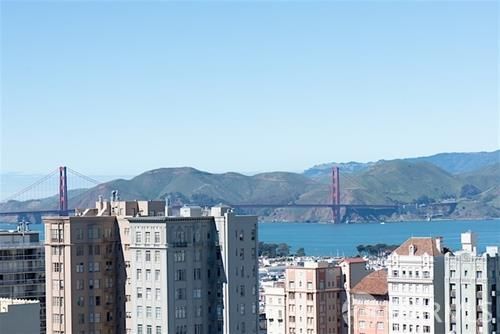
Open Sat & Sun 204! Beautifully appointed 1-bedroom condominium lives like a 2-bedroom, offering a versatile bonus den/office, convenient split-bath layout, parking, and access to a spectacular shared rooftop terrace with breathtaking panoramic views of the Golden Gate Bridge, Mt. Tamalpais, Salesforce Tower, and beyond. Located in an elegant Mediterranean-inspired Pacific Heights building with an on-site manager, this exceptional home combines timeless 1930s architectural charm with thoughtful modern updates. Enjoy a sought-after western exposure, generously proportioned rooms, and warm afternoon sunlight throughout. A gracious formal entry welcomes you into an inviting home featuring a large, elegant living room with beautiful bay windows and tranquil views of lush trees. An intimate dining area offers the perfect setting for both formal dinners and relaxed entertaining. The modern kitchen is thoughtfully designed with stainless steel appliances, abundant cabinetry and storage, an oversized sink, and peaceful treetop outlooks. The generously spacious bedroom is a true retreat, featuring charming bay windows, beautiful treetop views, newer closet system and a large, walk-in closet. Adding tremendous flexibility is the bonus den, ideal as a home office, nursery, guest space, or creative retreat. Complete with built-in cabinetry, an opaque door, and clerestory windows, this versatile space enhances the home's functionality and appeal. The distinctive split-bath design offers a separate soaking tub, stall shower, and vanity area, thoughtfully separated from the lavatory and a second vanityan especially convenient arrangement for everyday living and entertaining. Throughout, discover the craftsmanship and character of the 1930s, including beautiful architectural moldings and gracious proportions rarely found in today's homes. Head up to the shared rooftop terrace and take in extraordinary 360-degree views encompassing the Golden Gate Bridge, Mt. Tamalpais, Salesforce Tower, and the San Francisco skyline. Additional highlights include dedicated parking, an on-site building manager, and HOA dues that include water, heat, trash, and management. A wonderful opportunity to own a distinctive Pacific Heights residence offering classic San Francisco charm, exceptional space, flexible living, and iconic rooftop views in one of the city's most desirable neighborhoods. Come experience this special home!

- Days on Market
- 1 day
- Current Status
- Active
- Original Price
- $1,495,000
- List Price
- $1,495,000
- On Market Date
- Nov 20, 2026
- Property Type
- Condominium
- District
- SF District 7 - Pacific Heights
- Zip Code
- 94109
- MLS ID
- 426175600
- APN
- 0593008
- Year Built
- 1930
- Stories in Building
- 8
- Number of Units
- 30
- Possession
- Close Of Escrow
- Data Source
- SFAR
- Origin MLS System
St. Brigid School
Private K-8 Elementary, Religious, Coed
Students: 255 Distance: 0.1mi
Sherman Elementary School
Public K-5 Elementary
Students: 384 Distance: 0.3mi
Hamlin, The
Private K-8 Elementary, All Female
Students: 410 Distance: 0.3mi
Stuart Hall High School
Private 9-12 Secondary, Religious, All Male
Students: 203 Distance: 0.4mi
Spring Valley Elementary School
Public K-5 Elementary, Core Knowledge
Students: 327 Distance: 0.4mi
San Francisco Public Montessori School
Public K-5
Students: 173 Distance: 0.4mi
- Bed
- 1
- Bath
- 1
- Dual Flush Toilet, Split Bath
- Parking
- 1
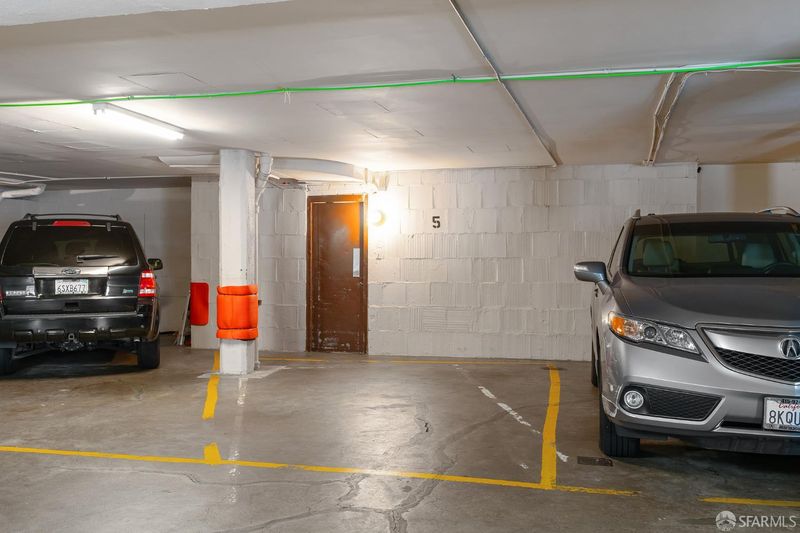
- Level, Driveway, Garage Door Opener, Inside Entrance, Independent, On Site
- SQ FT
- 1,157
- SQ FT Source
- Graphic Artist
- Lot SQ FT
- 11,547.76
- Lot Acres
- 0.2651 Acres
- Kitchen
- Breakfast Area, Butcher Block Counters
- Cooling
- Window Unit(s)
- Dining Room
- Formal Area
- Entry Level
- 0
- Flooring
- Wood
- Foundation
- Concrete
- Heating
- Steam
- Laundry
- Ground Floor
- Views
- City
- Possession
- Close Of Escrow
- Architectural Style
- Mediterranean
- * Fee
- $1,227
- Name
- 1880 Jackson Association
- Phone
- 415-401-2053
- *Fee includes
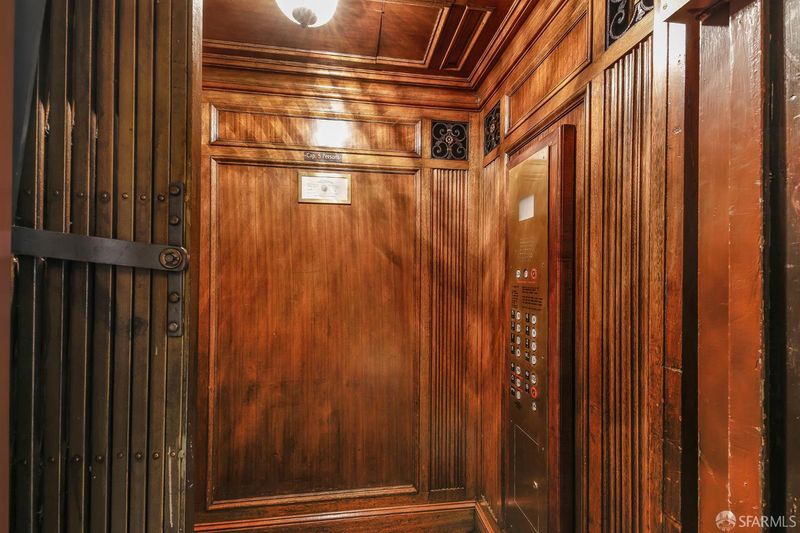
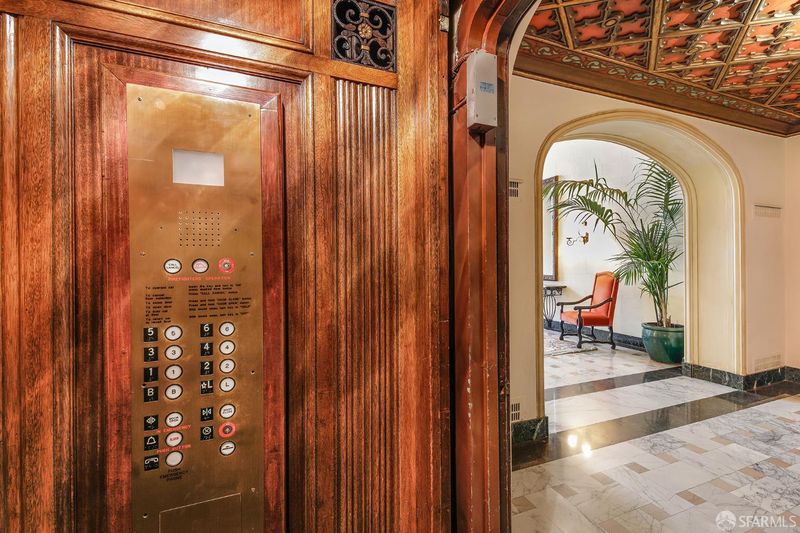
- Common Areas, Elevator, Heat, Maintenance Structure, Maintenance Grounds, Management, Roof, Trash, and Water
MLS and other Information regarding properties for sale as shown in Theo have been obtained from various sources such as sellers, public records, agents and other third parties. This information may relate to the condition of the property, permitted or unpermitted uses, zoning, square footage, lot size/acreage or other matters affecting value or desirability. Unless otherwise indicated in writing, neither brokers, agents nor Theo have verified, or will verify, such information. If any such information is important to buyer in determining whether to buy, the price to pay or intended use of the property, buyer is urged to conduct their own investigation with qualified professionals, satisfy themselves with respect to that information, and to rely solely on the results of that investigation.
School data provided by GreatSchools. School service boundaries are intended to be used as reference only. To verify enrollment eligibility for a property, contact the school directly.