

$539,000
938
SQ FT
$575
SQ/FT
38623 Cherry Lane, #193
@ Mowry Avenue - 3700 - Fremont, Fremont

- 2 Bed
- 2 (1/1) Bath
- 1 Park
- 938 sqft
- FREMONT
-

-
Sat Sep 26, 1:30 pm - 3:30 pm
-
Sun Sep 27, 1:30 pm - 3:30 pm
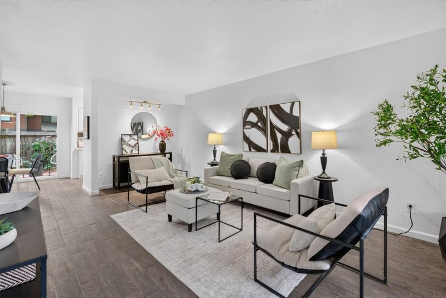
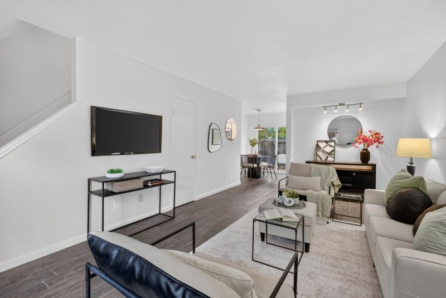
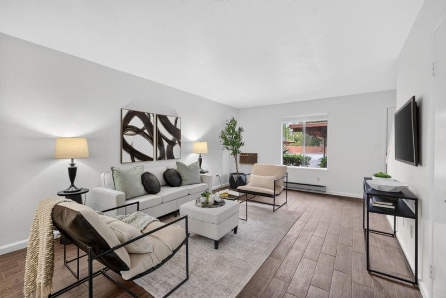
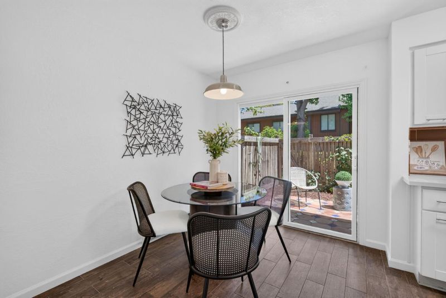
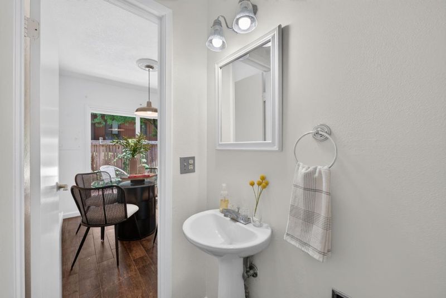
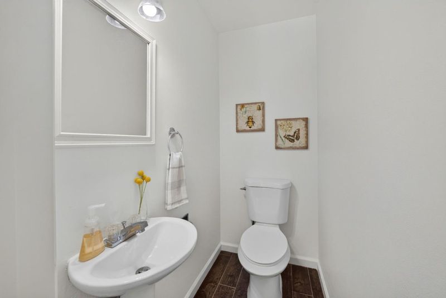
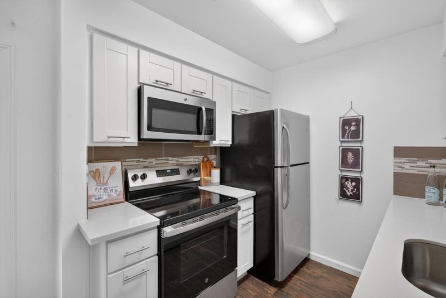
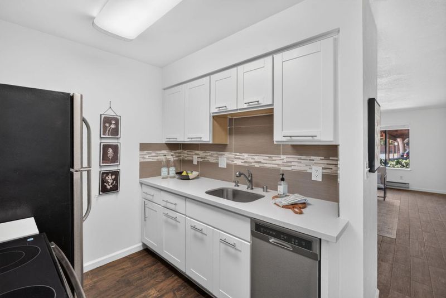
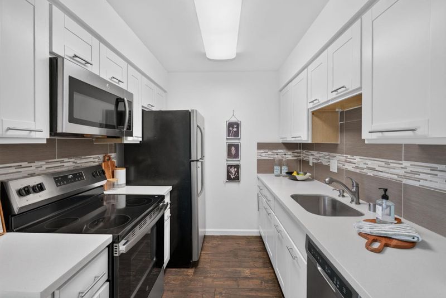
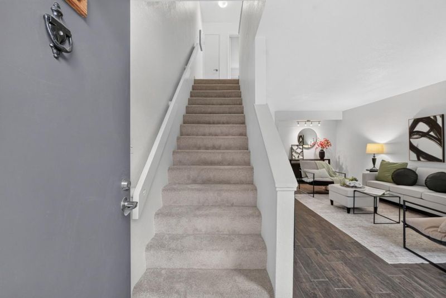
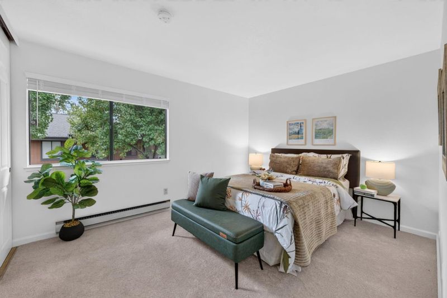
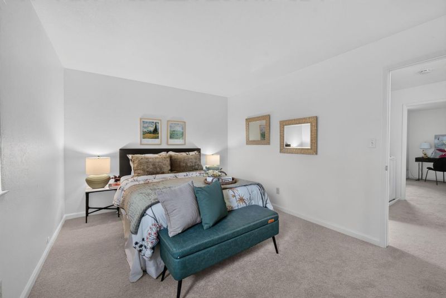
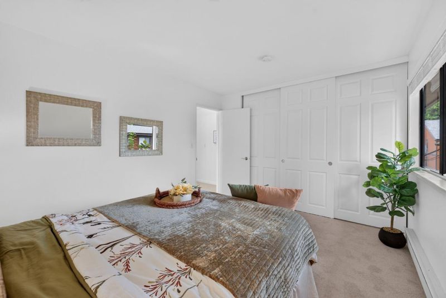
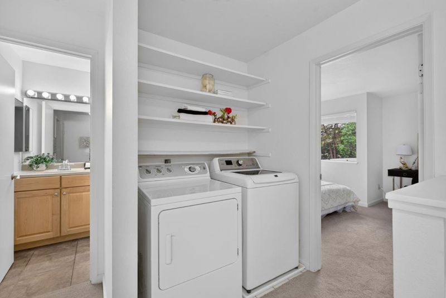
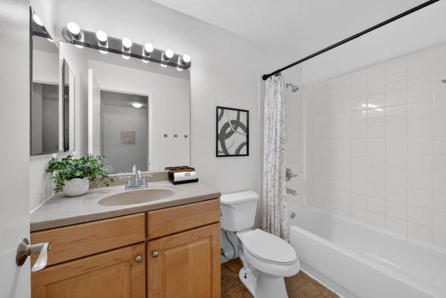
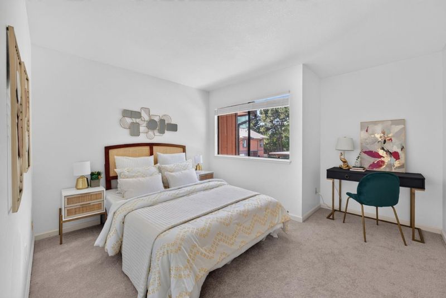
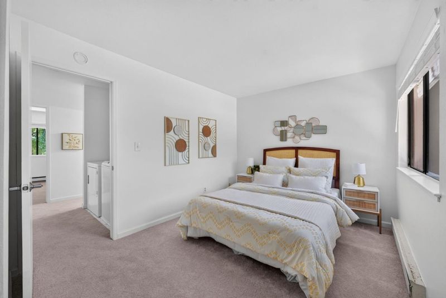
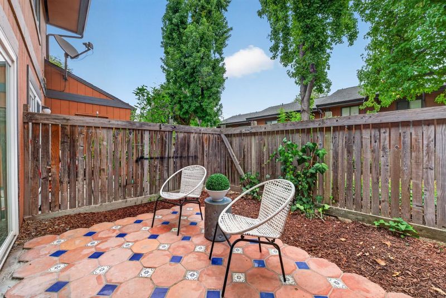
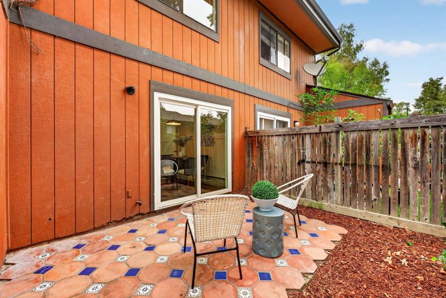
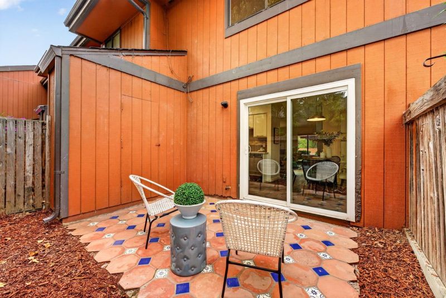
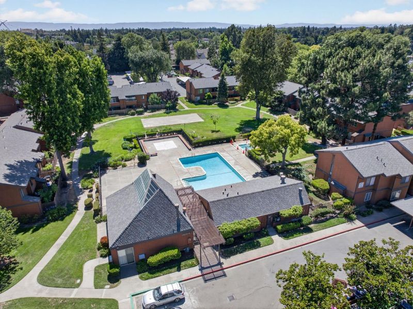
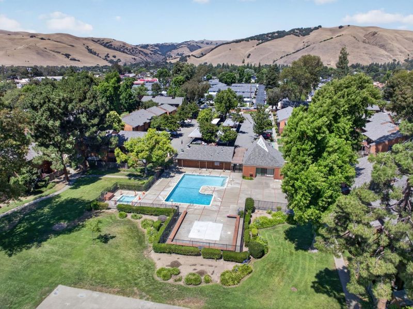
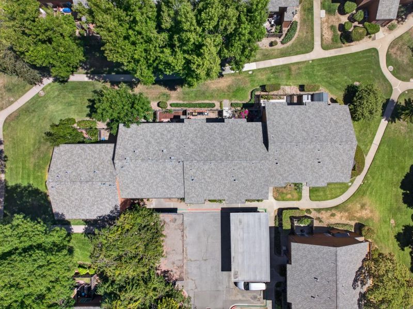
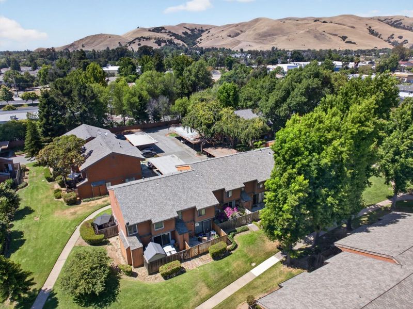
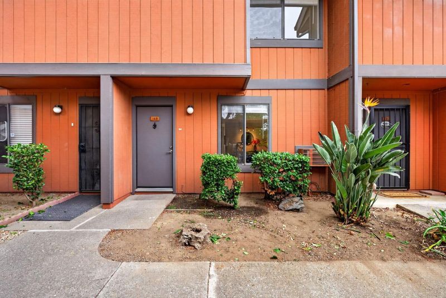
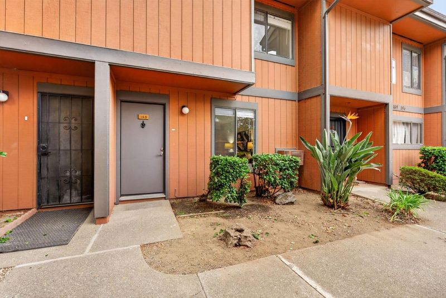
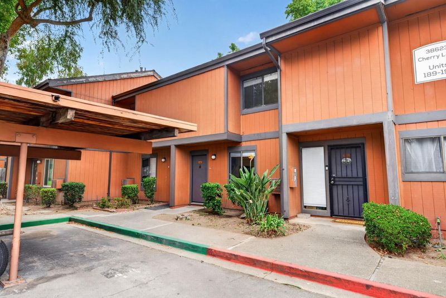
Beautifully updated & centrally located in Fremont, this inviting 2-bedroom, 1.5-bath condo offers a comfortable and thoughtfully designed floor plan. Walk into the generously spaced living room which features a durable ceramic tile flooring that flows throughout the first floor & includes a wall-mounted AC unit. Enjoy an updated kitchen showcasing quartz countertops & a brand-new stove/oven range. Breakfast nook off of the kitchen & living room & a convenient downstairs half bath adds functionality. Private patio off of the kitchen slider provides a nice space for outdoor entertainment. The spacious upstairs bedrooms have oversized closets. There is a full bathroom and convenient full-size washer & dryer hookups located in the hallway between the bedrooms. Fresh interior paint throughout, complemented by newly textured ceilings, creates a clean, modern feel. New carpet has been installed on the stairs, upstairs hallway, and both bedrooms. The outside building has been freshly painted. Enjoy the community pool and the convenience of a central Fremont location close to shopping, dining, transportation, & everyday amenities. Move-in ready and thoughtfully refreshed, this home offers an excellent opportunity to enjoy comfortable Fremont living.

- Days on Market
- 0 days
- Current Status
- Active
- Original Price
- $539,000
- List Price
- $539,000
- On Market Date
- Sep 24, 2026
- Property Type
- Condominium
- Area
- 3700 - Fremont
- Zip Code
- 94536
- MLS ID
- ML82062376
- APN
- 507-790-193
- Year Built
- 1974
- Stories in Building
- 2
- Possession
- Unavailable
- Data Source
- MLSL
- Origin MLS System
- MLSListings, Inc.
California School For The Blind
Public K-12
Students: 66 Distance: 0.5mi
California School For The Deaf-Fremont
Public PK-12
Students: 372 Distance: 0.6mi
Parkmont Elementary School
Public K-6 Elementary
Students: 885 Distance: 0.8mi
Vallejo Mill Elementary School
Public K-6 Elementary
Students: 519 Distance: 0.9mi
Niles Elementary School
Public K-6 Elementary
Students: 588 Distance: 1.0mi
New Horizons School
Private K-8 Elementary, Coed
Students: 223 Distance: 1.1mi
- Bed
- 2
- Bath
- 2 (1/1)
- Half on Ground Floor, Shower over Tub - 1
- Parking
- 1
- Common Parking Area, Covered Parking
- SQ FT
- 938
- SQ FT Source
- Unavailable
- Pool Info
- Community Facility
- Kitchen
- Countertop - Quartz, Dishwasher, Oven - Electric, Refrigerator
- Cooling
- Window / Wall Unit
- Dining Room
- Breakfast Nook, Eat in Kitchen
- Disclosures
- Natural Hazard Disclosure
- Family Room
- No Family Room
- Flooring
- Carpet, Tile
- Foundation
- Concrete Slab
- Heating
- Baseboard
- Laundry
- Inside, Upper Floor
- * Fee
- $582
- Name
- Fremont Oaks Association
- Phone
- 800-400-2144
- *Fee includes
- Garbage, Insurance - Hazard, Maintenance - Common Area, Maintenance - Exterior, and Water / Sewer
MLS and other Information regarding properties for sale as shown in Theo have been obtained from various sources such as sellers, public records, agents and other third parties. This information may relate to the condition of the property, permitted or unpermitted uses, zoning, square footage, lot size/acreage or other matters affecting value or desirability. Unless otherwise indicated in writing, neither brokers, agents nor Theo have verified, or will verify, such information. If any such information is important to buyer in determining whether to buy, the price to pay or intended use of the property, buyer is urged to conduct their own investigation with qualified professionals, satisfy themselves with respect to that information, and to rely solely on the results of that investigation.
School data provided by GreatSchools. School service boundaries are intended to be used as reference only. To verify enrollment eligibility for a property, contact the school directly.