

$539,000
1,064
SQ FT
$507
SQ/FT
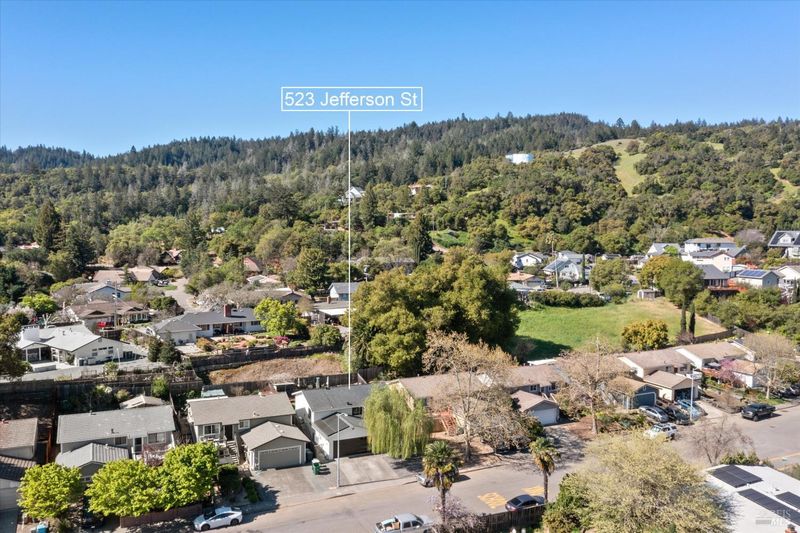
523 N Jefferson Street
@ School - Cloverdale

- 3 Bed
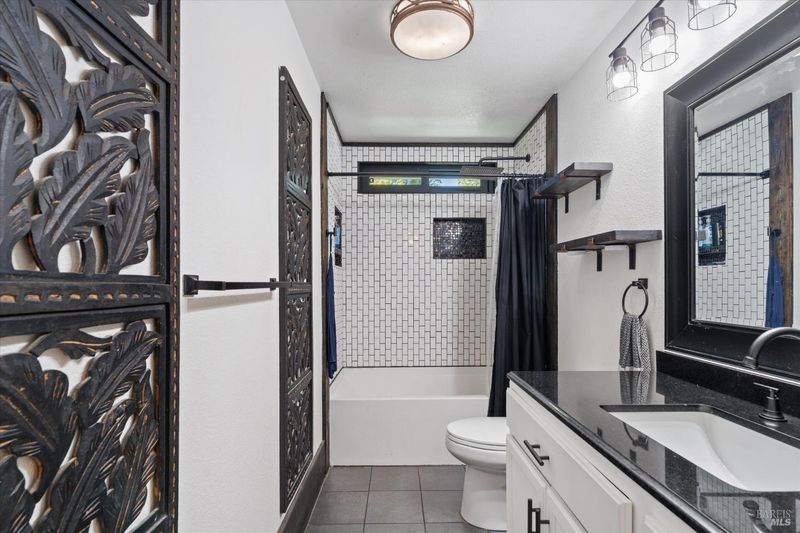
- 1 Bath
- 4 Park
- 1,064 sqft
- Cloverdale
-

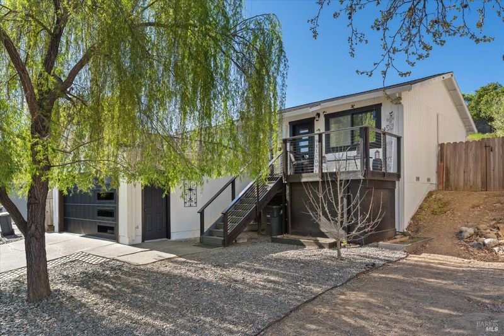
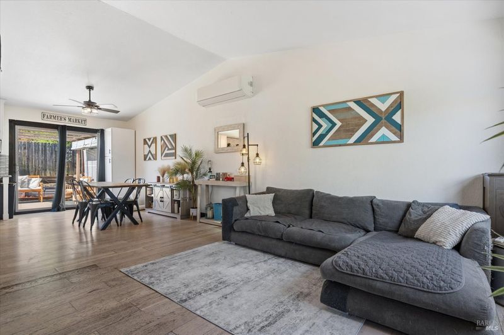
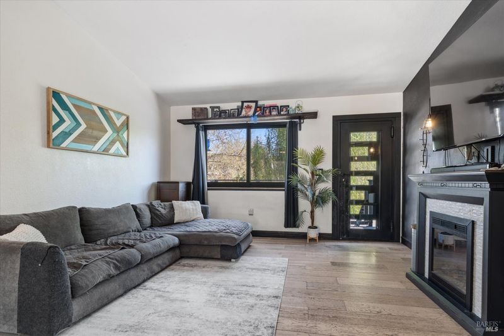
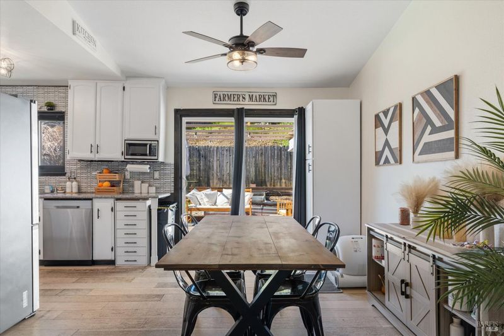
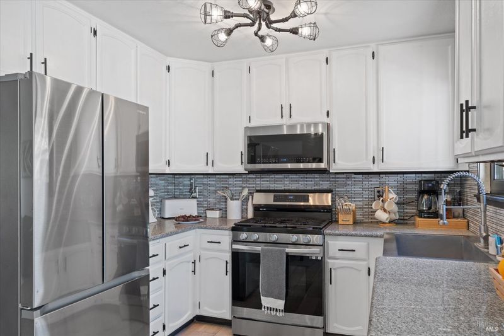
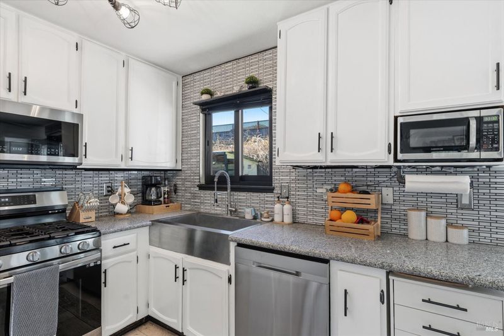
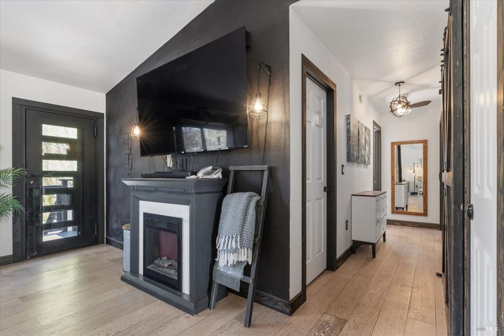
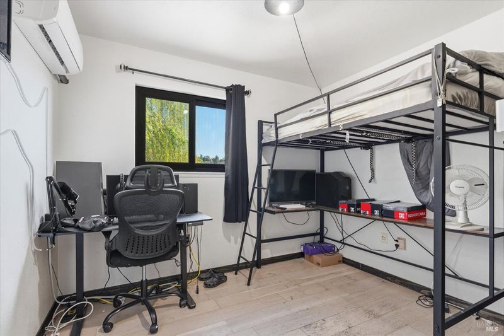
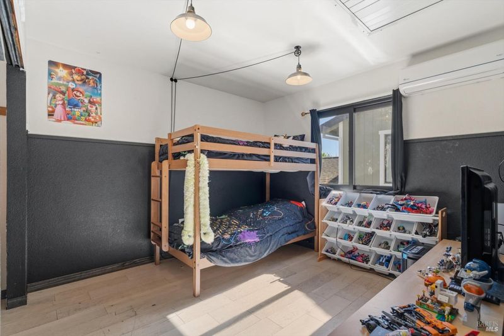
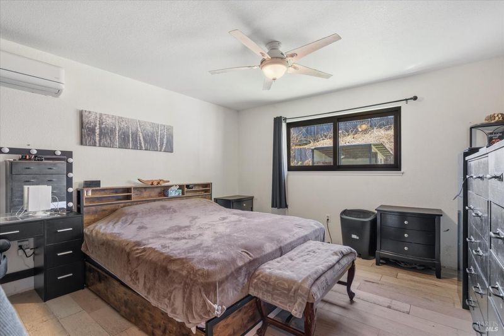
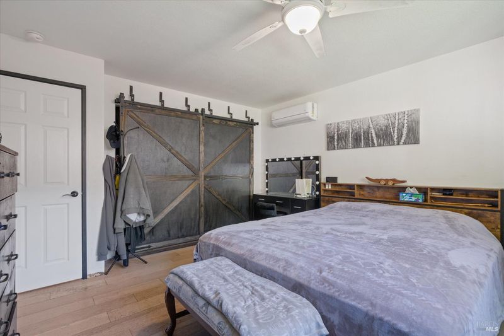
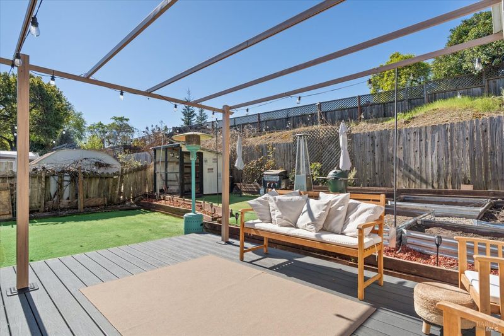
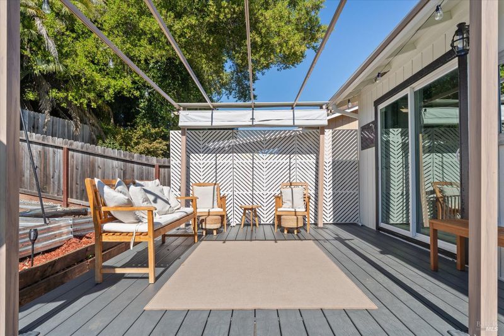
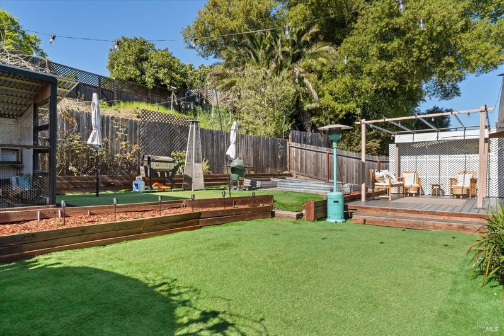
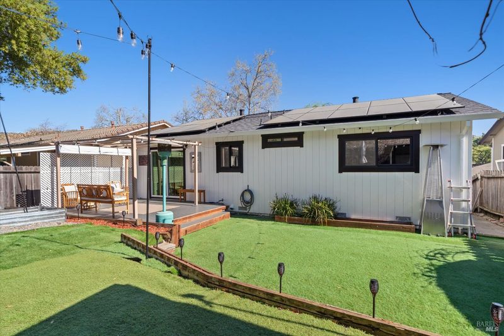
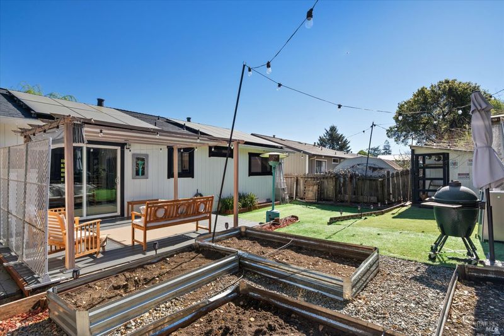
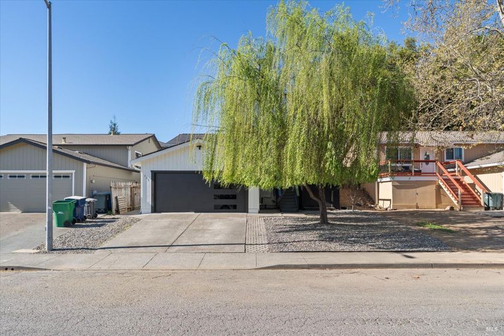
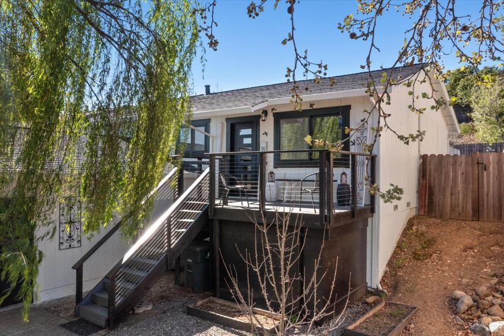
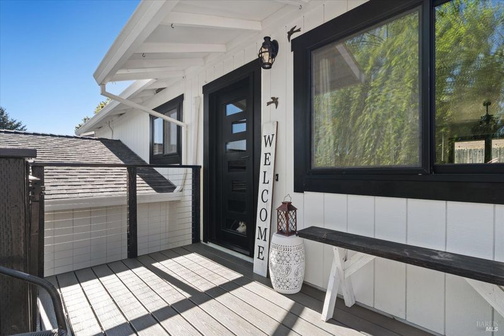
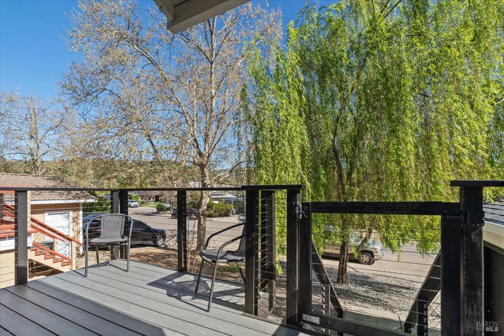
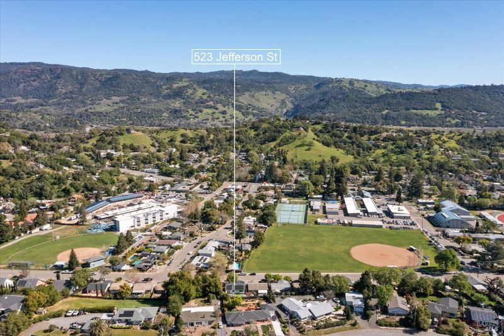
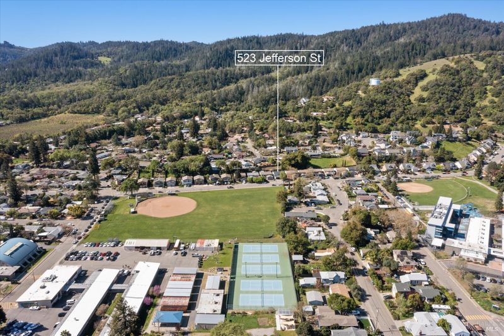
Welcome home to 523 N Jefferson Street, a prime Cloverdale location just moments from downtown restaurants, and sought-after schools, this thoughtfully upgraded home blends modern comfort with classic charm. Featuring a remodeled chef-inspired kitchen that gleams with contemporary cabinetry, stylish countertops, and energy-efficient touches. Economize and modernize your lifestyle with a solar system paired with battery storage, providing reliable power during outages and reduced monthly bills. Outdoor living is a true highlight with durable Trek decks that invite al fresco dining, entertaining, and sun-soaked relaxation year-round. Comfort and efficiency are at the core with dual-pane windows that improve insulation and reduce noise, plus a mini-split HVAC system delivering precise climate control. You won't want to miss this one!

- Days on Market
- 0 days
- Current Status
- Active
- Original Price
- List Price
- $539,000
- On Market Date
- Nov 2, 2026
- Property Type
- Single Family Residence
- Area
- Cloverdale
- Zip Code
- 95425
- MLS ID
- 326088314
- APN
- 001021054000
- Year Built
- 1984
- Stories in Building
- 1
- Possession
- Close Of Escrow
- Data Source
- BAREIS
- Origin MLS System
Jefferson Elementary School
Public K-4 Elementary
Students: 536 Distance: 0.1mi
Cloverdale High School
Public 9-12 Secondary
Students: 377 Distance: 0.2mi
Eagle Creek
Public 9-10
Students: 3 Distance: 0.3mi
Johanna Echols-Hansen High (Continuation) School
Public 9-12 Continuation
Students: 15 Distance: 0.3mi
Washington School
Public 5-8 Middle
Students: 437 Distance: 0.6mi
Cloverdale Seventh-Day Adventist
Private 1-8 Elementary, Religious, Coed
Students: 15 Distance: 1.7mi
- Bed
- 3
- Bath
- 1
- Parking
- 4
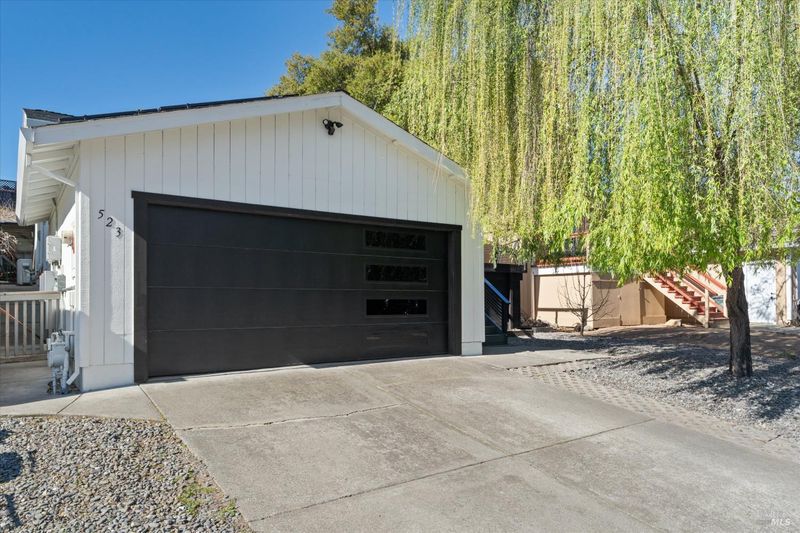
- Garage Door Opener, Garage Faces Front
- SQ FT
- 1,064
- SQ FT Source
- Assessor Auto-Fill
- Lot SQ FT
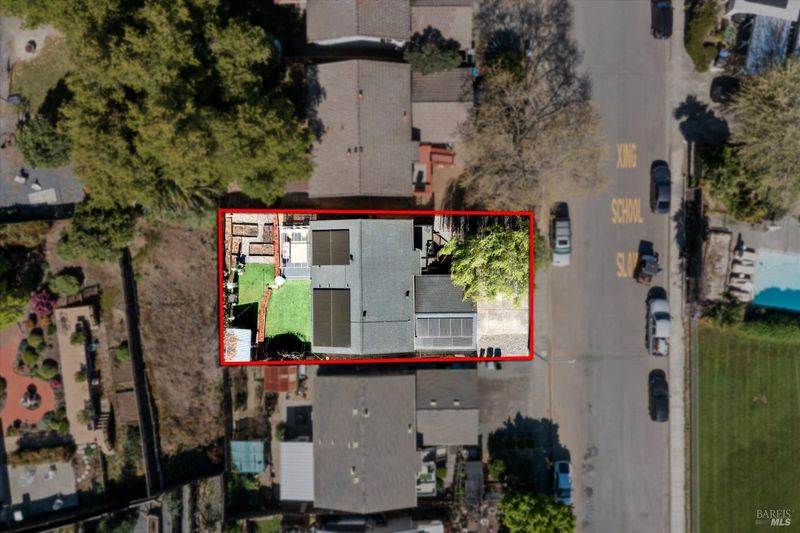
- 4,657.0
- Lot Acres
- 0.1069 Acres
- Cooling
- Ceiling Fan(s), Multi Units
- Disclosures
- Standard
- Flooring
- Wood
- Heating
- Ductless, MultiUnits
- Laundry
- Dryer Included, Washer Included
- Main Level
- Bedroom(s), Dining Room, Full Bath(s), Kitchen, Living Room, Primary Bedroom
- Possession
- Close Of Escrow
- Basement
- None
- Fee
- $0
MLS and other Information regarding properties for sale as shown in Theo have been obtained from various sources such as sellers, public records, agents and other third parties. This information may relate to the condition of the property, permitted or unpermitted uses, zoning, square footage, lot size/acreage or other matters affecting value or desirability. Unless otherwise indicated in writing, neither brokers, agents nor Theo have verified, or will verify, such information. If any such information is important to buyer in determining whether to buy, the price to pay or intended use of the property, buyer is urged to conduct their own investigation with qualified professionals, satisfy themselves with respect to that information, and to rely solely on the results of that investigation.
School data provided by GreatSchools. School service boundaries are intended to be used as reference only. To verify enrollment eligibility for a property, contact the school directly.