 Price Reduced

$575,000
1,826
SQ FT
$315
SQ/FT
6021 Marsh Hawk Ct
@ Laguna Park - Not Listed, Elk Grove

- 3 Bed
- 2.5 (2/1) Bath
- 2 Park
- 1,826 sqft
- Elk Grove
-

-
Sat Jul 11, 11:00 am - 3:00 pm
ty
-
Sun Jul 12, 2:00 pm - 4:00 pm
agent
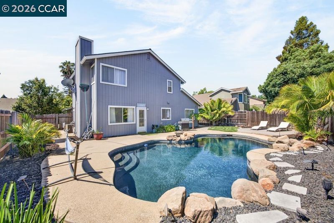
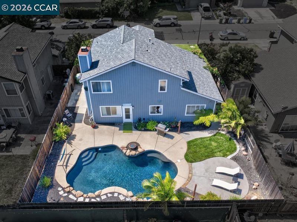
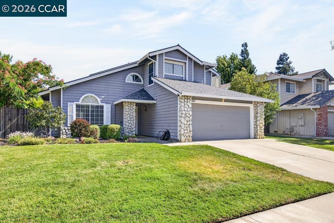
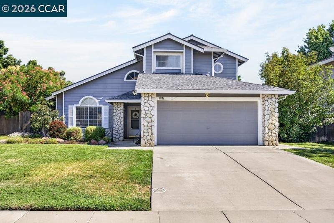
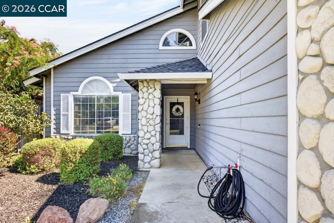
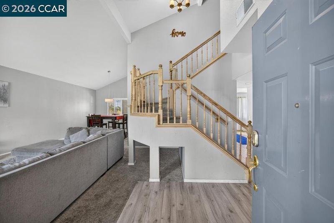
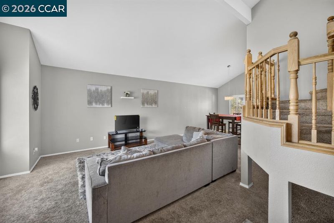
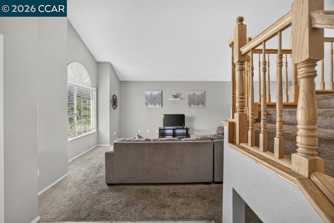
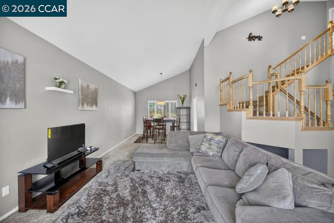
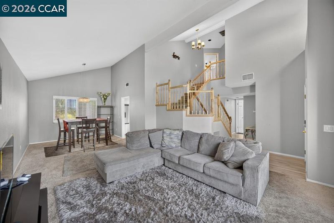
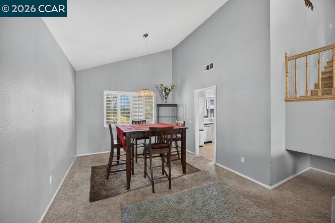
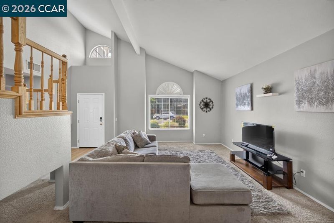
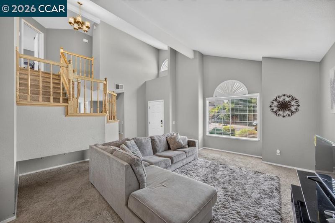
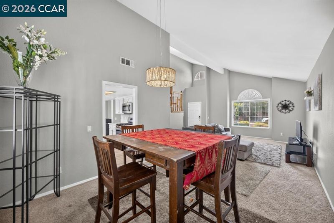
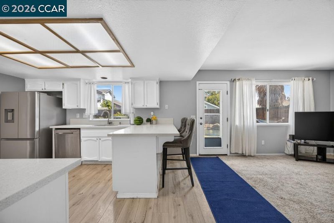
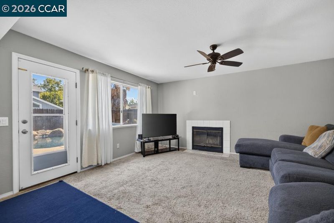
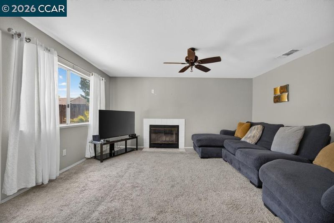
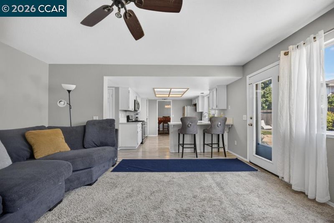
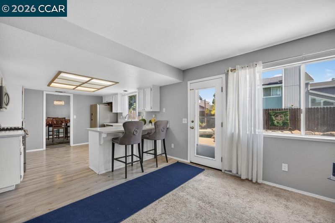
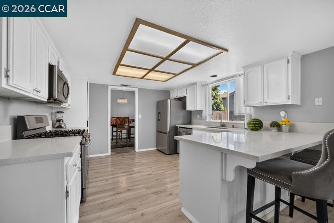
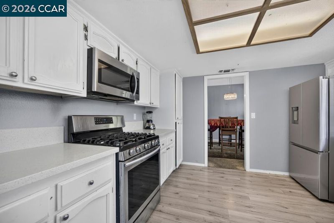
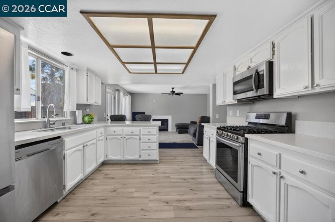
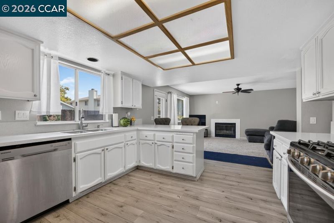
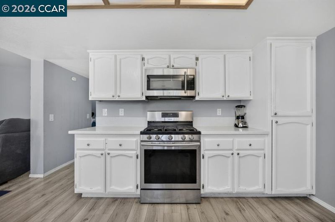
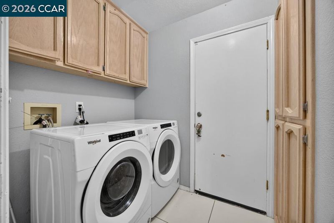
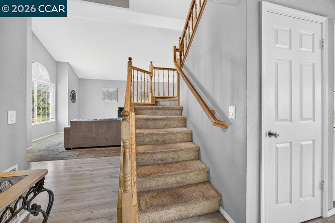
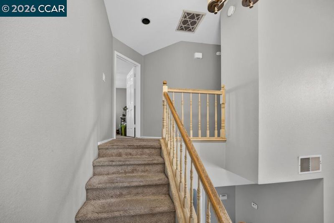
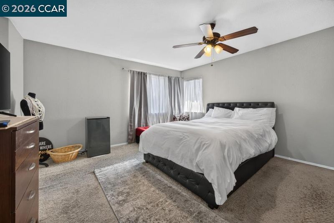
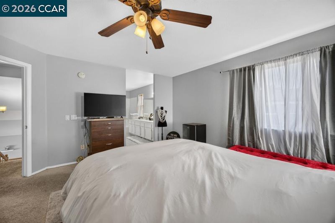
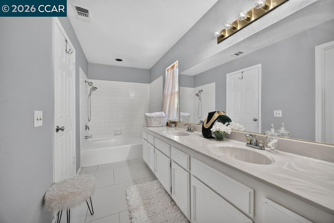
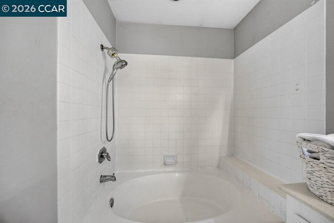
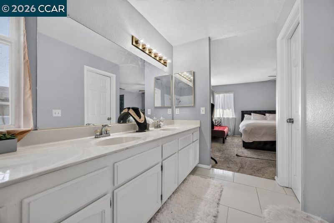
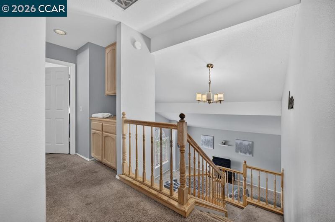
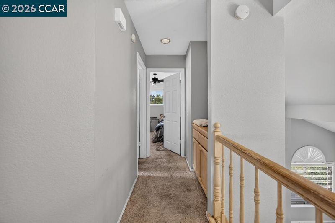
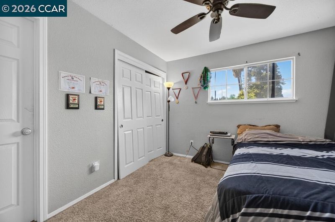
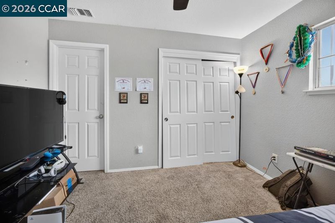
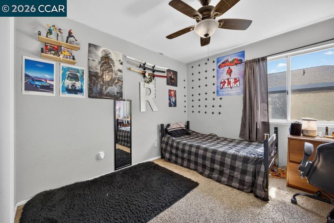
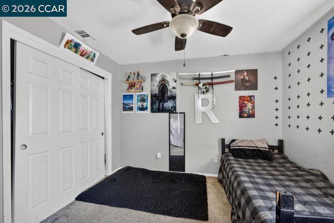
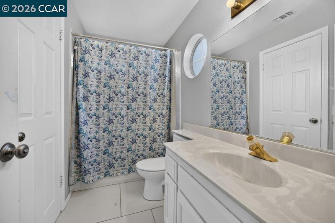
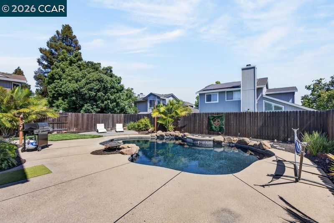
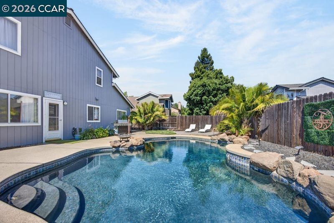
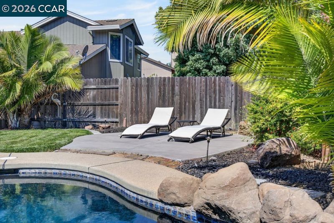
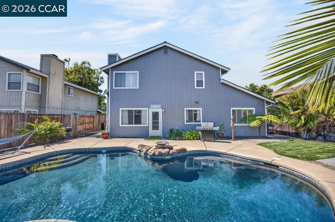
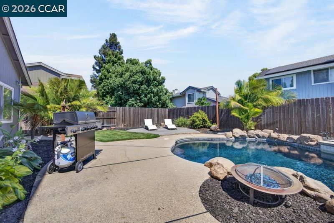
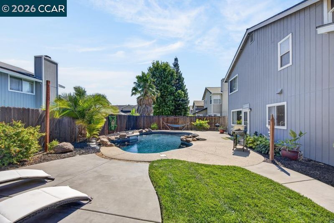
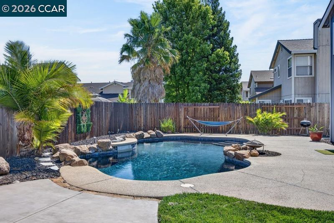
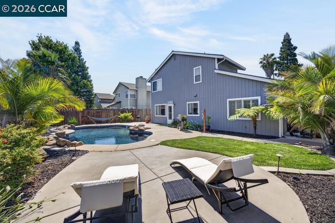
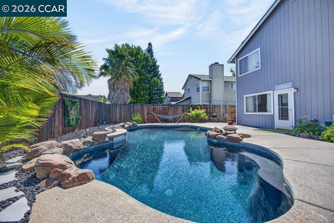
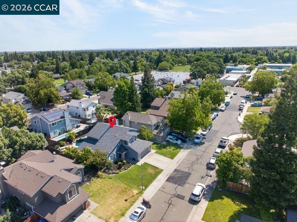
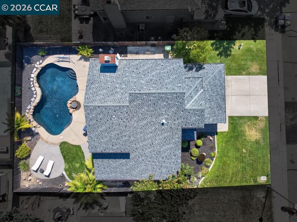
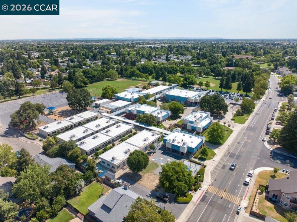
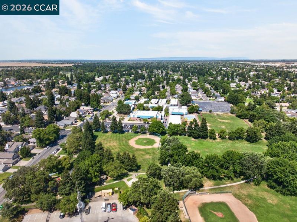
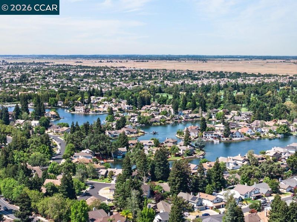
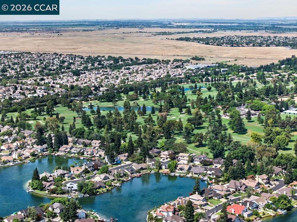
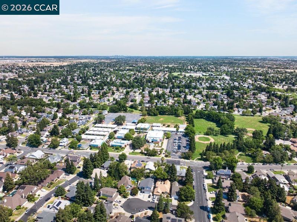
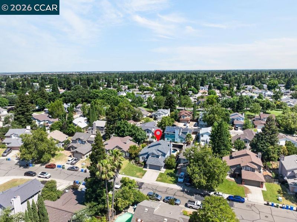
**HOME SWEET HOME – NEW PRICE! YOUR SUMMER OASIS AWAITS!** Make a splash this summer in your own sparkling pool! Just in time for the warm Elk Grove days, this beautifully maintained home is ready for its next owners to enjoy the ultimate California lifestyle with incredible indoor-outdoor living. Welcome to **6021 Marsh Hawk Ct**, offering 3 bedrooms, 3 bathrooms, and approximately 1,826 sq. ft. of thoughtfully designed living space. The bright, inviting living room features soaring vaulted ceilings and an abundance of natural light, creating an open and airy feel from the moment you walk in. The kitchen is equipped with stainless steel appliances, sleek white quartz countertops, and abundant cabinet space, making meal prep and entertaining effortless. Luxury vinyl plank flooring paired with comfortable carpet adds style and warmth throughout the home. Escape to the spacious primary suite featuring a relaxing soaking tub—the perfect place to unwind after a long day. Step outside to enjoy a generous front yard and an expansive backyard complete with a sparkling pool, grassy area, and plenty of room for entertaining, play, pets, or simply soaking up the sunshine. Additional features include a 2-car garage and an unbeatable location near highly rated Foulks Ranch Elementary School, Costco, shopping, dining, parks, walking and biking trails, with easy access to I-5 for commuters. This is more than a home—it's the lifestyle you've been waiting for. Schedule your private tour today and discover why **6021 Marsh Hawk Ct** is the perfect place to call home!

- Current Status
- Price change
- Original Price
- $599,998
- List Price
- $575,000
- On Market Date
- Jun 19, 2026
- Property Type
- Detached
- D/N/S
- Not Listed
- Zip Code
- 95758
- MLS ID
- 41139034
- APN
- 1190770030000
- Year Built
- 1990
- Stories in Building
- 2
- Possession
- Close Of Escrow
- Data Source
- MAXEBRDI
- Origin MLS System
- CONTRA COSTA
Foulks Ranch Elementary School
Public K-6 Elementary, Yr Round
Students: 846 Distance: 0.2mi
St Elizabeth Ann Seton Catholic School
Private K-8 Elementary, Religious, Coed
Students: 412 Distance: 0.7mi
John Ehrhardt Elementary School
Public K-6 Elementary, Yr Round
Students: 851 Distance: 0.7mi
Laguna Creek High School
Public 9-12 Secondary
Students: 1968 Distance: 0.8mi
Lutheran High School
Private 9-12 Secondary, Religious, Nonprofit
Students: 55 Distance: 0.8mi
Harriet G. Eddy Middle School
Public 7-8 Middle
Students: 1077 Distance: 0.9mi
- Bed
- 3
- Bath
- 2.5 (2/1)
- Parking
- 2
- Attached, Garage Door Opener
- SQ FT
- 1,826
- SQ FT Source
- Public Records
- Lot SQ FT
- 6,300.0
- Lot Acres
- 0.15 Acres
- Pool Info
- In Ground, Outdoor Pool
- Kitchen
- Dishwasher, Gas Range, Microwave, Refrigerator, Dryer, Washer, 220 Volt Outlet, Stone Counters, Gas Range/Cooktop, Updated Kitchen
- Cooling
- Ceiling Fan(s), Central Air
- Disclosures
- Nat Hazard Disclosure, Shopping Cntr Nearby, Restaurant Nearby, Disclosure Package Avail
- Entry Level
- Exterior Details
- Back Yard, Front Yard, Side Yard, Sprinklers Automatic, Sprinklers Front, Landscape Back, Landscape Front, Yard Space
- Flooring
- Vinyl, Carpet
- Foundation
- Fire Place
- Family Room
- Heating
- Zoned
- Laundry
- 220 Volt Outlet, Dryer, Laundry Room, Washer
- Upper Level
- 3 Bedrooms, 2 Baths
- Main Level
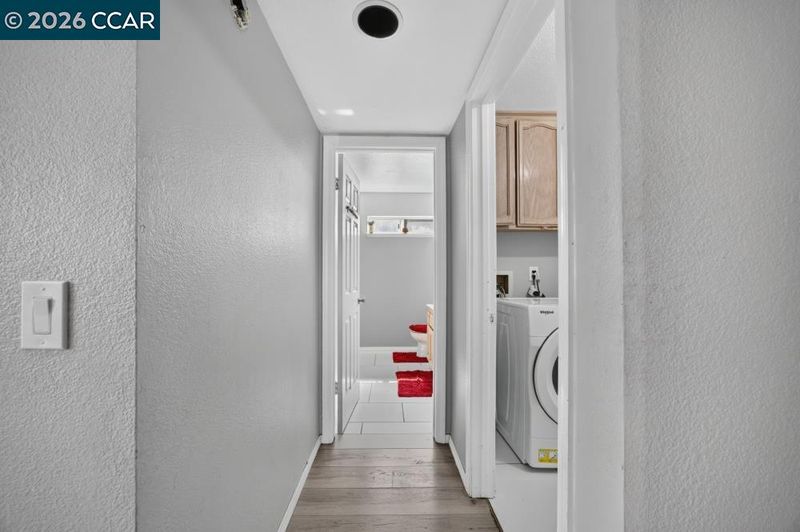
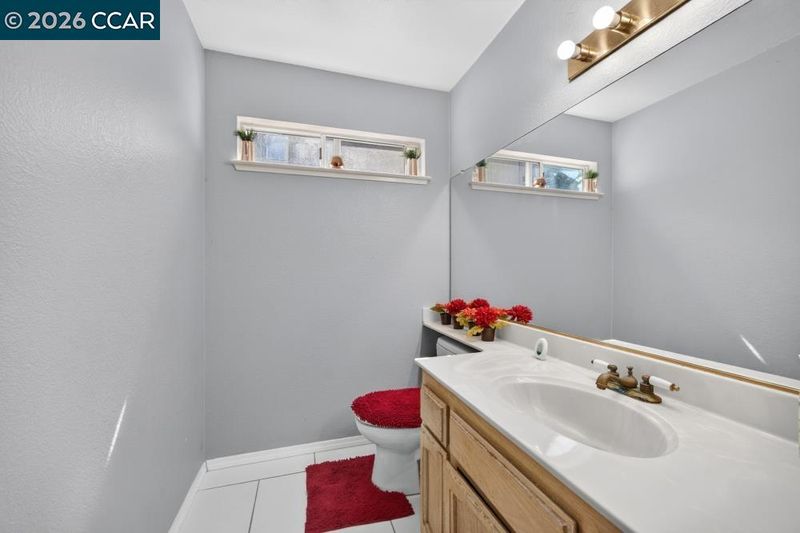
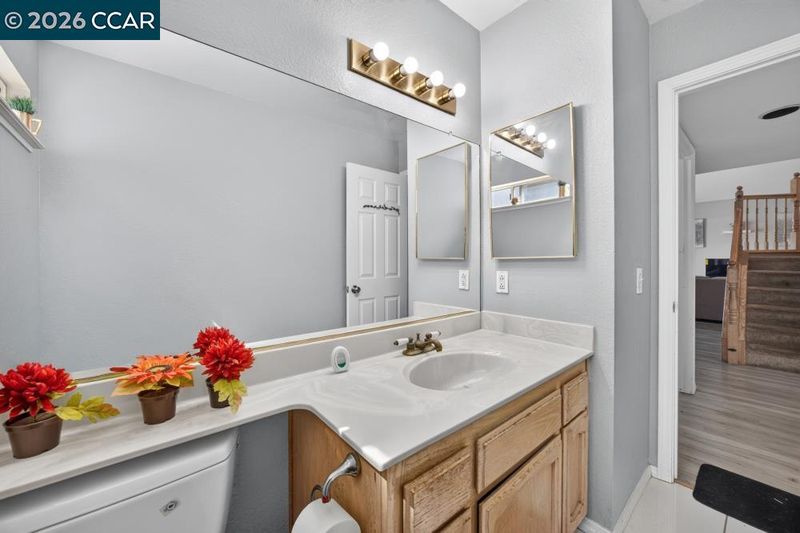
- 0.5 Bath, Laundry Facility, No Steps to Entry, Main Entry
- Possession
- Close Of Escrow
- Architectural Style
- Traditional
- Construction Status
- Existing
- Additional Miscellaneous Features
- Back Yard, Front Yard, Side Yard, Sprinklers Automatic, Sprinklers Front, Landscape Back, Landscape Front, Yard Space
- Location
- Premium Lot, Back Yard, Front Yard, Landscaped, Pool Site, Sprinklers In Rear
- Roof
- Composition Shingles
- Water and Sewer
- Public, Meter on Site
- Fee
- Unavailable
MLS and other Information regarding properties for sale as shown in Theo have been obtained from various sources such as sellers, public records, agents and other third parties. This information may relate to the condition of the property, permitted or unpermitted uses, zoning, square footage, lot size/acreage or other matters affecting value or desirability. Unless otherwise indicated in writing, neither brokers, agents nor Theo have verified, or will verify, such information. If any such information is important to buyer in determining whether to buy, the price to pay or intended use of the property, buyer is urged to conduct their own investigation with qualified professionals, satisfy themselves with respect to that information, and to rely solely on the results of that investigation.
School data provided by GreatSchools. School service boundaries are intended to be used as reference only. To verify enrollment eligibility for a property, contact the school directly.