

$975,000
1,669
SQ FT
$584
SQ/FT
69216 Via Vicenza
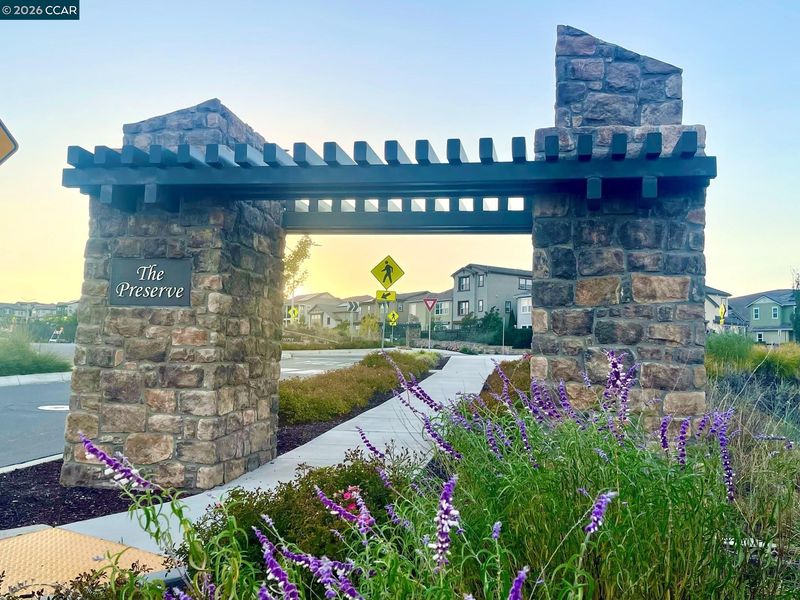
@ Almeria Way - The Preserve, San Ramon

- 3 Bed
- 2 Bath
- 2 Park
- 1,669 sqft
- San Ramon
-

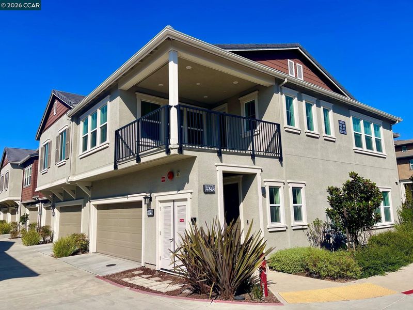
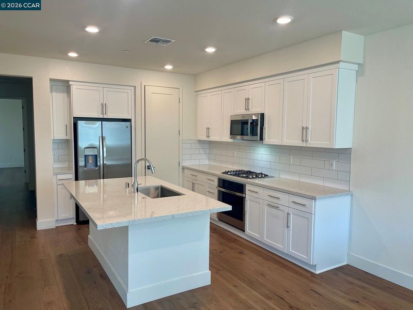
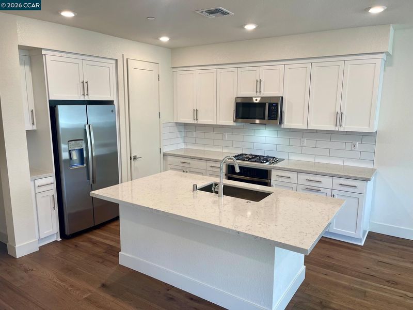
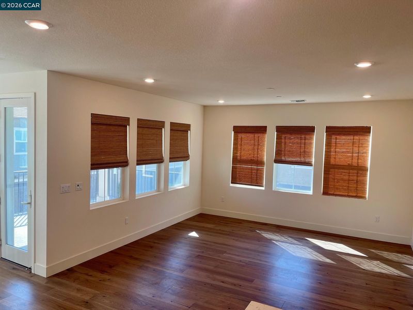
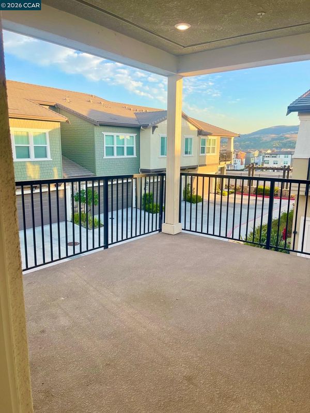
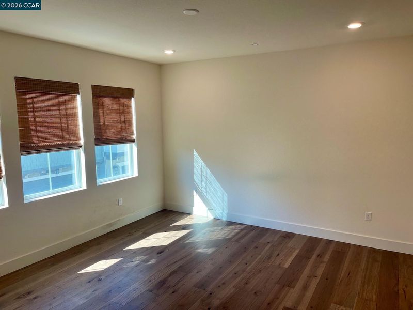
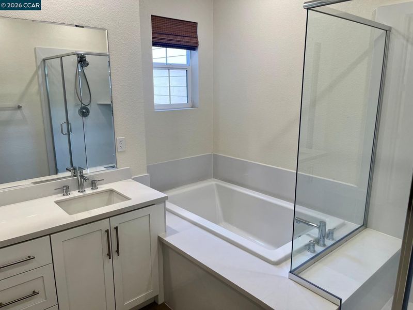
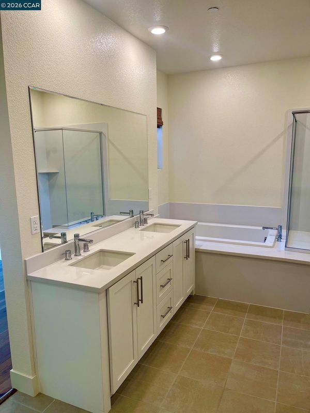
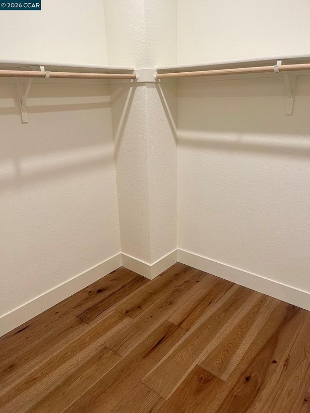
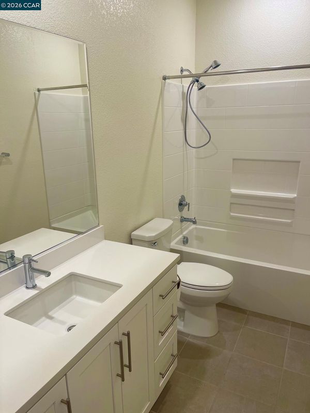
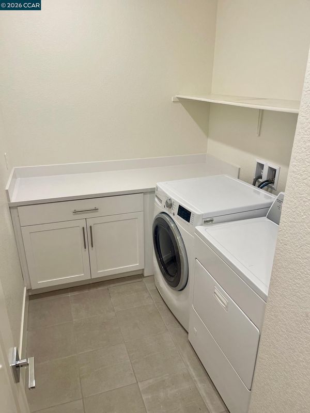
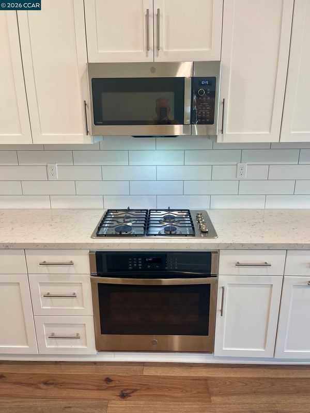
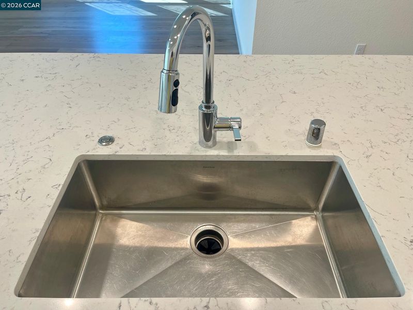
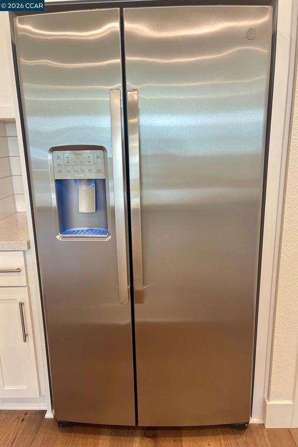
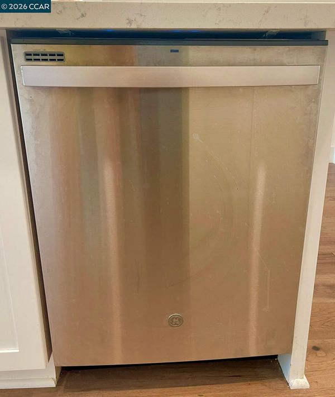
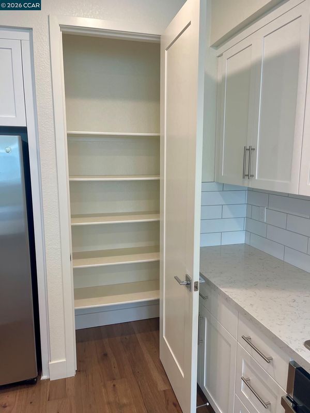
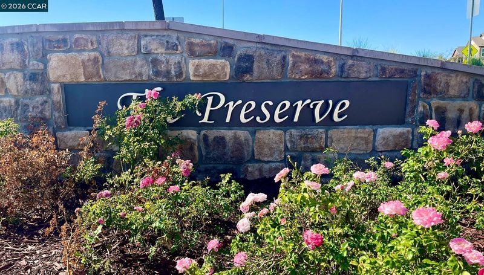
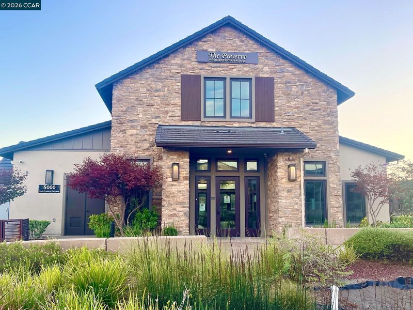
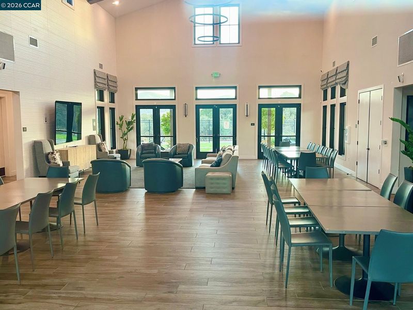
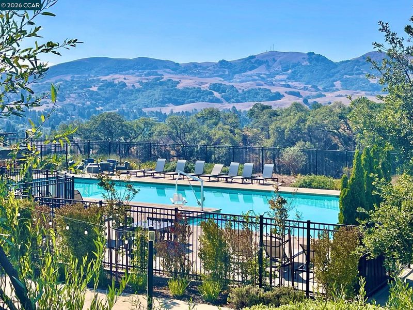
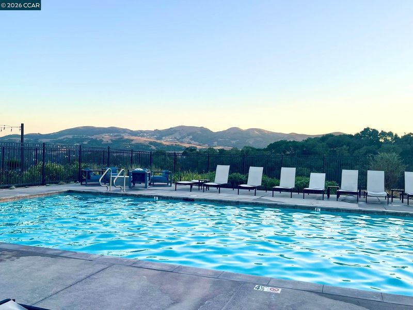
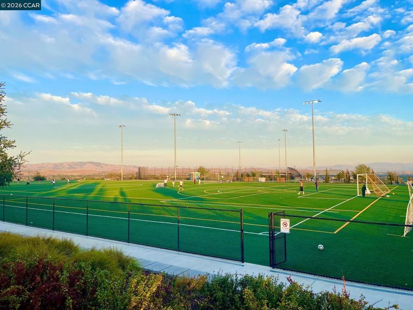
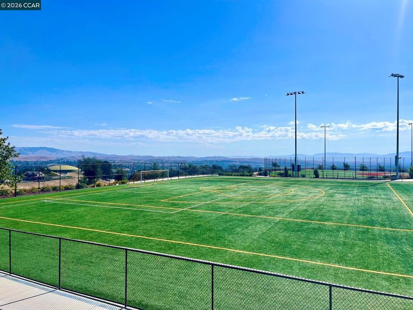
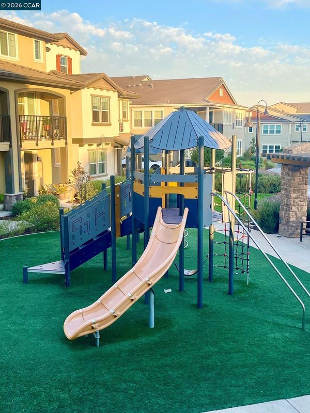
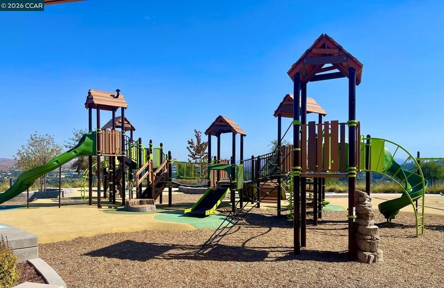
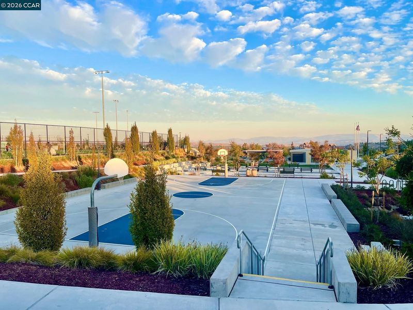
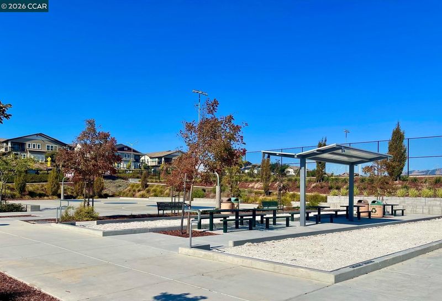
THE Faria Preserve luxury lifestyle at its finest! This premium condition & location condominium is value-priced to sell AND it includes a full 1-year HOA $8412 credit! Contemporary finishes with an open-concept floorplan ... this home is what savvy buyers are looking for! The chef-inspired kitchen and prominent center island + bar seating features GE Profile stainless steel appliances including a 4-burner gas cooktop/stove, microwave, dishwasher & refrigerator plus upgraded counters, tile backsplash, soft-close cabinetry and ample pantry. The luxurious primary suite features dual vanities, soaking tub, separate shower and large walk-in closet. 2nd & 3rd large bedrooms are complimented by a bright full bathroom. Spacious great room + large dining area combine to make a comfortable living space. The covered adjacent outdoor deck with hill views beautifully affirms this carefree condo lifestyle choice! Premium laminate flooring, tile flooring, can lighting & custom window shades + laundry room with Kenmore washer & gas dryer. Oversized 2-car attached garage with opener. The picturesque Faria Preserve panoramic view setting is accented with manicured landscaping to include a grand clubhouse, community pool, BBQ grills, bocce/tennis/basketball courts, soccer & softball fields + playground areas & walking paths. Centrally located with easy access to I-680, City Center, Bishop Ranch, shopping, dining and the San Ramon Valley USD award-winning schools. See this premier property before its GONE!

- Current Status
- New
- Original Price
- $975,000
- List Price
- $975,000
- On Market Date
- Oct 6, 2026
- Property Type
- Condominium
- D/N/S
- The Preserve
- Zip Code
- 94583
- MLS ID
- 41150429
- APN
- 2088601196
- Year Built
- 2020
- Stories in Building
- 2
- Possession
- Close Of Escrow, Immediate, Negotiable
- Data Source
- MAXEBRDI
- Origin MLS System
- CONTRA COSTA
Hidden Canyon Elementary School
Private K Preschool Early Childhood Center, Elementary, Coed
Students: NA Distance: 0.2mi
Bella Vista Elementary
Public K-5
Students: 493 Distance: 0.9mi
Twin Creeks Elementary School
Public K-5 Elementary
Students: 557 Distance: 0.9mi
Dorris-Eaton School, The
Private PK-8 Elementary, Coed
Students: 300 Distance: 1.3mi
Greenbrook Elementary School
Public K-5 Elementary
Students: 630 Distance: 1.4mi
Montessori School Of San Ramon
Private K-3 Montessori, Elementary, Coed
Students: 12 Distance: 1.6mi
- Bed
- 3
- Bath
- 2
- Parking
- 2
- Attached, Int Access From Garage, Space Per Unit - 2, Garage Door Opener
- SQ FT
- 1,669
- SQ FT Source
- Public Records
- Pool Info
- Gunite, See Remarks, Community
- Kitchen
- Dishwasher, Gas Range, Plumbed For Ice Maker, Microwave, Oven, Refrigerator, Self Cleaning Oven, Dryer, Washer, Gas Water Heater, 220 Volt Outlet, Breakfast Bar, Counter - Solid Surface, Eat-in Kitchen, Disposal, Gas Range/Cooktop, Ice Maker Hookup, Kitchen Island, Oven Built-in, Pantry, Self-Cleaning Oven, Updated Kitchen
- Cooling
- Central Air
- Disclosures
- None
- Entry Level
- 2
- Exterior Details
- Balcony, Unit Faces Street, No Yard
- Flooring
- Laminate, Tile, Carpet
- Foundation
- Fire Place
- None
- Heating
- Forced Air, Natural Gas
- Laundry
- Dryer, Gas Dryer Hookup, Laundry Room, Washer, In Unit, Cabinets, Electric, Inside Room
- Main Level
- Main Entry
- Views
- City Lights, Hills
- Possession
- Close Of Escrow, Immediate, Negotiable
- Architectural Style
- Contemporary
- Non-Master Bathroom Includes
- Shower Over Tub, Solid Surface, Updated Baths, Other
- Construction Status
- Existing
- Additional Miscellaneous Features
- Balcony, Unit Faces Street, No Yard
- Location
- Premium Lot
- Pets
- Yes
- Roof
- Tile
- Water and Sewer
- Public
- Fee
- $701
MLS and other Information regarding properties for sale as shown in Theo have been obtained from various sources such as sellers, public records, agents and other third parties. This information may relate to the condition of the property, permitted or unpermitted uses, zoning, square footage, lot size/acreage or other matters affecting value or desirability. Unless otherwise indicated in writing, neither brokers, agents nor Theo have verified, or will verify, such information. If any such information is important to buyer in determining whether to buy, the price to pay or intended use of the property, buyer is urged to conduct their own investigation with qualified professionals, satisfy themselves with respect to that information, and to rely solely on the results of that investigation.
School data provided by GreatSchools. School service boundaries are intended to be used as reference only. To verify enrollment eligibility for a property, contact the school directly.