

$1,549,000
1,880
SQ FT
$824
SQ/FT
4408 Drywood ct
@ REGENTS BLVD - Crestwood, Union City

- 4 Bed
- 2.5 (2/1) Bath
- 2 Park
- 1,880 sqft
- Union City
-

-
Sat Aug 22, 1:00 pm - 4:00 pm
open house
-
Sun Aug 23, 1:00 pm - 4:00 pm
open house
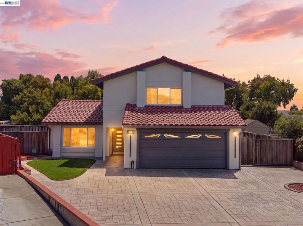
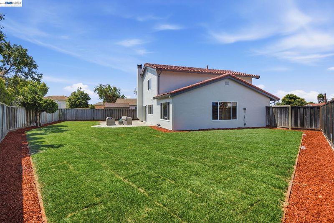
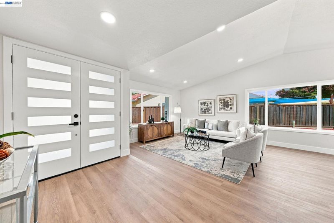
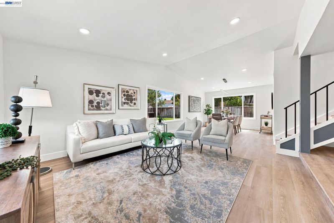
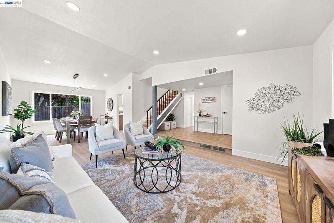
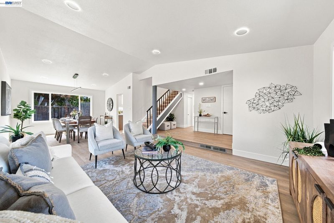
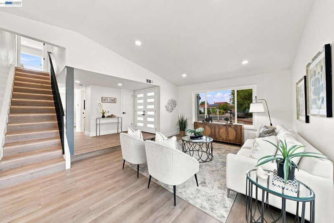
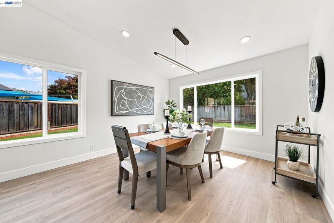
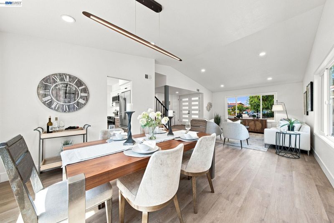
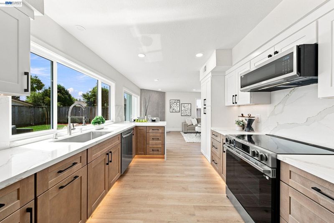
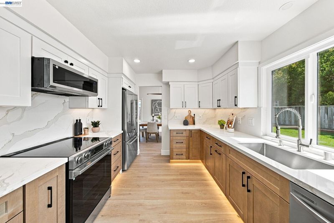
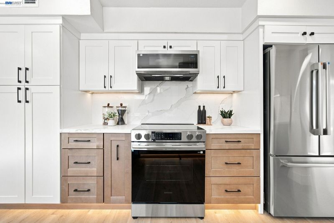
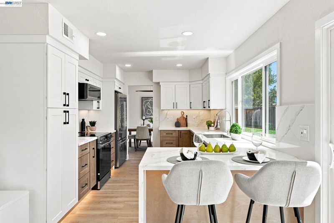
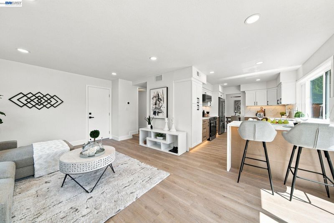
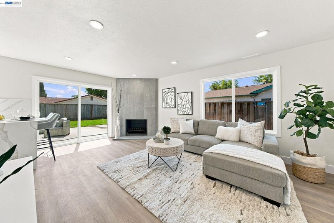
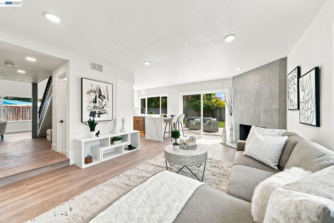
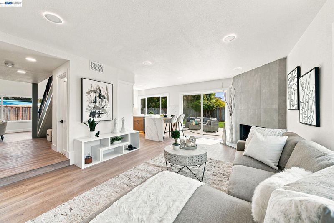
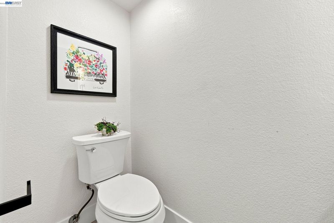
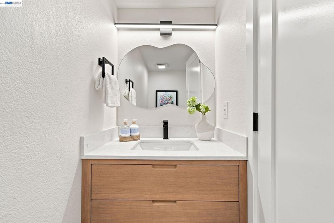
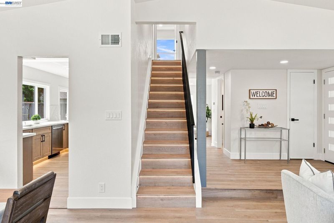
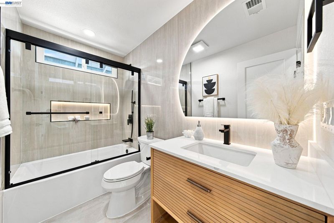
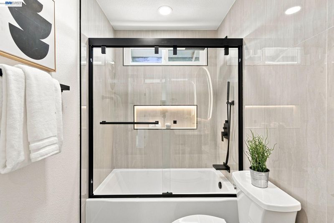
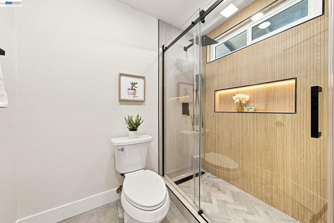
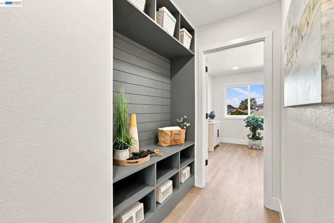
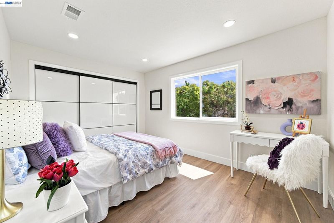
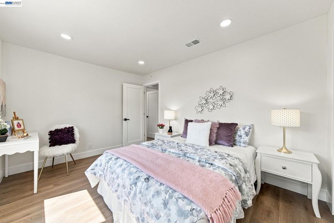
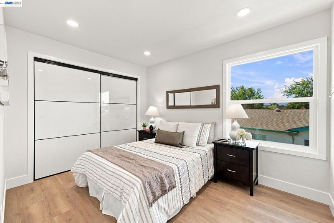
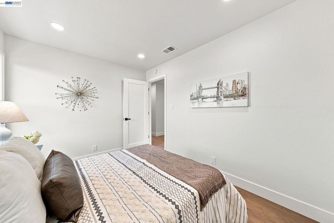
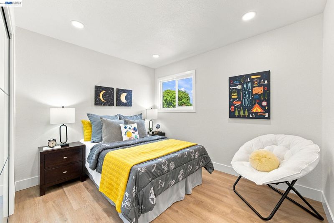
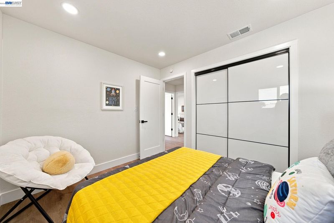
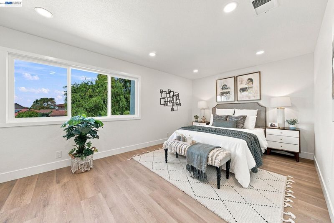
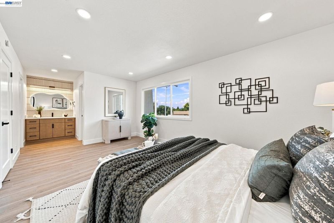
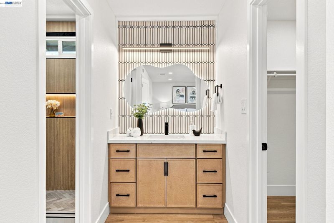
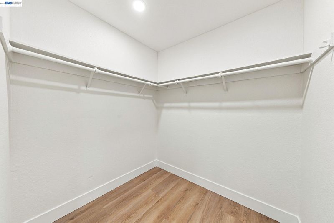
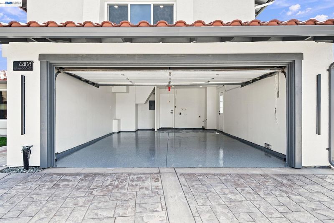
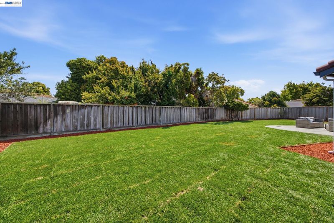
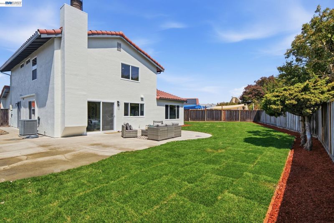
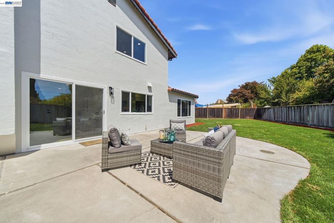
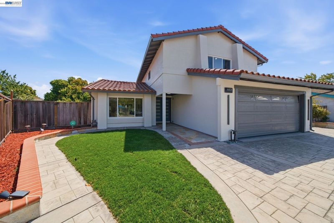
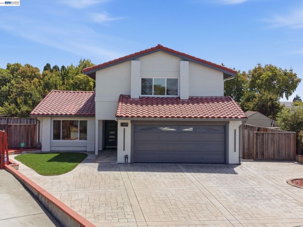
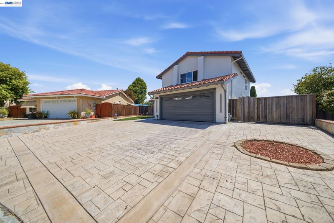
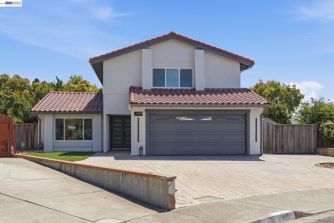
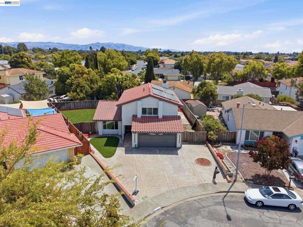
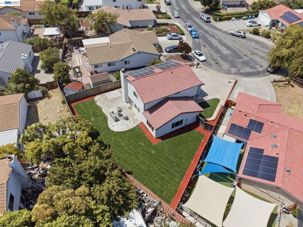
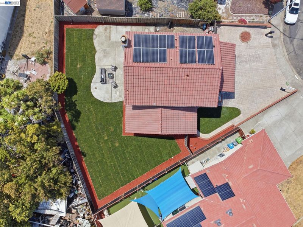
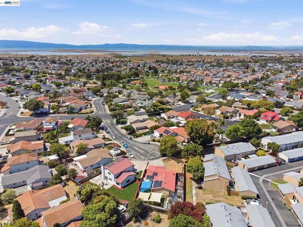
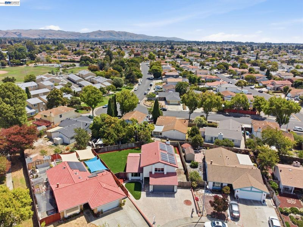
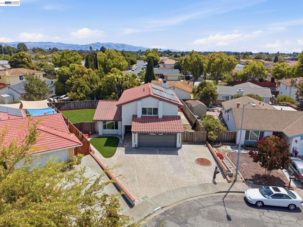
Welcome home! Nestled on a desirable cul-de-sac in Union City, this beautifully remodeled home offers luxury living on a premium lot. Extensively upgraded with permitted improvements throughout: new windows and new doors, a fully remodeled kitchen, and 2.5 fully updated bathrooms. Durable vinyl flooring flows seamlessly through the entire home for a clean, modern feel, complemented by ambient LED lighting throughout that sets the perfect mood in every room. The finished garage features a sleek epoxy floor coating, adding both style and function. Beautifully landscaped front and back yards complete this move-in ready gem, offering privacy, curb appeal, and the perfect setting for outdoor entertaining. Every detail has been thoughtfully updated with quality craftsmanship and city-permitted work — true peace of mind for the next owner. Located near shopping, dining, top schools, and easy commute access. This is turnkey luxury living at its finest. Don't miss this rare opportunity — homes like this on a premium cul-de-sac lot don't last long!

- Current Status
- New
- Original Price
- $1,549,000
- List Price
- $1,549,000
- On Market Date
- Aug 21, 2026
- Property Type
- Detached
- D/N/S
- Crestwood
- Zip Code
- 94587
- MLS ID
- 41145796
- APN
- 48310716
- Year Built
- 1974
- Stories in Building
- 2
- Possession
- Close Of Escrow
- Data Source
- MAXEBRDI
- Origin MLS System
- BAY EAST
Alvarado Middle School
Public 6-8 Middle
Students: 1396 Distance: 0.7mi
Pioneer Elementary School
Public K-5 Elementary
Students: 750 Distance: 0.8mi
Alvarado Elementary School
Public K-5 Elementary
Students: 726 Distance: 0.8mi
Peace Terrace Academy
Private K-8 Elementary, Religious, Core Knowledge
Students: 92 Distance: 1.0mi
Delaine Eastin Elementary School
Public K-5 Elementary
Students: 765 Distance: 1.2mi
Ardenwood Elementary School
Public K-6 Elementary
Students: 963 Distance: 1.4mi
- Bed
- 4
- Bath
- 2.5 (2/1)
- Parking
- 2
- Garage, Garage Door Opener
- SQ FT
- 1,880
- SQ FT Source
- Public Records
- Lot SQ FT
- 7,318.0
- Lot Acres
- 0.16 Acres
- Pool Info
- None
- Kitchen
- Dishwasher, Electric Range, Gas Range, Microwave, Free-Standing Range, Refrigerator, Breakfast Nook, Counter - Solid Surface, Stone Counters, Electric Range/Cooktop, Gas Range/Cooktop, Range/Oven Free Standing
- Cooling
- Central Air
- Disclosures
- None
- Entry Level
- Exterior Details
- Back Yard, Front Yard
- Flooring
- Vinyl
- Foundation
- Fire Place
- Living Room
- Heating
- Forced Air
- Laundry
- 220 Volt Outlet, Hookups Only
- Upper Level
- 4 Bedrooms, 2 Baths
- Main Level
- 0.5 Bath, Laundry Facility, Main Entry
- Possession
- Close Of Escrow
- Architectural Style
- None
- Construction Status
- Existing
- Additional Miscellaneous Features
- Back Yard, Front Yard
- Location
- Cul-De-Sac, Premium Lot, Private
- Roof
- Tile
- Water and Sewer
- Public
- Fee
- Unavailable
MLS and other Information regarding properties for sale as shown in Theo have been obtained from various sources such as sellers, public records, agents and other third parties. This information may relate to the condition of the property, permitted or unpermitted uses, zoning, square footage, lot size/acreage or other matters affecting value or desirability. Unless otherwise indicated in writing, neither brokers, agents nor Theo have verified, or will verify, such information. If any such information is important to buyer in determining whether to buy, the price to pay or intended use of the property, buyer is urged to conduct their own investigation with qualified professionals, satisfy themselves with respect to that information, and to rely solely on the results of that investigation.
School data provided by GreatSchools. School service boundaries are intended to be used as reference only. To verify enrollment eligibility for a property, contact the school directly.