

$875,000
1,785
SQ FT
$490
SQ/FT
1560 American Beauty Dr
@ Talisman - Rose Glen, Concord

- 4 Bed
- 2 Bath
- 2 Park
- 1,785 sqft
- Concord
-

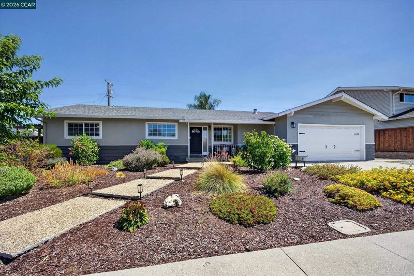
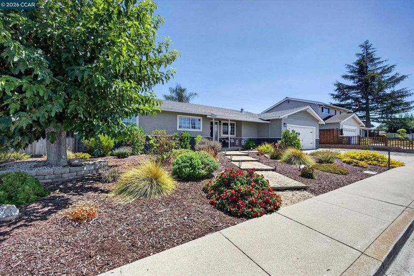
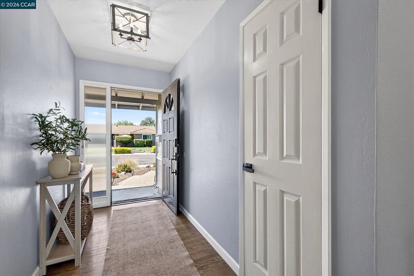
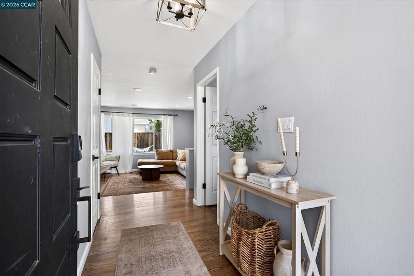
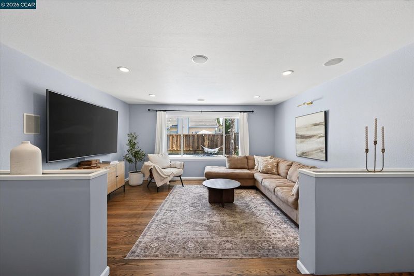
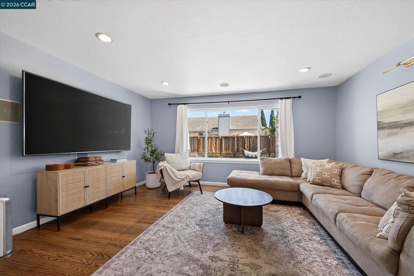
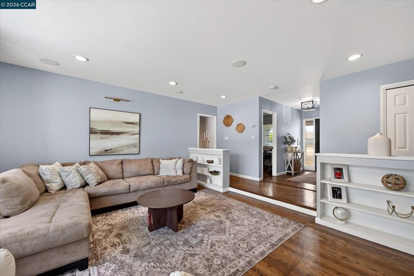
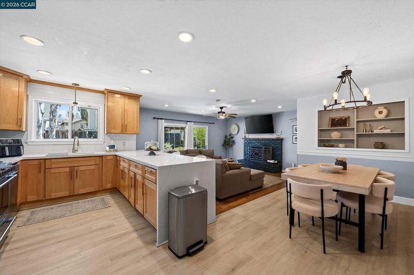
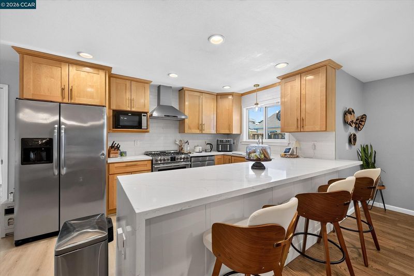
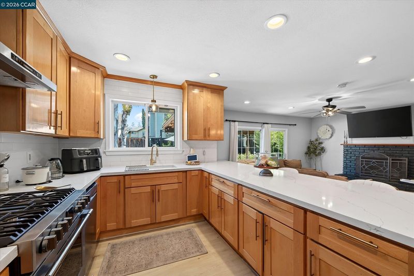
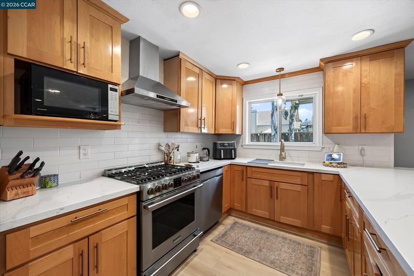
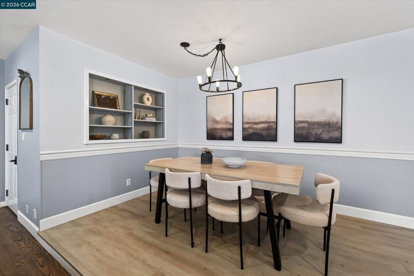
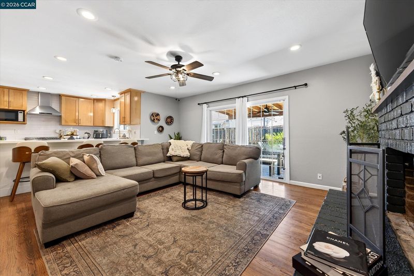
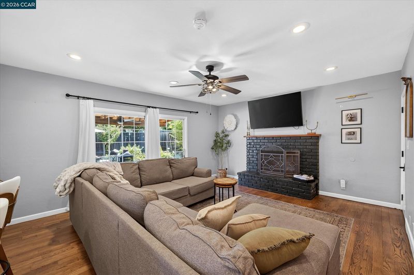
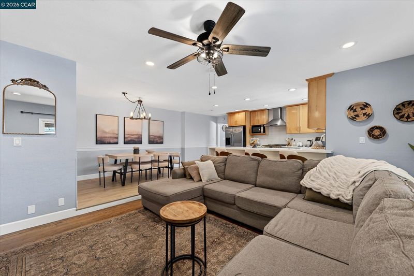
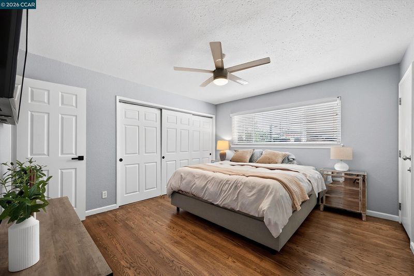
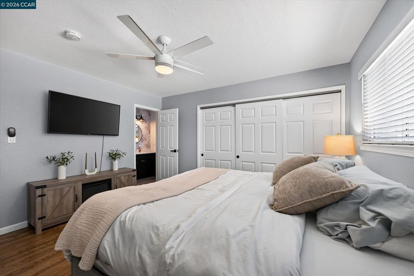
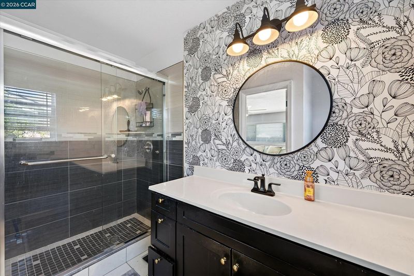
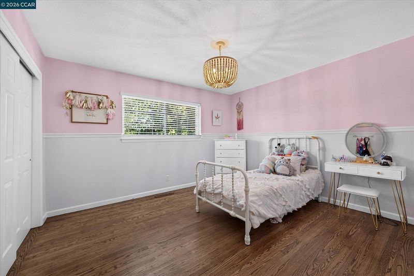
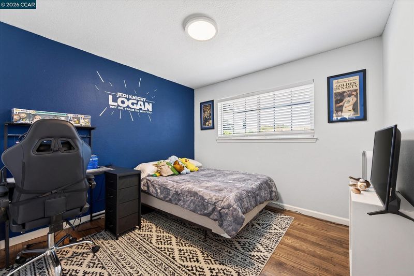
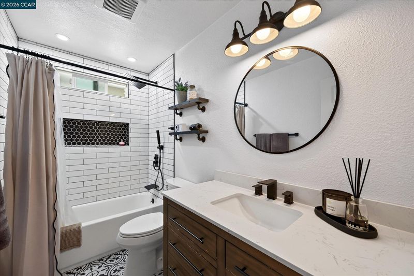
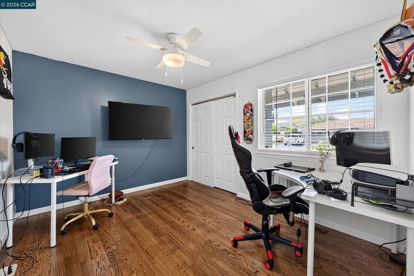
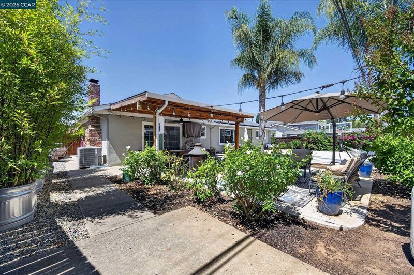
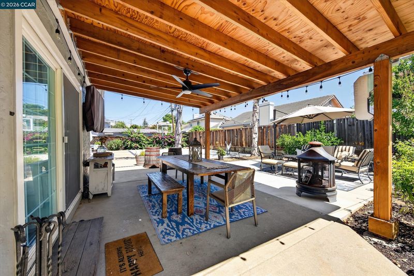
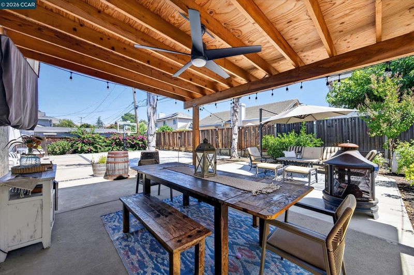
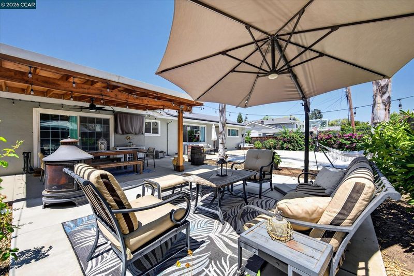
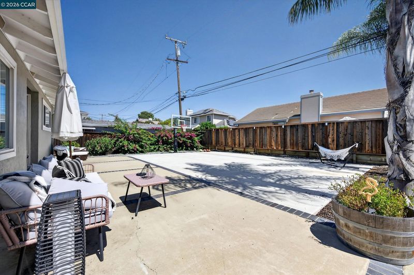
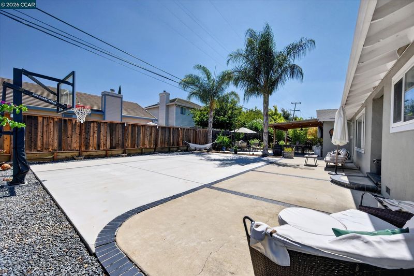
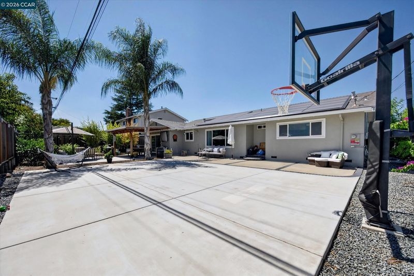
Updated and move-in ready rancher with 4 bedrooms and 2 full bathrooms. Formal living space with an additional great-room atmosphere perfect for family gatherings and holidays. Chefs' kitchen featuring stainless steel appliances, commercial gas stove, light wood kitchen cabinetry with white quartz waterfall edge and subway tile backsplash. Hardwood floors throughout with dual pane windows, recessed lighting, 6 panel doors with black hardware and more. Four oversized bedrooms with floor to ceiling closets and large windows for natural light. Central heat and air with smart thermostat perfectly paired with solar for low energy bills during the summer months. Low maintenance back yard with overhang for BBQ's and sports court for basketball or pickle ball. Walk to dining and shopping, bowling, entertainment or local schools. Possible enrollment with Clayton Valley Charter or Northgate High School for unassigned attendance areas!

- Current Status
- New
- Original Price
- $875,000
- List Price
- $875,000
- On Market Date
- Aug 22, 2026
- Property Type
- Detached
- D/N/S
- Rose Glen
- Zip Code
- 94521
- MLS ID
- 41145896
- APN
- 1172200261
- Year Built
- 1964
- Stories in Building
- 1
- Possession
- Close Of Escrow, Negotiable, Seller Rent Back
- Data Source
- MAXEBRDI
- Origin MLS System
- CONTRA COSTA
Clayton Valley Charter High
Charter 9-12 Secondary
Students: 2196 Distance: 0.6mi
Silverwood Elementary School
Public K-5 Elementary
Students: 505 Distance: 0.6mi
Ygnacio Valley Christian School
Private PK-8 Elementary, Religious, Coed
Students: 120 Distance: 0.6mi
Rocketship Futuro Academy
Charter K-5
Students: 424 Distance: 0.6mi
Hope Academy For Dyslexics
Private 1-8
Students: 22 Distance: 0.7mi
Ayers Elementary School
Public K-5 Elementary
Students: 422 Distance: 0.7mi
- Bed
- 4
- Bath
- 2
- Parking
- 2
- Attached, Electric Vehicle Charging Station(s)
- SQ FT
- 1,785
- SQ FT Source
- Assessor Auto-Fill
- Lot SQ FT
- 8,245.0
- Lot Acres
- 0.19 Acres
- Pool Info
- None
- Kitchen
- Dishwasher, Gas Range, Free-Standing Range, Refrigerator, Gas Water Heater, Breakfast Bar, Counter - Solid Surface, Eat-in Kitchen, Disposal, Gas Range/Cooktop, Range/Oven Free Standing
- Cooling
- Ceiling Fan(s), Central Air
- Disclosures
- None
- Entry Level
- Exterior Details
- Back Yard, Dog Run, Front Yard, Side Yard, Low Maintenance, Yard Space
- Flooring
- Hardwood, Laminate, Tile
- Foundation
- Fire Place
- Brick, Family Room, Gas, Raised Hearth, Wood Burning
- Heating
- Forced Air
- Laundry
- Hookups Only, In Garage
- Main Level
- 4 Bedrooms, 2 Baths, Main Entry
- Views
- Hills
- Possession
- Close Of Escrow, Negotiable, Seller Rent Back
- Architectural Style
- Ranch
- Non-Master Bathroom Includes
- Shower Over Tub, Solid Surface, Tile, Updated Baths, Window
- Construction Status
- Existing
- Additional Miscellaneous Features
- Back Yard, Dog Run, Front Yard, Side Yard, Low Maintenance, Yard Space
- Location
- Level, Back Yard, Front Yard
- Roof
- Composition Shingles
- Water and Sewer
- Private
- Fee
- Unavailable
MLS and other Information regarding properties for sale as shown in Theo have been obtained from various sources such as sellers, public records, agents and other third parties. This information may relate to the condition of the property, permitted or unpermitted uses, zoning, square footage, lot size/acreage or other matters affecting value or desirability. Unless otherwise indicated in writing, neither brokers, agents nor Theo have verified, or will verify, such information. If any such information is important to buyer in determining whether to buy, the price to pay or intended use of the property, buyer is urged to conduct their own investigation with qualified professionals, satisfy themselves with respect to that information, and to rely solely on the results of that investigation.
School data provided by GreatSchools. School service boundaries are intended to be used as reference only. To verify enrollment eligibility for a property, contact the school directly.