


$2,495,000
2,448
SQ FT
$1,019
SQ/FT
362 Magnolia Ave
@ El Cerrito Ave - Central Piedmont, Piedmont

- 3 Bed
- 3 Bath
- 0 Park
- 2,448 sqft
- Piedmont
-

-
Sun Aug 23, 1:00 pm - 4:00 pm
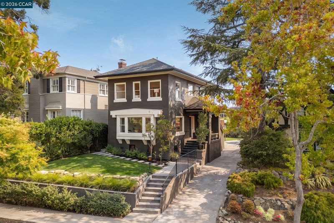
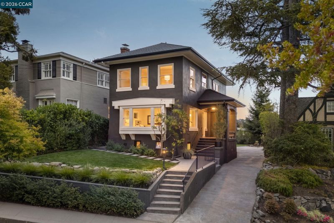
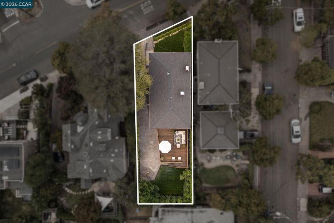
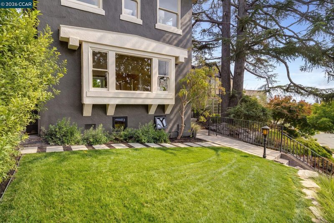
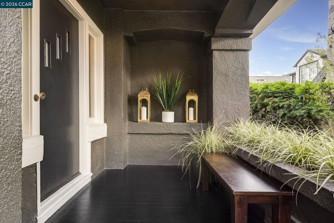
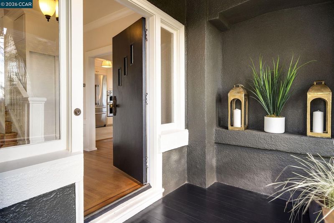
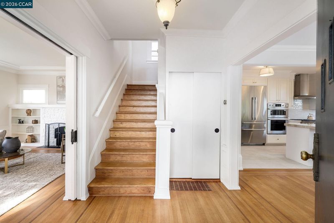
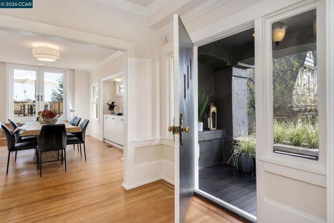
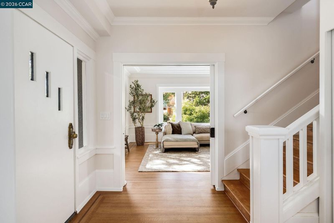
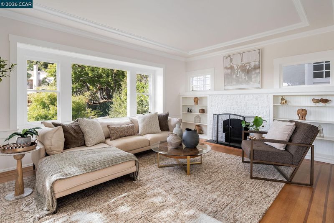
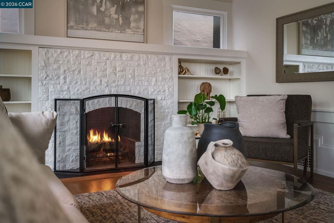
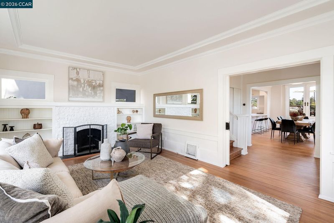
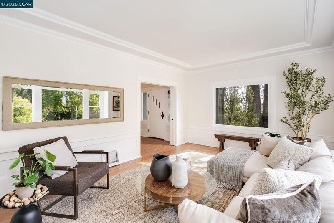
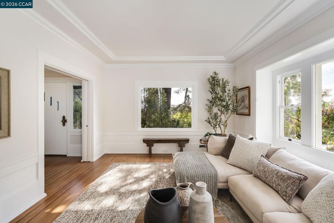
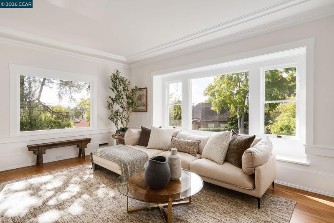
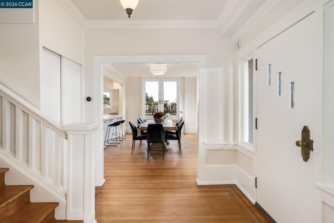
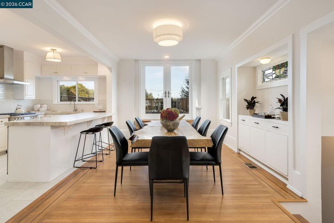
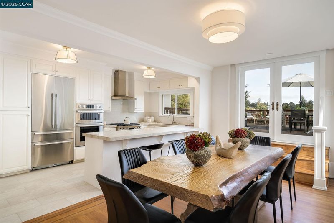
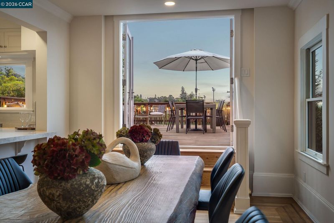
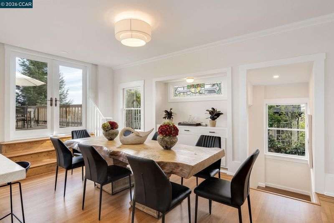
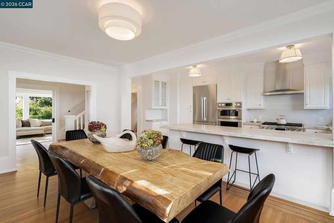
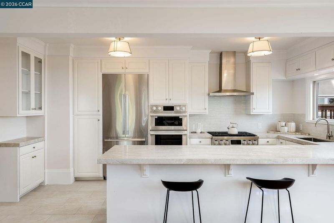
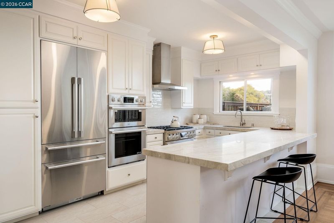
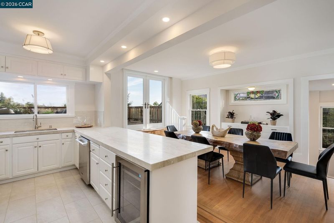
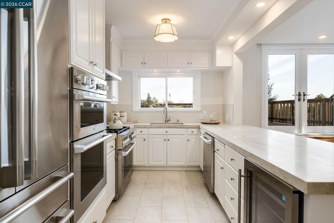
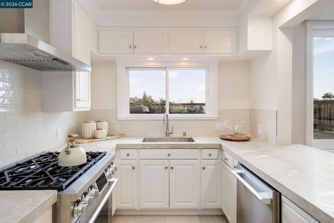
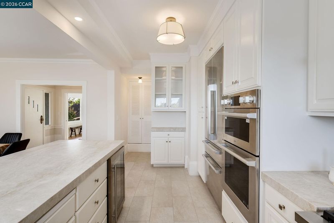
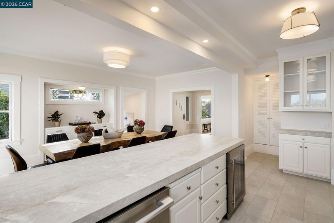
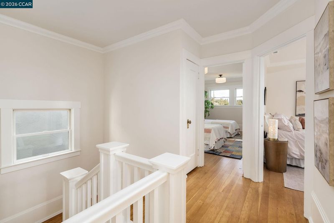
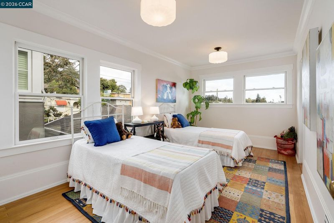
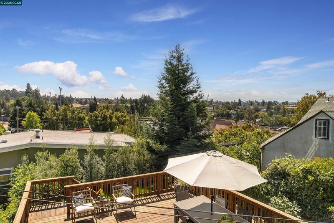
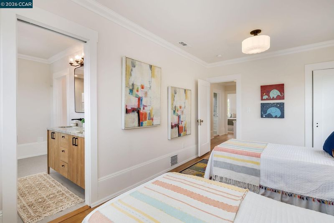
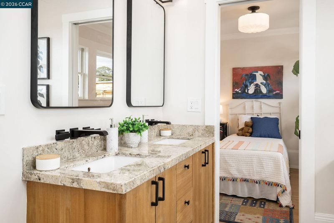
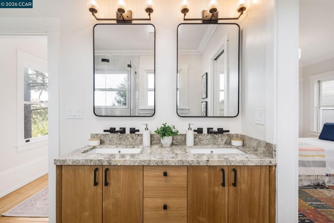
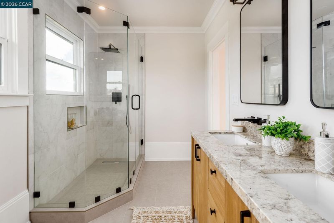
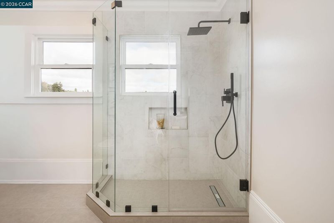
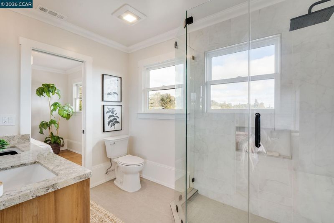
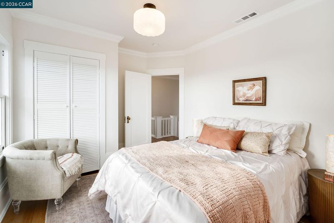
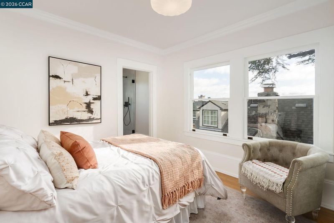
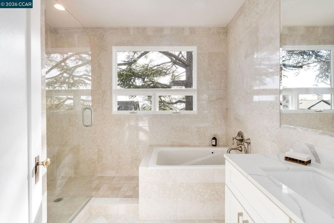
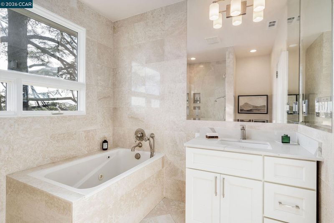
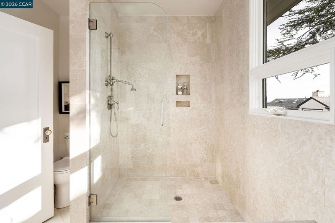
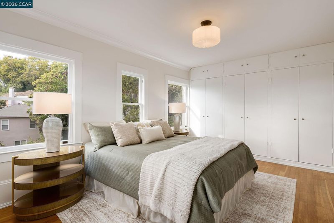
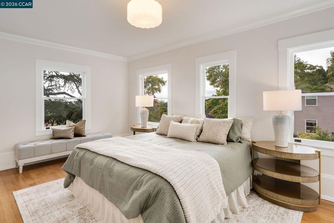
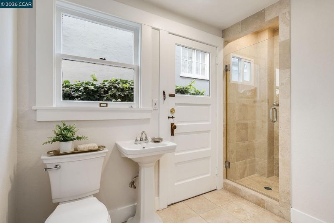
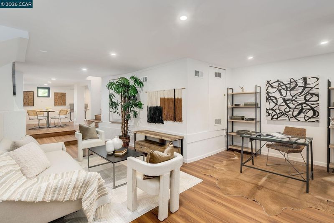
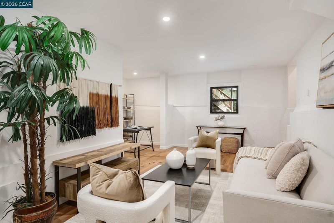
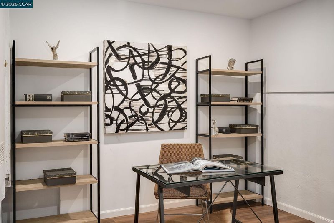
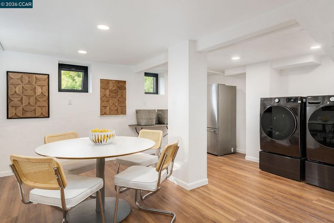
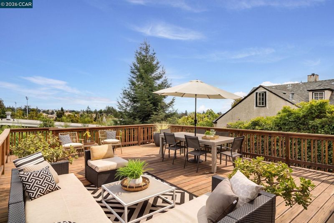
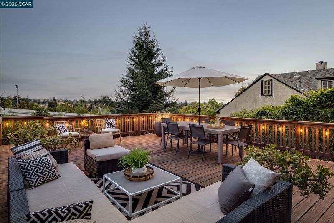
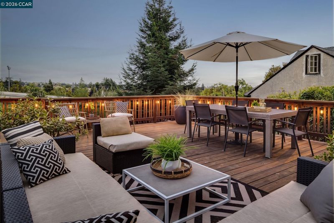
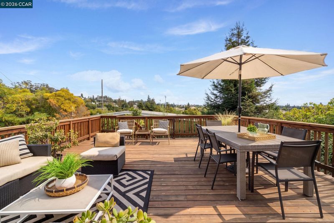
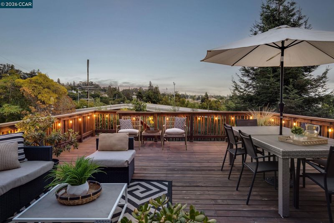
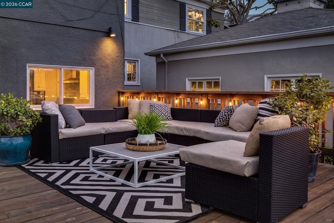
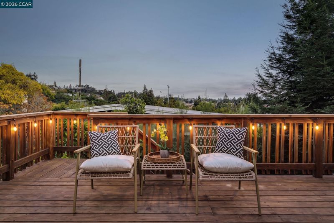
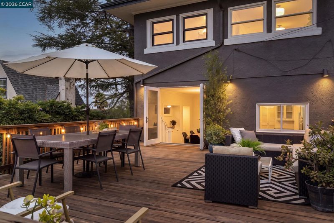
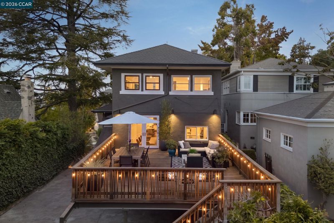
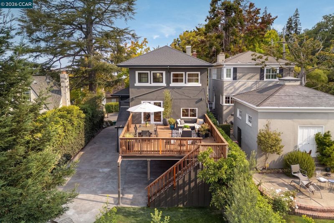
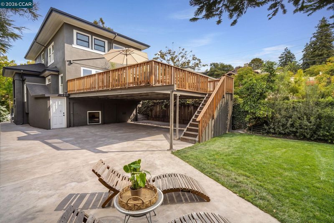
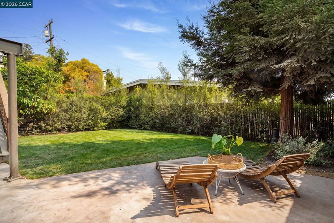
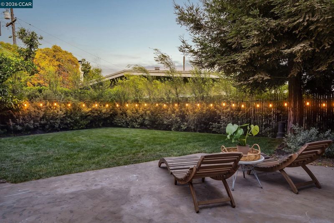
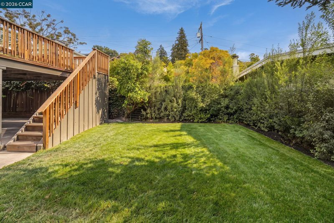
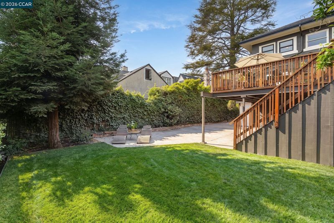
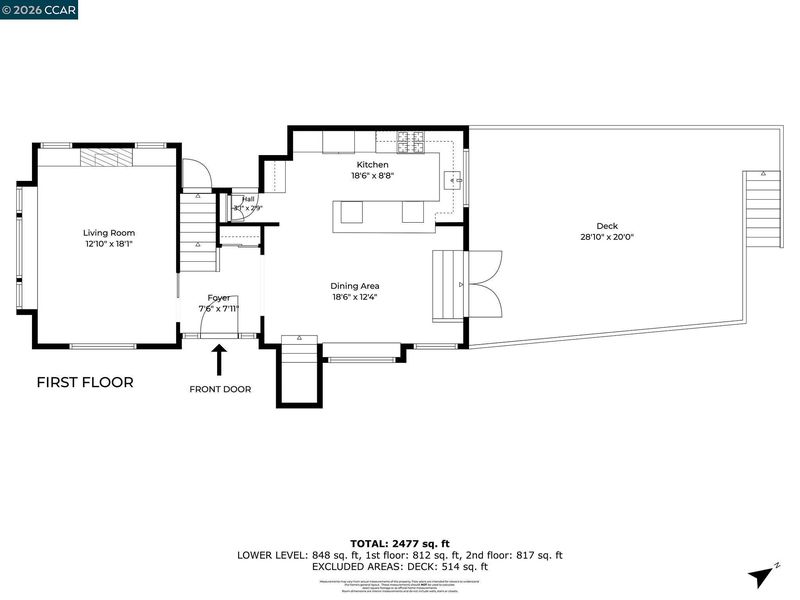
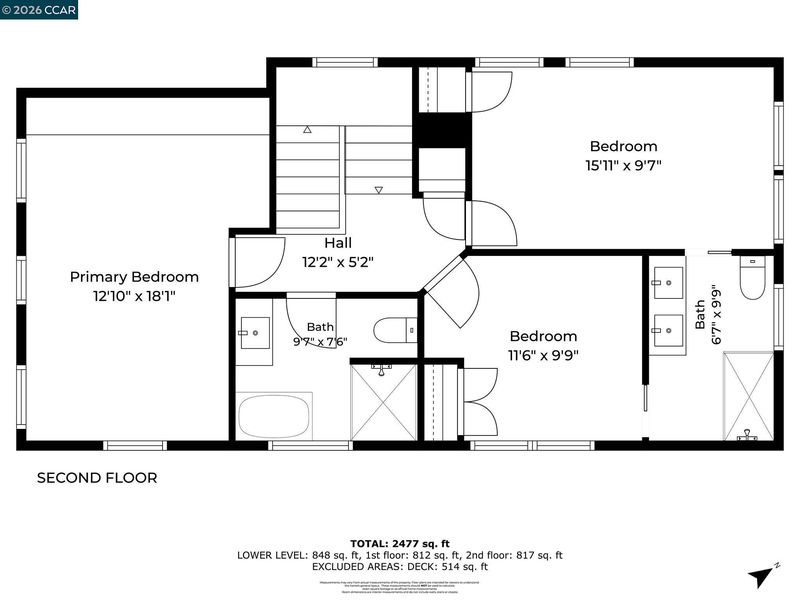
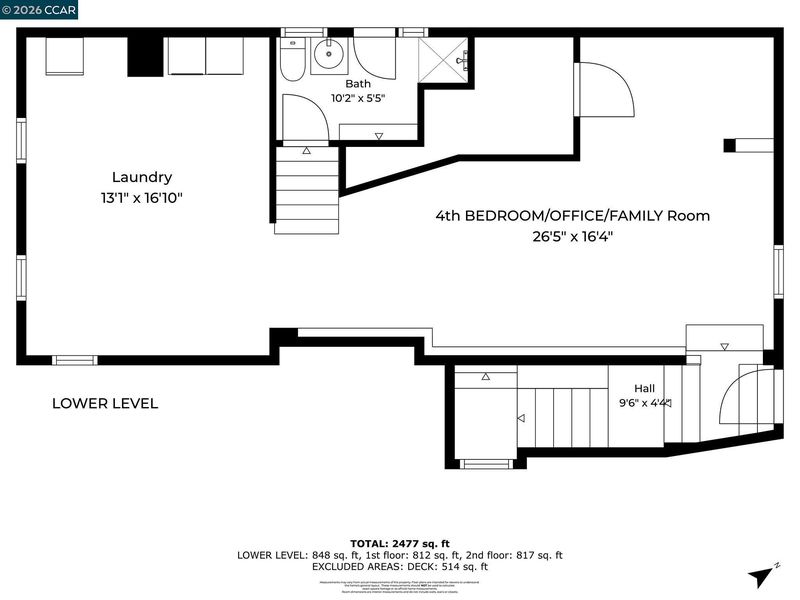
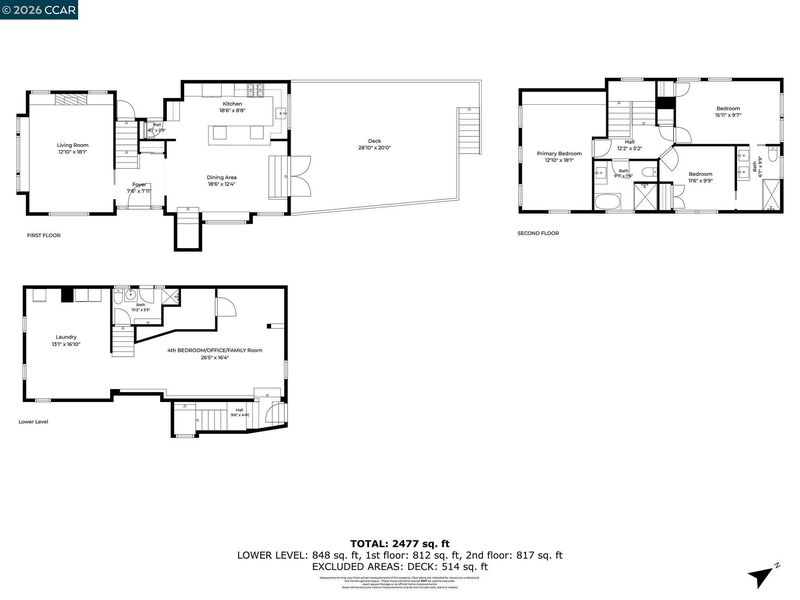
Set in the heart of central Piedmont, 362 Magnolia Avenue pairs timeless architectural character with a comprehensive modern renovation. Offering 3 bedrooms and 3 bathrooms, the home also features a versatile lower level, ideal as an additional family room, home office, gym, or potential fourth bedroom. At the heart of the home, a beautifully updated kitchen features premium SKS appliances, custom cabinetry, and hand-selected stone countertops, opening naturally to the dining area and expansive rear deck for effortless indoor-outdoor living and entertaining. Renovated bathrooms, thoughtfully selected stone and tile, Rejuvenation lighting, new and refinished wood flooring, updated hardware, and a warm, cohesive palette carry the design throughout. The transformation extends well beyond the finishes, with a new roof, HVAC, plumbing and electrical, along with other improvements, refreshed exterior spaces, new landscaping, and irrigation.
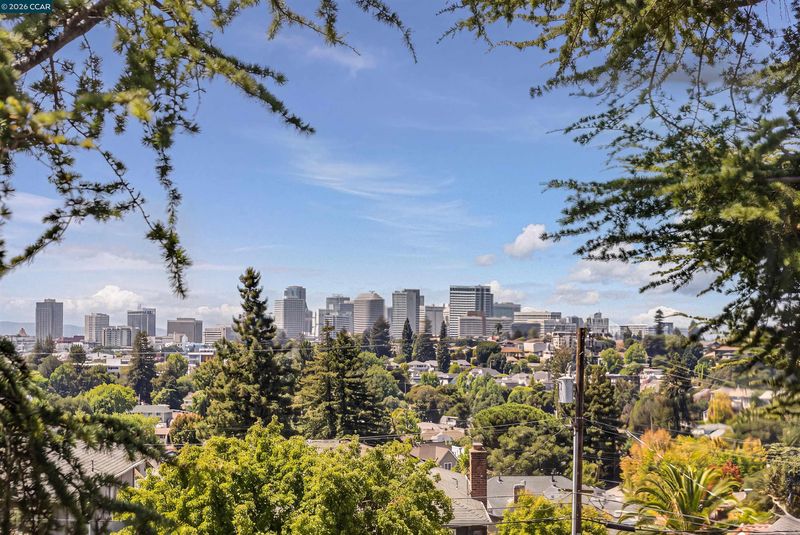
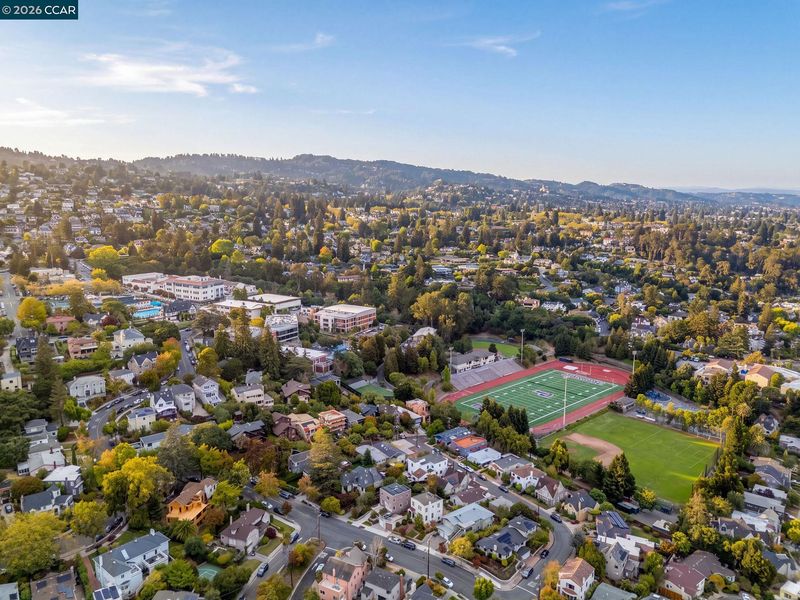
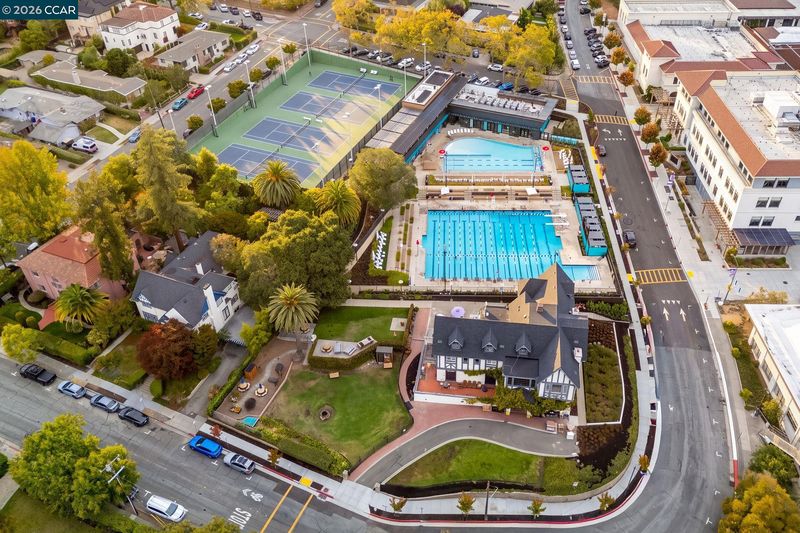
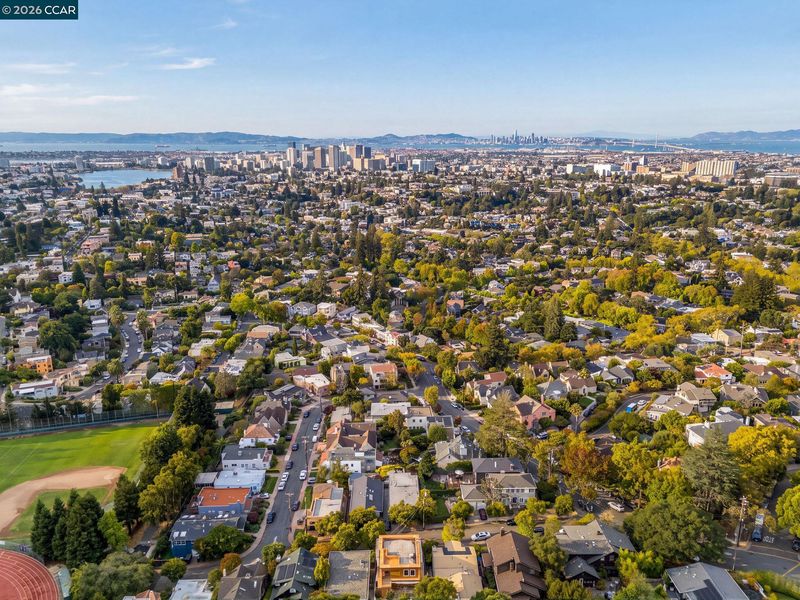
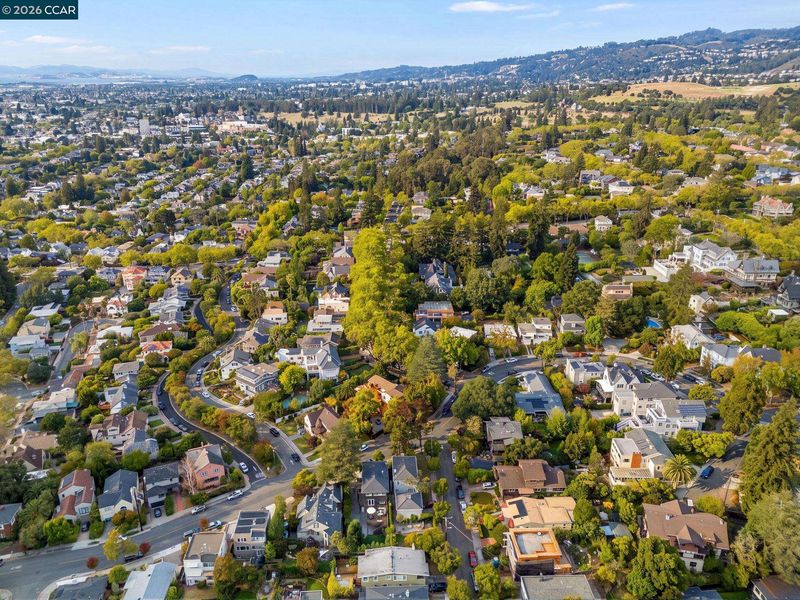
Set in the heart of central Piedmont, 362 Magnolia Avenue pairs timeless architectural character with a comprehensive modern renovation. Offering 3 bedrooms and 3 bathrooms, the home also features a versatile lower level, ideal as an additional family room, home office, gym, or potential fourth bedroom. At the heart of the home, a beautifully updated chef's kitchen features premium SKS appliances, custom cabinetry, and hand-selected stone countertops, opening naturally to the dining area and expansive rear deck for effortless indoor-outdoor living and entertaining. Renovated bathrooms, thoughtfully selected stone and tile, Rejuvenation lighting, new and refinished wood flooring, updated hardware, and a warm, cohesive palette carry the design throughout. The transformation extends well beyond the finishes, with a new roof, HVAC, plumbing and electrical, along with other improvements, refreshed exterior spaces, new landscaping, and irrigation. And then there is the location and views. From this coveted central Piedmont setting, Piedmont Middle School is approximately a 5-minute walk, Piedmont High School 7 minute walk, Downtown Piedmont 8 minute walk, and both Havens Elementary and Piedmont Park approximately 9 minute walk. The Piedmont Community Pool, tennis courts, schools, parks, and civic amenities are all close at hand, with Grand Avenue, Lakeshore, and Piedmont Avenue shopping and dining nearby. Downtown San Francisco is approximately 12 miles away. Beautifully renovated, exceptionally versatile, and ideally positioned in the heart of Piedmont, 362 Magnolia Avenue offers the rare opportunity to enjoy modern living in one of the city’s most convenient and connected locations.

- Current Status
- New
- Original Price
- $2,495,000
- List Price
- $2,495,000
- On Market Date
- Aug 22, 2026
- Property Type
- Detached
- D/N/S
- Central Piedmont
- Zip Code
- 94611
- MLS ID
- 41145880
- APN
- 051464903600
- Year Built
- 1917
- Stories in Building
- 2
- Possession
- Close Of Escrow
- Data Source
- MAXEBRDI
- Origin MLS System
- CONTRA COSTA
Millennium High Alternative School
Public 9-12 Continuation
Students: 65 Distance: 0.1mi
Piedmont Middle School
Public 6-8 Middle
Students: 651 Distance: 0.2mi
Wildwood Elementary School
Public K-5 Elementary
Students: 296 Distance: 0.2mi
Piedmont High School
Public 9-12 Secondary
Students: 855 Distance: 0.2mi
Piedmont Adult Education
Public n/a Adult Education
Students: NA Distance: 0.2mi
Havens Elementary School
Public K-5 Elementary
Students: 439 Distance: 0.3mi
- Bed
- 3
- Bath
- 3
- Parking
- 0
- Carport - 2 Or More, Tandem, Parking Lot
- SQ FT
- 2,448
- SQ FT Source
- Appraisal
- Lot SQ FT
- 4,601.0
- Lot Acres
- 0.1056 Acres
- Pool Info
- Membership (Optional), Other, Community
- Kitchen
- Dishwasher, Double Oven, Gas Range, Plumbed For Ice Maker, Microwave, Oven, Range, Refrigerator, Self Cleaning Oven, Dryer, Washer, Gas Water Heater, Breakfast Bar, Stone Counters, Eat-in Kitchen, Disposal, Gas Range/Cooktop, Ice Maker Hookup, Kitchen Island, Oven Built-in, Pantry, Range/Oven Built-in, Self-Cleaning Oven, Updated Kitchen
- Cooling
- None
- Disclosures
- Other - Call/See Agent
- Entry Level
- Exterior Details
- Back Yard, Front Yard, Garden/Play, Sprinklers Automatic, Sprinklers Front, Storage, Landscape Back, Landscape Front, Yard Space
- Flooring
- Hardwood Flrs Throughout, Tile, Vinyl
- Foundation
- Fire Place
- Brick, Living Room, Wood Burning
- Heating
- Zoned, Fireplace(s)
- Laundry
- Dryer, Washer
- Upper Level
- 3 Bedrooms, 2 Baths
- Main Level
- 1 Bath, Main Entry
- Possession
- Close Of Escrow
- Architectural Style
- Craftsman
- Non-Master Bathroom Includes
- Stall Shower, Tile, Updated Baths, Double Vanity, Jack & Jill, Multiple Shower Heads, Window
- Construction Status
- Existing
- Additional Miscellaneous Features
- Back Yard, Front Yard, Garden/Play, Sprinklers Automatic, Sprinklers Front, Storage, Landscape Back, Landscape Front, Yard Space
- Location
- Close to Clubhouse, Rectangular Lot, Back Yard, Front Yard, Landscaped, Paved, Sprinklers In Rear
- Roof
- Composition Shingles
- Water and Sewer
- Public, Meter on Site, Irrigation Connected
- Fee
- Unavailable
MLS and other Information regarding properties for sale as shown in Theo have been obtained from various sources such as sellers, public records, agents and other third parties. This information may relate to the condition of the property, permitted or unpermitted uses, zoning, square footage, lot size/acreage or other matters affecting value or desirability. Unless otherwise indicated in writing, neither brokers, agents nor Theo have verified, or will verify, such information. If any such information is important to buyer in determining whether to buy, the price to pay or intended use of the property, buyer is urged to conduct their own investigation with qualified professionals, satisfy themselves with respect to that information, and to rely solely on the results of that investigation.
School data provided by GreatSchools. School service boundaries are intended to be used as reference only. To verify enrollment eligibility for a property, contact the school directly.