

$2,995,000
2,520
SQ FT
$1,188
SQ/FT
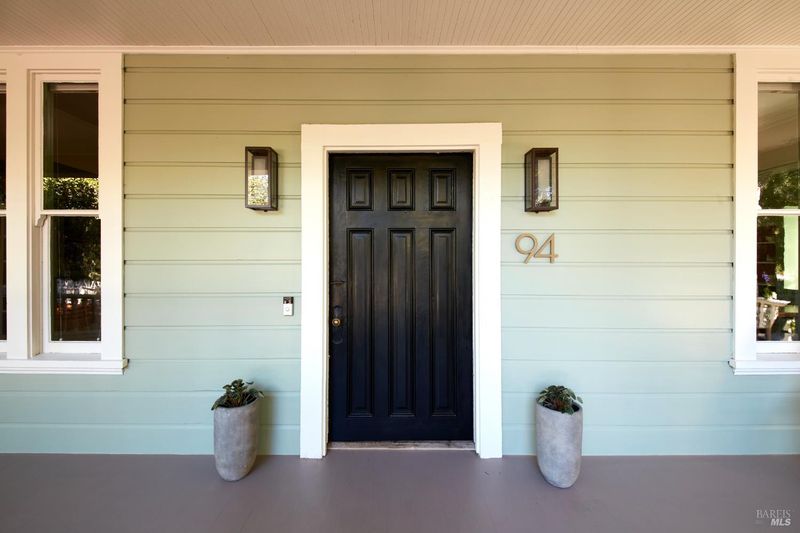
94 W Grant Street
@ Grove Street - Healdsburg - , Healdsburg

- 4 Bed
- 2 Bath
- 6 Park
- 2,520 sqft
- Healdsburg
-

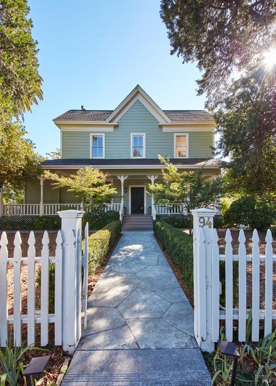
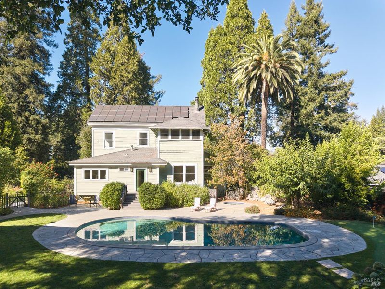
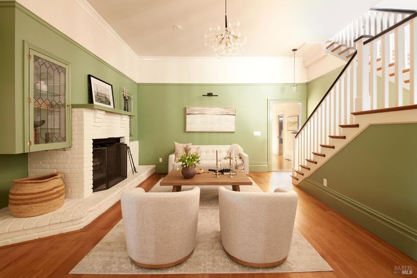
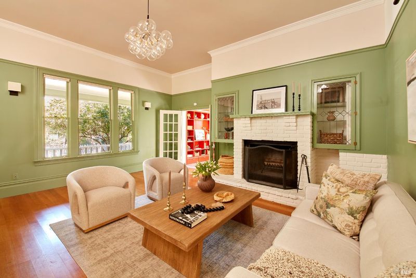
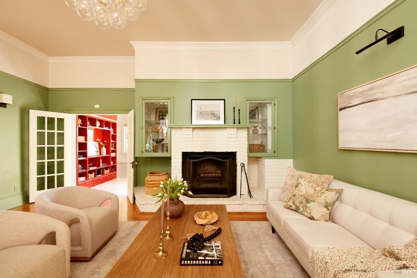
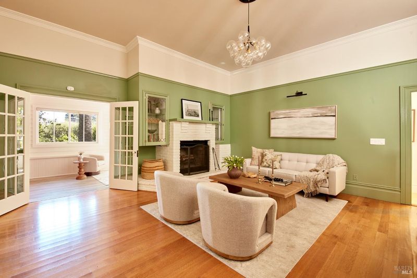
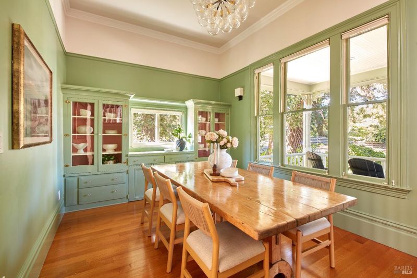
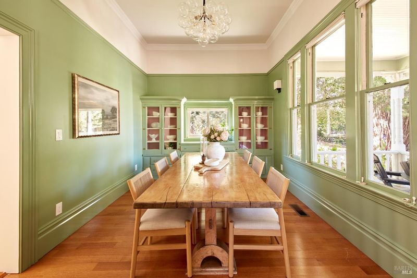
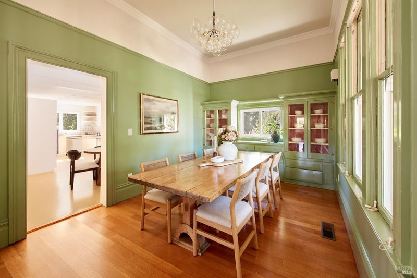
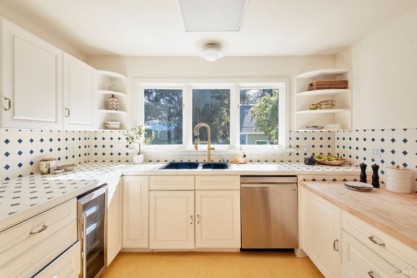
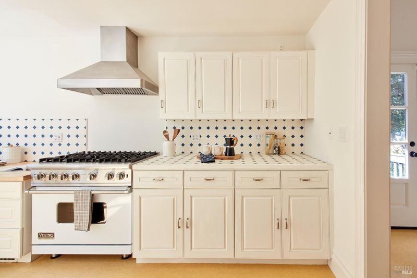
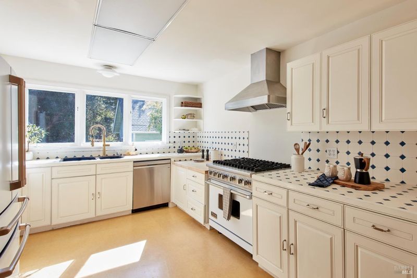
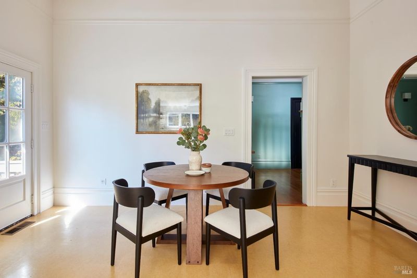
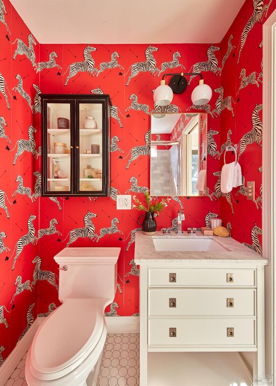
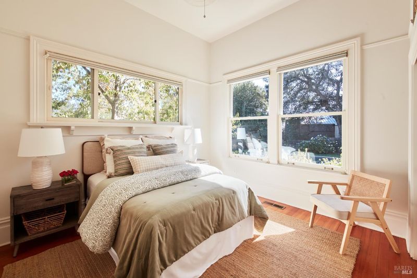
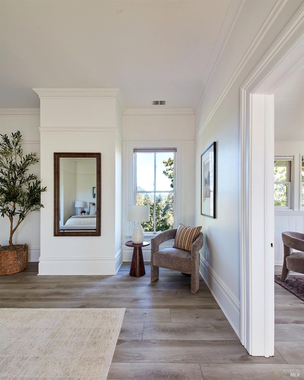
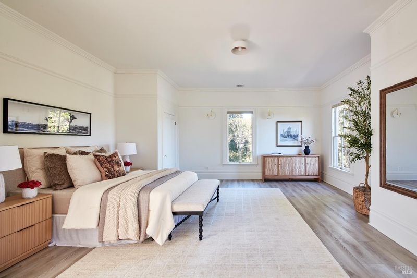
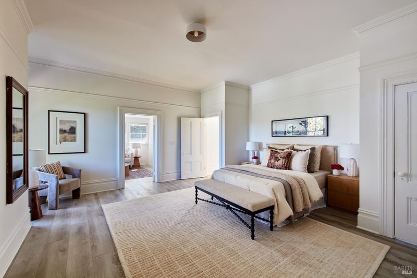
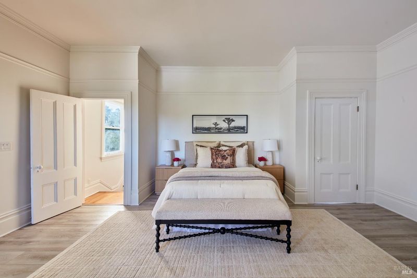
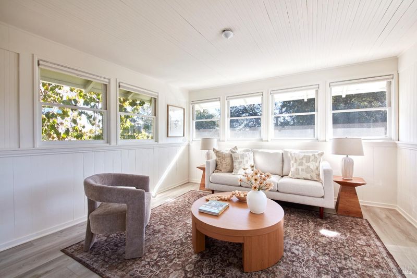
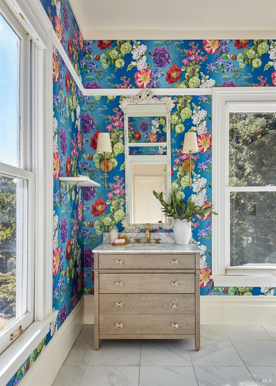
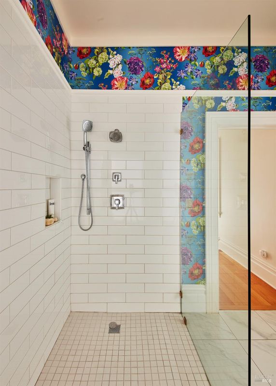
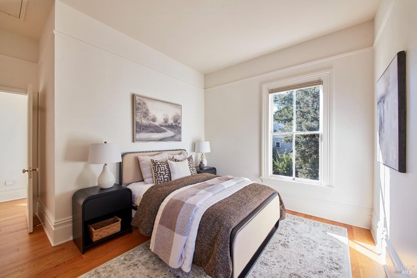
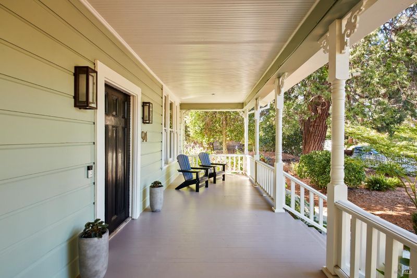
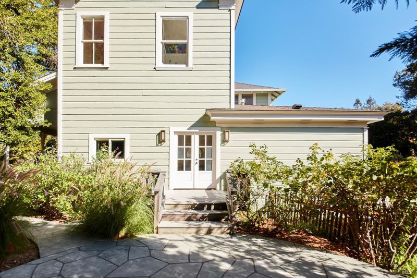
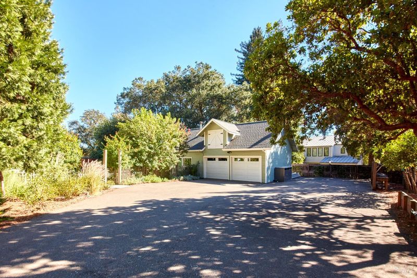
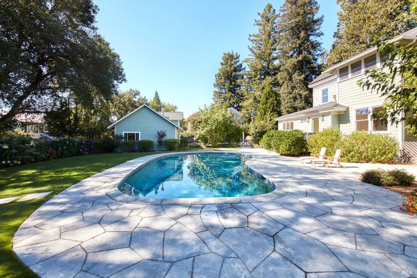
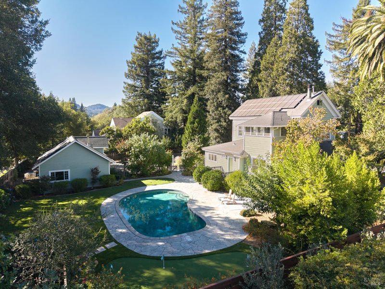
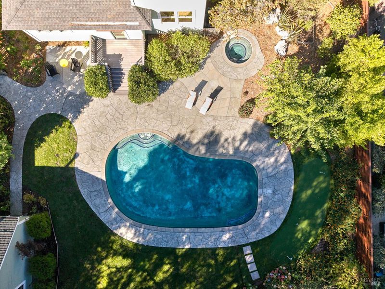
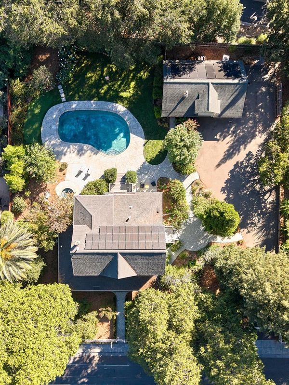
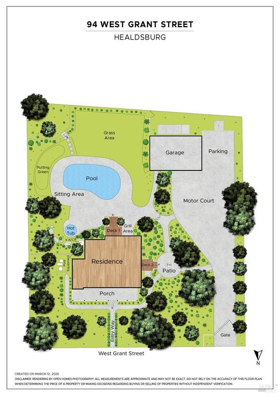
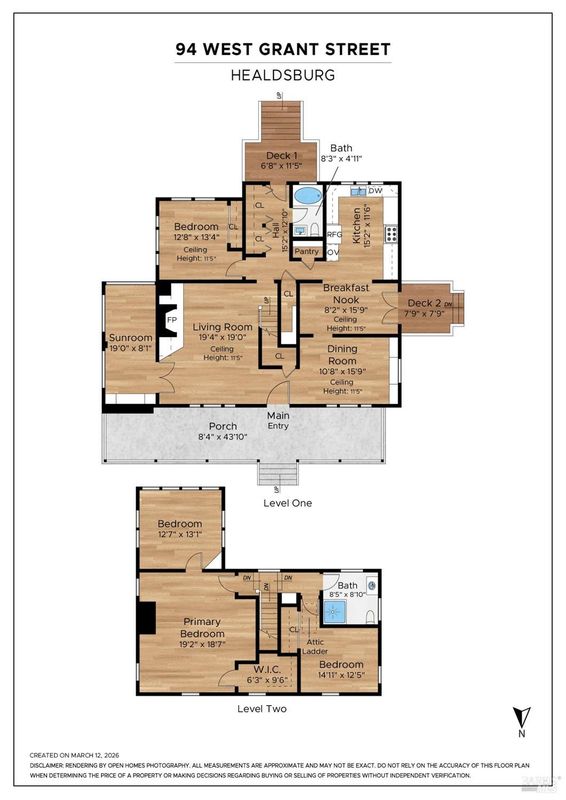
Built in 1868 by Healdsburg pioneer John D. Hassett, this Greek Revival was known as Hassett's Ranch and counted among the most prestigious homes of its day. Nearly 160 years later, it remains one of the finest houses in Sonoma County wine country. Inside, 11-foot ceilings and period character meet modern comfort: central air, hardwood floors, a fireplace in the living room, a formal dining room with built-in cabinetry, and a chef's kitchen made for serious cooking. Four bedrooms and two baths span two levels. Outside, nearly half an acre of mature trees, citrus, and flowering gardens frames a pool, hot tub, and putting green, with room to entertain. The nearly 1,000 sq ft garage, with 15-foot ceilings and water and electricity in place, offers exceptional potential. Healdsburg's downtown plaza is moments away, with Michelin-starred dining, world-class tasting rooms, art studios, and boutique shopping. A true piece of California history, ready for its next owner.

- Days on Market
- 0 days
- Current Status
- Coming Soon
- Original Price
- $2,995,000
- List Price
- $2,995,000
- On Market Date
- Oct 16, 2026
- Property Type
- Single Family Residence
- District
- Healdsburg -
- Zip Code
- 95448
- MLS ID
- 326087098
- APN
- 089130066000
- Year Built
- 1868
- Stories in Building
- 2
- Possession
- Close Of Escrow
- Data Source
- SFAR
- Origin MLS System
Healdsburg Junior High School
Public 6-8 Middle
Students: 350 Distance: 0.4mi
Healdsburg High School
Public 9-12 Secondary
Students: 522 Distance: 0.6mi
Marce Becerra Academy
Public 9-12 Continuation
Students: 24 Distance: 0.6mi
St. John the Baptist Catholic School
Private K-9 Elementary, Religious, Nonprofit
Students: 210 Distance: 0.6mi
Healdsburg Charter School
Charter K-5 Coed
Students: 270 Distance: 0.8mi
Healdsburg Elementary School
Public K-5 Elementary
Students: 262 Distance: 0.8mi
- Bed
- 4
- Bath
- 2
- Private, Tub w/Shower Over, Shower Stall(s)
- Parking
- 6
- Driveway, Side By Side, Garage Faces Rear
- SQ FT
- 2,520
- SQ FT Source
- Graphic Artist
- Lot SQ FT
- 21,031.0
- Lot Acres
- 0.4828 Acres
- Pool Info
- On Lot, In Ground
- Kitchen
- Tile Counters, Breakfast Room, Breakfast Area
- Cooling
- Central Air, Ceiling Fan(s)
- Dining Room
- Formal Room, Formal Area, Dining/Living Combo
- Entry Level
- 0
- Family Room
- View
- Living Room
- View
- Flooring
- Wood, Tile, Linoleum
- Fire Place
- Living Room
- Heating
- Central
- Laundry
- Laundry Closet
- Views
- Mountain(s), Garden
- Possession
- Close Of Escrow
- Basement
- None
- Architectural Style
- See Remarks, Other, Contemporary
- Fee
- $0
MLS and other Information regarding properties for sale as shown in Theo have been obtained from various sources such as sellers, public records, agents and other third parties. This information may relate to the condition of the property, permitted or unpermitted uses, zoning, square footage, lot size/acreage or other matters affecting value or desirability. Unless otherwise indicated in writing, neither brokers, agents nor Theo have verified, or will verify, such information. If any such information is important to buyer in determining whether to buy, the price to pay or intended use of the property, buyer is urged to conduct their own investigation with qualified professionals, satisfy themselves with respect to that information, and to rely solely on the results of that investigation.
School data provided by GreatSchools. School service boundaries are intended to be used as reference only. To verify enrollment eligibility for a property, contact the school directly.