

$1,925,000
1,883
SQ FT
$1,022
SQ/FT
1531 Willowmont Avenue
@ Cardin Ave - 14 - Cambrian, San Jose

- 4 Bed
- 3 (2/1) Bath
- 2 Park
- 1,883 sqft
- San Jose
-

-
Sat Aug 22, 2:00 pm - 4:00 pm
Move-in ready home in "The Willows"!
-
Sun Aug 23, 2:00 pm - 4:00 pm
Move-in ready home in "The Willows"!
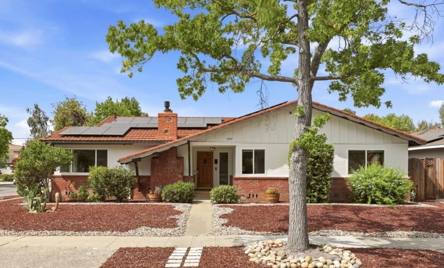
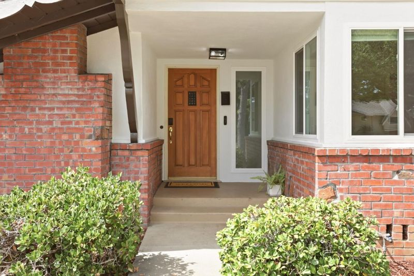
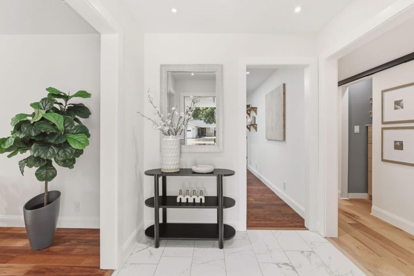
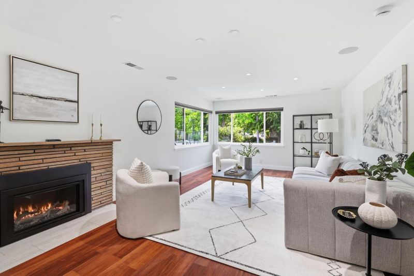
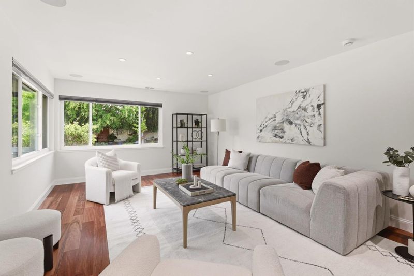
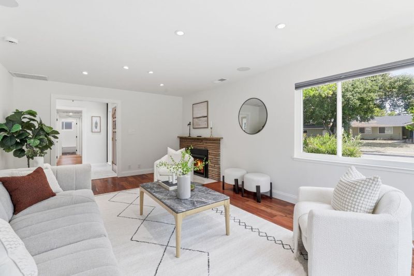
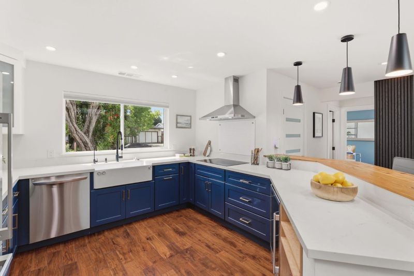
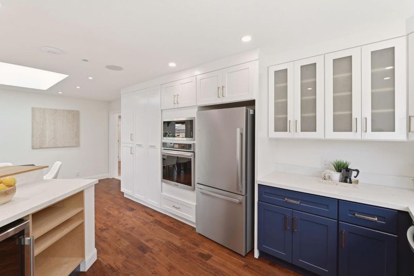
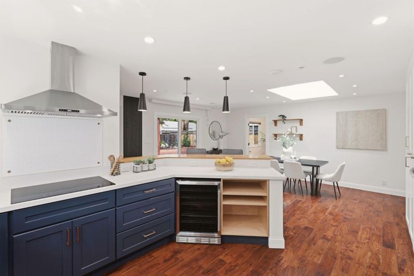

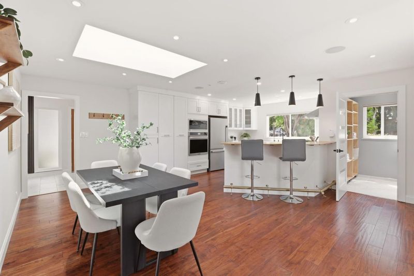
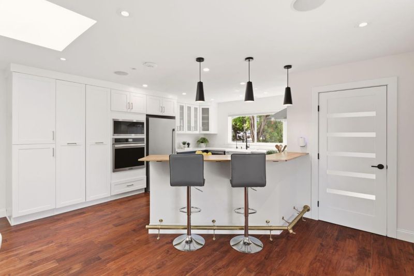
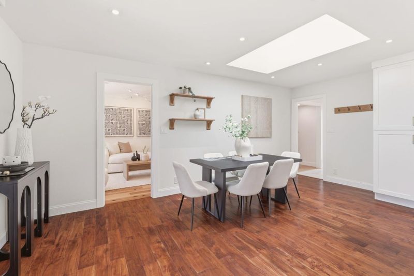
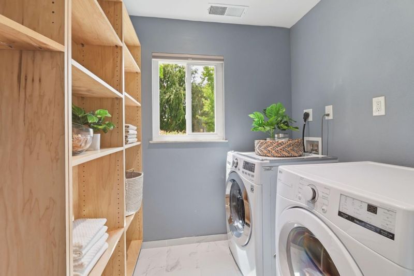
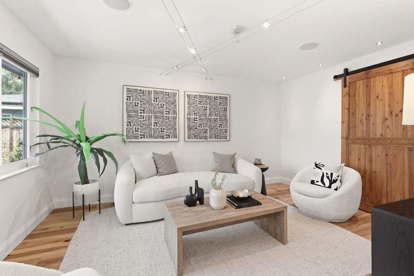
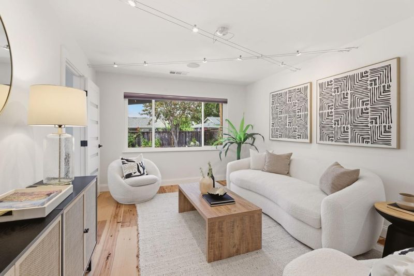
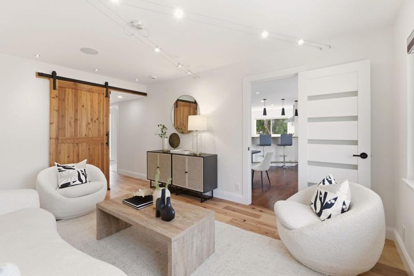
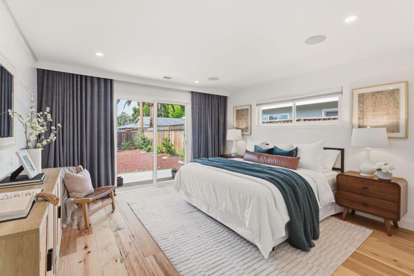
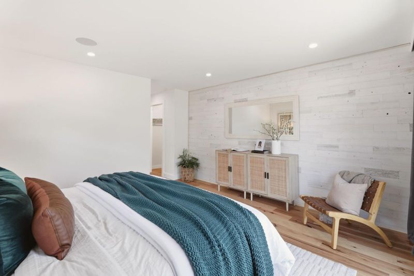
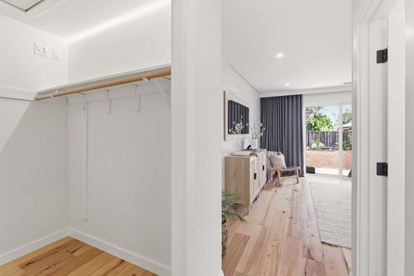
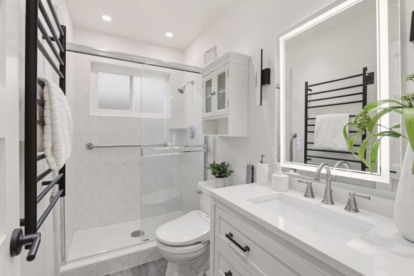
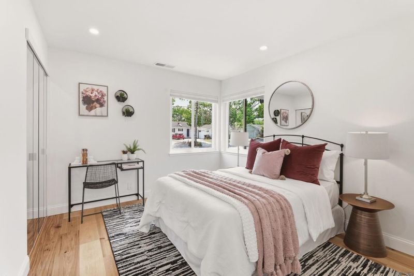
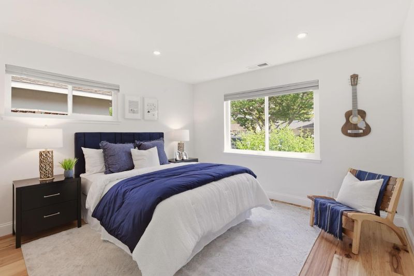
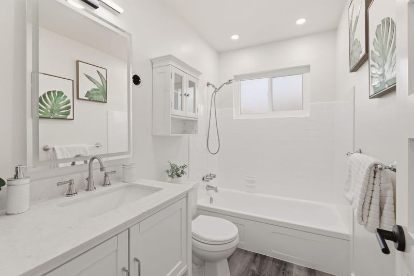
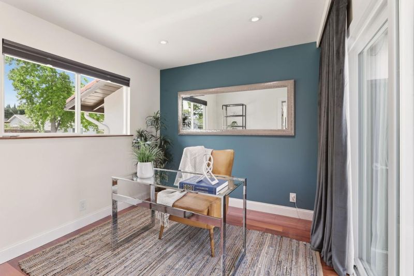
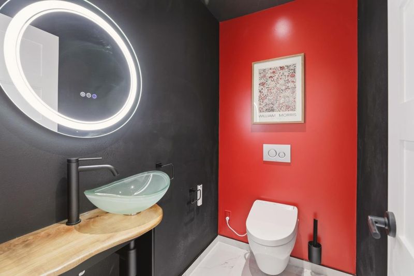
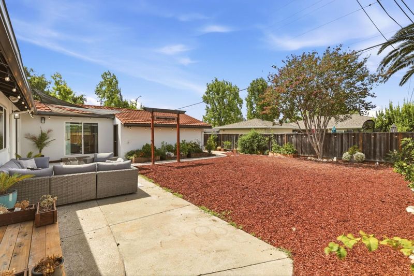
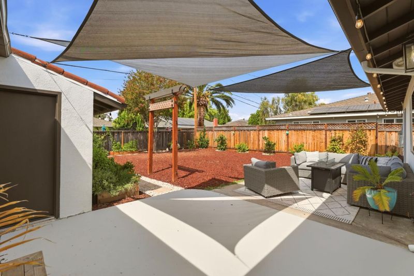
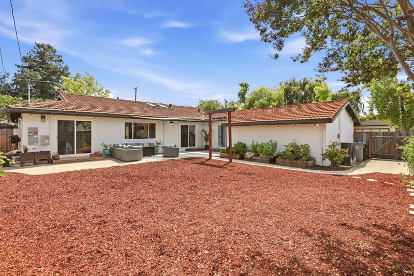
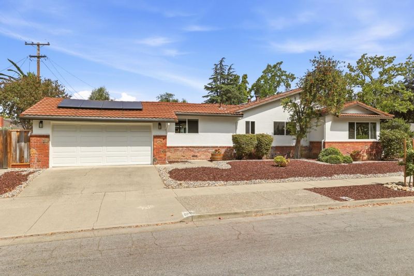
Welcome to 1531 Willowmont Ave in "The Willows", the aptly named tree-lined streets of Cambrian. Re-imagined and expanded for modern living, this 4 bedroom, 2 and a half bathroom home spanning +/-1,883 square feet ensures plenty of space for all. The inviting living room has a gas insert fireplace, perfect for relaxing after a long day. The spacious and open kitchen has been updated to meet today's standards featuring floor to ceiling pull out cabinetry, sleek cooktop, separate beverage refrigerator, and stainless steel appliances. The flexible secondary living room offers endless possibilities as a media room, playroom, or additional lounge space. Escape to the 4th bedroom on the extended wing of the house where an extra bedroom, work, study, or a quiet hobby space is easily accommodated. Convenient indoor laundry adds to the everyday functionality. All this plus an oversized +/- 7,665 square foot corner lot, including a side yard large enough for RV or boat parking. Other features include: Owned Solar, EV charger, new main and sub-panel with AFCI and surge protectors, and tankless water heater. Easy access to Willow Glen and commute routes, shopping, dining, and parks 1531 Willowmont Ave is ready to call home!

- Days on Market
- 1 day
- Current Status
- Active
- Original Price
- $1,925,000
- List Price
- $1,925,000
- On Market Date
- Aug 21, 2026
- Property Type
- Single Family Home
- Area
- 14 - Cambrian
- Zip Code
- 95118
- MLS ID
- ML82058281
- APN
- 447-22-045
- Year Built
- 1959
- Stories in Building
- 1
- Possession
- COE
- Data Source
- MLSL
- Origin MLS System
- MLSListings, Inc.
Reed Elementary School
Public K-5 Elementary
Students: 445 Distance: 0.2mi
Hacienda Science/Environmental Magnet School
Public K-5 Elementary
Students: 706 Distance: 0.7mi
Glory of Learning
Private 4-9 Coed
Students: NA Distance: 0.8mi
John Muir Middle School
Public 6-8 Middle
Students: 1064 Distance: 0.9mi
Pine Hill School Second Start Learning D
Private 1-12 Special Education, Special Education Program, Combined Elementary And Secondary, Nonprofit
Students: 70 Distance: 0.9mi
Branham High School
Public 9-12 Secondary
Students: 1802 Distance: 0.9mi
- Bed
- 4
- Bath
- 3 (2/1)
- Shower over Tub - 1, Full on Ground Floor, Primary - Stall Shower(s)
- Parking
- 2
- Off-Street Parking, Room for Oversized Vehicle
- SQ FT
- 1,883
- SQ FT Source
- Unavailable
- Lot SQ FT
- 7,665.0
- Lot Acres
- 0.175964 Acres
- Kitchen
- Oven - Electric, Refrigerator
- Cooling
- Central AC, Whole House / Attic Fan
- Dining Room
- Formal Dining Room, Eat in Kitchen
- Disclosures
- Natural Hazard Disclosure
- Family Room
- Separate Family Room
- Foundation
- Concrete Perimeter and Slab
- Fire Place
- Living Room
- Heating
- Central Forced Air
- Laundry
- Inside, Washer / Dryer
- Views
- Neighborhood
- Possession
- COE
- Architectural Style
- Ranch
- Fee
- Unavailable
MLS and other Information regarding properties for sale as shown in Theo have been obtained from various sources such as sellers, public records, agents and other third parties. This information may relate to the condition of the property, permitted or unpermitted uses, zoning, square footage, lot size/acreage or other matters affecting value or desirability. Unless otherwise indicated in writing, neither brokers, agents nor Theo have verified, or will verify, such information. If any such information is important to buyer in determining whether to buy, the price to pay or intended use of the property, buyer is urged to conduct their own investigation with qualified professionals, satisfy themselves with respect to that information, and to rely solely on the results of that investigation.
School data provided by GreatSchools. School service boundaries are intended to be used as reference only. To verify enrollment eligibility for a property, contact the school directly.