

$2,198,000
1,720
SQ FT
$1,278
SQ/FT
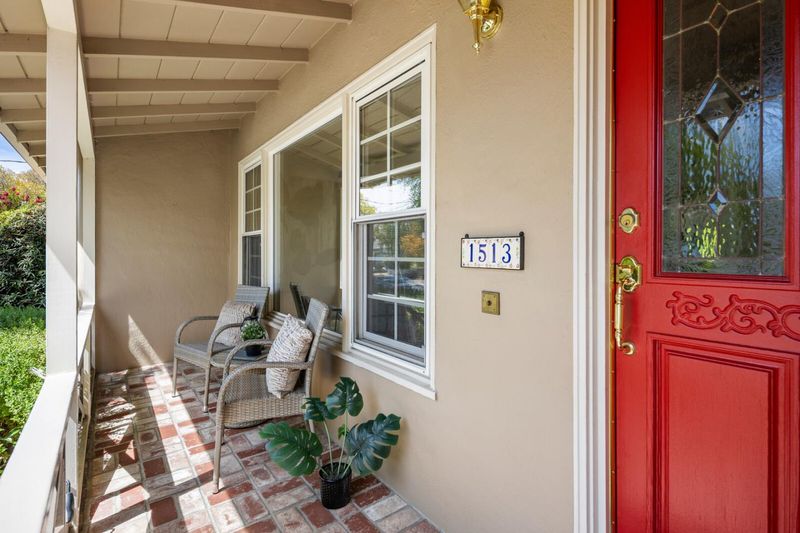
1513 Edinburgh St
@ Barneson - 435 - Homestead / Husing Subdivision, San Mateo

- 3 Bed
- 2 Bath
- 1 Park
- 1,720 sqft
- SAN MATEO
-

-
Sat Aug 22, 1:30 pm - 4:00 pm
Don't miss this lovely home, will take your breath away!!
-
Sun Aug 23, 1:30 pm - 4:00 pm
Don't miss this lovely home, will take your breath away!!
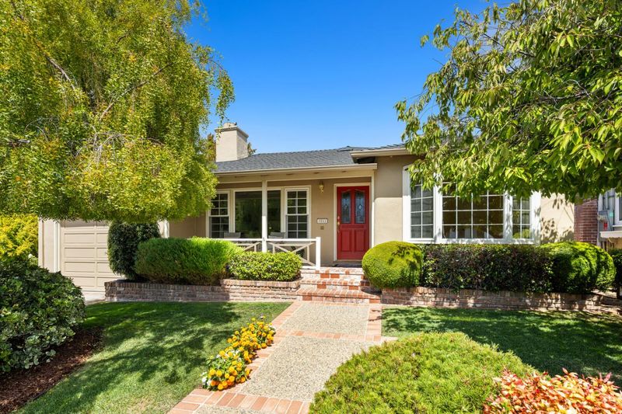
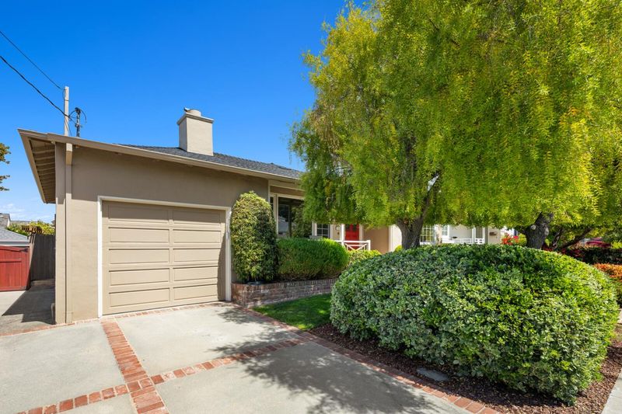
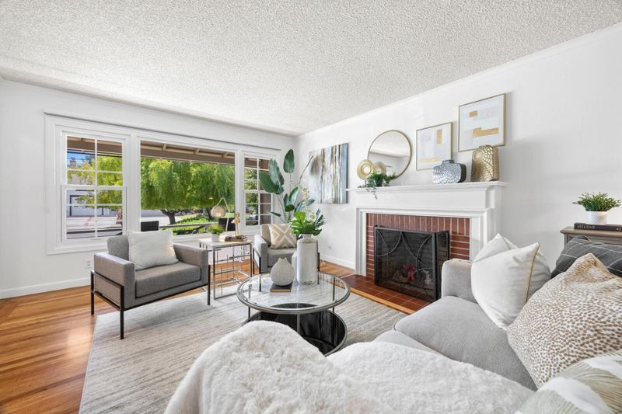
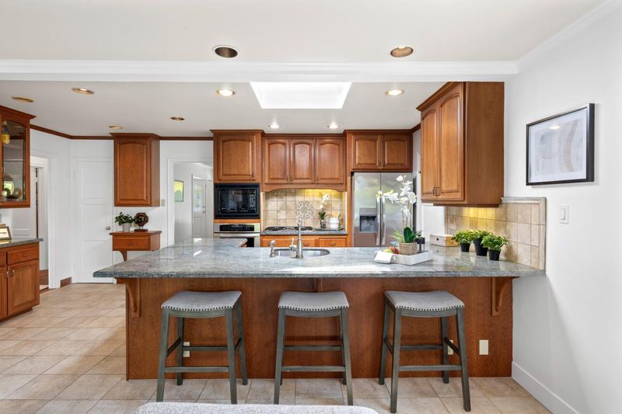
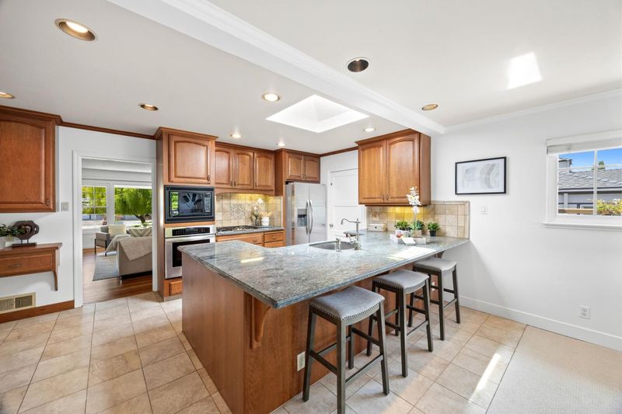
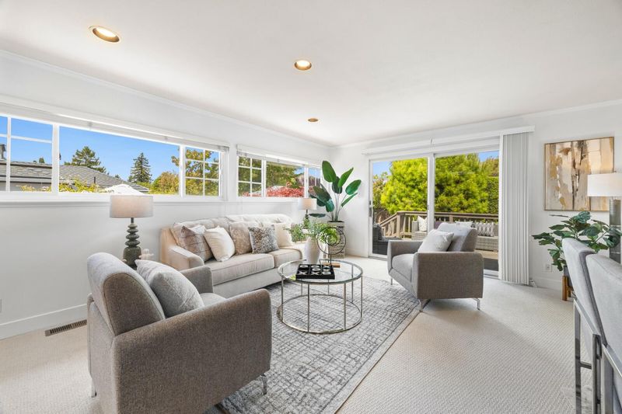
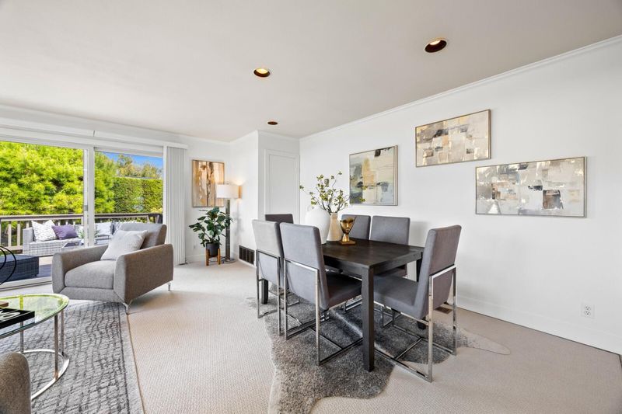
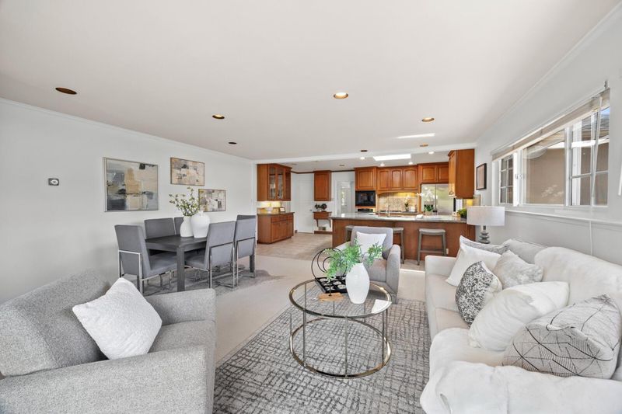
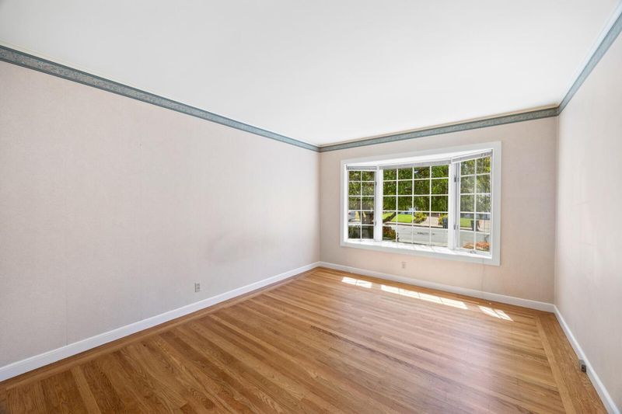
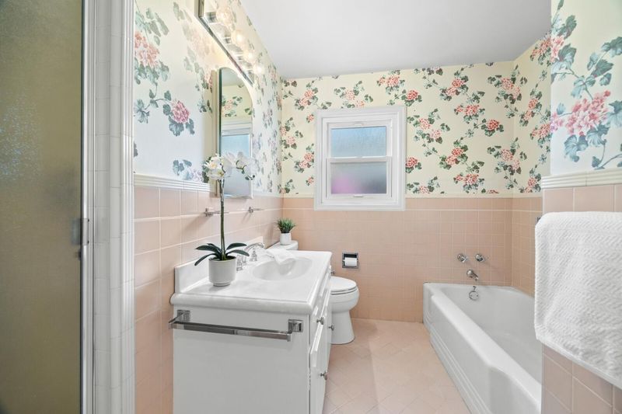
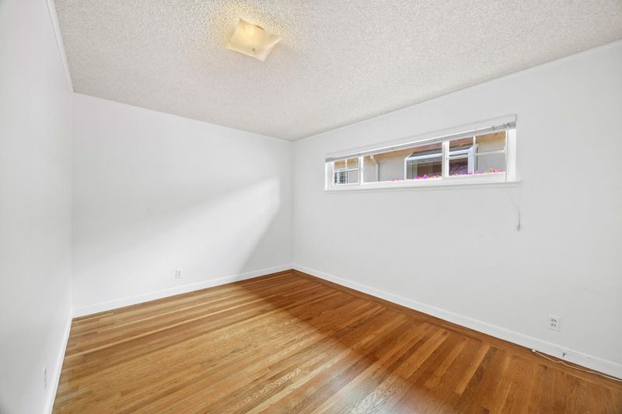
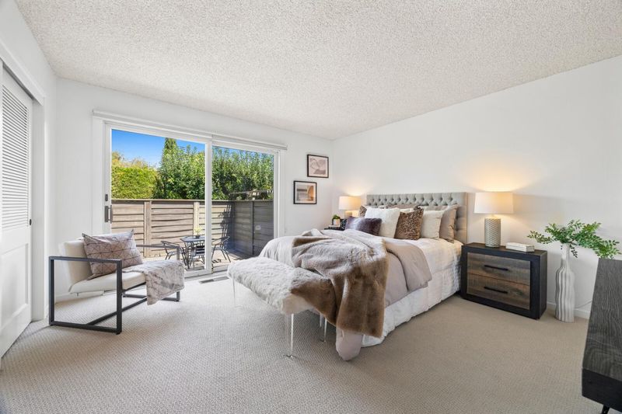
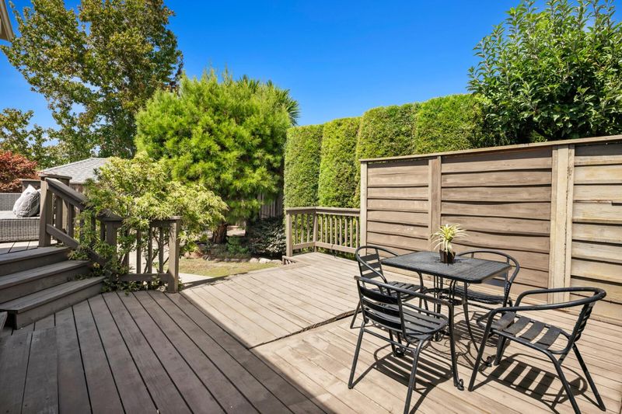
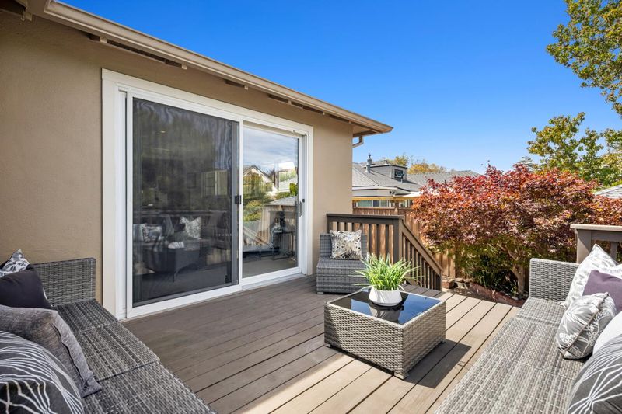
Welcome home to this lovely home in the secluded neighborhood of Homestead. This exquisite property offers 1720 sq ft of living space on a 5,000 sq ft lot. This family home of over 70 years features 3 bedrooms, including master suite, 2 full baths, formal living room with a fireplace, and a kitchen family great room for all your family gatherings. A fireplace in the living room makes a cozy atmosphere, hardwood floors throughout, plus new carpet and paint, which invites the buyer to move right in! This home is located in the highly recognized Baywood School district, Aragon, Borel, and Baywood schools are all within walking distance. Borel park is right around the corner, and close proximity to local transportation, shopping, restaurants, 101 and 92, one minute away. This home is a perfect blend of luxury, comfort and convenience. Don't miss this opportunity to make it yours!

- Days on Market
- 1 day
- Current Status
- Active
- Original Price
- $2,198,000
- List Price
- $2,198,000
- On Market Date
- Aug 21, 2026
- Property Type
- Single Family Home
- Area
- 435 - Homestead / Husing Subdivision
- Zip Code
- 94402
- MLS ID
- ML82058545
- APN
- 034-401-220
- Year Built
- 1955
- Stories in Building
- Unavailable
- Possession
- Unavailable
- Data Source
- MLSL
- Origin MLS System
- MLSListings, Inc.
Borel Middle School
Public 6-8 Middle
Students: 1062 Distance: 0.1mi
Junipero Serra High School
Private 9-12 Secondary, Religious, All Male
Students: 880 Distance: 0.3mi
The Carey School
Private K-5 Elementary, Coed
Students: 249 Distance: 0.4mi
Fusion Academy San Mateo
Private 6-12
Students: 55 Distance: 0.4mi
Aragon High School
Public 9-12 Secondary
Students: 1675 Distance: 0.5mi
Compass High School
Private 9-12 Coed
Students: 27 Distance: 0.5mi
- Bed
- 3
- Bath
- 2
- Shower and Tub, Tile
- Parking
- 1
- Attached Garage, On Street
- SQ FT
- 1,720
- SQ FT Source
- Unavailable
- Lot SQ FT
- 5,000.0
- Lot Acres
- 0.114784 Acres
- Kitchen
- Cooktop - Gas, Countertop - Granite, Dishwasher, Garbage Disposal, Hood Over Range, Oven - Built-In, Oven - Self Cleaning, Refrigerator
- Cooling
- None
- Dining Room
- Dining Area in Family Room
- Disclosures
- Natural Hazard Disclosure
- Family Room
- Separate Family Room
- Foundation
- Concrete Perimeter
- Fire Place
- Wood Burning
- Heating
- Central Forced Air
- Laundry
- In Garage, Washer / Dryer
- Fee
- Unavailable
MLS and other Information regarding properties for sale as shown in Theo have been obtained from various sources such as sellers, public records, agents and other third parties. This information may relate to the condition of the property, permitted or unpermitted uses, zoning, square footage, lot size/acreage or other matters affecting value or desirability. Unless otherwise indicated in writing, neither brokers, agents nor Theo have verified, or will verify, such information. If any such information is important to buyer in determining whether to buy, the price to pay or intended use of the property, buyer is urged to conduct their own investigation with qualified professionals, satisfy themselves with respect to that information, and to rely solely on the results of that investigation.
School data provided by GreatSchools. School service boundaries are intended to be used as reference only. To verify enrollment eligibility for a property, contact the school directly.