

$649,000
992
SQ FT
$654
SQ/FT
5022 Treaty Court
@ Broken Arrow Dr - 12 - Blossom Valley, San Jose

- 2 Bed
- 2 Bath
- 2 Park
- 992 sqft
- SAN JOSE
-

-
Sun Aug 23, 12:00 pm - 5:00 pm
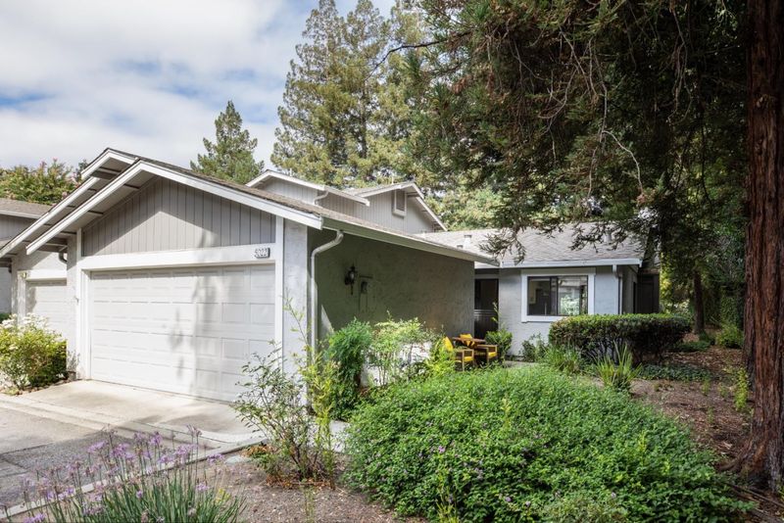
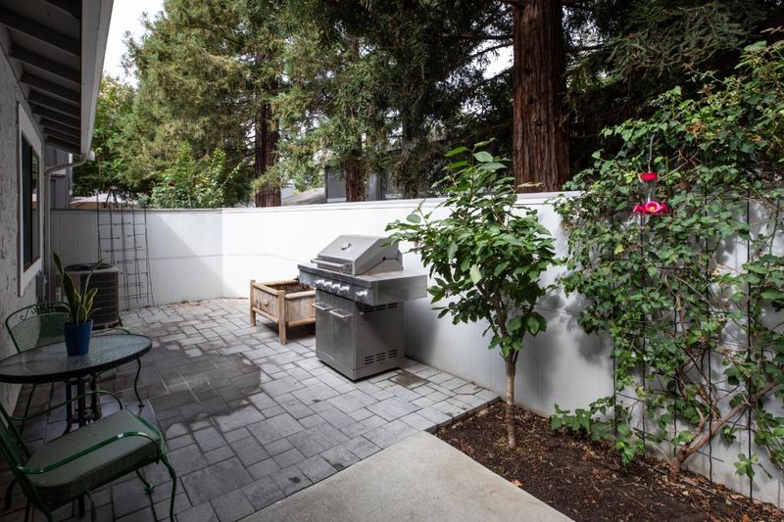
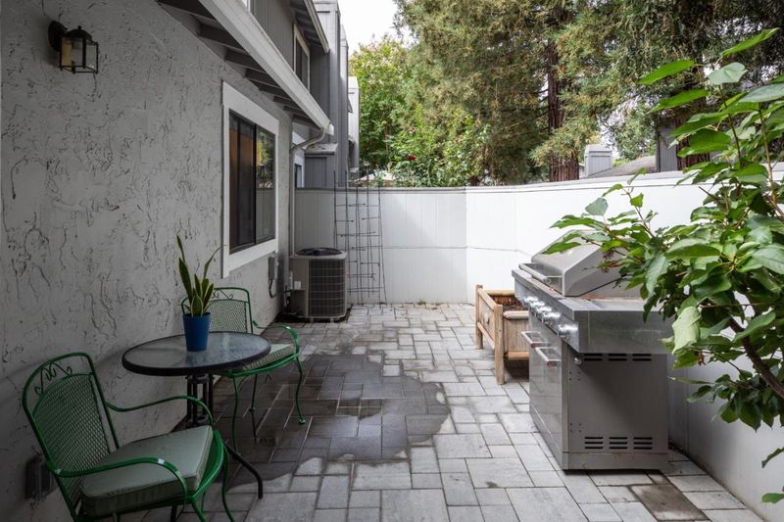
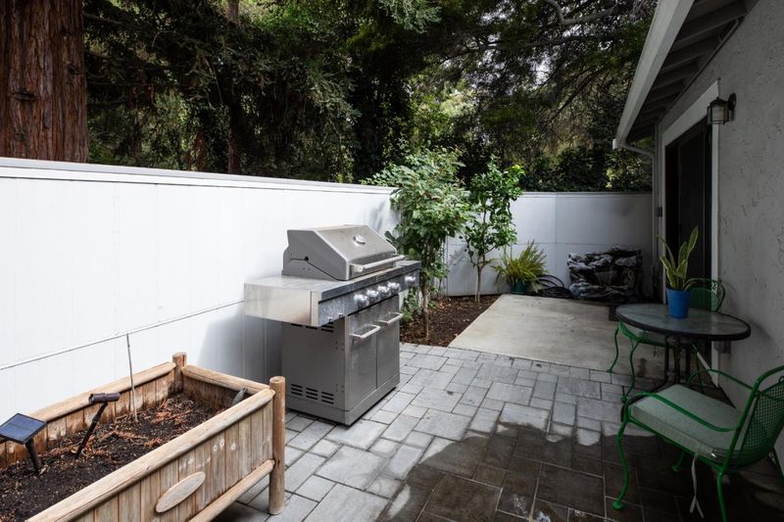
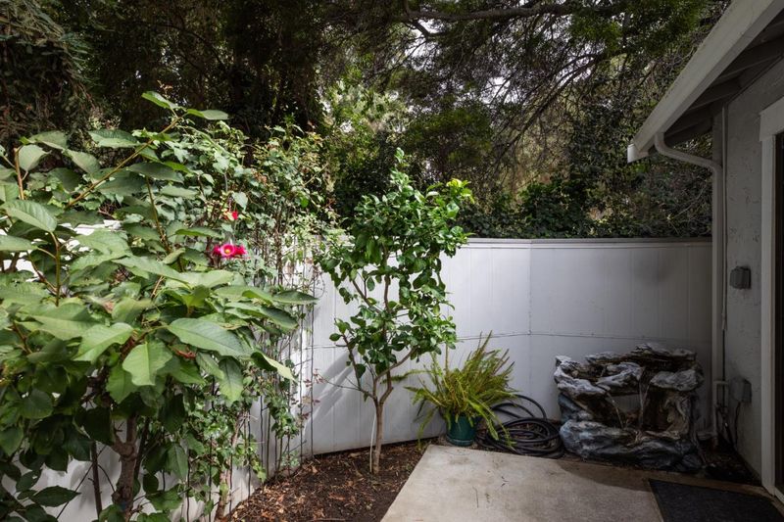
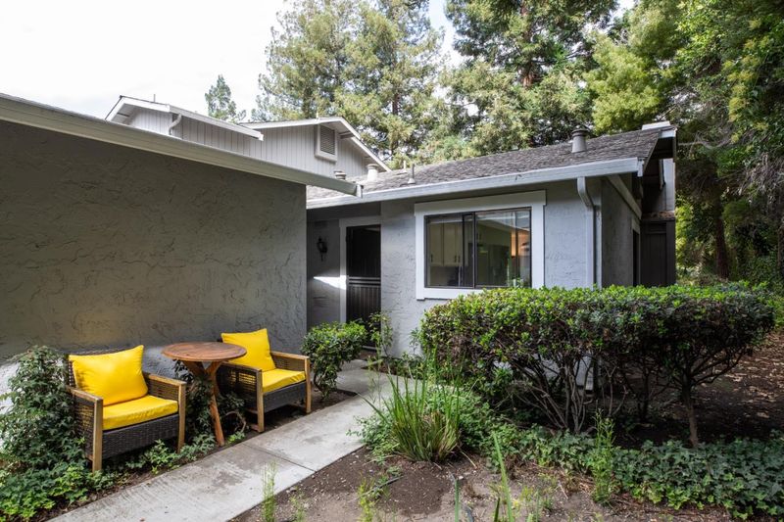
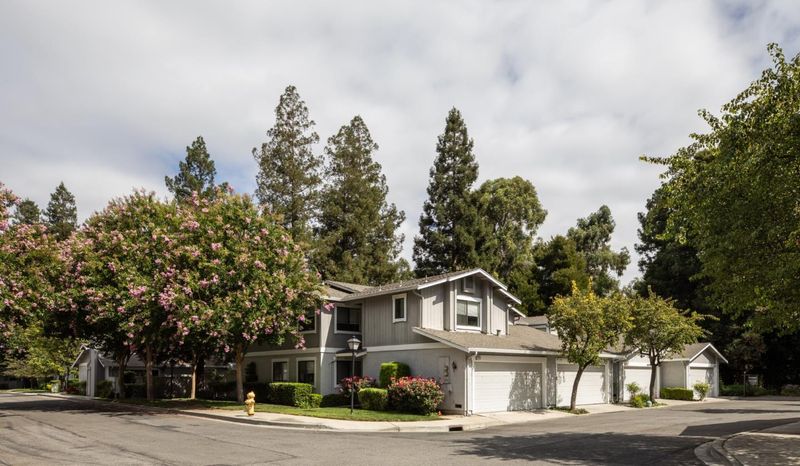
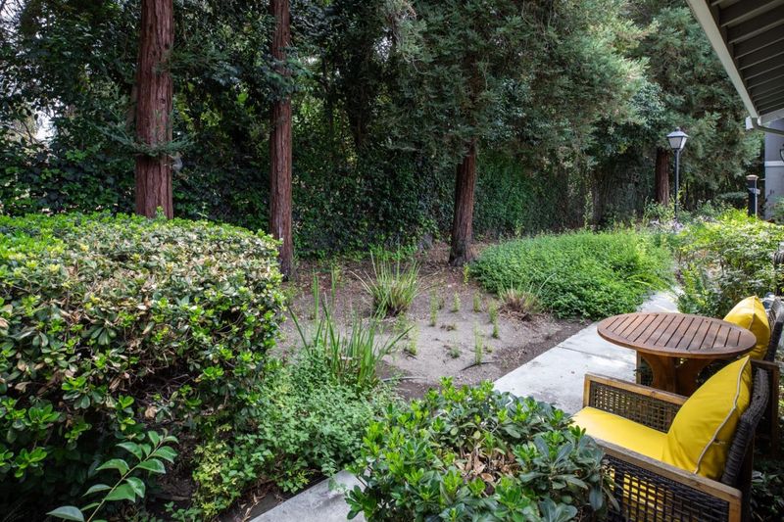
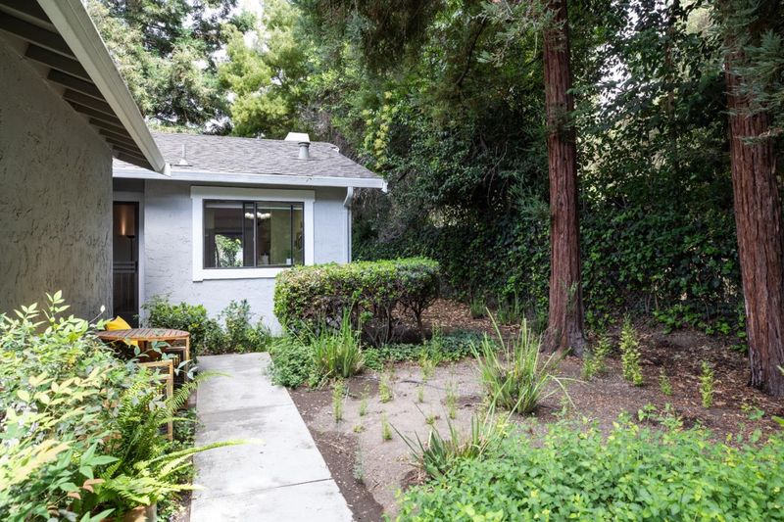
This freshly updated end-unit condo offers a peaceful setting alongside community green space, private outdoor living - A little more room to breathe in South San Jose.
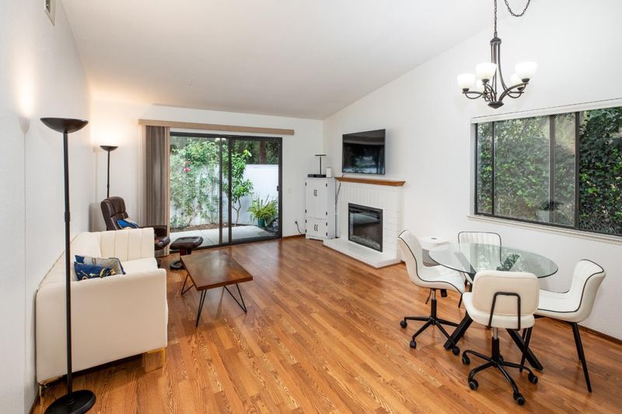
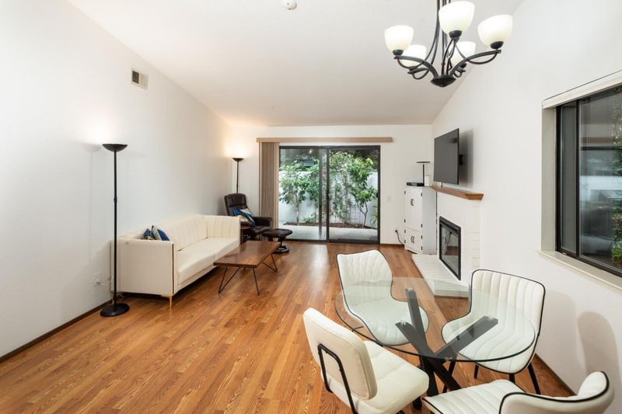
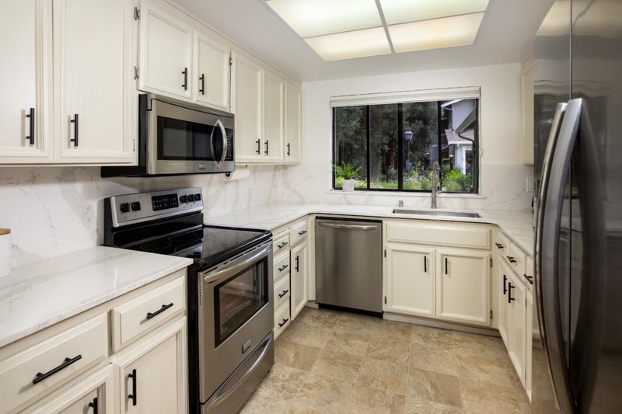
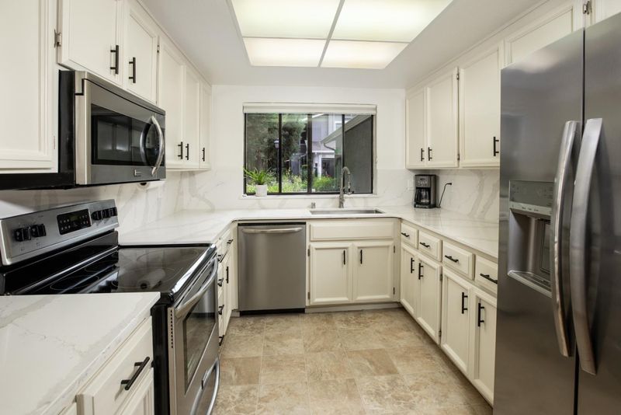
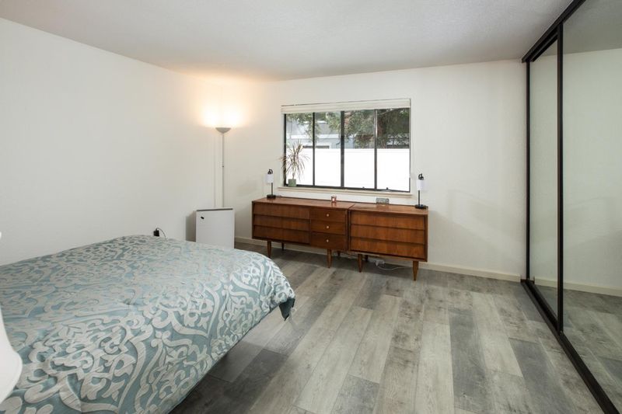
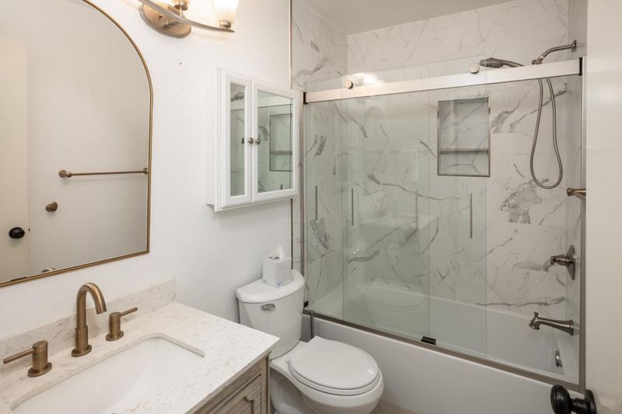
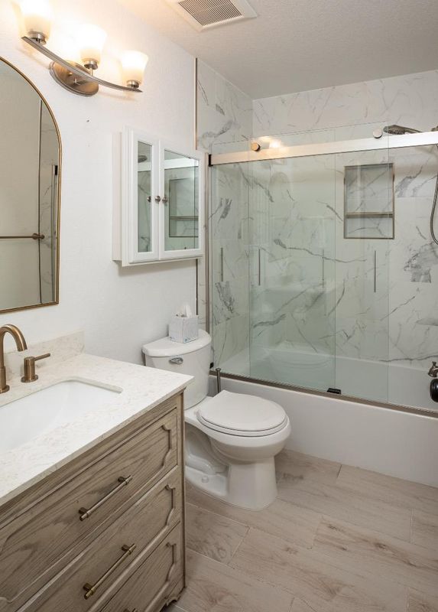
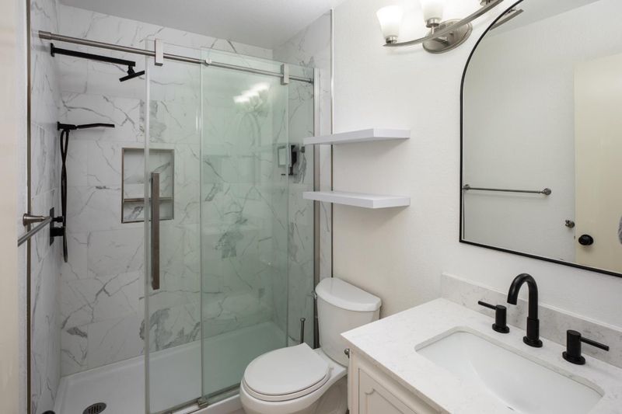
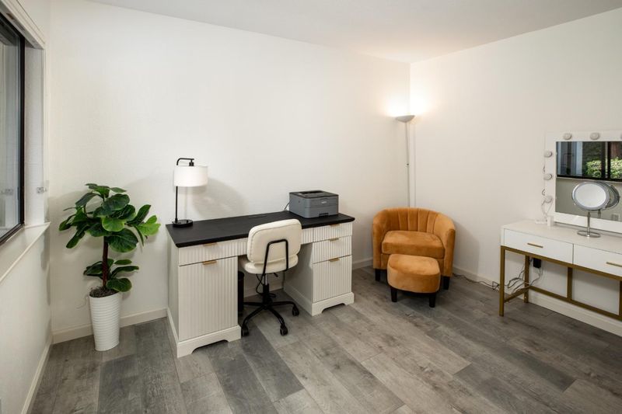
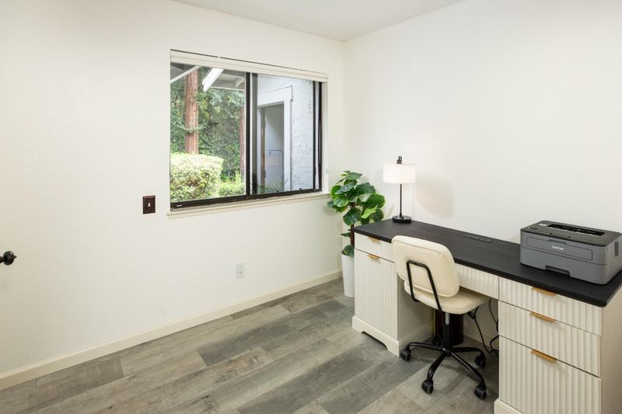
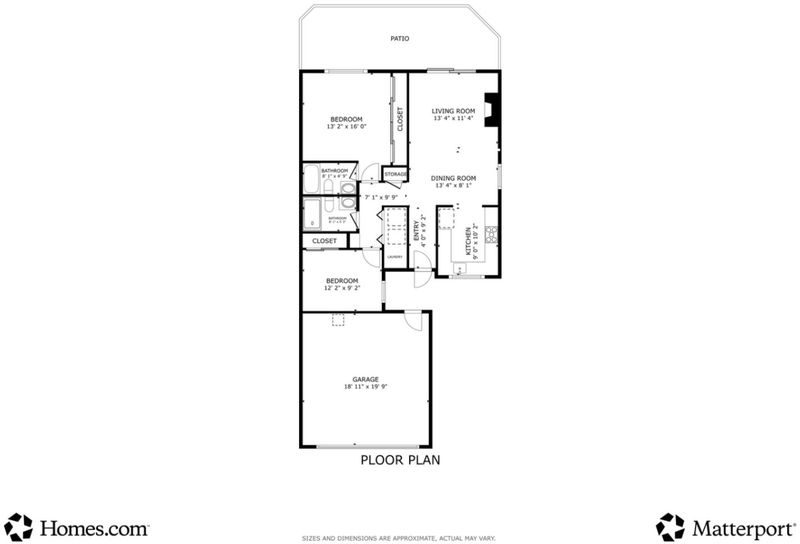
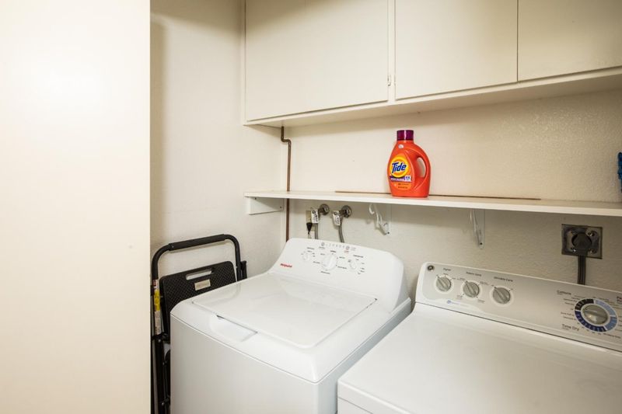
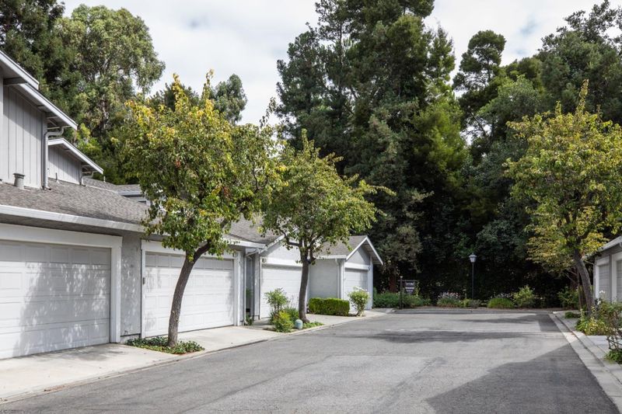
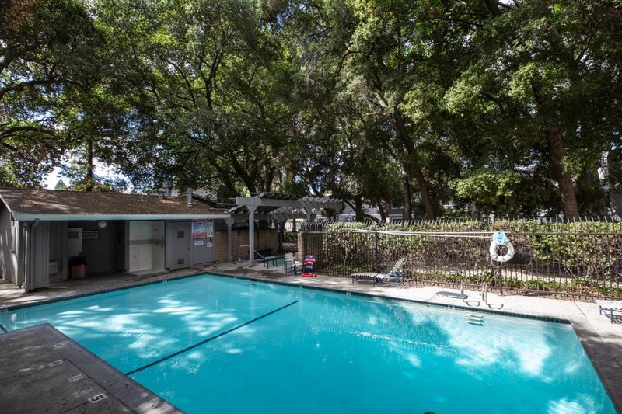
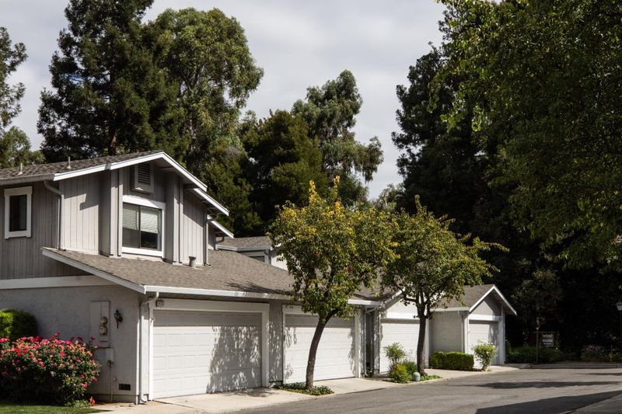
Freshly updated and ideally situated, this end-unit South San Jose condo offers a comfortable, move-in-ready home in a peaceful, established community. With 2 bedrooms, 2 bathrooms, 992 sq. ft. of living space and an attached 2-car garage, the home combines smart functionality with a setting that feels surprisingly open and private. Inside, fresh paint and a new electric fireplace create a warm, inviting living space. The refreshed kitchen features new quartz countertops, newly painted cabinetry and stainless steel appliances. Both bedrooms have new engineered flooring, including a primary suite with its own full bath. A second full bathroom and in-unit washer and dryer add everyday convenience. Outside, the private patio has been expanded with pavers, providing additional space for dining, relaxing or entertaining. The desirable end-unit location near community green space is surrounded by mature landscaping, while residents also enjoy a community pool and guest parking. Close to Edenvale Gardens Regional Park, shopping and dining at Westfield Oakridge, VTA transit and convenient access to Highways 85 and 87.

- Days on Market
- 3 days
- Current Status
- Active
- Original Price
- $649,000
- List Price
- $649,000
- On Market Date
- Aug 20, 2026
- Property Type
- Townhouse
- Area
- 12 - Blossom Valley
- Zip Code
- 95136
- MLS ID
- ML82058385
- APN
- 685-27-096
- Year Built
- 1986
- Stories in Building
- 1
- Possession
- COE
- Data Source
- MLSL
- Origin MLS System
- MLSListings, Inc.
Hayes Elementary School
Public K-6 Elementary
Students: 592 Distance: 0.3mi
Davis (Caroline) Intermediate School
Public 7-8 Middle
Students: 596 Distance: 0.6mi
The Academy
Public 5-8 Opportunity Community
Students: 6 Distance: 0.6mi
Valley Christian Junior High School
Private 6-8 Religious, Nonprofit
Students: 710 Distance: 0.8mi
Valley Christian High School
Private 9-12 Religious, Coed
Students: 1625 Distance: 0.8mi
Summit Public School: Tahoma
Charter 9-12 Coed
Students: 379 Distance: 0.8mi
- Bed
- 2
- Bath
- 2
- Shower and Tub, Tile, Updated Bath
- Parking
- 2
- Attached Garage, Gate / Door Opener
- SQ FT
- 992
- SQ FT Source
- Unavailable
- Lot SQ FT
- 4,679.0
- Lot Acres
- 0.107415 Acres
- Kitchen
- Dishwasher, Garbage Disposal, Microwave, Countertop - Quartz, Oven Range - Electric, Refrigerator
- Cooling
- Central AC
- Dining Room
- Dining Area
- Disclosures
- NHDS Report
- Family Room
- No Family Room
- Flooring
- Laminate
- Foundation
- Concrete Slab
- Fire Place
- Gas Burning, Living Room
- Heating
- Central Forced Air - Gas
- Laundry
- Washer / Dryer
- Views
- Forest / Woods
- Possession
- COE
- * Fee
- $589
- Name
- Deer Run / Access Management Services
- Phone
- 408-370-9902
- *Fee includes
- Common Area Electricity, Common Area Gas, Exterior Painting, Fencing, Garbage, Insurance - Common Area, Landscaping / Gardening, Maintenance - Common Area, Maintenance - Exterior, Maintenance - Road, Management Fee, Pool, Spa, or Tennis, Roof, and Water
MLS and other Information regarding properties for sale as shown in Theo have been obtained from various sources such as sellers, public records, agents and other third parties. This information may relate to the condition of the property, permitted or unpermitted uses, zoning, square footage, lot size/acreage or other matters affecting value or desirability. Unless otherwise indicated in writing, neither brokers, agents nor Theo have verified, or will verify, such information. If any such information is important to buyer in determining whether to buy, the price to pay or intended use of the property, buyer is urged to conduct their own investigation with qualified professionals, satisfy themselves with respect to that information, and to rely solely on the results of that investigation.
School data provided by GreatSchools. School service boundaries are intended to be used as reference only. To verify enrollment eligibility for a property, contact the school directly.