

$2,650,000
1,117
SQ FT
$2,372
SQ/FT
2931 Kipling Street
@ El Dorado Ave - 234 - Midtown, Palo Alto

- 3 Bed
- 2 (1/1) Bath
- 1 Park
- 1,117 sqft
- PALO ALTO
-

-
Sat Nov 21, 1:30 pm - 4:30 pm
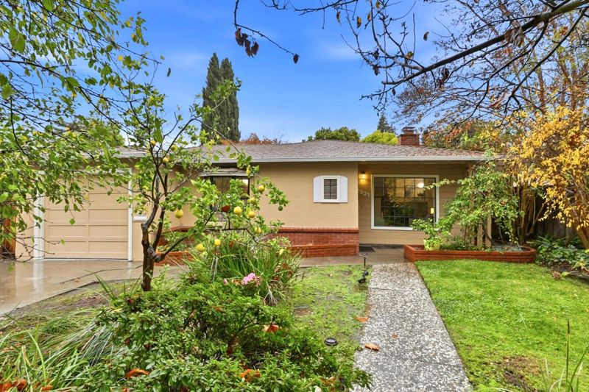
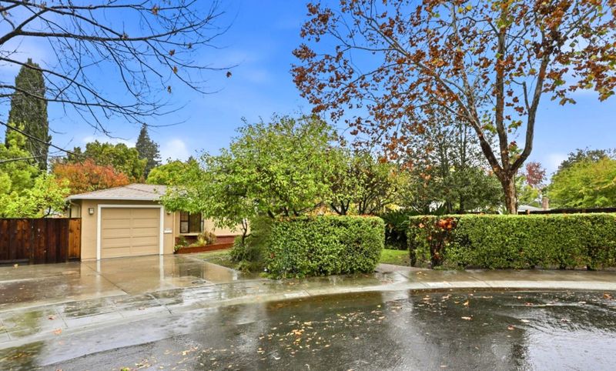
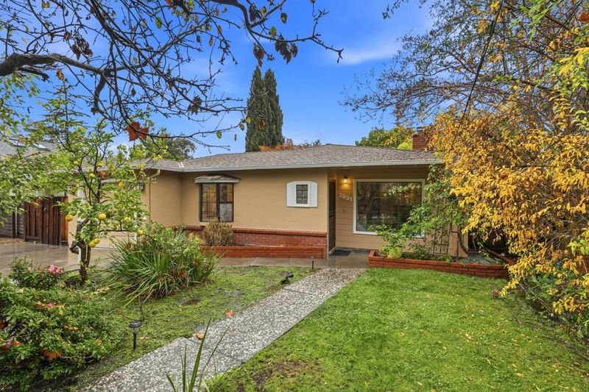
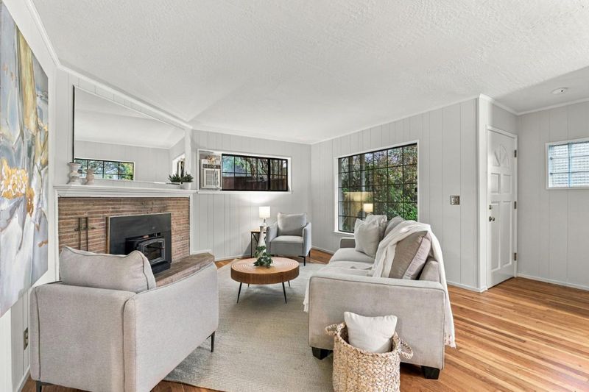
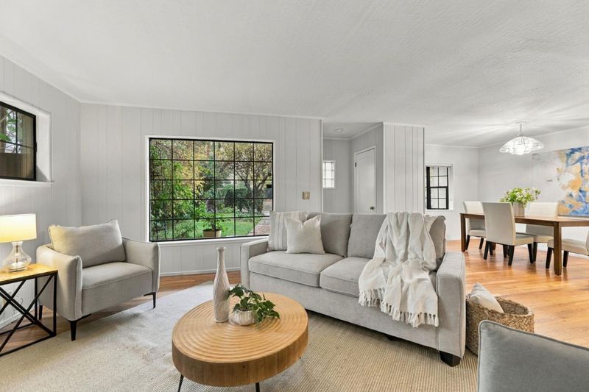
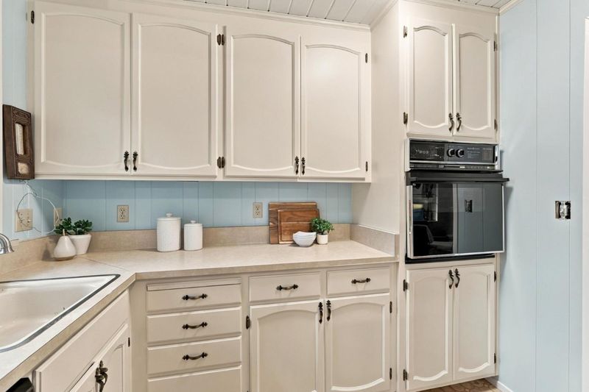
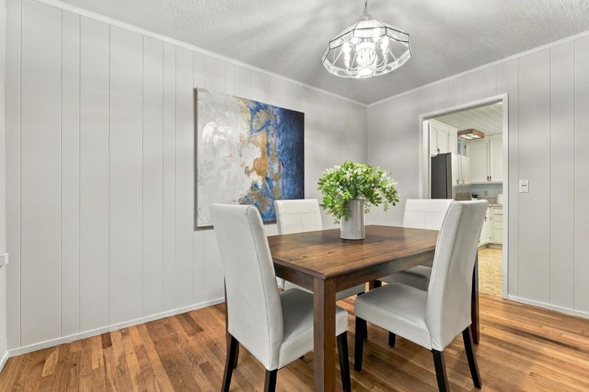
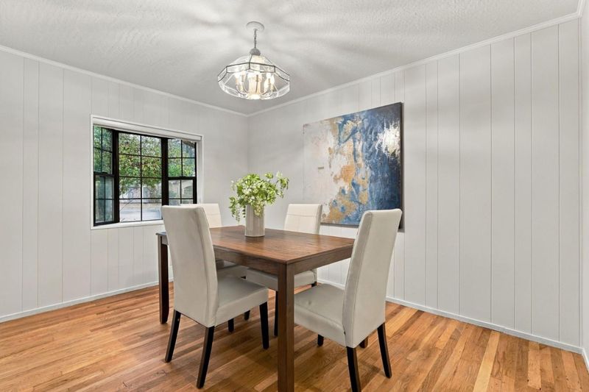
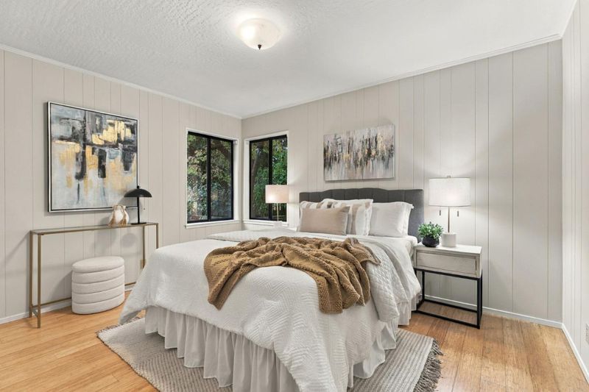
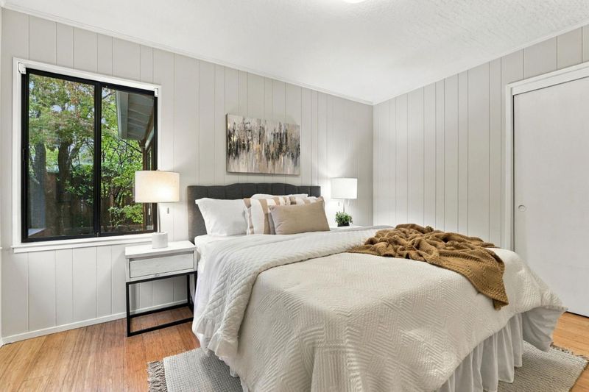
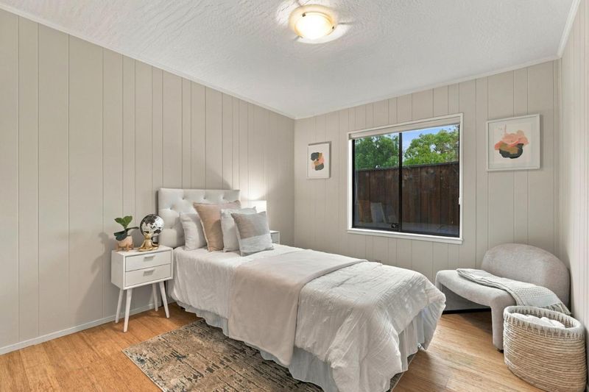
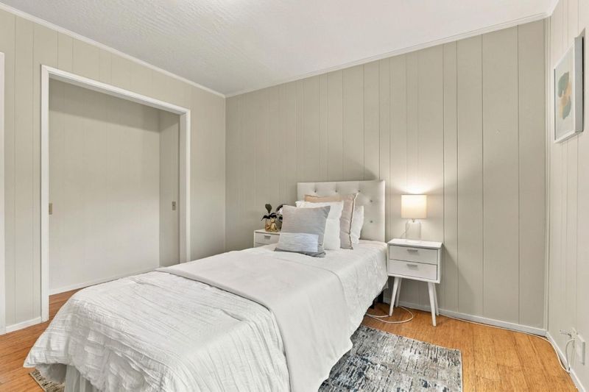
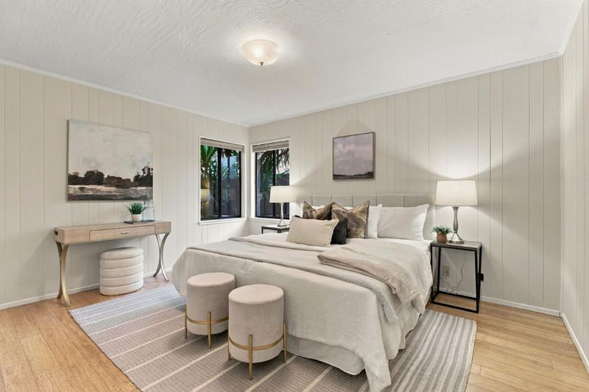
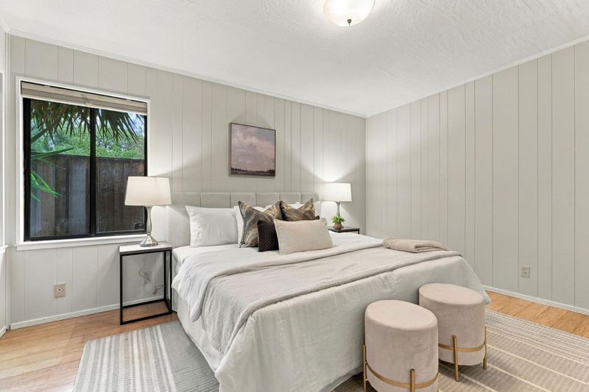
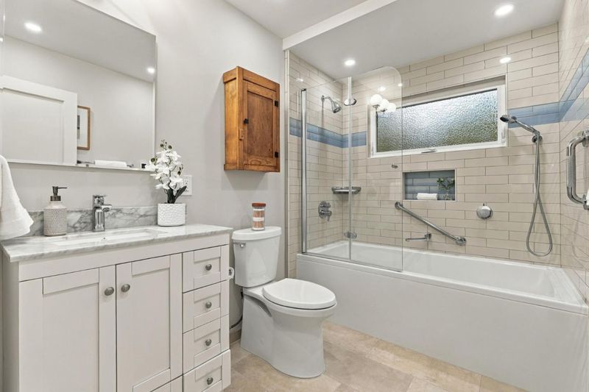
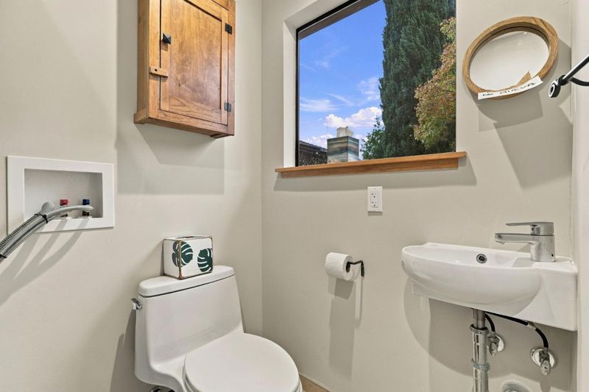
Idyllic setting! Prime location at the end of a cul-de-sac, supremely serene and private. Charming 3 bedroom home PLUS an office, move right in w/new paint, hardwood floors & remodeled baths Walk to parks, top Palo Alto schools groceries, & Caltrain!
-
Sun Nov 22, 1:30 pm - 4:30 pm
Idyllic setting! Prime location at the end of a cul-de-sac, supremely serene and private. Charming 3 bedroom home PLUS an office, move right in w/new paint, hardwood floors & remodeled baths Walk to parks, top Palo Alto schools groceries, & Caltrain!
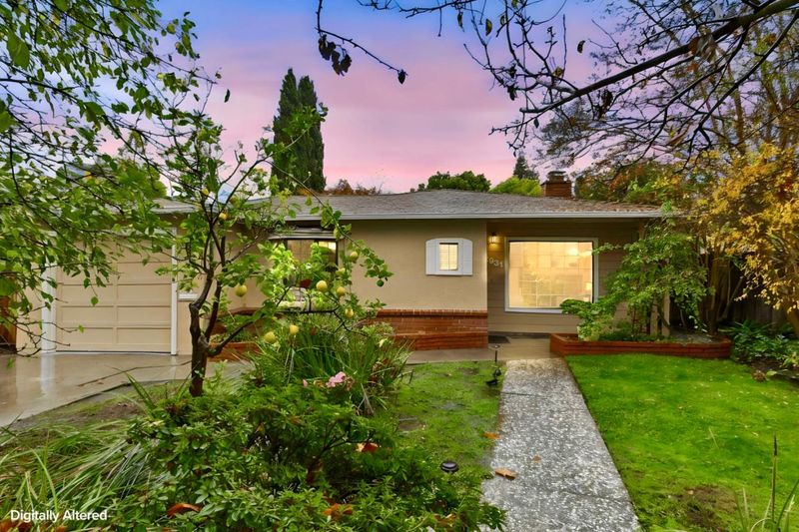
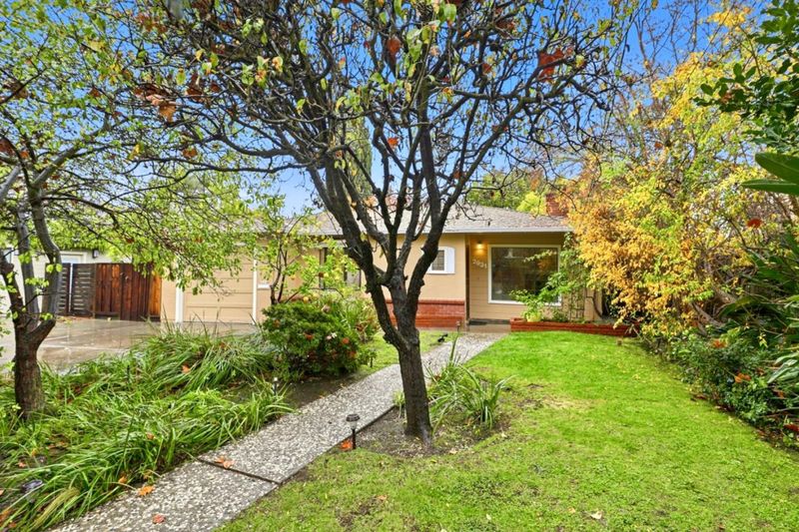
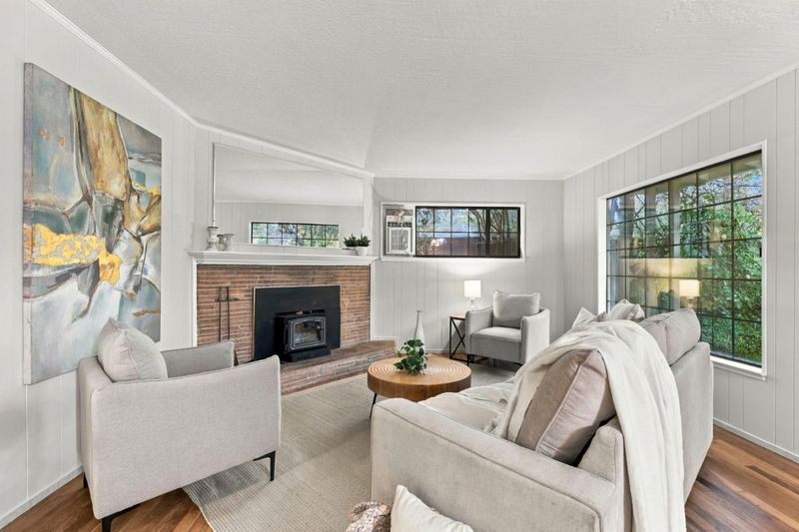
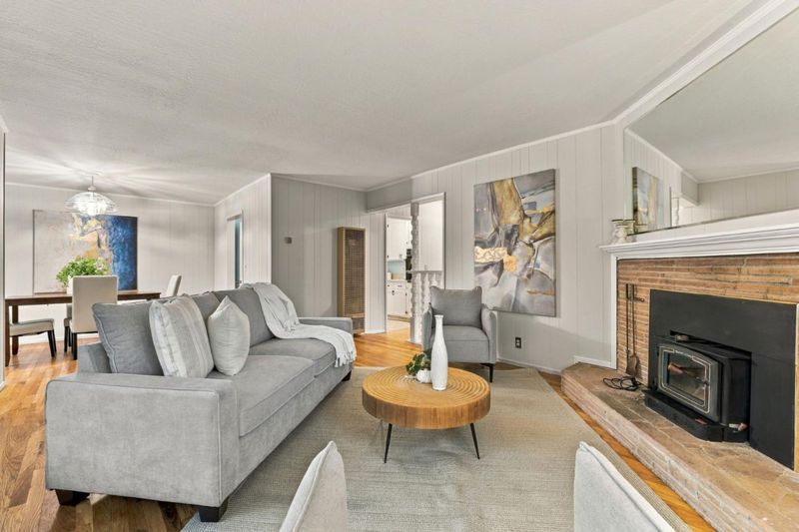
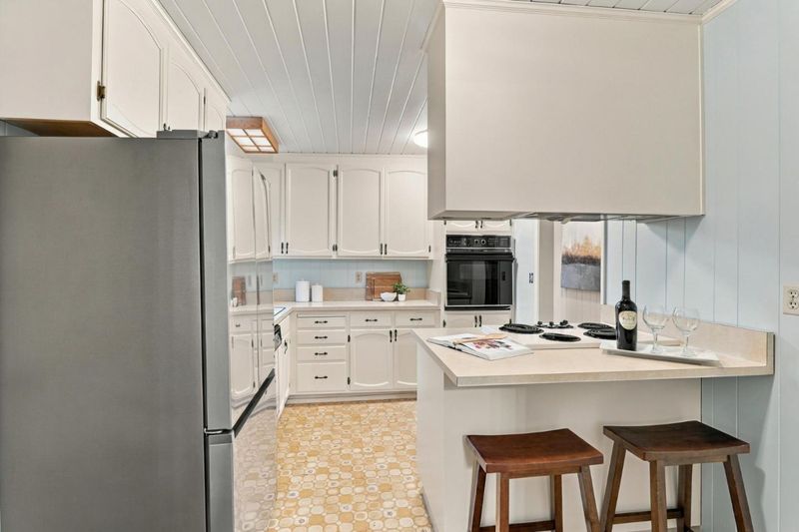
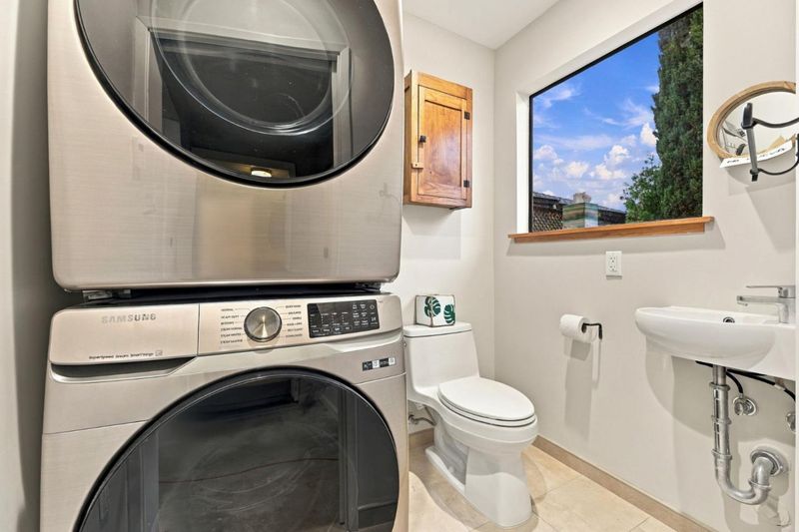
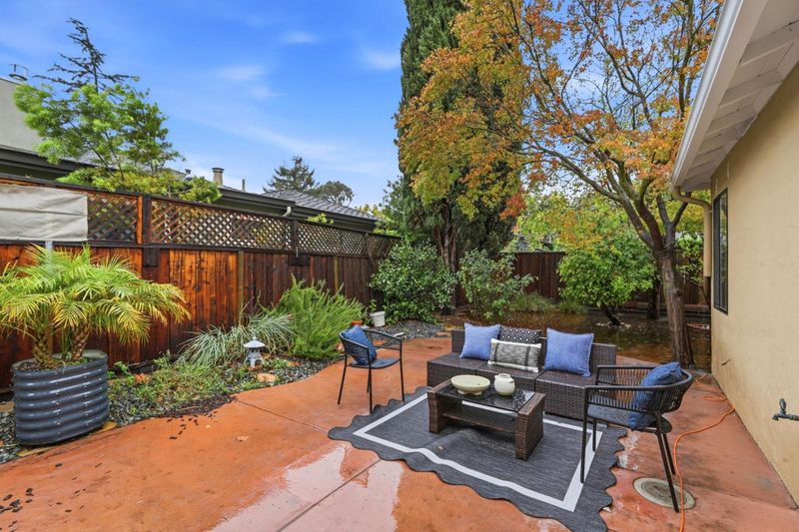
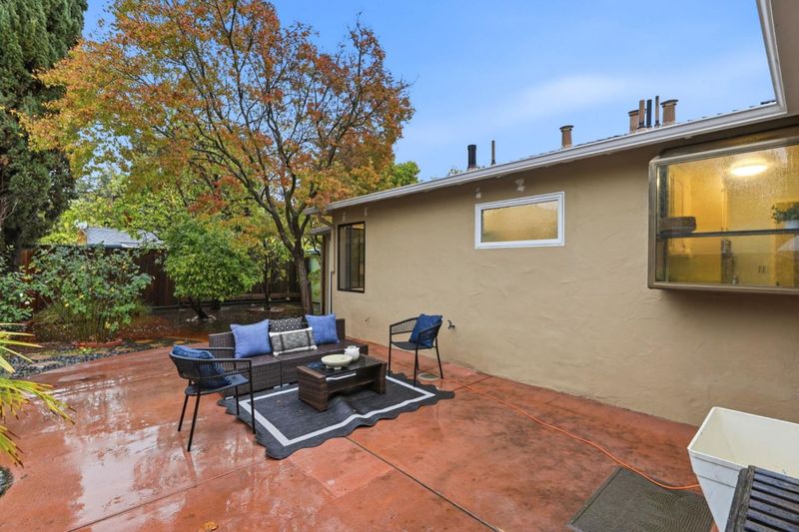
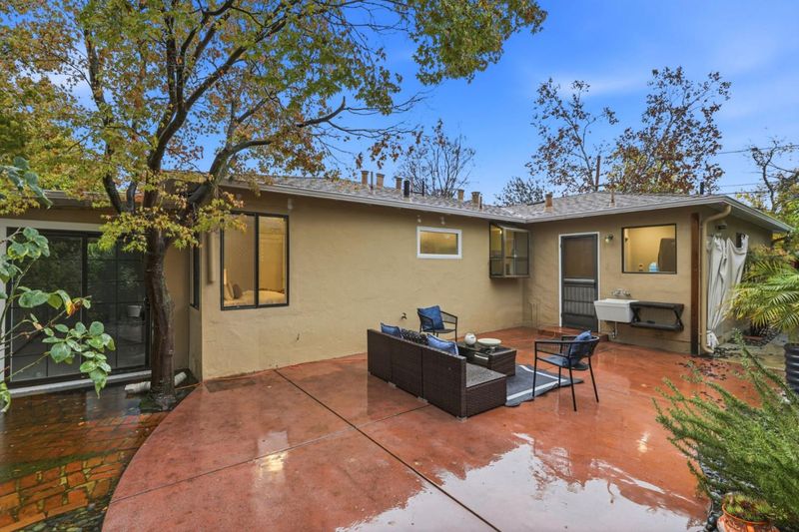
An idyllic setting! Super quiet, serene, and private at the end of a tree-lined cul-de-sac sits a charming 3 bedroom home PLUS an attached office! Move right in with hardwood floors, new interior paint, and 1 1/2 beautifully remodeled baths; light and bright with a nice floor plan and windows everywhere. ~5465 lush fertile lot, sunny entertainers patio, outdoor sink, and gardening area. Lots of room in the cul-de-sac for guest parking and for the kids to ride their bikes and safely play all day; secluded yet walk to 2 parks, groceries, coffee, Caltrain, and California Ave restaurants. Walk minutes to top-rated El Carmelo Elementary, bike to JLS and Palo Alto High, and to the Mitchell Park Community Center and library. Easy access to Intuit, Google, Meta, Apple, LinkedIn, Nvidia, the new OpenAI office, and to ALL the great companies! Do not miss this one!

- Days on Market
- 2 days
- Current Status
- Active
- Original Price
- $2,650,000
- List Price
- $2,650,000
- On Market Date
- Nov 19, 2026
- Property Type
- Single Family Home
- Area
- 234 - Midtown
- Zip Code
- 94306
- MLS ID
- ML82067654
- APN
- 132-09-012
- Year Built
- 1949
- Stories in Building
- 1
- Possession
- COE
- Data Source
- MLSL
- Origin MLS System
- MLSListings, Inc.
Keys Family Day School
Private K-4
Students: 177 Distance: 0.2mi
Keys School
Private K-8 Elementary, Coed
Students: 324 Distance: 0.2mi
El Carmelo Elementary School
Public K-5 Elementary
Students: 360 Distance: 0.2mi
International School Of The Peninsula
Private 1-8 Elementary, Coed
Students: 574 Distance: 0.4mi
Torah Academy
Private 6-7 Religious, Nonprofit
Students: 9 Distance: 0.7mi
Torah Academy
Private 4-5 Preschool Early Childhood Center, Elementary, Religious, All Male, Coed
Students: 6 Distance: 0.7mi
- Bed
- 3
- Bath
- 2 (1/1)
- Marble, Shower over Tub - 1, Stall Shower, Steam Shower, Tile, Tub with Jets, Updated Bath
- Parking
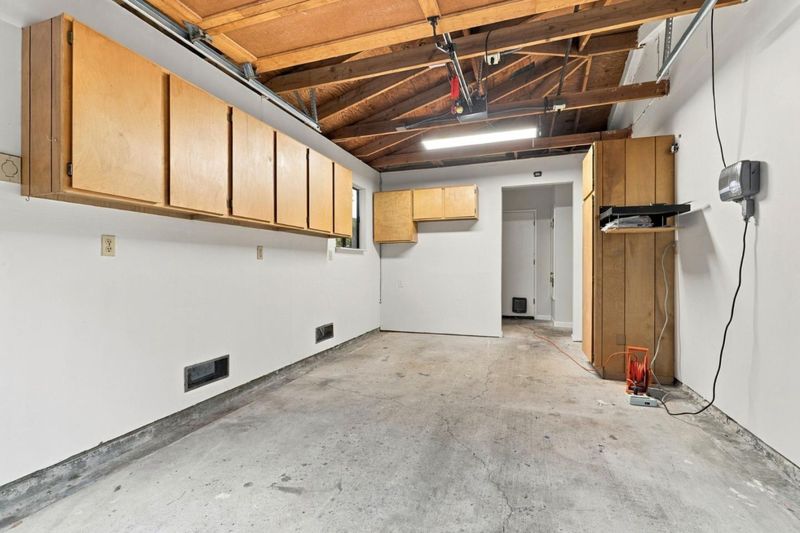
- 1
- Attached Garage
- SQ FT
- 1,117
- SQ FT Source
- Unavailable
- Lot SQ FT
- 5,465.0
- Lot Acres
- 0.125459 Acres
- Kitchen
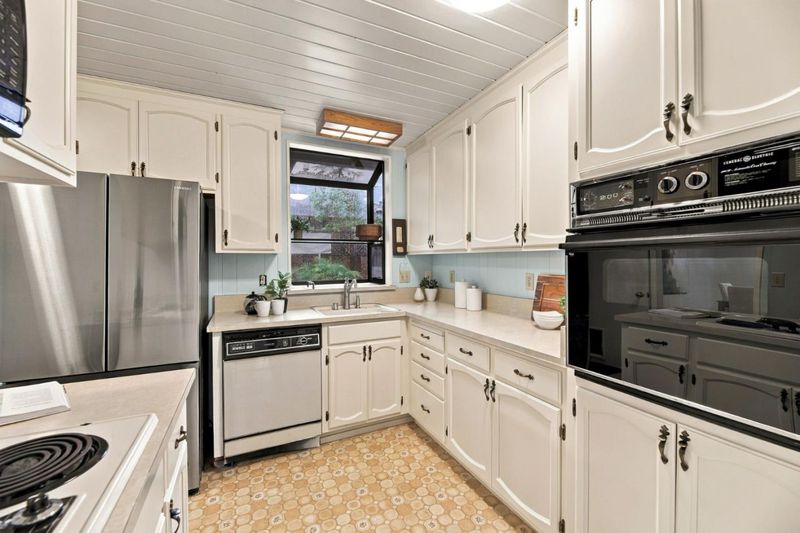
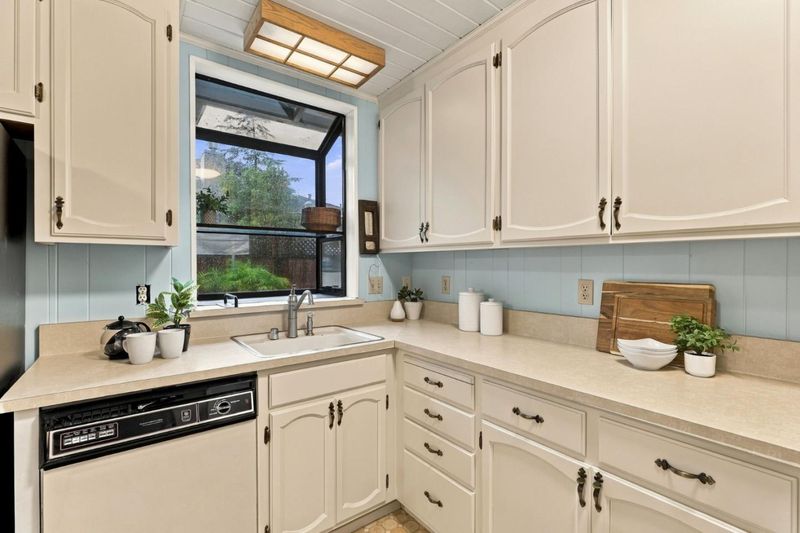
- Cooktop - Electric, Countertop - Formica, Dishwasher, Garbage Disposal, Oven - Built-In, Refrigerator
- Cooling
- Window / Wall Unit
- Dining Room
- Formal Dining Room
- Disclosures
- NHDS Report
- Family Room
- No Family Room
- Flooring
- Hardwood
- Foundation
- Concrete Slab
- Fire Place
- Wood Burning
- Heating
- Wall Furnace
- Laundry
- Electricity Hookup (220V), In Utility Room, Tub / Sink, Washer / Dryer
- Possession
- COE
- Architectural Style
- Ranch
- Fee
- Unavailable
MLS and other Information regarding properties for sale as shown in Theo have been obtained from various sources such as sellers, public records, agents and other third parties. This information may relate to the condition of the property, permitted or unpermitted uses, zoning, square footage, lot size/acreage or other matters affecting value or desirability. Unless otherwise indicated in writing, neither brokers, agents nor Theo have verified, or will verify, such information. If any such information is important to buyer in determining whether to buy, the price to pay or intended use of the property, buyer is urged to conduct their own investigation with qualified professionals, satisfy themselves with respect to that information, and to rely solely on the results of that investigation.
School data provided by GreatSchools. School service boundaries are intended to be used as reference only. To verify enrollment eligibility for a property, contact the school directly.