
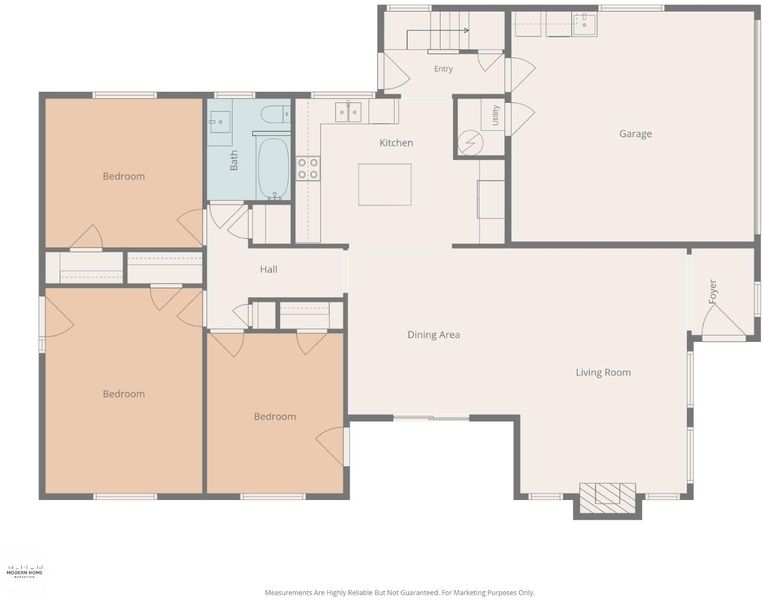
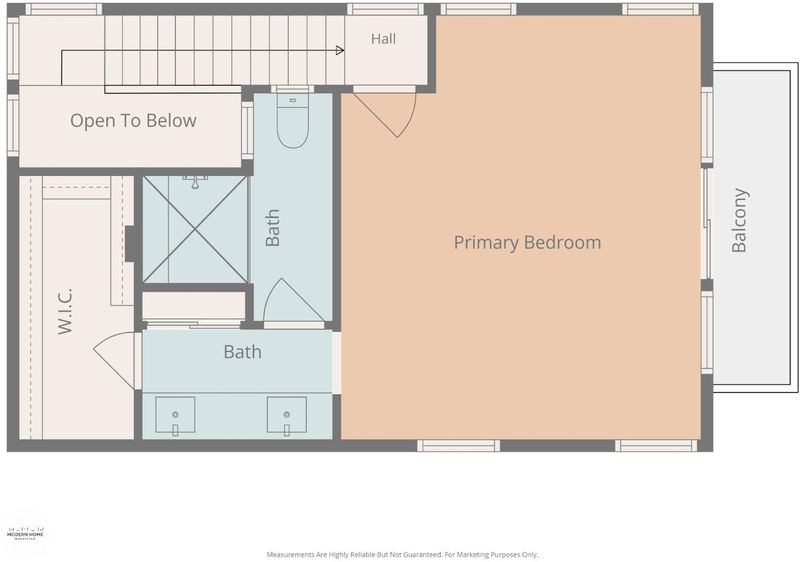
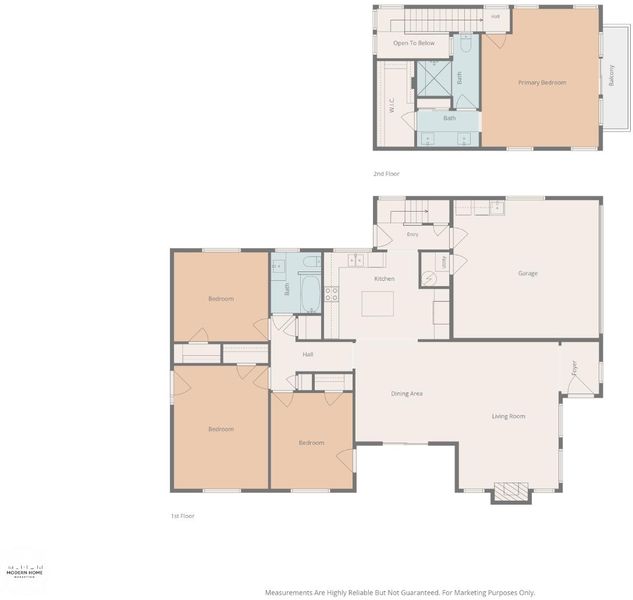

$2,549,000
1,976
SQ FT
$1,290
SQ/FT
1894 Jonathan Avenue
@ Byerley - 10 - Willow Glen, San Jose

- 4 Bed
- 2 Bath
- 3 Park
- 1,976 sqft
- SAN JOSE
-

-
Sat Oct 10, 1:00 pm - 3:00 pm
-
Sun Oct 11, 1:00 pm - 3:00 pm
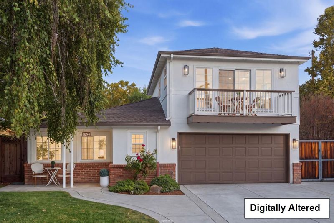
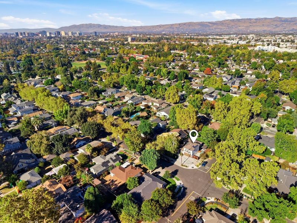
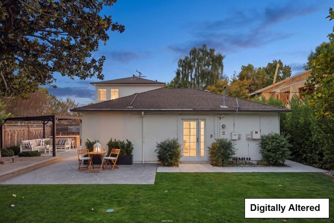
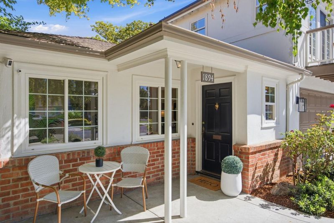
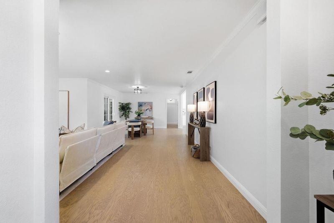
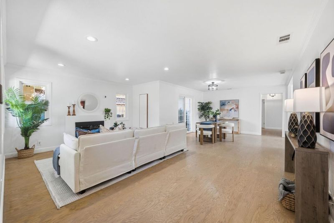
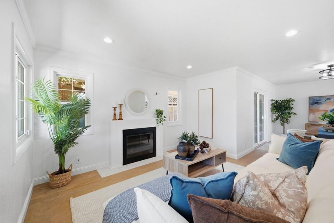
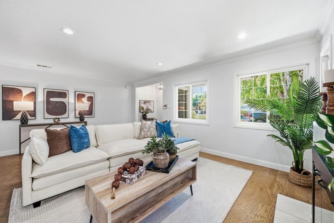
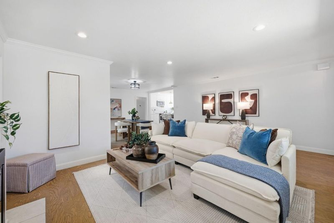
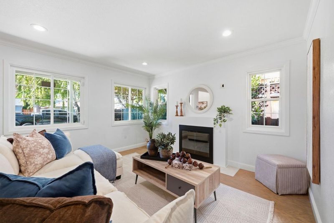
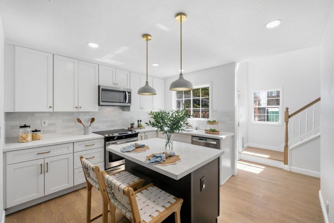
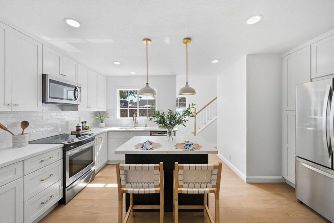
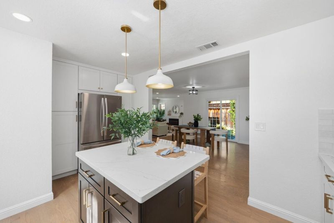
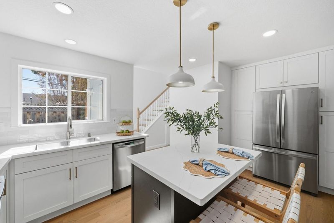
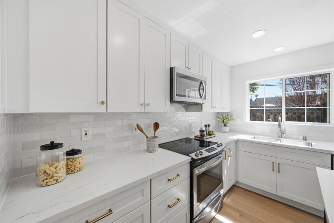
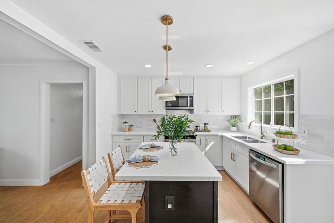
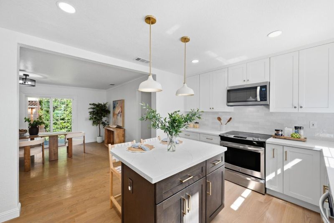
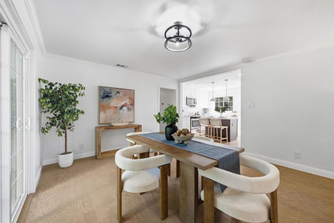
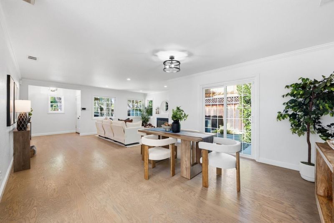
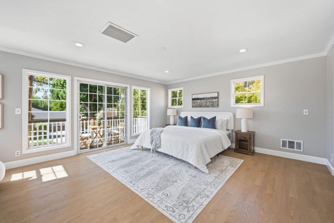
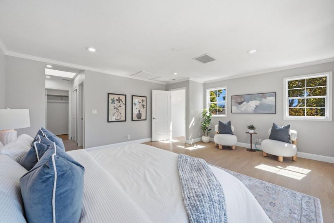
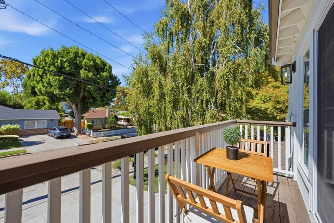
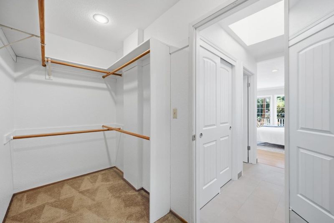
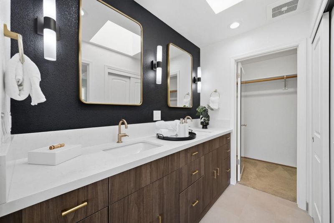
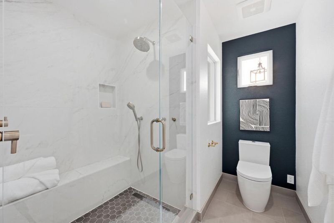
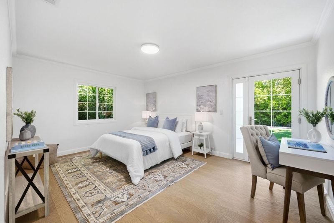
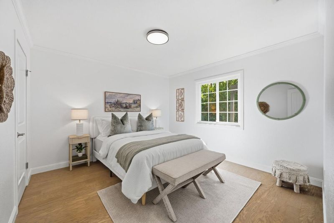
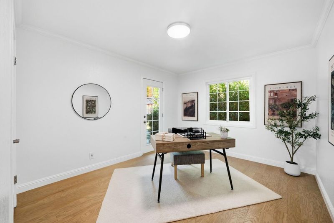
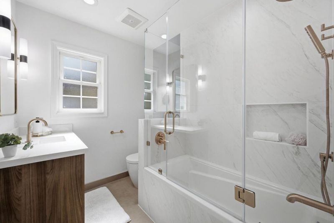
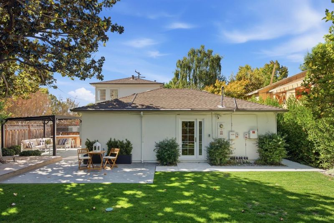
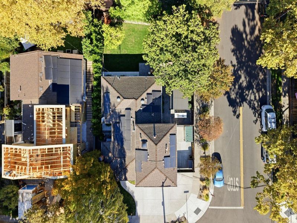
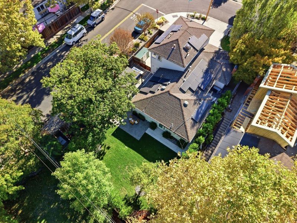
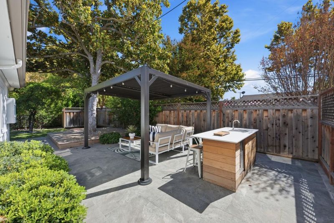
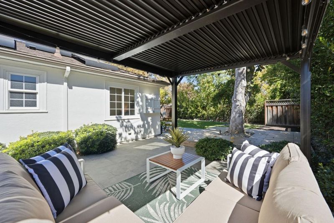
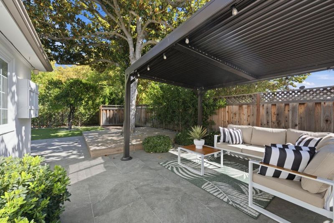
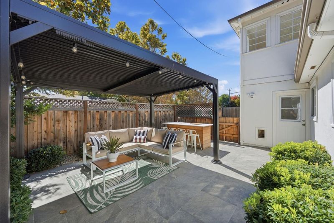
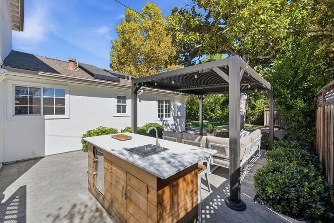
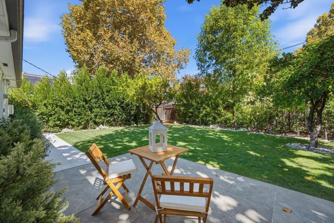
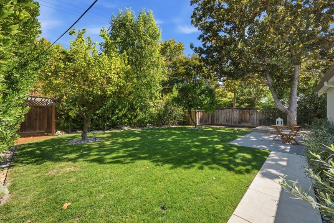
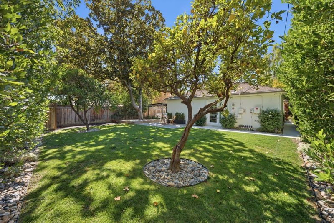
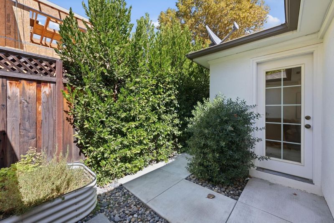
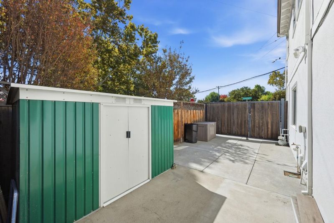
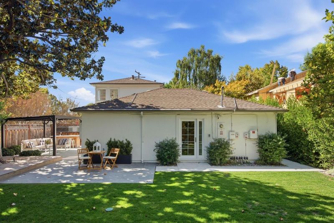
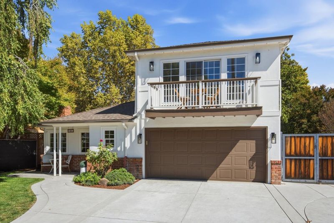
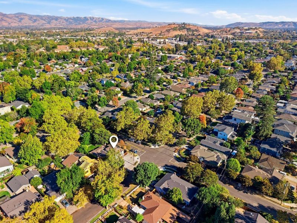
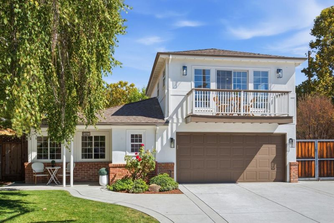
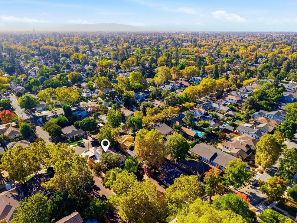
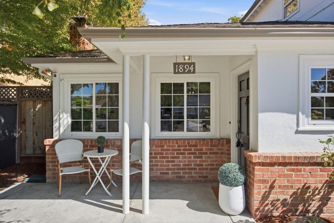
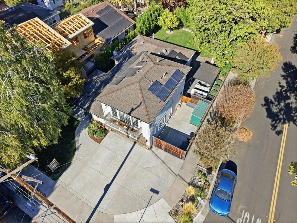
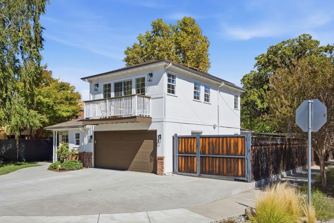
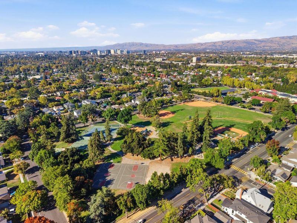
Welcome to 1894 Jonathan Avenue, a beautifully remodeled corner-lot home with a northwest-facing front door that blends timeless design with modern functionality. Extensively renovated with quality craftsmanship and permits, this move-in-ready residence features stained red oak hardwood floors, recessed lighting, remodeled bathrooms, and a stunning kitchen with shaker cabinetry, quartz countertops, and premium Brizo fixtures and hardware. The thoughtfully landscaped front and backyard feature a dedicated play area, multiple lounge spaces, a spacious deck and gazebo, mature fruit trees, and an outdoor kitchen with a sink and refrigerator - perfect for entertaining. Additional highlights include updated central heating and air conditioning, a whole-house fan, leased solar, smart irrigation sprinklers, freshly painted interior and exterior, a three-car driveway, and rare boat and RV parking. Situated in one of Willow Glen's most sought-after neighborhoods, this home sits on a picturesque tree-lined street in a close-knit, family-friendly community known for its Halloween and Christmas traditions. Just steps from River Glen Park and within walking distance of Downtown Willow Glen, with convenient access to major highways, this home offers comfort, convenience, and community.

- Days on Market
- 2 days
- Current Status
- Active
- Original Price
- $2,549,000
- List Price
- $2,549,000
- On Market Date
- Oct 5, 2026
- Property Type
- Single Family Home
- Area
- 10 - Willow Glen
- Zip Code
- 95125
- MLS ID
- ML82056178
- APN
- 439-21-016
- Year Built
- 1948
- Stories in Building
- 2
- Possession
- COE
- Data Source
- MLSL
- Origin MLS System
- MLSListings, Inc.
Ernesto Galarza Elementary School
Public K-5 Elementary
Students: 397 Distance: 0.4mi
Hammer Montessori At Galarza Elementary School
Public K-5 Elementary
Students: 326 Distance: 0.4mi
Willow Glen Elementary School
Public K-5 Elementary
Students: 756 Distance: 0.7mi
Willow Glen High School
Public 9-12 Secondary
Students: 1737 Distance: 0.7mi
Willow Glen Middle School
Public 6-8 Middle
Students: 1225 Distance: 0.7mi
My School at Cathedral of Faith
Private PK-1 Preschool Early Childhood Center, Elementary, Religious, Nonprofit
Students: NA Distance: 0.8mi
- Bed
- 4
- Bath
- 2
- Double Sinks, Full on Ground Floor, Primary - Stall Shower(s), Shower and Tub, Skylight, Updated Bath
- Parking
- 3
- On Street, Room for Oversized Vehicle
- SQ FT
- 1,976
- SQ FT Source
- Unavailable
- Lot SQ FT
- 6,347.0
- Lot Acres
- 0.145707 Acres
- Kitchen
- Cooktop - Electric, Countertop - Quartz, Dishwasher, Exhaust Fan, Freezer, Garbage Disposal, Island, Microwave, Refrigerator, Wine Refrigerator
- Cooling
- Central AC
- Dining Room
- Dining Area
- Disclosures
- NHDS Report
- Family Room
- Separate Family Room
- Flooring
- Hardwood
- Foundation
- Concrete Slab
- Fire Place
- Family Room, Wood Burning
- Heating
- Central Forced Air
- Laundry
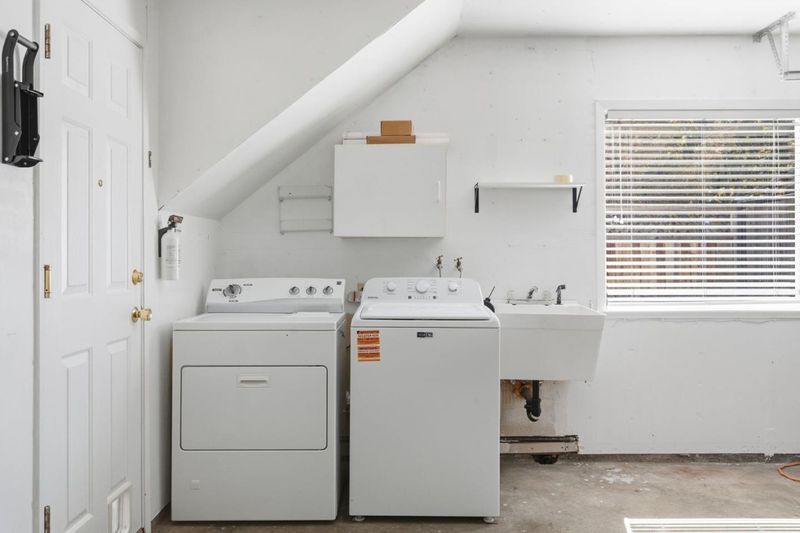
- In Garage, Washer / Dryer
- Possession
- COE
- Fee
- Unavailable
MLS and other Information regarding properties for sale as shown in Theo have been obtained from various sources such as sellers, public records, agents and other third parties. This information may relate to the condition of the property, permitted or unpermitted uses, zoning, square footage, lot size/acreage or other matters affecting value or desirability. Unless otherwise indicated in writing, neither brokers, agents nor Theo have verified, or will verify, such information. If any such information is important to buyer in determining whether to buy, the price to pay or intended use of the property, buyer is urged to conduct their own investigation with qualified professionals, satisfy themselves with respect to that information, and to rely solely on the results of that investigation.
School data provided by GreatSchools. School service boundaries are intended to be used as reference only. To verify enrollment eligibility for a property, contact the school directly.