

$675,000
1,695
SQ FT
$398
SQ/FT
303 Twin Lakes Drive
@ Oakmont Drive - Oakmont - , Santa Rosa

- 2 Bed
- 2 Bath
- 4 Park
- 1,695 sqft
- Santa Rosa
-

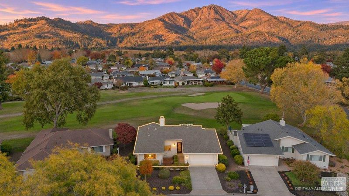
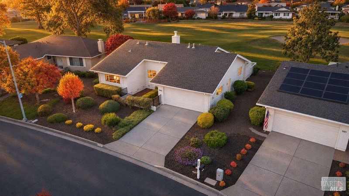
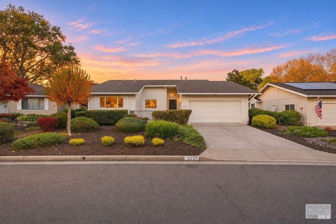
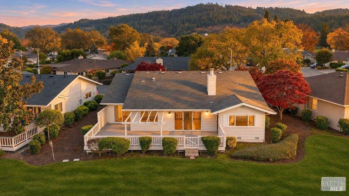
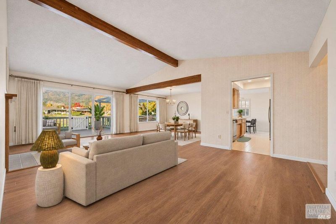
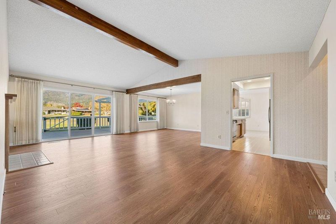
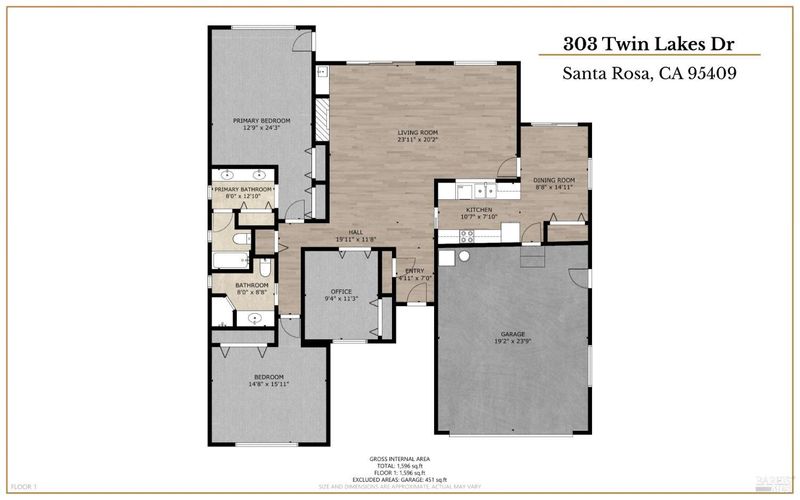
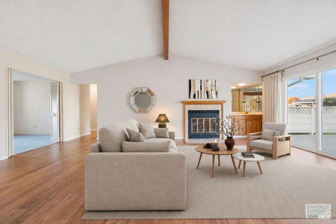
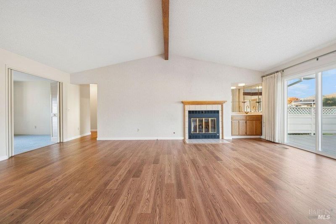
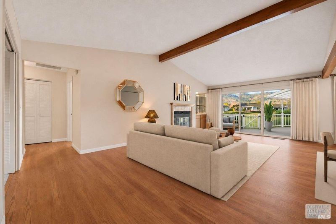
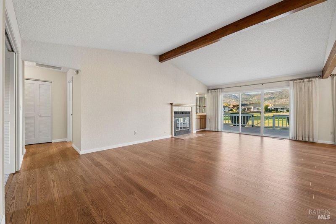
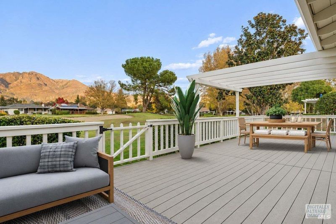
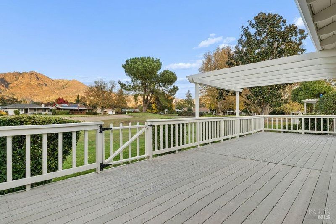
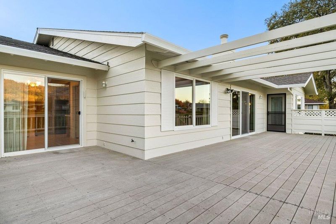
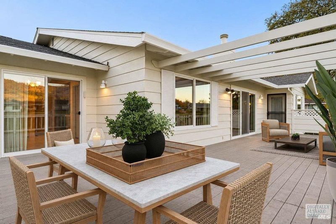
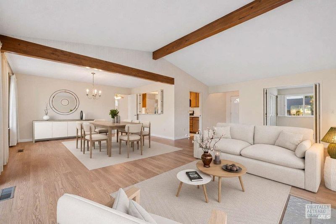
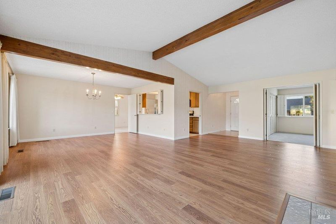
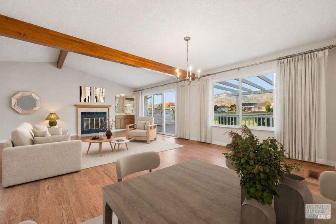
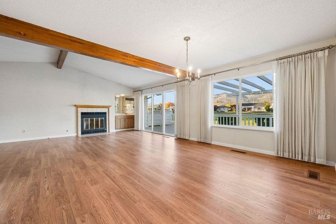
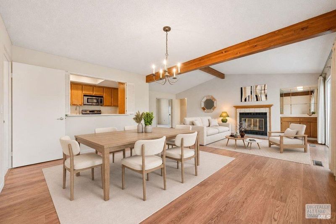
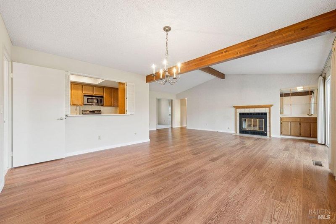
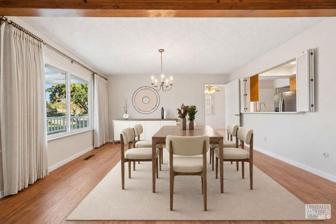
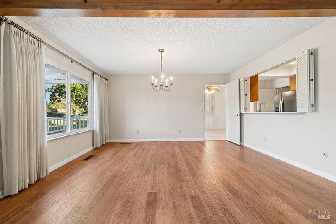
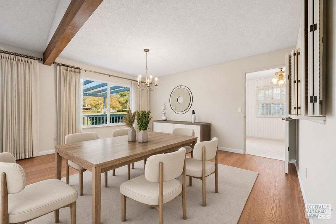
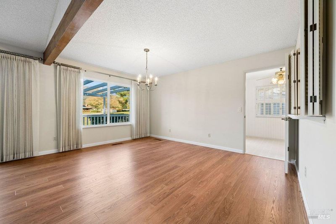
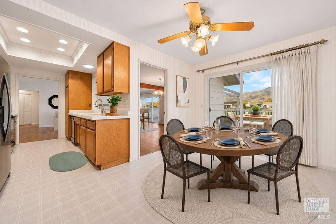
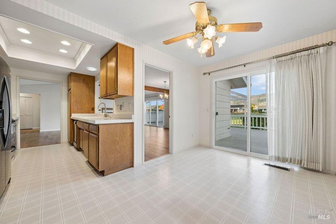
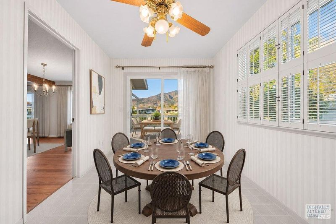
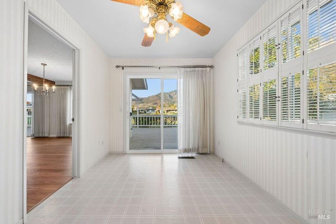
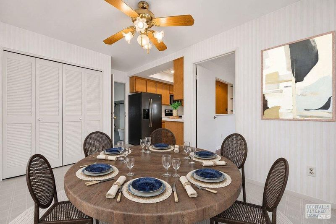
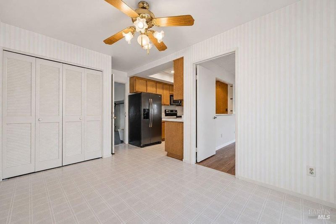
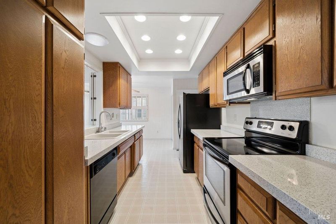
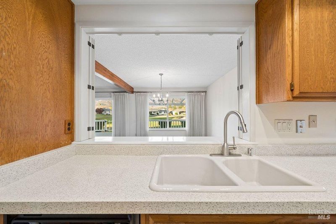
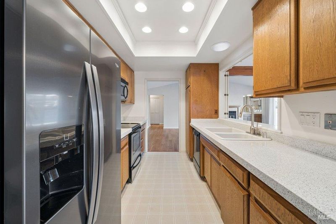
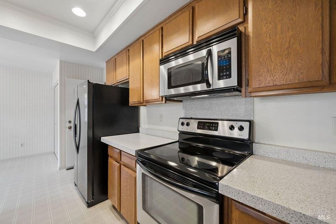
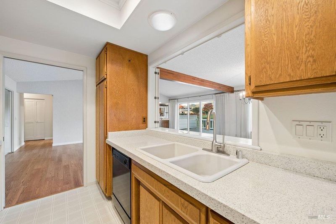
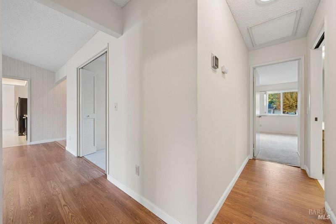
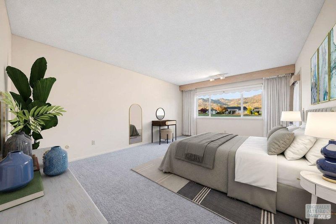
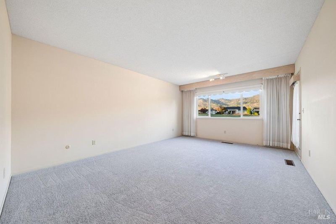
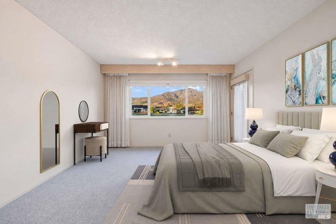
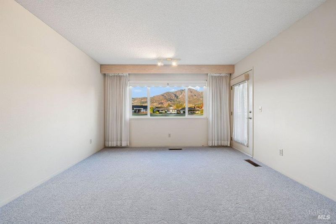
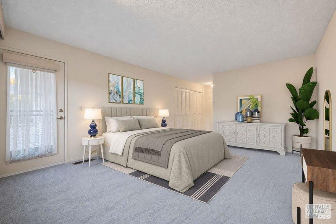
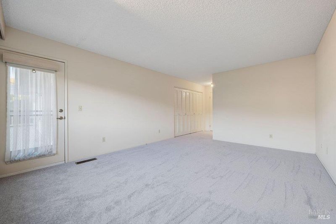
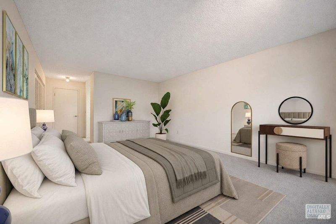
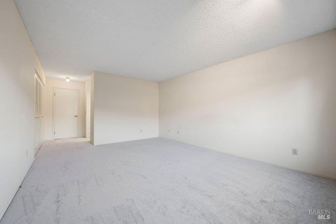
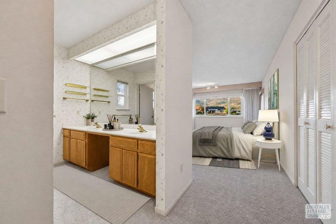
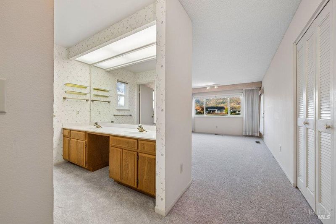
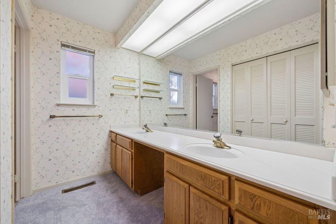
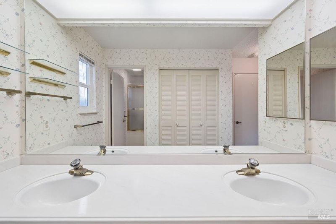
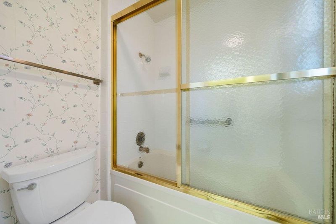
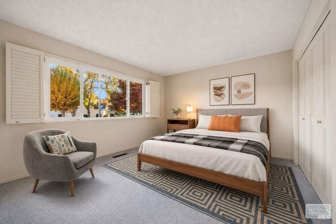
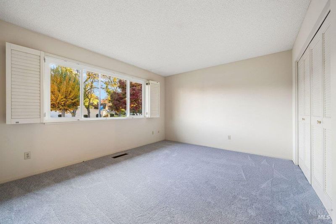
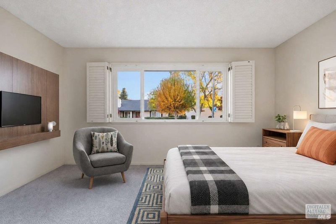
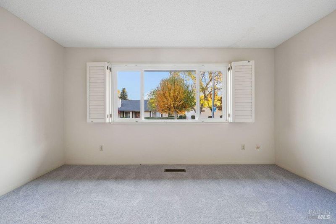
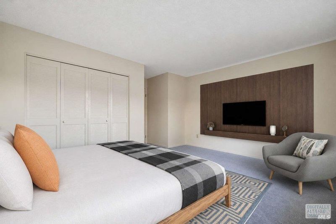
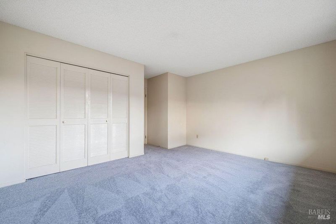
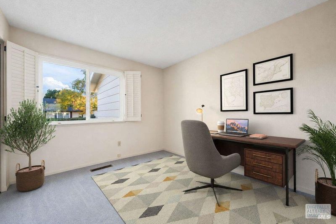
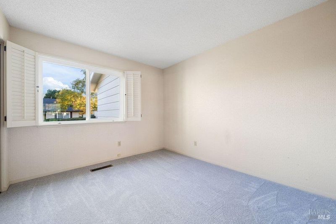
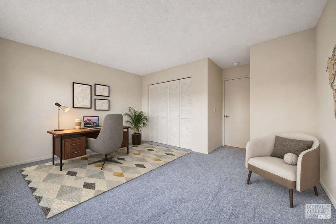
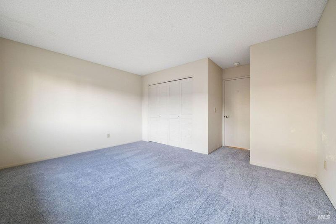
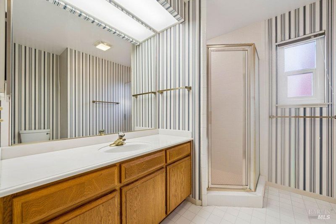
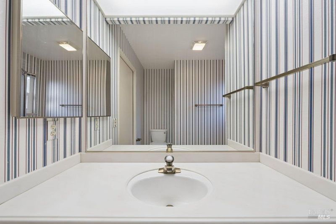
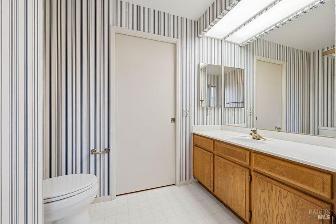
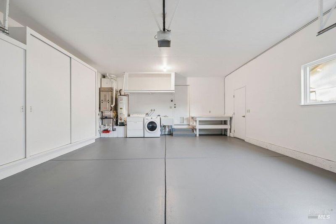
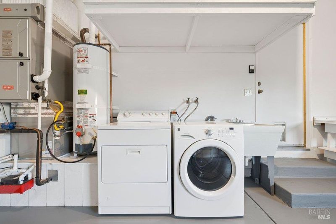
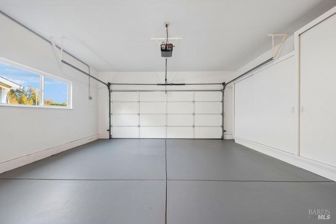
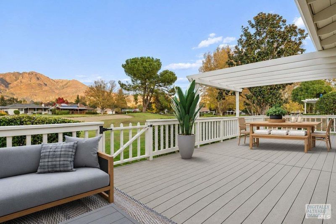
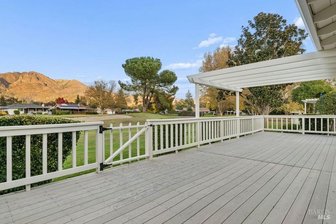
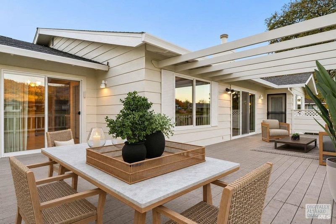
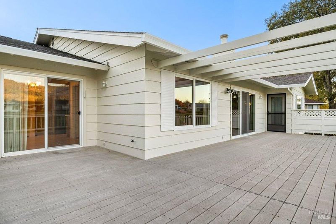
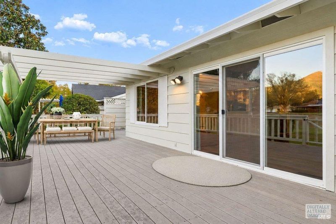
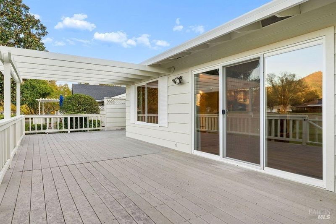
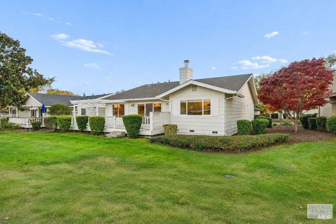
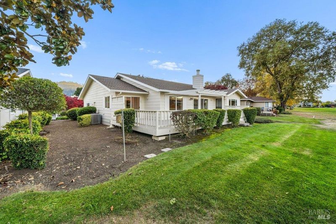
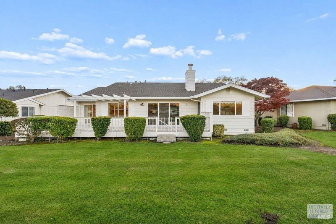
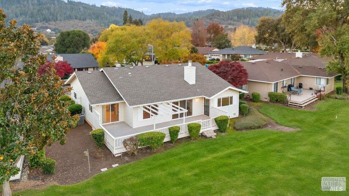
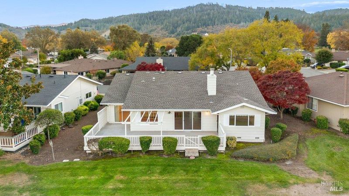
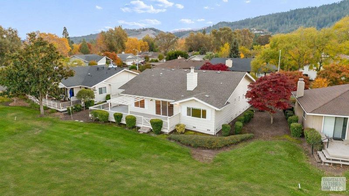
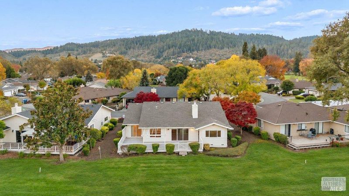
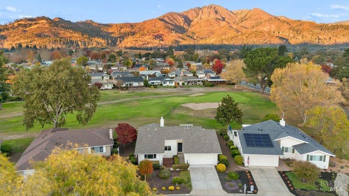
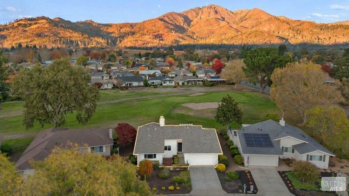
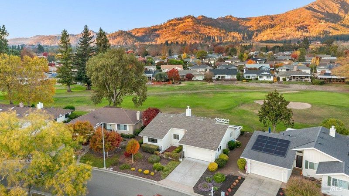
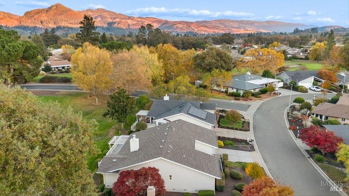
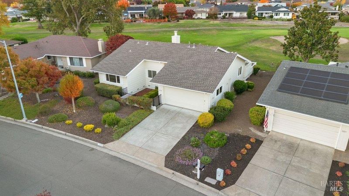
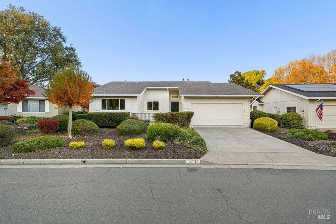
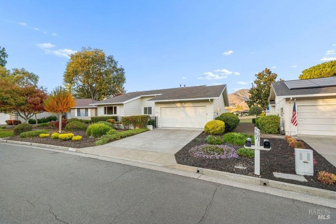
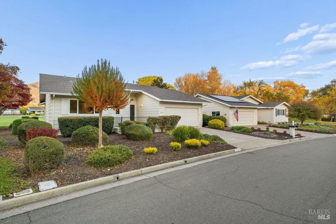
Set directly along the Oakmont golf course, this attractive single-level Contemporary Sylvan 34 model home overlooks the fairway toward Hood Mountain. Built in 1984, the home offers approx. 1,695 sq. ft. per tax records, 2 bedrooms, 2 full baths and a flexible bonus den. The spacious living room features a vaulted ceiling with an exposed wood beam, a fireplace, a built-in wet bar and broad sliders to the expansive rear deck. The adjoining dining area shares the fairway view and connects to the galley kitchen through a wide pass-through. The kitchen offers warm wood cabinetry, tall pantry storage, speckled countertops and recessed lighting. Appliances include a smooth-top range, microwave, dishwasher and side-by-side refrigerator. A separate breakfast area with shuttered windows opens to the deck, with room for dining beneath the pergola and seating in the open air. The spacious primary suite overlooks the fairway and Hood Mountain and has private deck access, multiple closets, a double vanity and a separate bathing area. The second bedroom and bonus den have shuttered windows and closet storage, with a nearby full bath with a stall shower. The attached 2-car garage has direct interior access, laundry with a utility sink, built-in storage and a workbench. Enjoy Oakmont golf, swimming, fitness, tennis, pickleball and clubs in scenic Sonoma Valley. Carefully prepared for sale, the home is clean, bright and move-in ready, with the opportunity to personalize the kitchen and bathrooms over time.

- Days on Market
- 1 day
- Current Status
- Active
- Original Price
- $675,000
- List Price
- $675,000
- On Market Date
- Nov 20, 2026
- Property Type
- Single Family Residence
- District
- Oakmont -
- Zip Code
- 95409
- MLS ID
- 326094869
- APN
- 016670050000
- Year Built
- 1984
- Stories in Building
- 1
- Possession
- Close Of Escrow
- Data Source
- SFAR
- Origin MLS System
Kenwood Elementary School
Public K-6 Elementary
Students: 138 Distance: 1.6mi
Heidi Hall's New Song Isp
Private K-12
Students: NA Distance: 3.8mi
Austin Creek Elementary School
Public K-6 Elementary
Students: 387 Distance: 4.0mi
Dunbar Elementary School
Public K-5 Elementary
Students: 198 Distance: 4.5mi
Strawberry Elementary School
Public 4-6 Elementary
Students: 397 Distance: 4.5mi
Rincon School
Private 10-12 Special Education, Secondary, All Male, Coed
Students: 5 Distance: 4.9mi
- Bed
- 2
- Bath
- 2
- Tub w/Shower Over, Double Vanity
- Parking
- 4
- Driveway, Inside Entrance
- SQ FT
- 1,695
- SQ FT Source
- Assessor Auto-Fill
- Lot SQ FT
- 4,269.0
- Lot Acres
- 0.098 Acres
- Pool Info
- Community
- Kitchen
- Synthetic Counter, Breakfast Room
- Cooling
- Central Air
- Dining Room
- Dining/Living Combo
- Entry Level
- 0
- Living Room
- Cathedral/Vaulted
- Flooring
- Vinyl, Simulated Wood, Carpet
- Foundation
- Concrete Perimeter
- Fire Place
- Living Room
- Heating
- Central
- Laundry
- In Garage
- Possession
- Close Of Escrow
- Basement
- None
- Architectural Style
- Contemporary
- * Fee
- $550
- Name
- Oakmont
- Phone
- 707-539-1611
- *Fee includes
- Recreation Facility, Pool, Management, and Maintenance Grounds
MLS and other Information regarding properties for sale as shown in Theo have been obtained from various sources such as sellers, public records, agents and other third parties. This information may relate to the condition of the property, permitted or unpermitted uses, zoning, square footage, lot size/acreage or other matters affecting value or desirability. Unless otherwise indicated in writing, neither brokers, agents nor Theo have verified, or will verify, such information. If any such information is important to buyer in determining whether to buy, the price to pay or intended use of the property, buyer is urged to conduct their own investigation with qualified professionals, satisfy themselves with respect to that information, and to rely solely on the results of that investigation.
School data provided by GreatSchools. School service boundaries are intended to be used as reference only. To verify enrollment eligibility for a property, contact the school directly.