

$569,000
1,657
SQ FT
$343
SQ/FT
1985 Dorland Drive
@ Owens St. - Fairfield 4, Fairfield

- 3 Bed
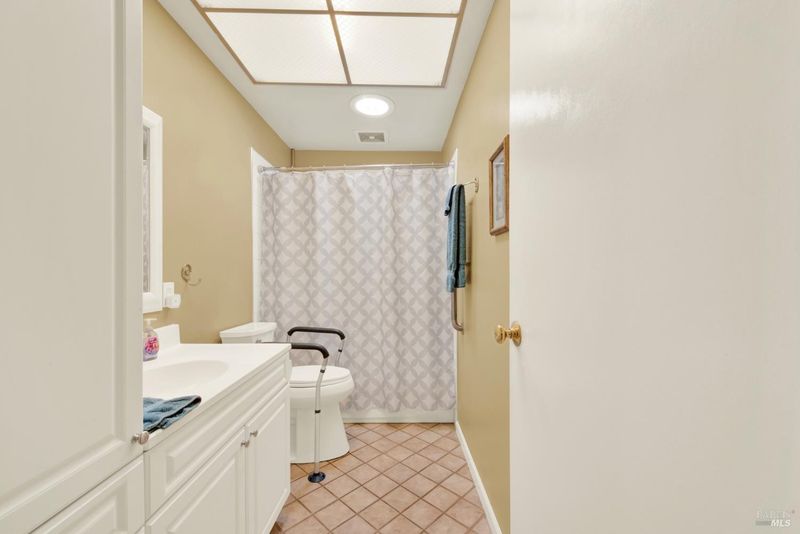
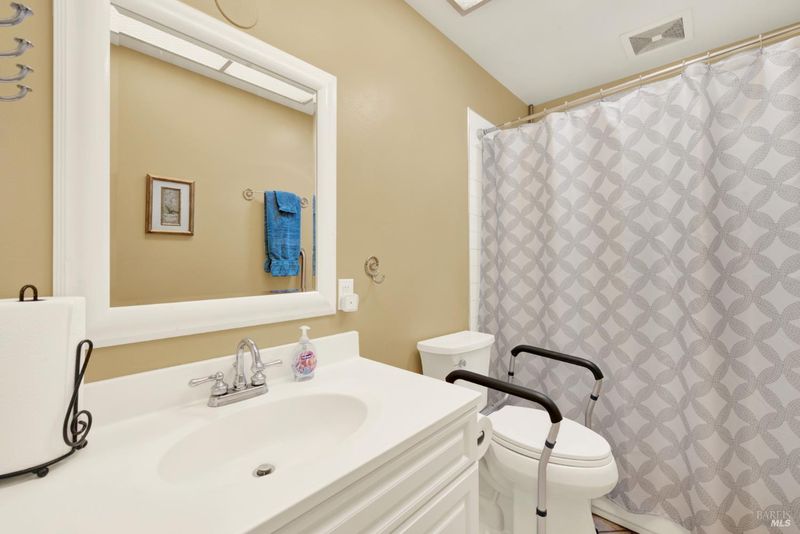
- 2 Bath
- 2 Park
- 1,657 sqft
- Fairfield
-

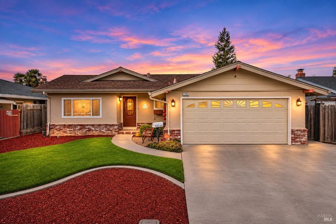
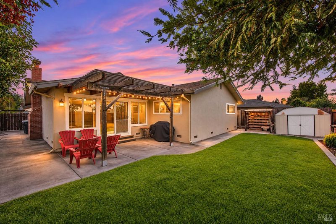
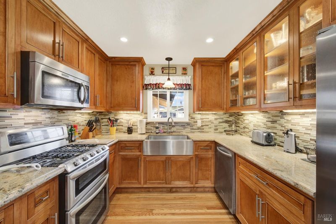
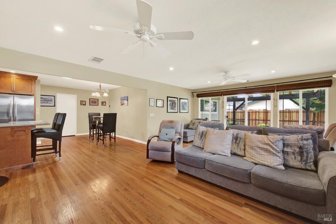
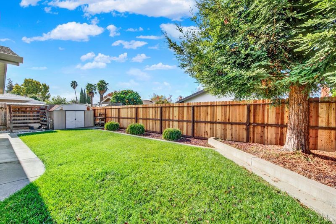
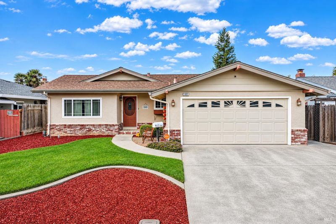
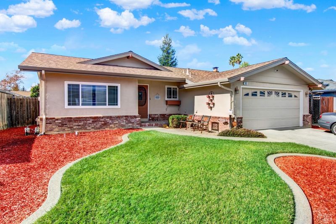
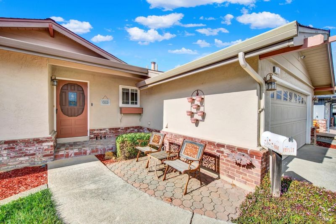
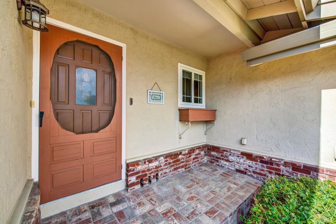
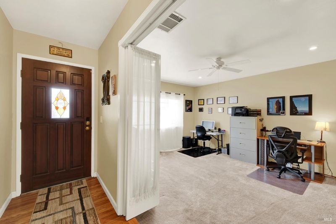
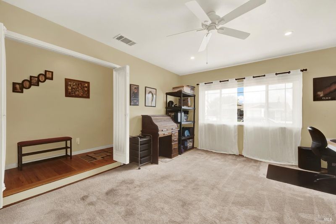
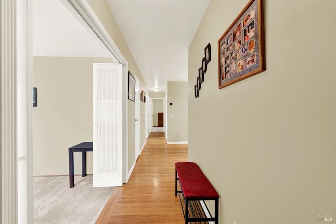
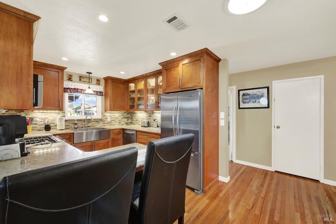
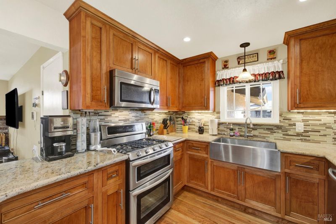
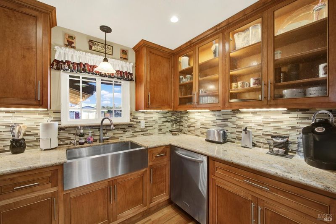
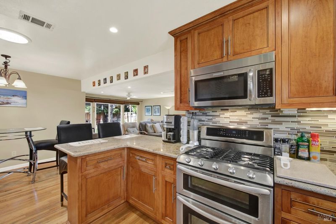
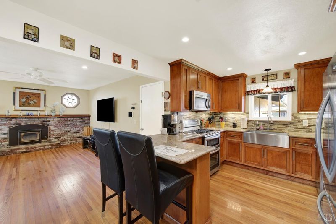
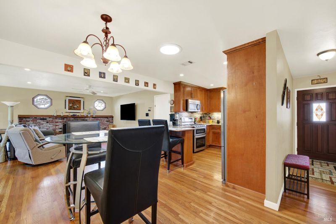
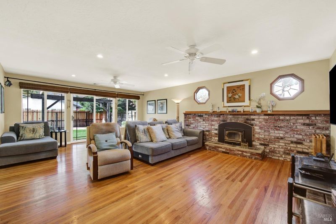
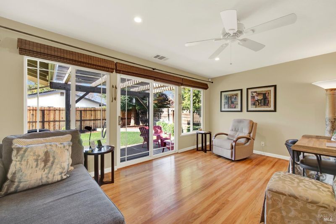
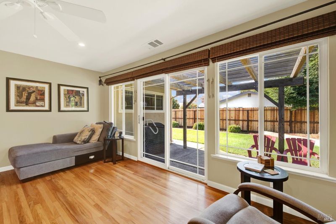
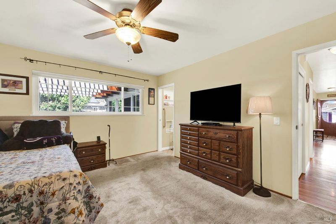
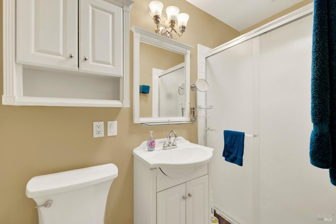
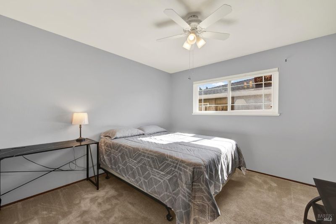
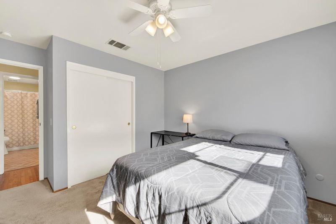
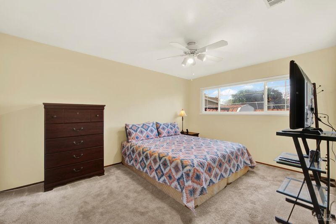
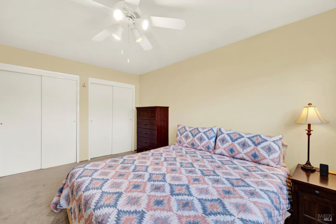
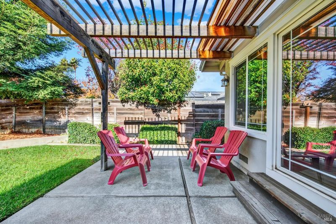
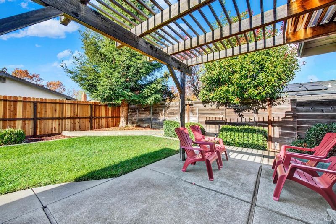
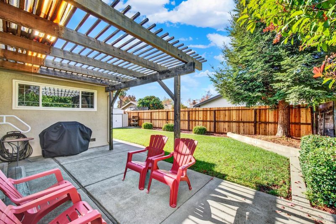
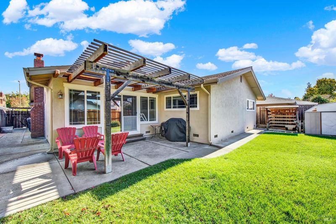
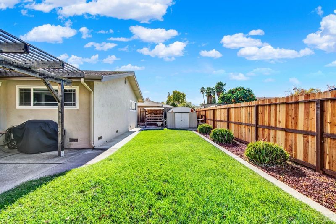
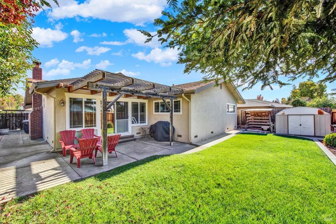
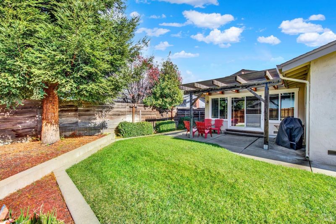
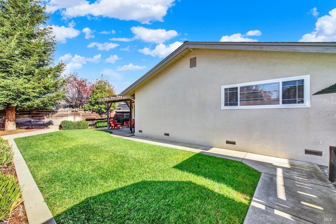
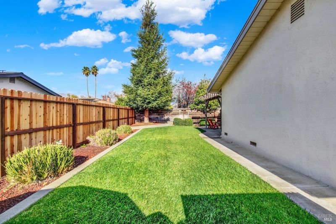
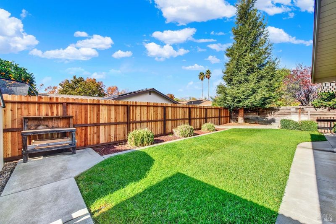
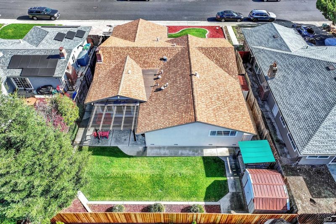
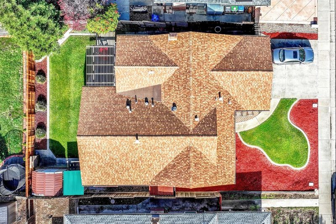
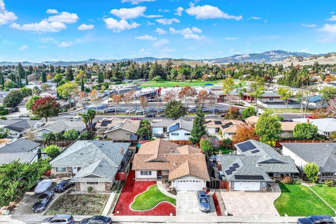
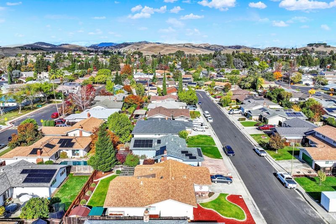
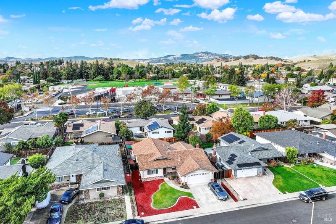
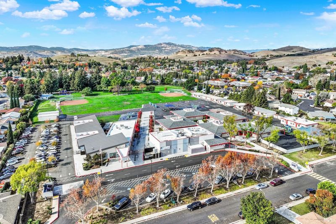
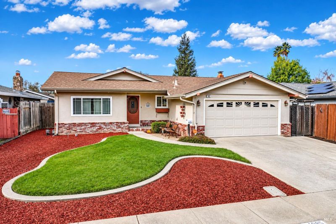
Welcome to 1985 Dorland Drive, ideally situated in Fairfield's desirable Monte Vista Manor neighborhood! This single-story charmer offers 3 bedrooms, 2 bathrooms and approximately 1,657 sq ft, with not one but two living rooms plus a flexible bonus space, so there's room to spread out, work from home or host a crowd. The kitchen is a standout, with rich wood cabinetry, granite counters, a farmhouse sink and stainless appliances, while the cozy fireplace room sets the scene for movie nights and slow Sunday mornings. Out back, the pergola-covered patio is calling your name for morning coffee or evening unwind, overlooking a lush lawn, mature trees and a storage shed for all your extras. Close to K.I. Jones Elementary, Mankas Park, restaurants and shopping, with easy access to I-80, Napa and Suisun Valley wine country and the greater Bay Area, this one checks all the boxes. Homes like this don't last, so schedule your showing today!

- Days on Market
- 1 day
- Current Status
- Active
- Original Price
- List Price
- $569,000
- On Market Date
- Nov 20, 2026
- Property Type
- Single Family Residence
- Area
- Fairfield 4
- Zip Code
- 94534
- MLS ID
- 326094825
- APN
- 0152152020
- Year Built
- 1972
- Stories in Building
- 1
- Possession
- Close Of Escrow, Seller Rent Back
- Data Source
- BAREIS
- Origin MLS System
K. I. Jones Elementary School
Public K-5 Elementary
Students: 729 Distance: 0.0mi
Weir Preparatory Academy
Public K-8 Elementary, Coed
Students: 768 Distance: 0.5mi
Harvest Valley School
Private K-12 Combined Elementary And Secondary, Coed
Students: NA Distance: 0.5mi
Division of Unaccompanied Children's Services (Ducs) School
Public 7-12
Students: 13 Distance: 0.6mi
Kindercare Learning Centers
Private K Coed
Students: 115 Distance: 0.7mi
Solano Christian Academy
Private K-8 Elementary, Religious, Coed
Students: 113 Distance: 0.8mi
- Bed
- 3
- Bath
- 2
- Tub w/Shower Over
- Parking
- 2
- Attached, Garage Faces Front, Inside Entrance, Side-by-Side
- SQ FT
- 1,657
- SQ FT Source
- Assessor Auto-Fill
- Lot SQ FT
- 5,663.0
- Lot Acres
- 0.13 Acres
- Cooling
- Central Air
- Disclosures
- Standard
- Fire Place
- Brick
- Heating
- Central
- Laundry
- Dryer Included, In Garage, Washer Included
- Main Level
- Bedroom(s), Dining Room, Family Room, Full Bath(s), Garage, Kitchen, Living Room, Primary Bedroom, Street Entrance
- Possession
- Close Of Escrow, Seller Rent Back
- Basement
- None
- Fee
- $0
MLS and other Information regarding properties for sale as shown in Theo have been obtained from various sources such as sellers, public records, agents and other third parties. This information may relate to the condition of the property, permitted or unpermitted uses, zoning, square footage, lot size/acreage or other matters affecting value or desirability. Unless otherwise indicated in writing, neither brokers, agents nor Theo have verified, or will verify, such information. If any such information is important to buyer in determining whether to buy, the price to pay or intended use of the property, buyer is urged to conduct their own investigation with qualified professionals, satisfy themselves with respect to that information, and to rely solely on the results of that investigation.
School data provided by GreatSchools. School service boundaries are intended to be used as reference only. To verify enrollment eligibility for a property, contact the school directly.