

$1,049,000
1,922
SQ FT
$546
SQ/FT
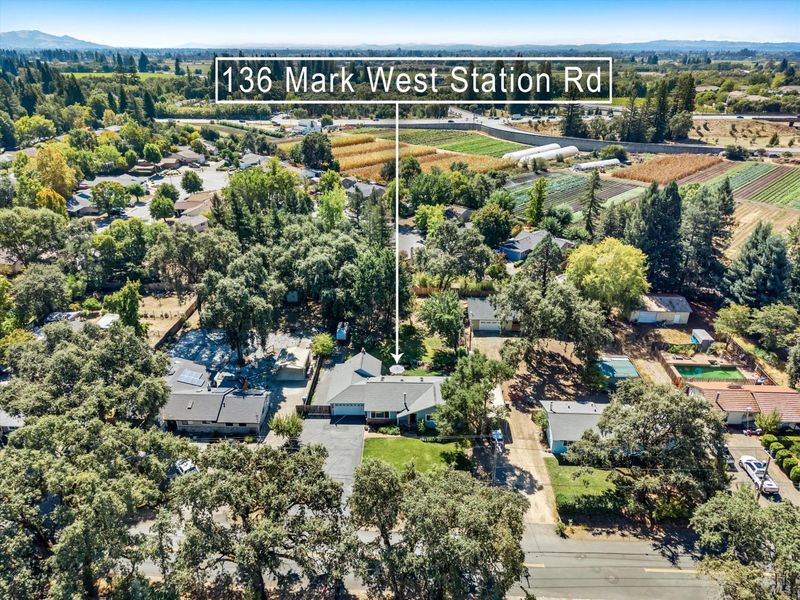
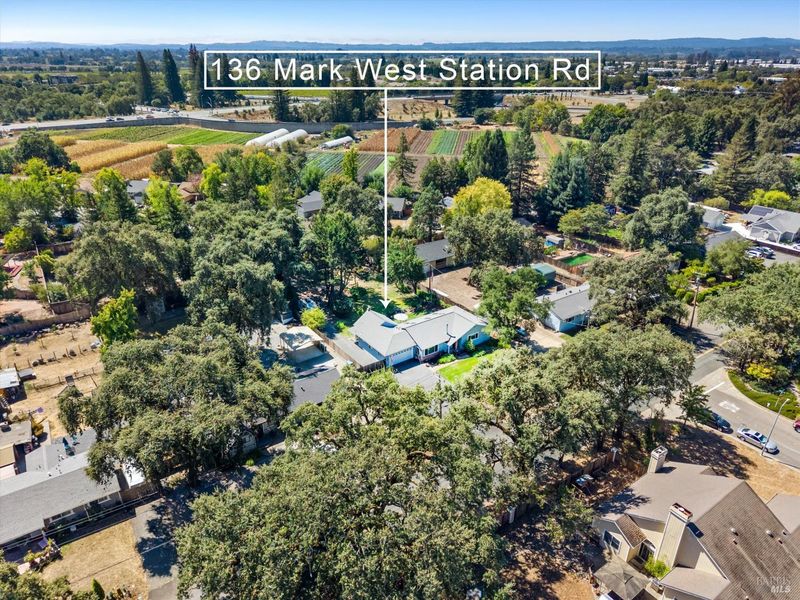
136 Mark West Station Road
@ Fulton Road - Santa Rosa-Northeast, Windsor

- 3 Bed
- 3 Bath
- 5 Park
- 1,922 sqft
- Windsor
-

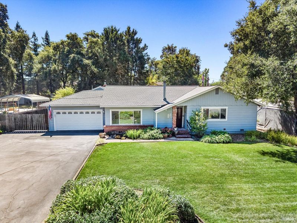
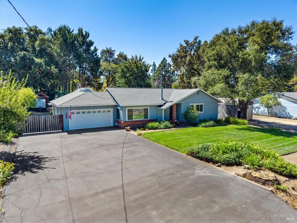
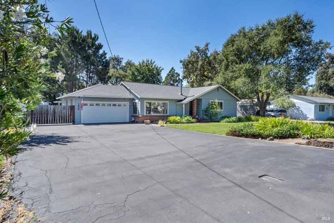
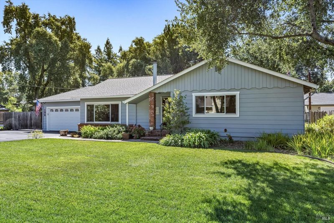
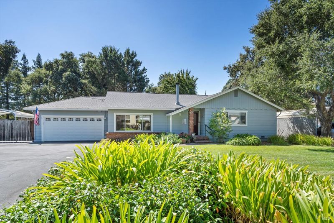
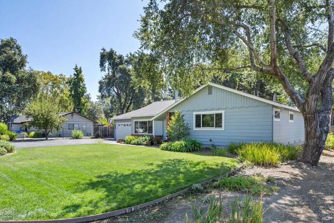
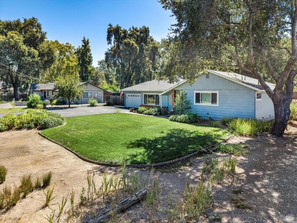
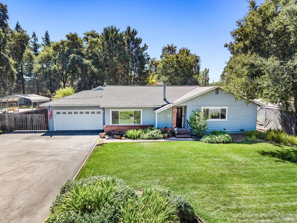
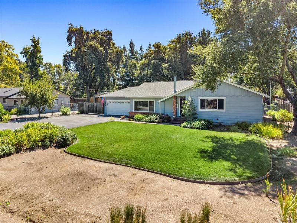
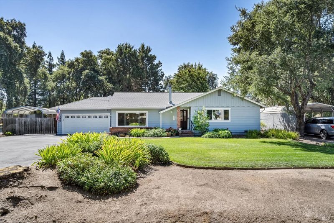
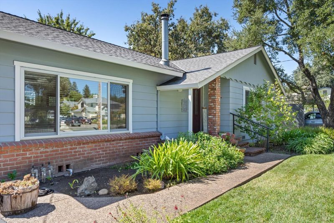
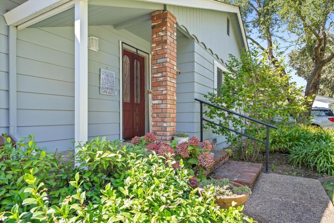
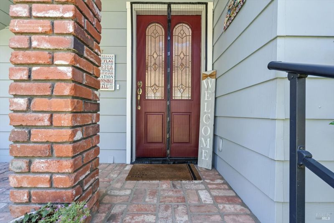
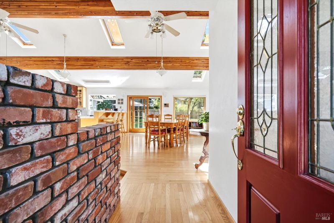
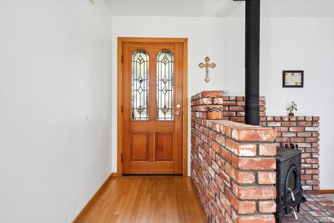
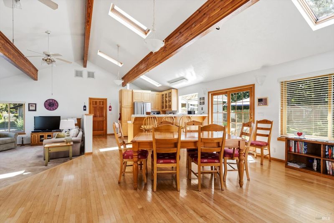
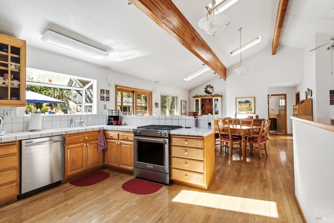
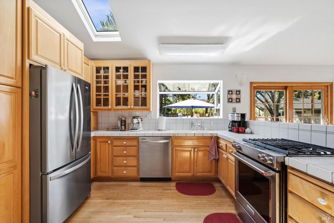
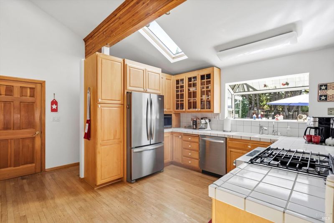
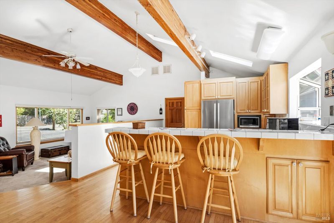
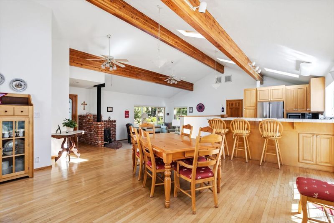
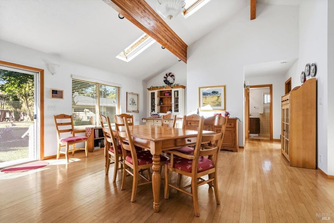
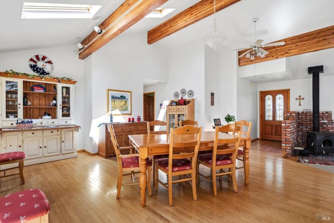
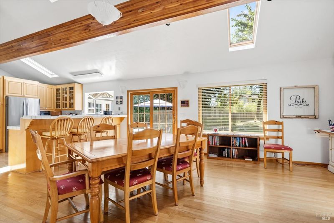
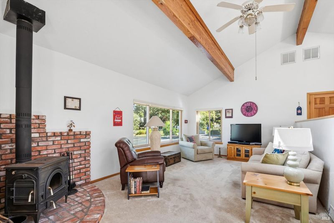
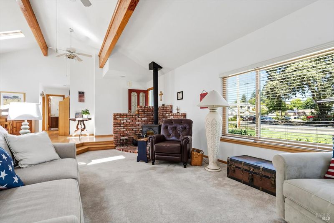
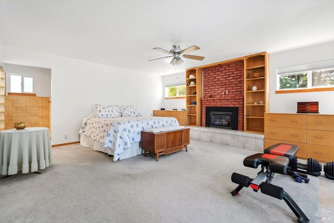
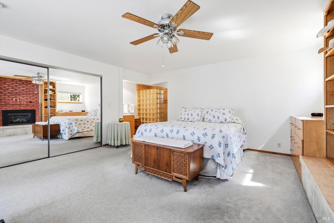
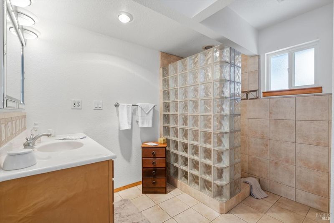
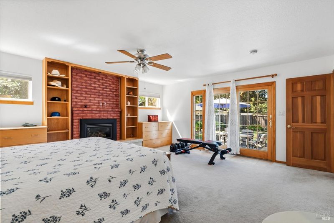
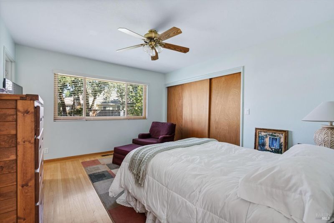
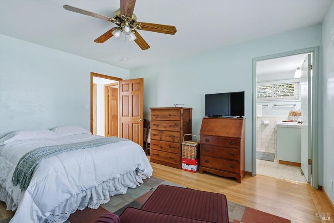
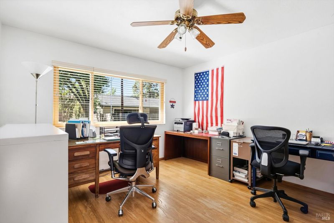
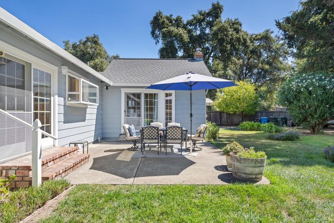
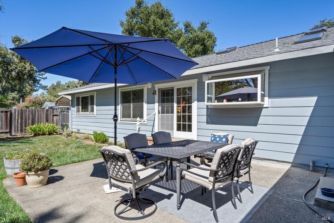
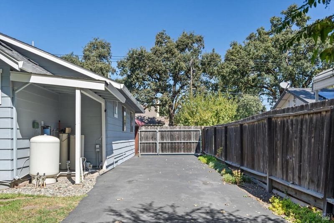
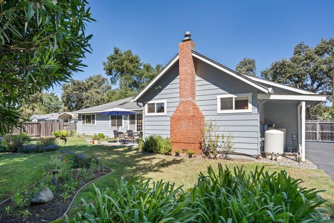
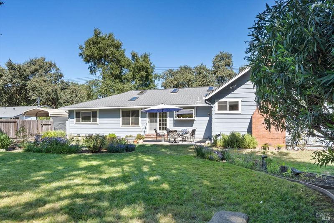
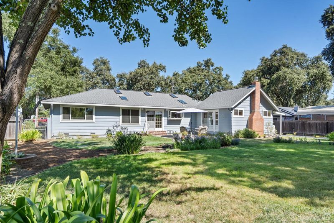
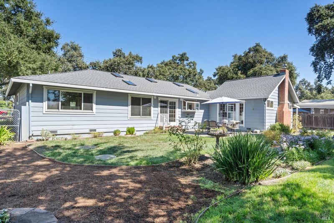
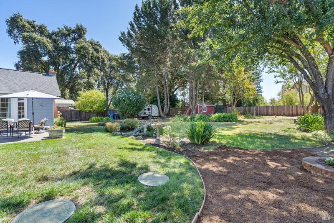
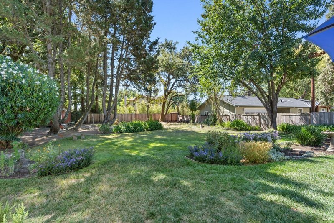
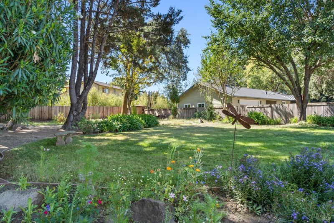
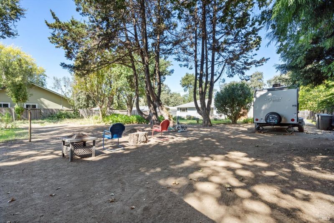
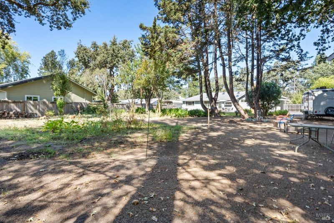
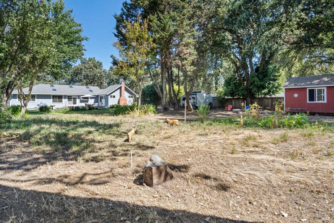
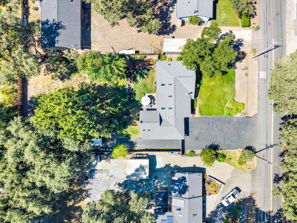
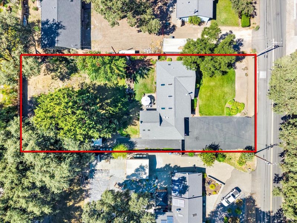
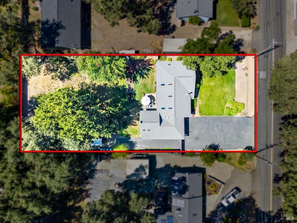
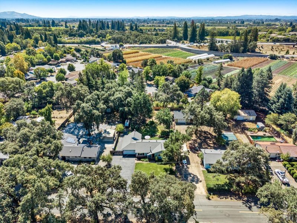
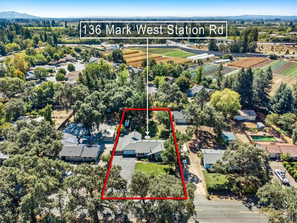
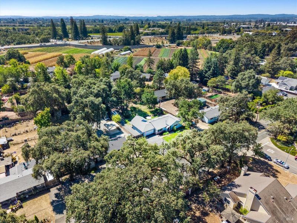
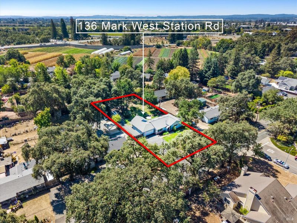
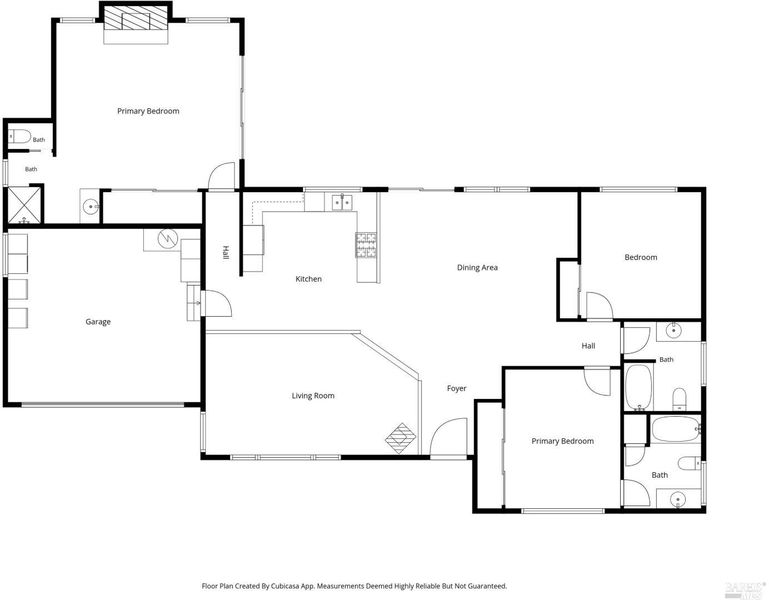
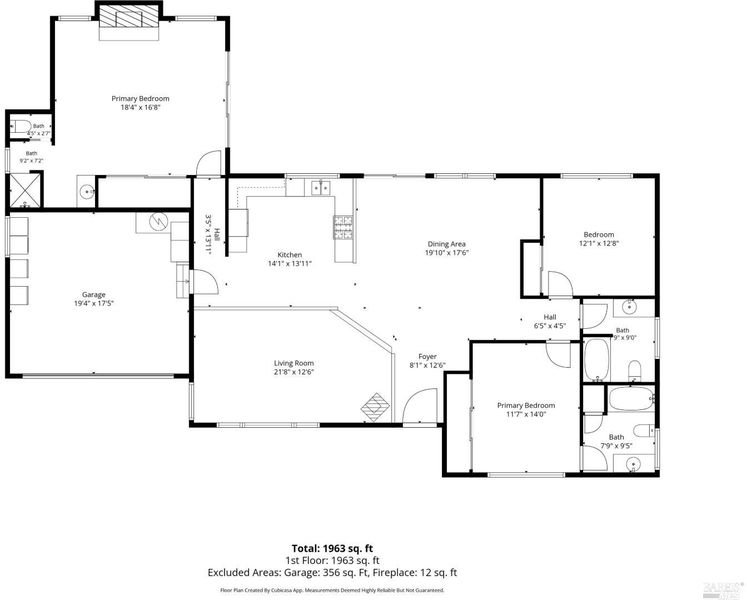
Welcome to 136 Mark West Station Road, a distinctive single-level Windsor property offering space, character and opportunity on nearly half an acre. This 3-bedroom, 3-bath home offers approximately 1,922 square feet of living space with soaring cathedral and open-beam ceilings, skylights, dual-pane windows and multiple fireplaces that add warmth and character throughout. The kitchen features a breakfast area, skylight and gas cooking, while the primary bedroom offers an ensuite bath and direct outdoor access. Outside is where the possibilities really begin. The approximately .48-acre parcel features a spacious fenced backyard, established landscaping, irrigation, a back porch and storage shed, with plenty of room to garden, entertain, create additional outdoor living space or explore the possibility of an accessory dwelling unit (ADU), subject to buyer investigation and approval. A two-car garage and generous additional parking add to the property's flexibility. With no HOA and a convenient location between Windsor and Santa Rosa, this property offers a rare combination of single-level living, usable land and exciting possibilities for the future.

- Days on Market
- 0 days
- Current Status
- Active
- Original Price
- List Price
- $1,049,000
- On Market Date
- Sep 16, 2026
- Property Type
- Single Family Residence
- Area
- Santa Rosa-Northeast
- Zip Code
- 95492
- MLS ID
- 326074333
- APN
- 059230048000
- Year Built
- 1962
- Stories in Building
- 1
- Possession
- Close Of Escrow
- Data Source
- BAREIS
- Origin MLS System
San Miguel Elementary School
Charter K-6 Elementary
Students: 438 Distance: 0.7mi
Sonoma Country Day School
Private K-8 Elementary, Coed
Students: 295 Distance: 0.8mi
Manzanita Montessori Charter
Charter 1-6
Students: NA Distance: 1.1mi
Mark West Charter School
Charter K-8 Elementary
Students: 122 Distance: 1.1mi
Mark West Elementary School
Public K-6 Elementary
Students: 438 Distance: 1.2mi
Sonoma County Rop School
Public 10-12
Students: NA Distance: 1.5mi
- Bed
- 3
- Bath
- 3
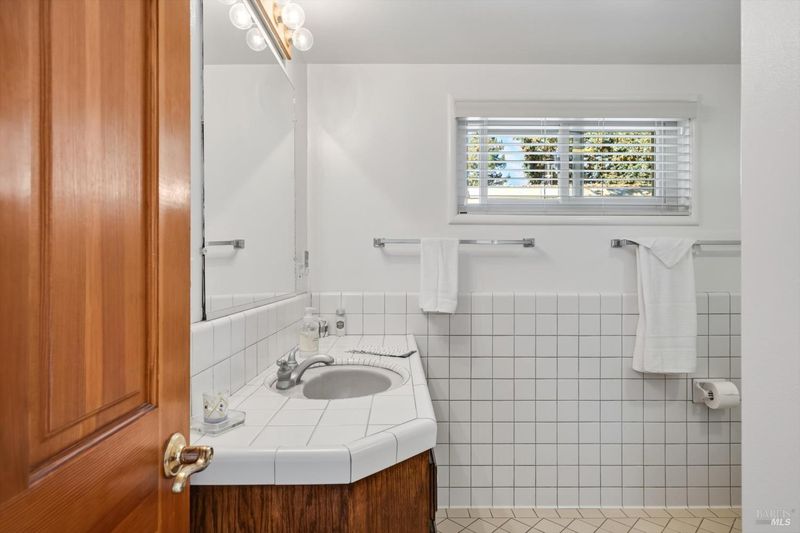
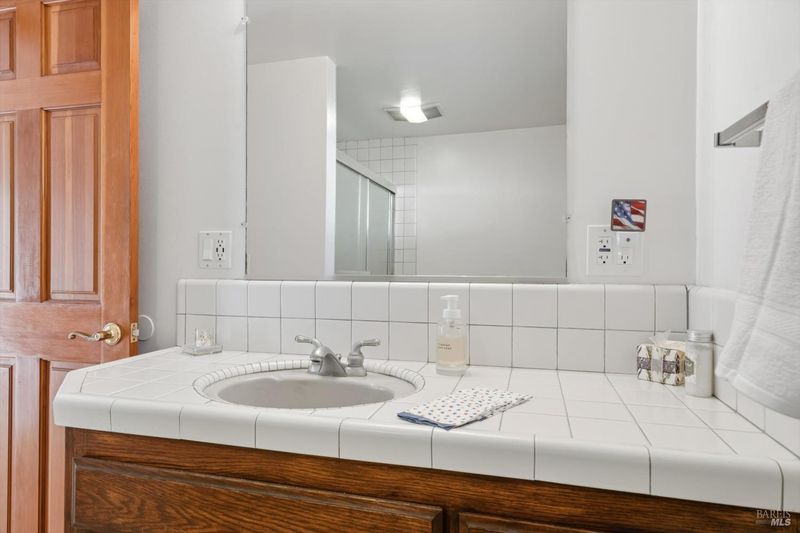
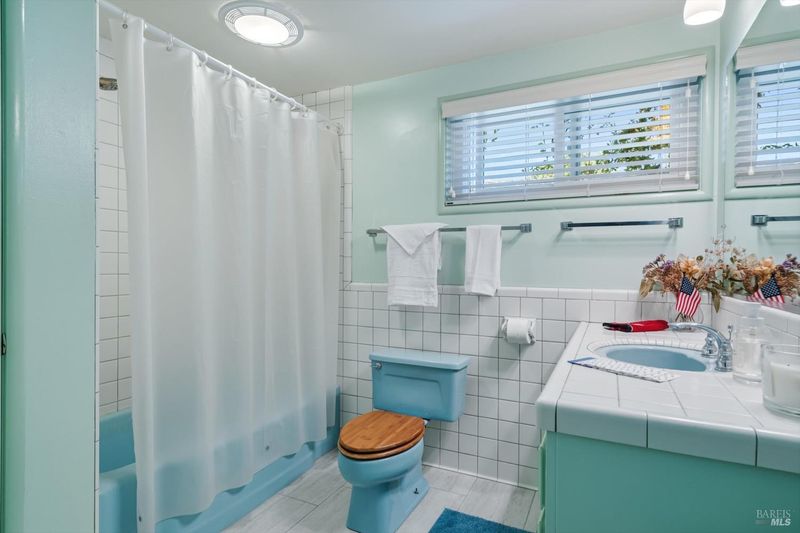
- Double Vanity, Shower Stall(s), Tub w/Shower Over
- Parking
- 5
- Attached, Garage Door Opener, Garage Faces Front, Inside Entrance
- SQ FT
- 1,922
- SQ FT Source
- Assessor Agent-Fill
- Lot SQ FT
- 20,900.0
- Lot Acres
- 0.4798 Acres
- Kitchen
- Skylight(s), Tile Counters
- Cooling
- Ceiling Fan(s)
- Dining Room
- Skylight(s)
- Disclosures
- Offer As Is
- Family Room
- Open Beam Ceiling
- Flooring
- Carpet, Wood
- Foundation
- Concrete Perimeter
- Fire Place
- Insert, Living Room, Master Bedroom, Wood Burning
- Heating
- Central, Fireplace(s)
- Laundry
- Dryer Included, Washer Included
- Main Level
- Bedroom(s), Family Room, Full Bath(s), Garage, Kitchen, Primary Bedroom, Street Entrance
- Possession
- Close Of Escrow
- Basement
- None
- Architectural Style
- Ranch
- Fee
- $0
MLS and other Information regarding properties for sale as shown in Theo have been obtained from various sources such as sellers, public records, agents and other third parties. This information may relate to the condition of the property, permitted or unpermitted uses, zoning, square footage, lot size/acreage or other matters affecting value or desirability. Unless otherwise indicated in writing, neither brokers, agents nor Theo have verified, or will verify, such information. If any such information is important to buyer in determining whether to buy, the price to pay or intended use of the property, buyer is urged to conduct their own investigation with qualified professionals, satisfy themselves with respect to that information, and to rely solely on the results of that investigation.
School data provided by GreatSchools. School service boundaries are intended to be used as reference only. To verify enrollment eligibility for a property, contact the school directly.