

$1,088,000
1,150
SQ FT
$946
SQ/FT
737 Cottage Court
@ Rengstorff - 204 - Rengstorff, Mountain View

- 2 Bed
- 2 Bath
- 2 Park
- 1,150 sqft
- MOUNTAIN VIEW
-

-
Sat Nov 14, 2:00 pm - 4:00 pm
-
Sun Nov 15, 2:00 pm - 4:30 pm
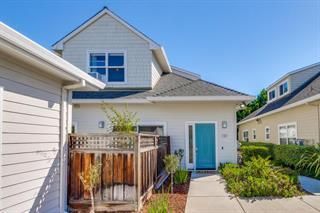
Tucked along a quiet court in the Rock Street Cottage community, this bright corner townhome pairs 2004 construction with an easy, light-filled plan. Vaulted ceilings and tall windows give the living spaces an airy, open feel. The ground-floor bedroom and full bath adapt well to guests, a home office, or extended-family living. Upstairs, the primary suite is a private retreat with a walk-in closet. The kitchen is updated with quartz counters and a gas range, brand new frig and dishwasher, and double-paned windows with custom shades add comfort and quiet. A detached one-car garage with brand new moter and 2 door openers, assigned and guest parking, a community clubhouse, and mature landscaping complete the setting. The HOA covers exterior maintenance, roof, water, and garbage. Moments to Safeway, Costco, downtown dining, parks, and major tech campuses, with access to Los Altos High School.

- Days on Market
- 0 days
- Current Status
- Active
- Original Price
- $1,088,000
- List Price
- $1,088,000
- On Market Date
- Nov 12, 2026
- Property Type
- Townhouse
- Area
- 204 - Rengstorff
- Zip Code
- 94043
- MLS ID
- ML82066986
- APN
- 147-94-026
- Year Built
- 2004
- Stories in Building
- 2
- Possession
- Unavailable
- Data Source
- MLSL
- Origin MLS System
- MLSListings, Inc.
Palo Alto Preparatory School
Private 8-12 Secondary, Coed
Students: 60 Distance: 0.4mi
Independent Study Program School
Public K-8
Students: 7 Distance: 0.4mi
Monta Loma Elementary School
Public K-5 Elementary, Coed
Students: 425 Distance: 0.4mi
Crittenden Middle School
Public 6-8 Middle, Coed
Students: 707 Distance: 0.4mi
Waldorf School Of The Peninsula
Private 6-12
Students: 250 Distance: 0.6mi
Gideon Hausner Jewish Day School
Private K-8 Elementary, Nonprofit
Students: 333 Distance: 0.6mi
- Bed
- 2
- Bath
- 2
- Full on Ground Floor, Marble, Shower over Tub - 1, Stall Shower, Updated Bath
- Parking
- 2
- Assigned Spaces, Detached Garage, Gate / Door Opener, Guest / Visitor Parking, Lighted Parking Area, Off-Street Parking
- SQ FT
- 1,150
- SQ FT Source
- Unavailable
- Lot SQ FT
- 750.0
- Lot Acres
- 0.017218 Acres
- Kitchen
- Countertop - Quartz, Dishwasher, Hood Over Range, Microwave, Oven Range - Gas, Refrigerator
- Cooling
- Window / Wall Unit
- Dining Room
- Dining Area
- Disclosures
- NHDS Report
- Family Room
- No Family Room
- Flooring
- Carpet, Hardwood, Vinyl / Linoleum
- Foundation
- Concrete Slab
- Heating
- Central Forced Air
- Laundry
- Inside, Washer / Dryer
- * Fee
- $499
- Name
- 2124 Rock Street HOA
- Phone
- (408) 559-1977
- *Fee includes
- Garbage, Insurance - Hazard, Insurance - Liability, and Water / Sewer
MLS and other Information regarding properties for sale as shown in Theo have been obtained from various sources such as sellers, public records, agents and other third parties. This information may relate to the condition of the property, permitted or unpermitted uses, zoning, square footage, lot size/acreage or other matters affecting value or desirability. Unless otherwise indicated in writing, neither brokers, agents nor Theo have verified, or will verify, such information. If any such information is important to buyer in determining whether to buy, the price to pay or intended use of the property, buyer is urged to conduct their own investigation with qualified professionals, satisfy themselves with respect to that information, and to rely solely on the results of that investigation.
School data provided by GreatSchools. School service boundaries are intended to be used as reference only. To verify enrollment eligibility for a property, contact the school directly.