



$1,499,000
2,654
SQ FT
$565
SQ/FT
5915 Abbott St
@ Mulholland Pl - Dublin

- 3 Bed
- 2.5 (2/1) Bath
- 2 Park
- 2,654 sqft
- Dublin
-

-
Sun Aug 23, 1:00 pm - 5:00 pm
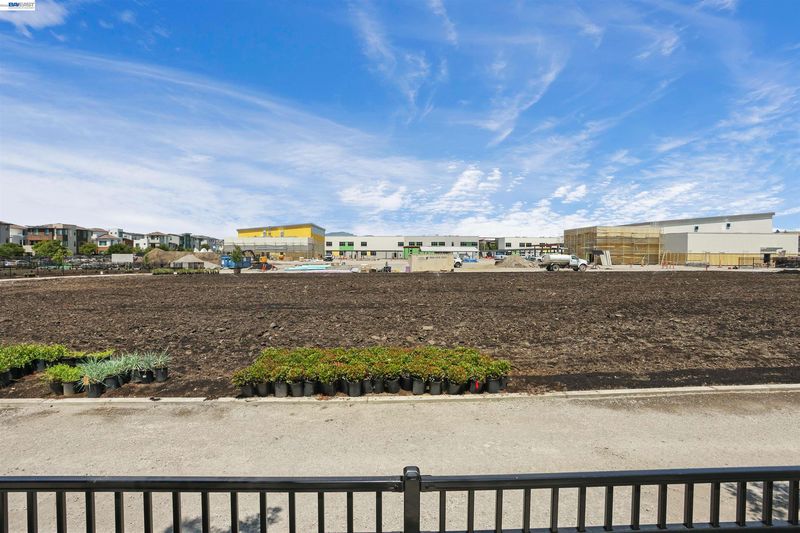
Walkable to BRAND NEW School.
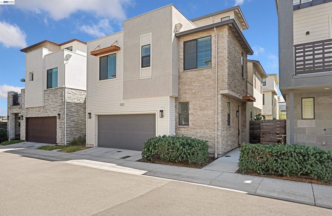
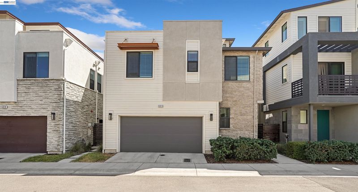
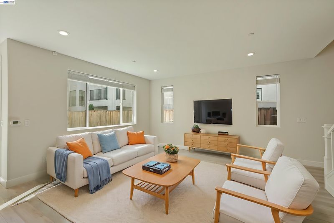
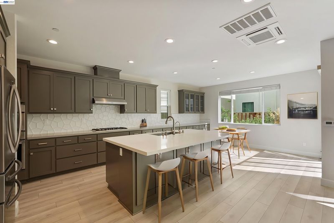
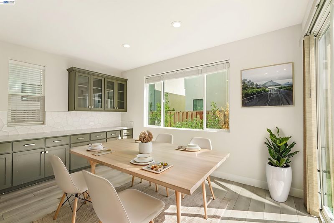
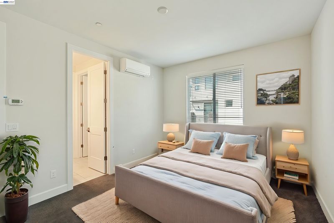
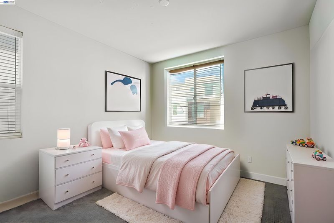
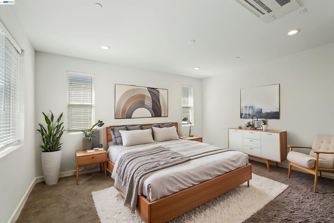
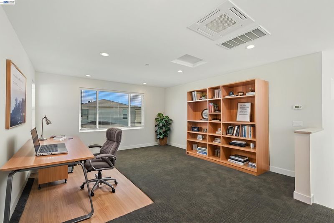
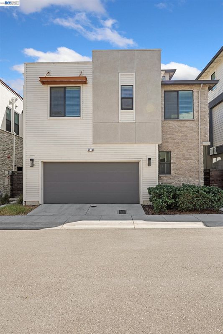
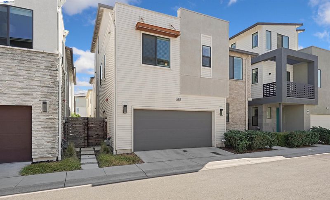

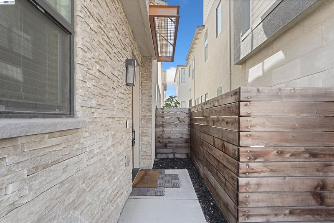
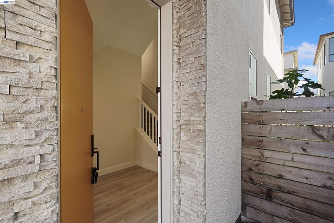
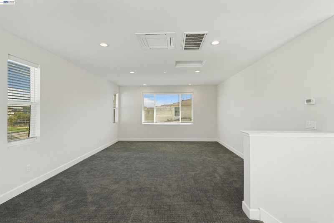
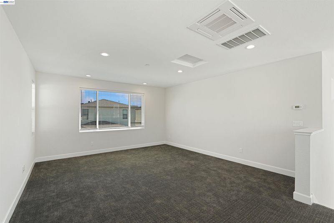
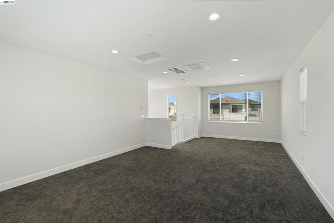
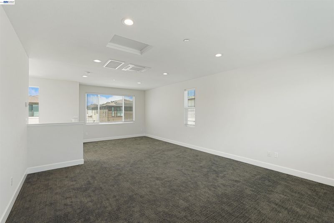
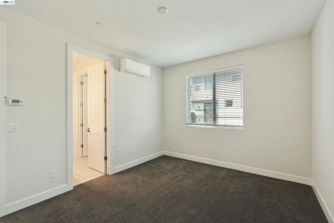
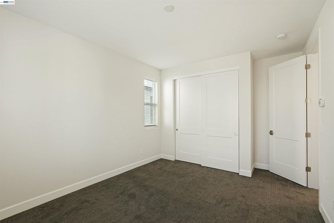
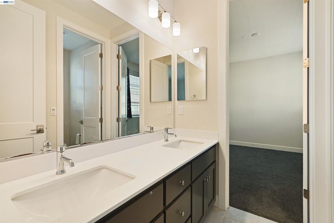
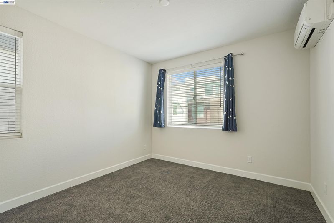
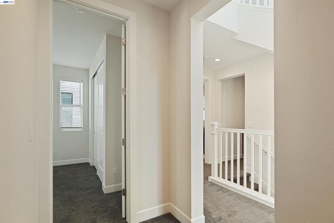
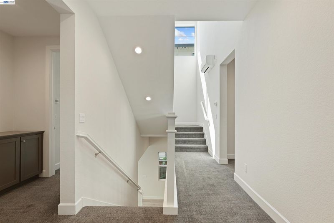
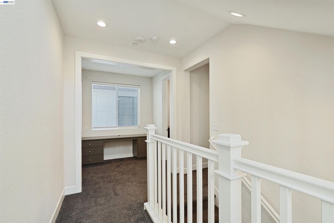
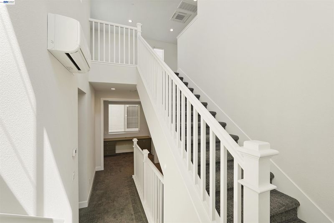
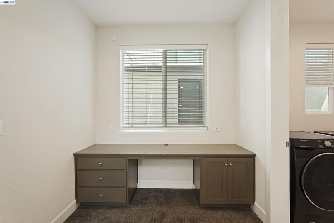
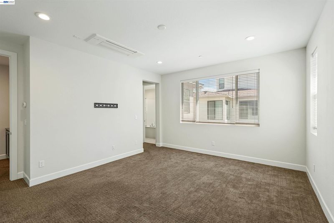
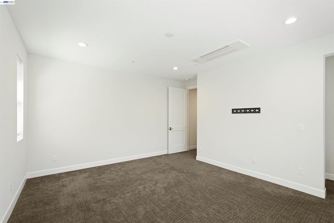
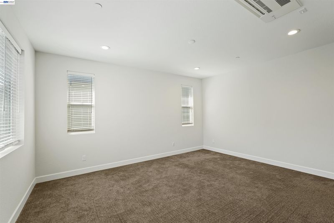
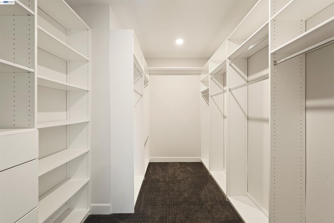
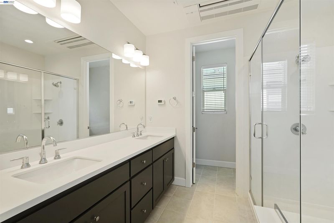
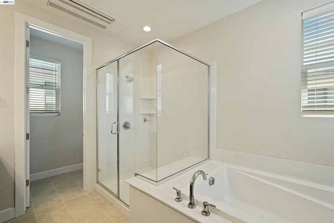
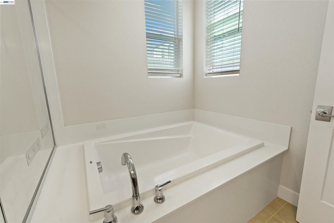
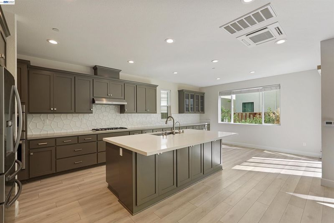
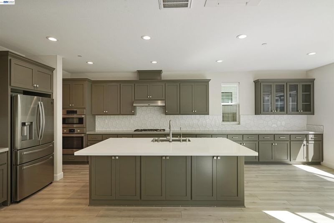
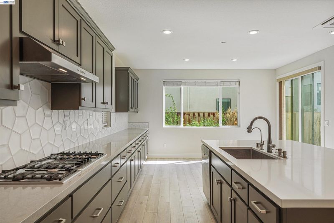
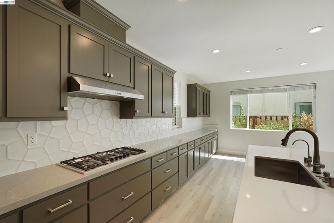
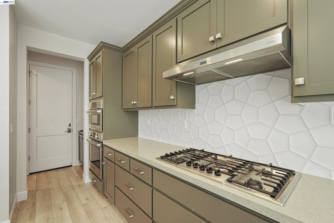
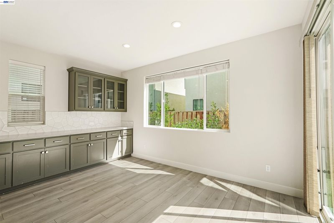
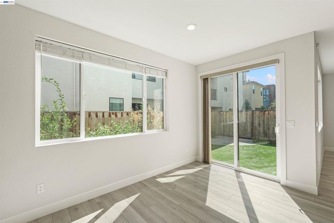
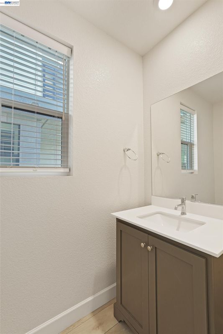
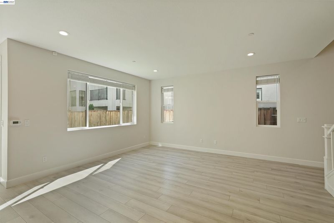
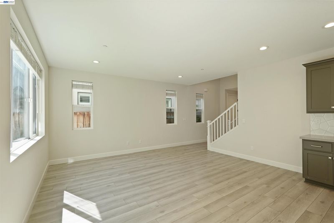
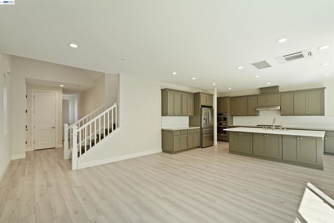
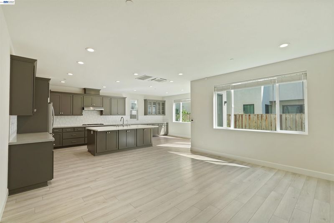
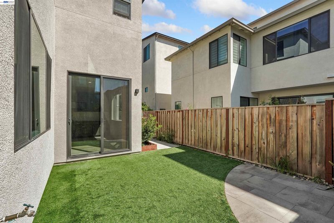
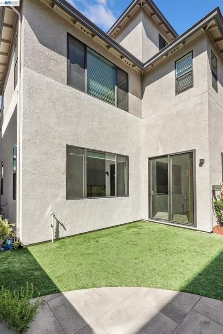
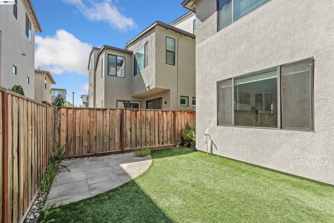
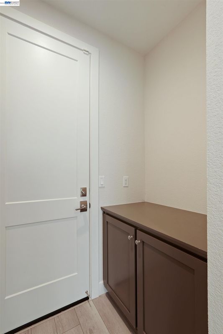
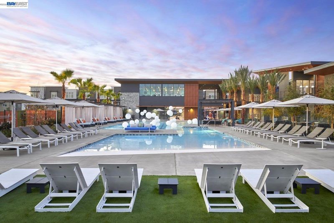
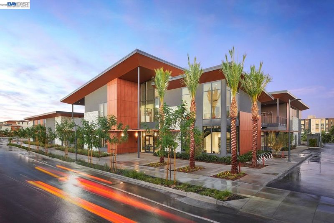
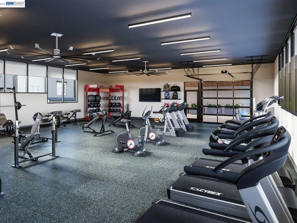
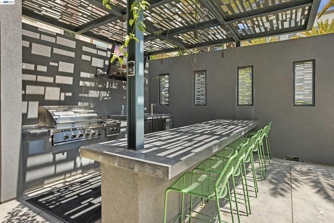
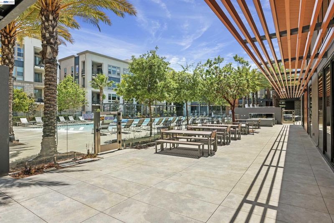
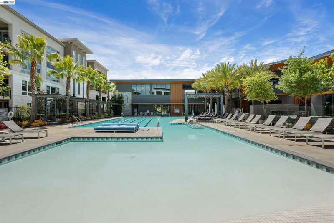
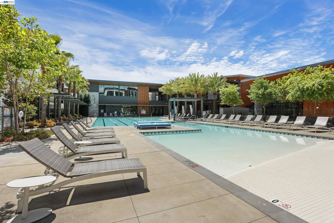
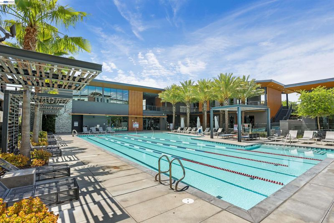
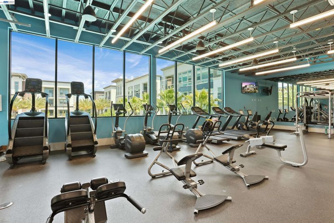
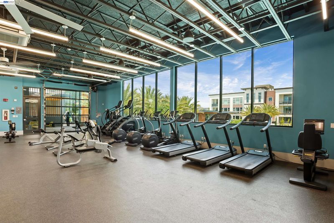
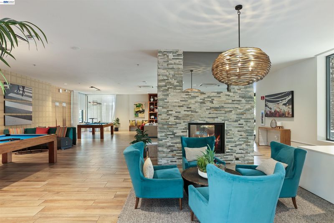
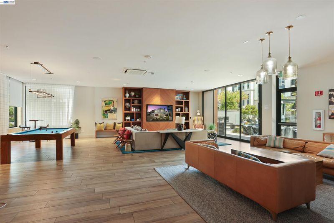
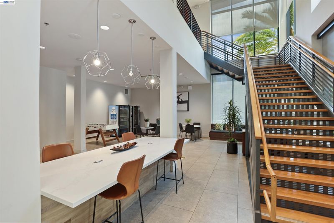
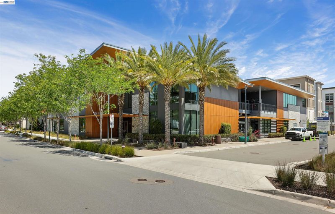

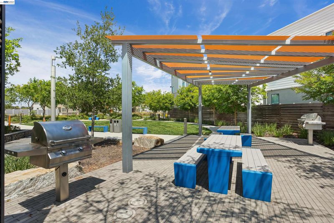
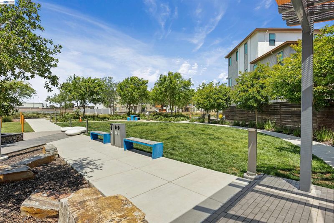
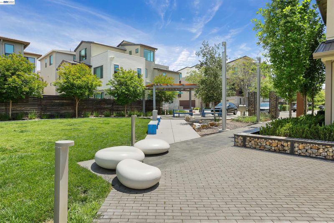
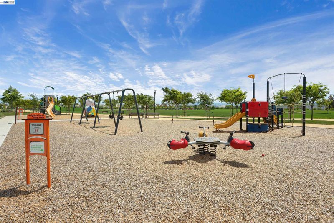
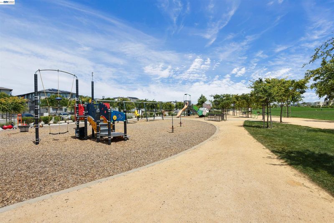
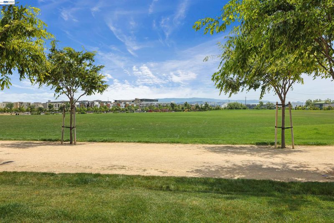
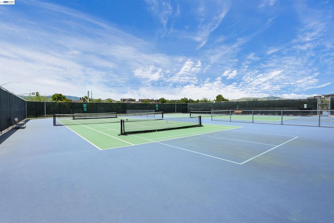
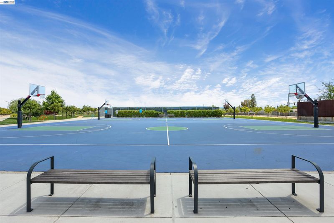
Welcome to this luxurious home, NEXT DOOR TO THE NEWLY CONSTRUCTED SHAMROCK HILLS TK-8 SCHOOL, 3 BED, 2.5 BATH, LOFT that offers the perfect blend of convenience and comfort. Set on a first floor featuring an open flow between the living room, dining room, and kitchen, this home is bathed in plenty of NATURAL SUNLIGHT, creating a warm and inviting atmosphere throughout the living areas and rooms. The KITCHEN is a true showstopper, boasting an OVERSIZED ISLAND, A CUSTOM BACKSPLASH, STRIKING GREEN CABINETRY, ABUNDANT CABINET SPACE, AND SLEEK STAINLESS STEEL APPLIANCES. Retreat to the master suite, a private oasis complete with a STANDING SHOWER, A SOAKING TUB, HIS-AND-HER VANITIES, AND A LARGE WALK-IN CLOSET WITH BUILT-IN STORAGE. On the third floor, a VERSATILE LOFT awaits, ideal for a home theater, office, or study area, adapting effortlessly to your lifestyle. Step outside to a beautifully landscaped yard with lush grass and a dedicated garden area for planting. Residents enjoy access to exceptional COMMUNITY AMENITIES, INCLUDING A SPARKLING POOL, FULLY EQUIPPED GYM, AND A WELCOMING CLUBHOUSE, with immediate access to freeways, BART, restaurants, shopping, entertainment, an aquatic center, a library, a premium outlet mall, and Dublin's top-rated schools. The home is also within WALKING DISTANCE TO DON BIDDLE COMMUNITY PARK and nearby parks, offering even more green space to enjoy. With a prime location just steps from a brand-new school, this home offers an unbeatable combination of location, luxury, and lifestyle. Don't miss this incredible opportunity!

- Current Status
- New
- Original Price
- $1,499,000
- List Price
- $1,499,000
- On Market Date
- Aug 14, 2026
- Property Type
- Detached
- D/N/S
- Dublin
- Zip Code
- 94568
- MLS ID
- 41145054
- APN
- 9866069
- Year Built
- 2019
- Stories in Building
- 3
- Possession
- Close Of Escrow
- Data Source
- MAXEBRDI
- Origin MLS System
- BAY EAST
James Dougherty Elementary School
Public K-5 Elementary
Students: 890 Distance: 0.7mi
Wells Middle School
Public 6-8 Middle
Students: 996 Distance: 1.2mi
Futures Academy - Pleasanton
Private 6-12
Students: NA Distance: 1.2mi
Valley High (Continuation) School
Public 9-12 Continuation
Students: 60 Distance: 1.3mi
Dublin Adult Education
Public n/a Adult Education
Students: NA Distance: 1.3mi
Frederiksen Elementary School
Public K-5 Elementary
Students: 800 Distance: 1.4mi
- Bed
- 3
- Bath
- 2.5 (2/1)
- Parking
- 2
- Attached, Int Access From Garage, Side Yard Access, Garage Door Opener
- SQ FT
- 2,654
- SQ FT Source
- Public Records
- Lot SQ FT
- 2,394.0
- Lot Acres
- 0.06 Acres
- Pool Info
- None, Community
- Kitchen
- Gas Range, Microwave, Oven, Range, Refrigerator, Self Cleaning Oven, Trash Compactor, Washer, Water Filter System, Gas Water Heater, Water Softener, Tankless Water Heater, Laminate Counters, Counter - Solid Surface, Disposal, Gas Range/Cooktop, Kitchen Island, Oven Built-in, Pantry, Range/Oven Built-in, Self-Cleaning Oven
- Cooling
- Central Air, Wall/Window Unit(s)
- Disclosures
- Nat Hazard Disclosure, HOA Rental Restrictions
- Entry Level
- Exterior Details
- Back Yard, Side Yard, Sprinklers Automatic, Sprinklers Side
- Flooring
- Tile, Vinyl, Carpet
- Foundation
- Fire Place
- None
- Heating
- Zoned, Individual Rm Controls
- Laundry
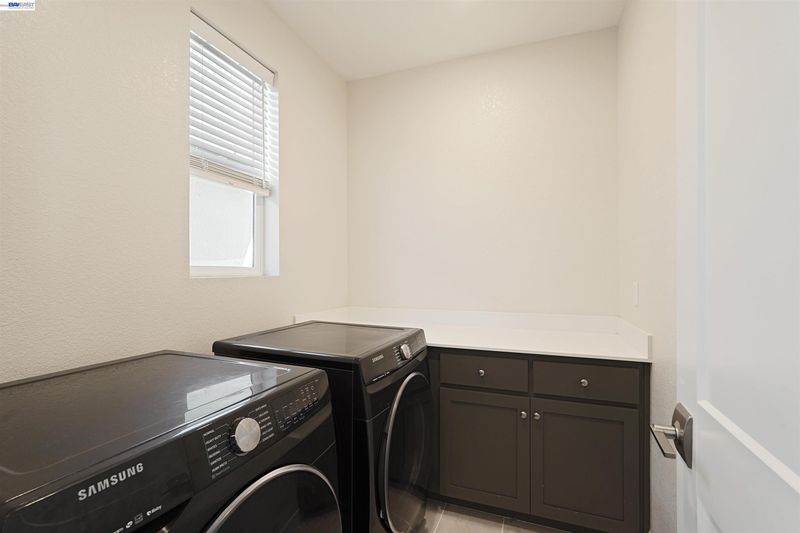
- Dryer, Gas Dryer Hookup, Laundry Room, Washer
- Upper Level
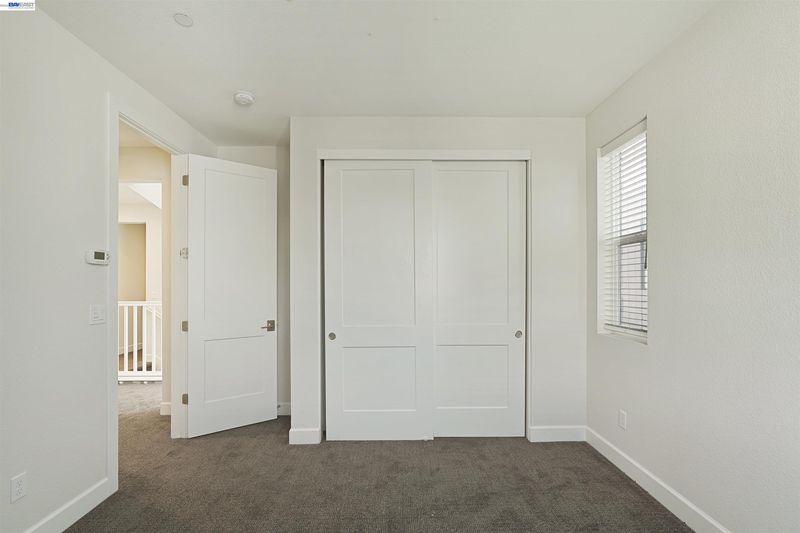
- 3 Bedrooms, 2 Baths, Primary Bedrm Suite - 1, Laundry Facility, Loft
- Main Level
- No Steps to Entry, Main Entry
- Views
- Park/Greenbelt, Hills
- Possession
- Close Of Escrow
- Architectural Style
- Contemporary
- Non-Master Bathroom Includes
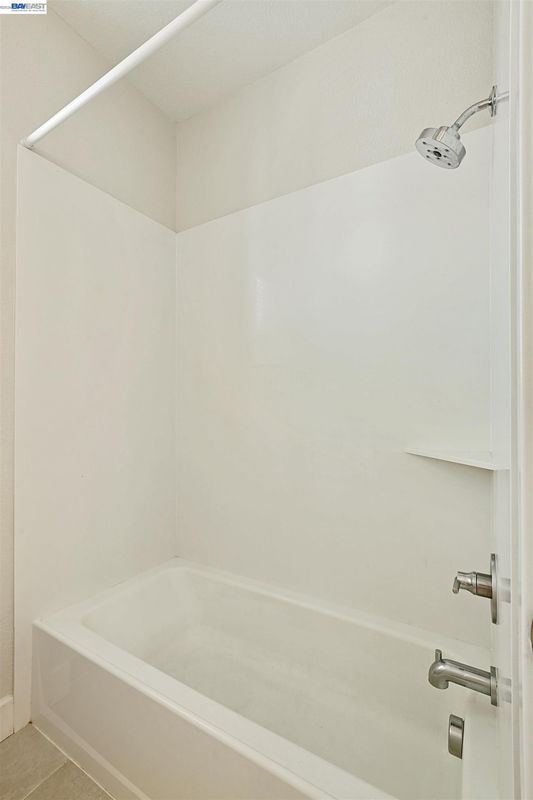
- Shower Over Tub, Solid Surface
- Construction Status
- Existing
- Additional Miscellaneous Features
- Back Yard, Side Yard, Sprinklers Automatic, Sprinklers Side
- Location
- Level
- Roof
- Composition Shingles
- Water and Sewer
- Public
- Fee
- $175
MLS and other Information regarding properties for sale as shown in Theo have been obtained from various sources such as sellers, public records, agents and other third parties. This information may relate to the condition of the property, permitted or unpermitted uses, zoning, square footage, lot size/acreage or other matters affecting value or desirability. Unless otherwise indicated in writing, neither brokers, agents nor Theo have verified, or will verify, such information. If any such information is important to buyer in determining whether to buy, the price to pay or intended use of the property, buyer is urged to conduct their own investigation with qualified professionals, satisfy themselves with respect to that information, and to rely solely on the results of that investigation.
School data provided by GreatSchools. School service boundaries are intended to be used as reference only. To verify enrollment eligibility for a property, contact the school directly.