




$799,000
1,243
SQ FT
$643
SQ/FT
565 Bellevue Ave, #806
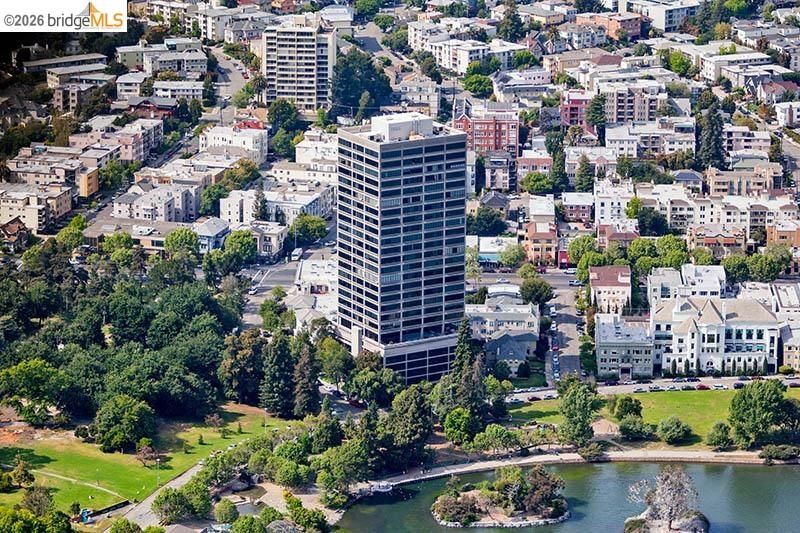
@ perkins - Lake Merritt, Oakland

- 2 Bed
- 2 Bath
- 1 Park
- 1,243 sqft
- Oakland
-

-
Sun Aug 23, 2:00 pm - 4:00 pm
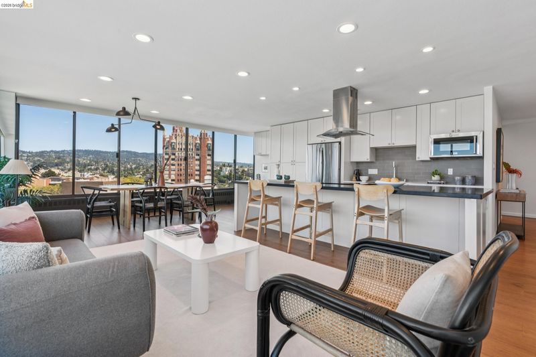
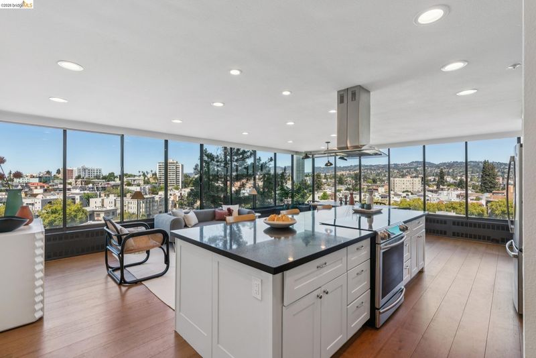
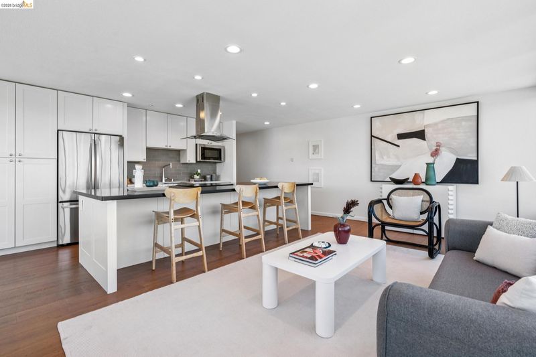
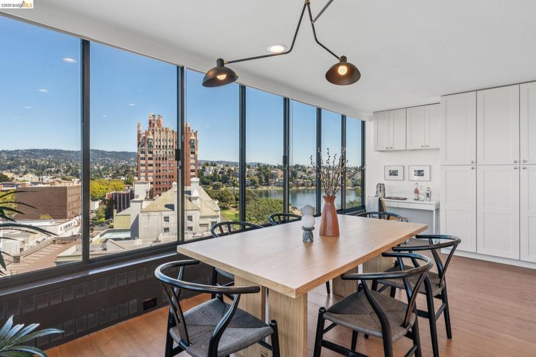
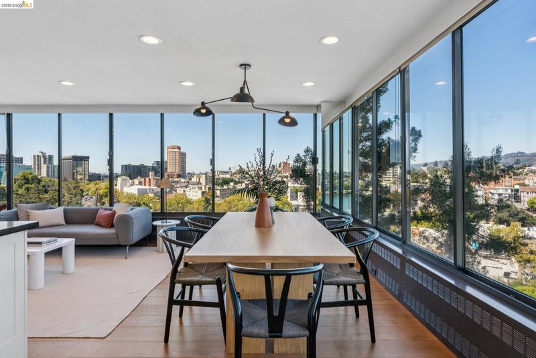
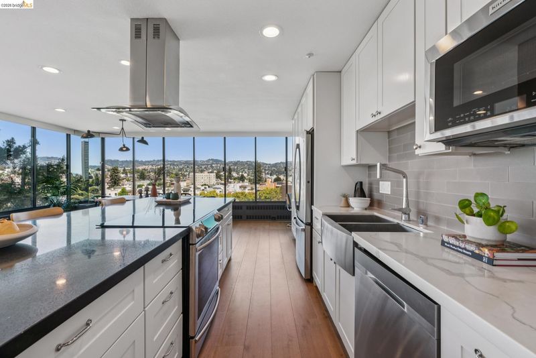
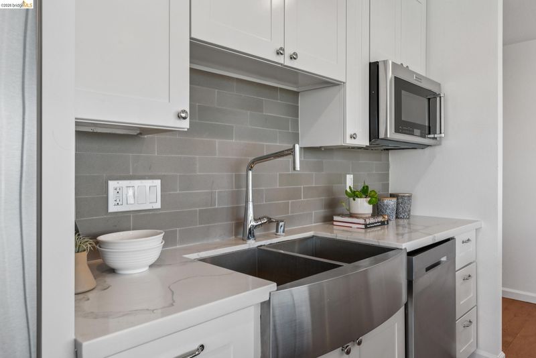
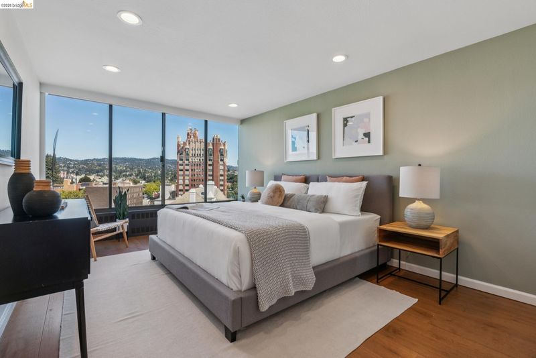
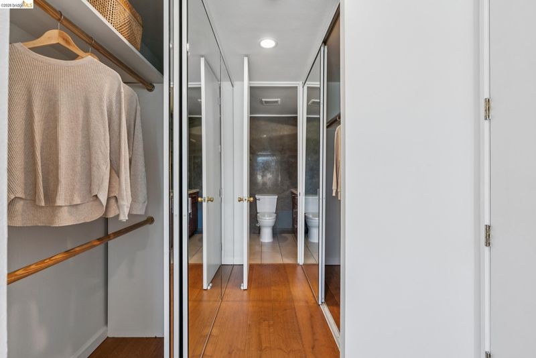
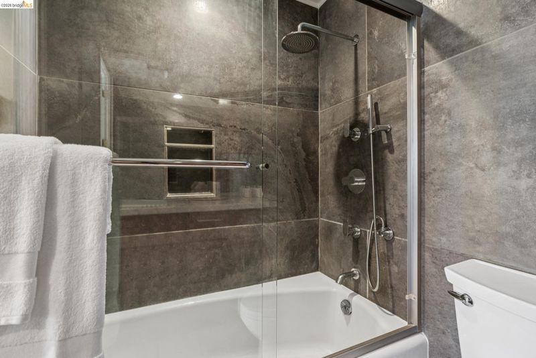
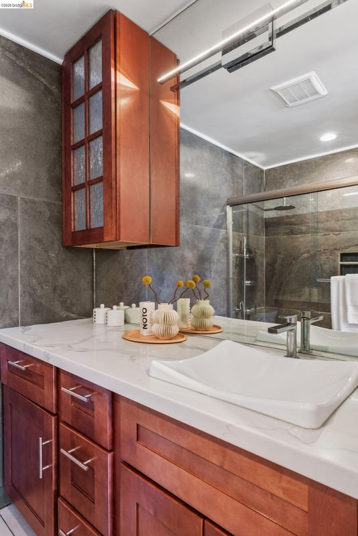
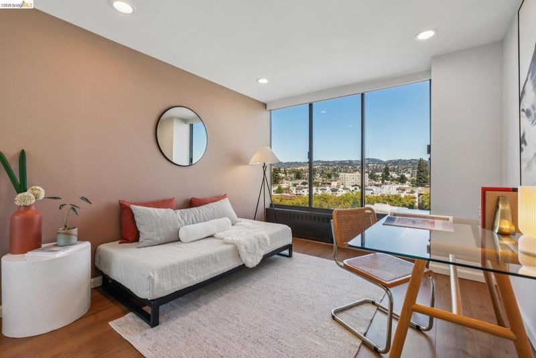
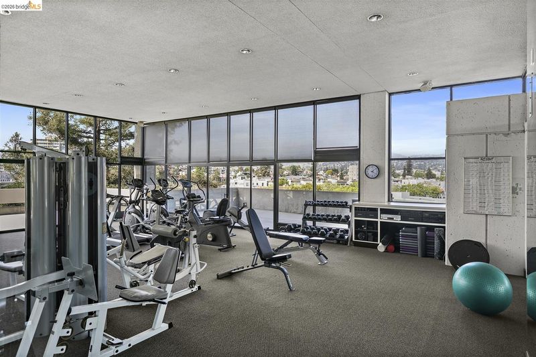
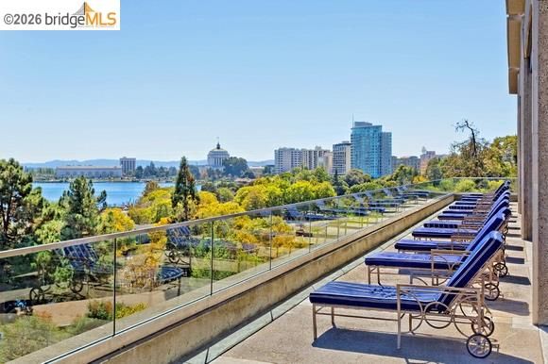
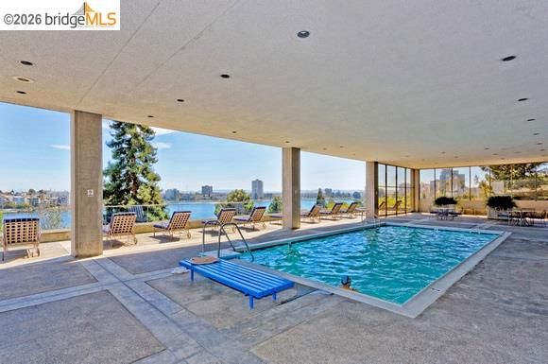
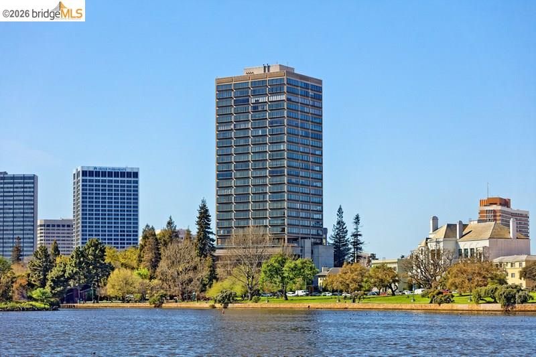
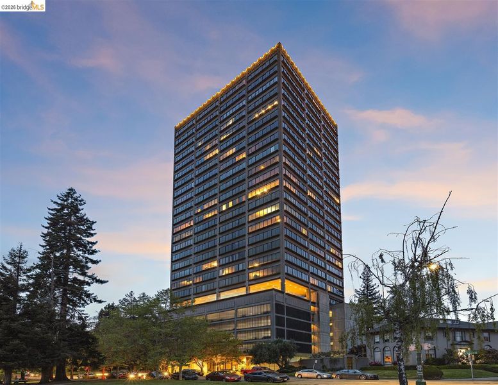
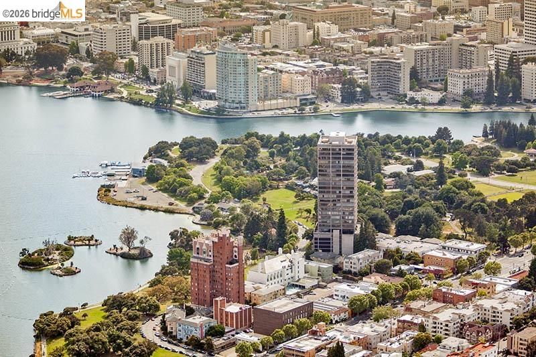
The seller says SELL! Don't miss this exceptional opportunity to own a fully renovated luxury view condo in the iconic Park Bellevue Tower. Previously listed at for more than a $100,000 higher earlier this year! This beautifully updated residence features gorgeous hardwood floors, custom light filled-filled open kitchen, and a spacious primary suite with generous closet space. Park Bellevue has an impressive collection of amenities including 24-hour front door security, swimming pool with deck overlooking Lake Merritt, sauna, fitness center and club room. This is true luxury living at its best!!
The seller says SELL! Don't miss this exceptional opportunity to own a fully renovated luxury view condo in the iconic Park Bellevue Tower. Previously listed at for more than a $100,000 higher earlier this year! This beautifully updated residence features gorgeous hardwood floors, custom light filled-filled open kitchen, and a spacious primary suite with generous closet space. Park Bellevue has an impressive collection of amenities including 24-hour front door security, swimming pool with deck overlooking Lake Merritt, sauna, fitness center and club room. This is true luxury living at its best!!

- Current Status
- New
- Original Price
- $799,000
- List Price
- $799,000
- On Market Date
- Aug 21, 2026
- Property Type
- Condominium
- D/N/S
- Lake Merritt
- Zip Code
- 94610
- MLS ID
- 41145840
- APN
- Year Built
- 1969
- Stories in Building
- 1
- Possession
- Close Of Escrow, Immediate
- Data Source
- MAXEBRDI
- Origin MLS System
- Bridge AOR
St. Paul's Episcopal School
Private K-8 Nonprofit
Students: 350 Distance: 0.3mi
American Indian Public High School
Charter 9-12 Secondary
Students: 411 Distance: 0.3mi
Bayhill High School
Private 9-12 Coed
Students: NA Distance: 0.4mi
Westlake Middle School
Public 6-8 Middle
Students: 307 Distance: 0.5mi
Clickstudy International
Private 9-12 Coed
Students: NA Distance: 0.5mi
Grand Lake Montessori
Private K-1 Montessori, Elementary, Coed
Students: 175 Distance: 0.6mi
- Bed
- 2
- Bath
- 2
- Parking
- 1
- Attached, Garage, Int Access From Garage, Space Per Unit - 1, Enclosed, Garage Door Opener
- SQ FT
- 1,243
- SQ FT Source
- Public Records
- Lot SQ FT
- 18,000.0
- Lot Acres
- 0.43 Acres
- Pool Info
- Above Ground
- Kitchen
- Dishwasher, Electric Range, Microwave, Oven, Refrigerator, 220 Volt Outlet, Electric Range/Cooktop, Disposal, Oven Built-in
- Cooling
- None
- Disclosures
- Other - Call/See Agent
- Entry Level
- 8
- Exterior Details
- No Yard
- Flooring
- Carpet
- Foundation
- Fire Place
- None
- Heating
- Radiant
- Laundry
- Laundry Room, Common Area, Coin Operated
- Main Level
- 2 Bedrooms, 2 Baths
- Views
- Bay, City Lights, Downtown, Park/Greenbelt, Hills, Lake, Panoramic
- Possession
- Close Of Escrow, Immediate
- Architectural Style
- Contemporary
- Non-Master Bathroom Includes
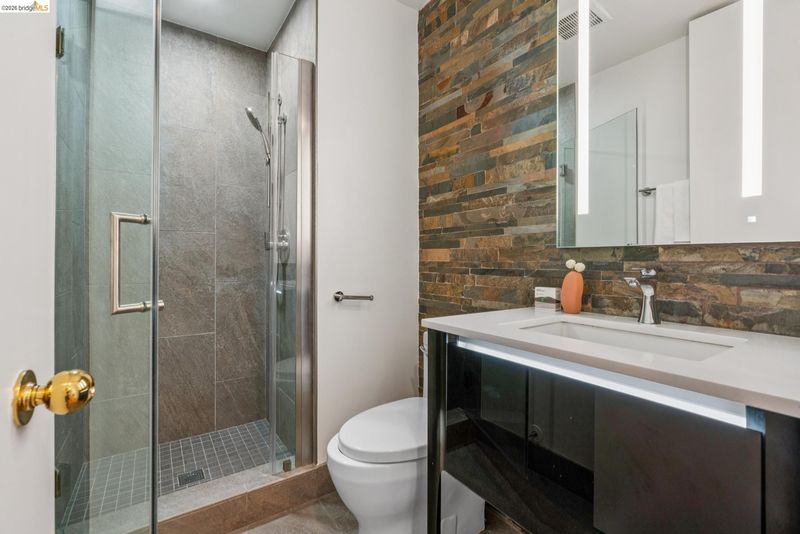
- Stall Shower, Tile
- Construction Status
- Existing
- Additional Miscellaneous Features
- No Yard
- Location
- Corner Lot, Premium Lot
- Pets
- Yes, Cats OK, Dogs OK, Number Limit
- Roof
- Other
- Water and Sewer
- Public
- Fee
- $1,365
MLS and other Information regarding properties for sale as shown in Theo have been obtained from various sources such as sellers, public records, agents and other third parties. This information may relate to the condition of the property, permitted or unpermitted uses, zoning, square footage, lot size/acreage or other matters affecting value or desirability. Unless otherwise indicated in writing, neither brokers, agents nor Theo have verified, or will verify, such information. If any such information is important to buyer in determining whether to buy, the price to pay or intended use of the property, buyer is urged to conduct their own investigation with qualified professionals, satisfy themselves with respect to that information, and to rely solely on the results of that investigation.
School data provided by GreatSchools. School service boundaries are intended to be used as reference only. To verify enrollment eligibility for a property, contact the school directly.