

$1,525,000
1,428
SQ FT
$1,068
SQ/FT
1309 Dentwood Drive
@ Larchwood Drive - 14 - Cambrian, San Jose

- 3 Bed
- 2 Bath
- 2 Park
- 1,428 sqft
- SAN JOSE
-

-
Wed Oct 7, 9:30 am - 12:30 pm
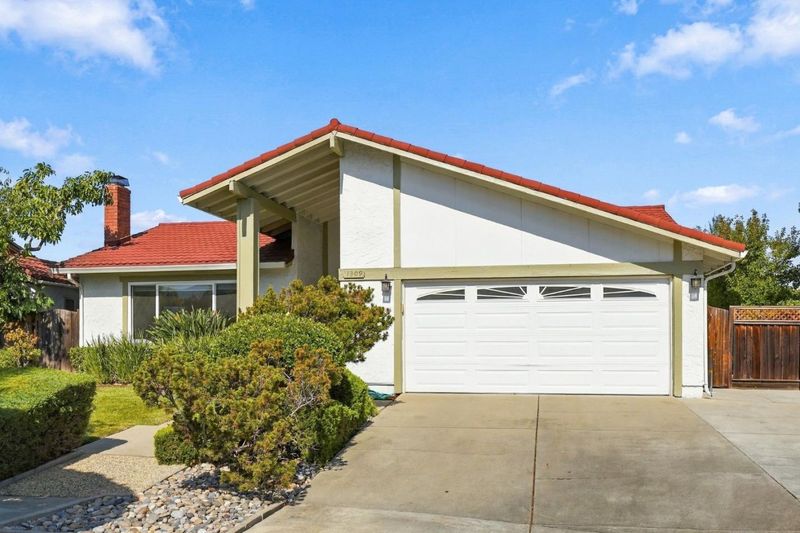
Single-level, move-in ready 3-Bedroom Home in established Cambrian San Jose Neighborhood.
-
Sat Oct 10, 1:30 pm - 4:30 pm
Single-level, move-in ready 3-Bedroom Home in established Cambrian San Jose Neighborhood.
-
Sun Oct 11, 1:30 pm - 4:30 pm
Single-level, move-in ready 3-Bedroom Home in established Cambrian San Jose Neighborhood.
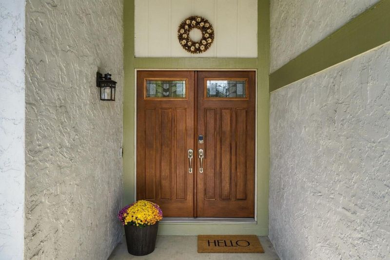
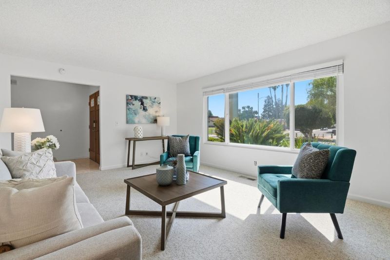
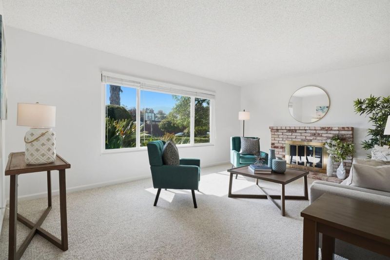
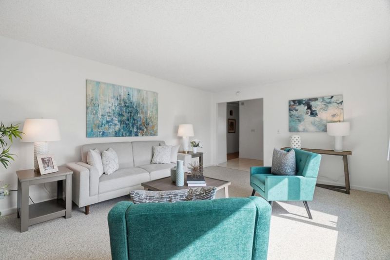
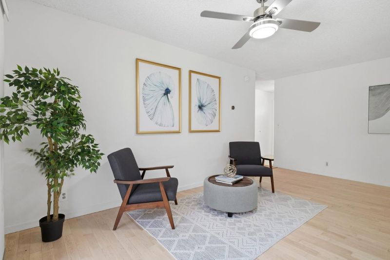
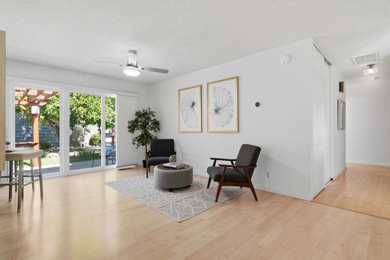
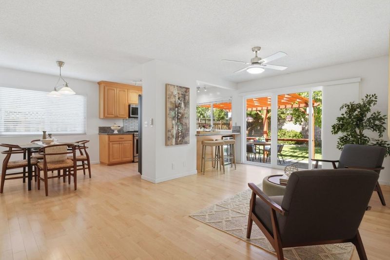
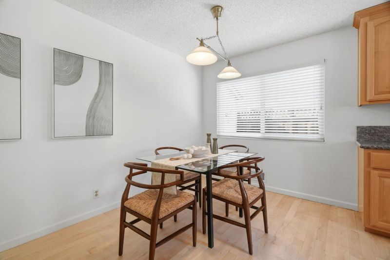
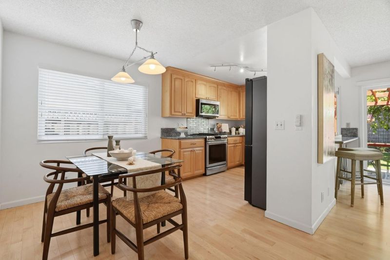
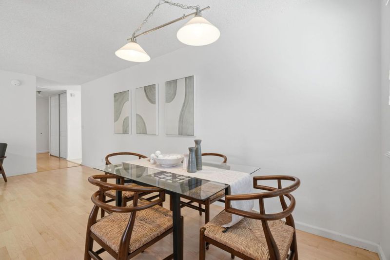
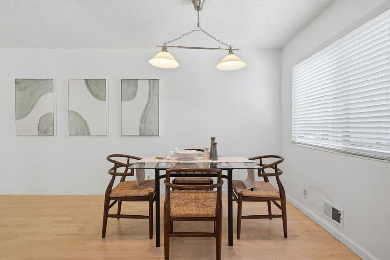
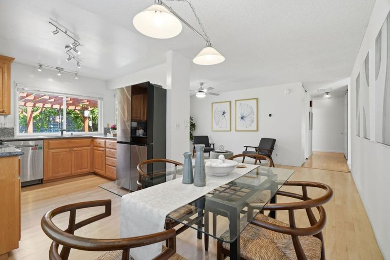
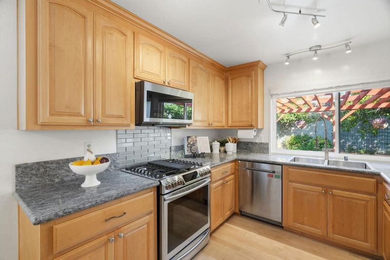
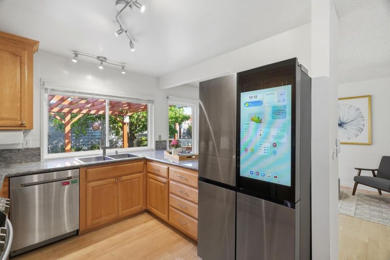
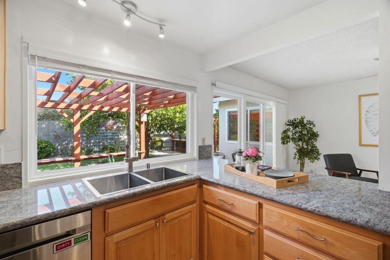
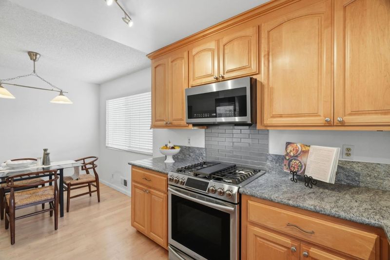
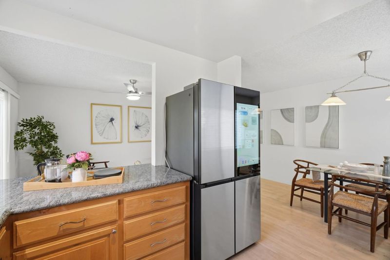
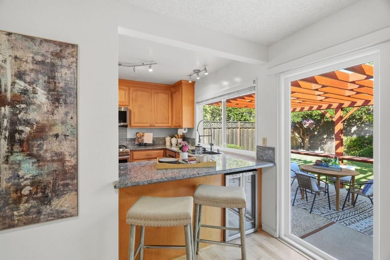
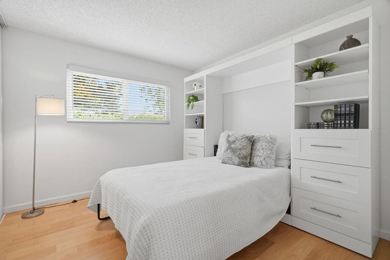
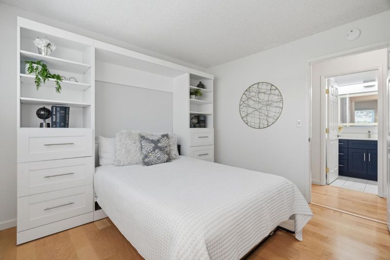
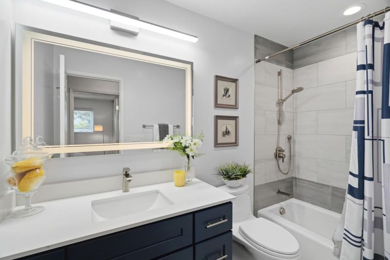
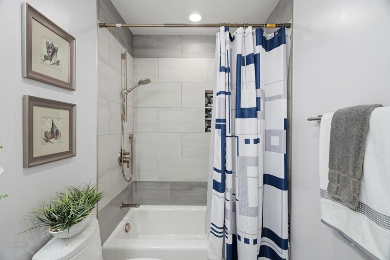
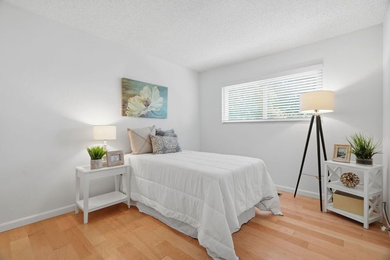
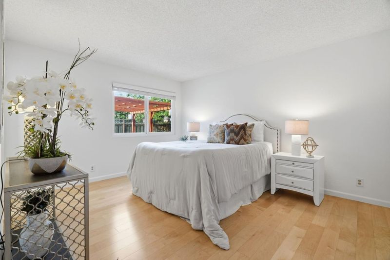
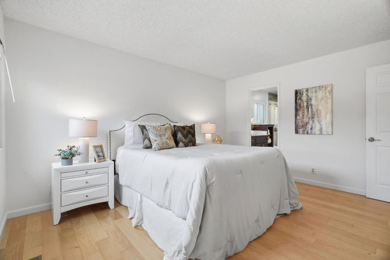
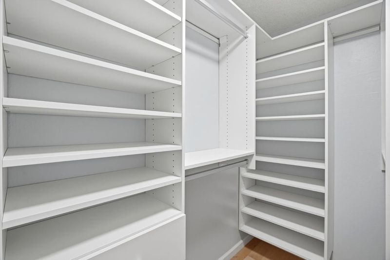
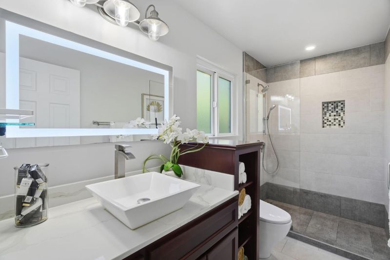
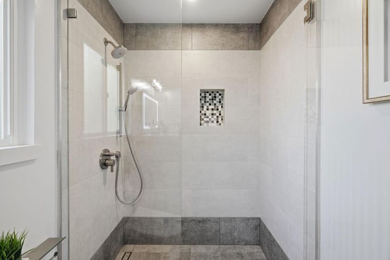
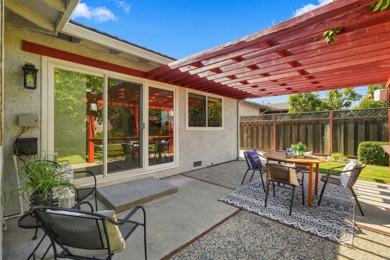
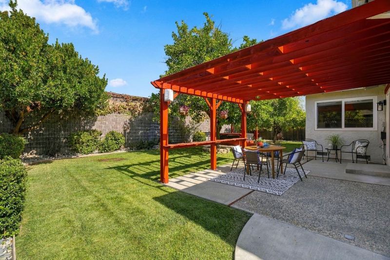
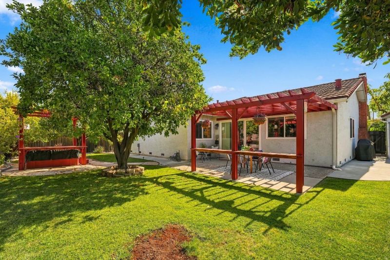
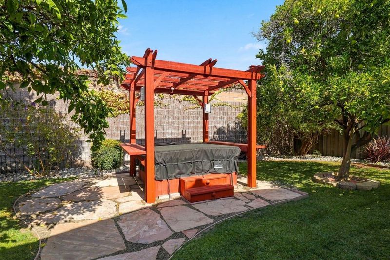
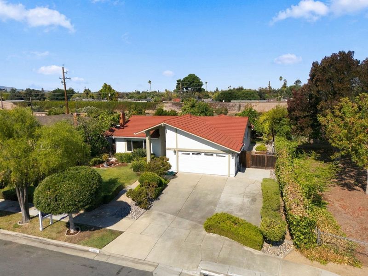
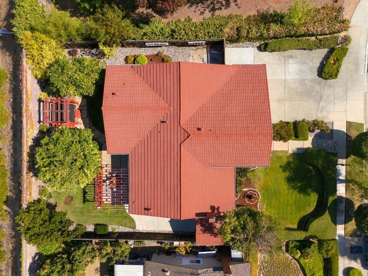
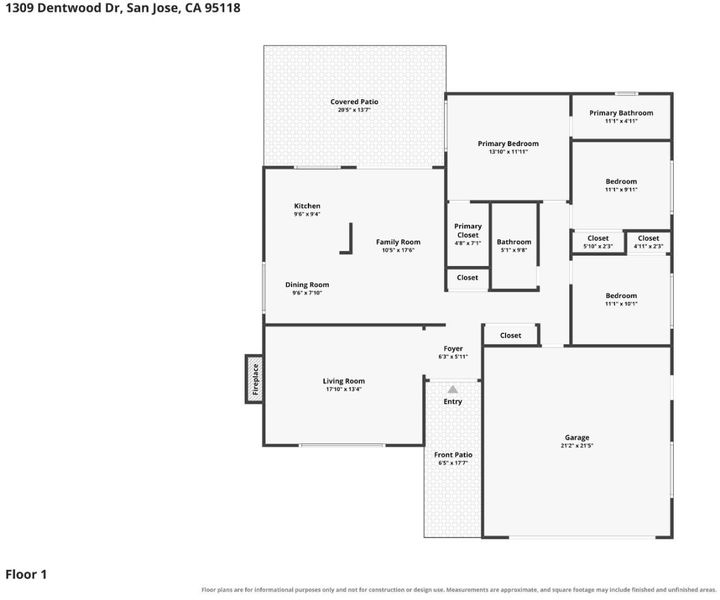
Welcome to 1309 Dentwood Dr, a move-in ready 3bed hm offering comfortable single-story living in an established Cambrian neighborhood. Positioned in a court-like setting - no through traffic. Fresh int paint & recently refinished hardwood floors. The well-appointed Kitchen features granite counters, gas range, wine fridge, tile backsplash, abundant cabinetry, bar seating & a garden-view window. The open, light-filled dining & family area flows easily to the backyard. Spacious LR is highlighted by a large picture window & fireplace. Generous primary bed suite includes a walk-in closet w/ custom organization & remodld ensuite bath w/ tiled walk-in shower, frameless glass enclosure & contemporary vessel-sink. The remodld hall bath has a navy vanity w/ quartz counter and a tiled tub/shower surround w/ contemporary fixtures. A guest bedroom includes a Murphy wall-bed, adding flexibility for use. More amenities: dual-pane windows, metal tile roof, A/C, water softener & 2car garage. Designed for both relaxing & entertaining, the backyard provides a covered patio, mature fruit trees & hot tub. Just steps from Almaden Elem & conveniently located near Almaden Lake Park, Almaden Plaza, Costco, TJ's, Whole Foods, Starbucks and a variety of everyday shopping/ dining. EZ commute access 85/87.

- Days on Market
- 0 days
- Current Status
- Active
- Original Price
- $1,525,000
- List Price
- $1,525,000
- On Market Date
- Oct 6, 2026
- Property Type
- Single Family Home
- Area
- 14 - Cambrian
- Zip Code
- 95118
- MLS ID
- ML82063339
- APN
- 569-05-022
- Year Built
- 1976
- Stories in Building
- 1
- Possession
- Unavailable
- Data Source
- MLSL
- Origin MLS System
- MLSListings, Inc.
Almaden Elementary School
Public K-5 Elementary
Students: 303 Distance: 0.1mi
Pine Hill School Second Start Learning D
Private 1-12 Special Education, Special Education Program, Combined Elementary And Secondary, Nonprofit
Students: 70 Distance: 0.3mi
Pioneer High School
Public 9-12 Secondary
Students: 1600 Distance: 0.3mi
The Learning Company & Academy
Private K Preschool Early Childhood Center, Elementary, Coed
Students: 5 Distance: 0.4mi
Our Shepherd's Academy
Private 2, 4-5, 7, 9-11 Combined Elementary And Secondary, Religious, Coed
Students: NA Distance: 0.5mi
The Studio School
Private K-2 Coed
Students: 15 Distance: 0.6mi
- Bed
- 3
- Bath
- 2
- Shower over Tub - 1, Stall Shower
- Parking
- 2
- Attached Garage
- SQ FT
- 1,428
- SQ FT Source
- Unavailable
- Lot SQ FT
- 7,314.0
- Lot Acres
- 0.167906 Acres
- Kitchen
- Cooktop - Gas, Countertop - Granite, Dishwasher, Exhaust Fan, Garbage Disposal, Microwave, Oven Range - Gas, Refrigerator, Wine Refrigerator
- Cooling
- Central AC
- Dining Room
- Dining Area, Dining Bar
- Disclosures
- NHDS Report
- Family Room
- Kitchen / Family Room Combo
- Flooring
- Hardwood, Tile, Vinyl / Linoleum
- Foundation
- Concrete Perimeter
- Fire Place
- Living Room
- Heating
- Central Forced Air
- Laundry
- In Garage
- Fee
- Unavailable
MLS and other Information regarding properties for sale as shown in Theo have been obtained from various sources such as sellers, public records, agents and other third parties. This information may relate to the condition of the property, permitted or unpermitted uses, zoning, square footage, lot size/acreage or other matters affecting value or desirability. Unless otherwise indicated in writing, neither brokers, agents nor Theo have verified, or will verify, such information. If any such information is important to buyer in determining whether to buy, the price to pay or intended use of the property, buyer is urged to conduct their own investigation with qualified professionals, satisfy themselves with respect to that information, and to rely solely on the results of that investigation.
School data provided by GreatSchools. School service boundaries are intended to be used as reference only. To verify enrollment eligibility for a property, contact the school directly.