

$4,388,000
4,477
SQ FT
$980
SQ/FT
5360 Laurel Canyon Drive
@ Bentley Ridge Drive and Beaumont Canyon Drive - 3 - Evergreen, San Jose

- 5 Bed
- 5 Bath
- 3 Park
- 4,477 sqft
- SAN JOSE
-

-
Fri Jul 31, 5:00 pm - 7:00 pm
Twilight open house. Appetizers and soft drinks.
-
Sat Aug 1, 1:00 pm - 4:00 pm
-
Sun Aug 2, 1:00 pm - 4:00 pm
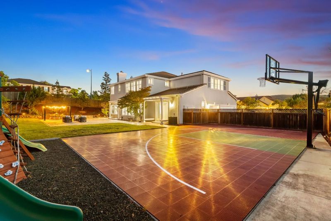
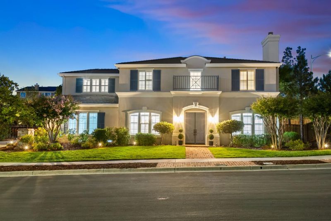
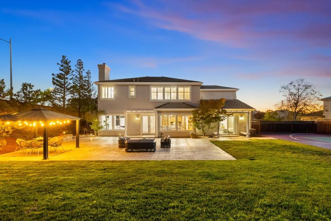
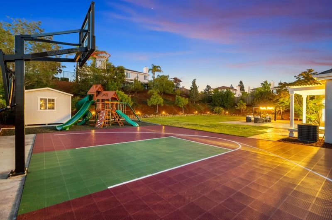
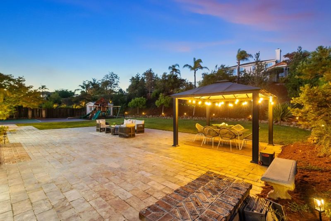
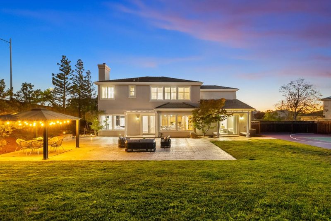
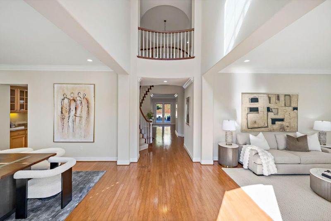
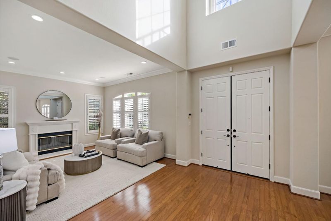
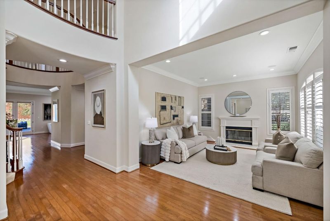
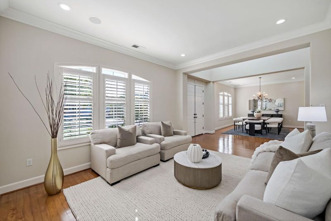
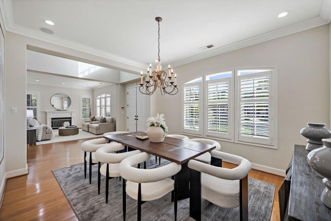
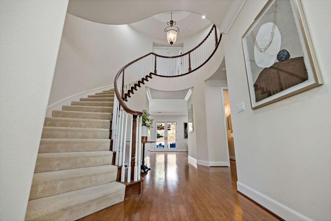
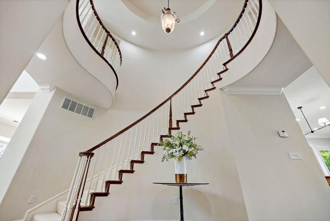
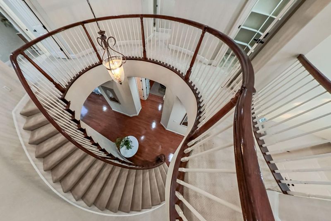
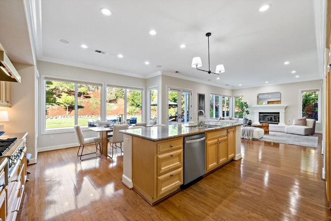
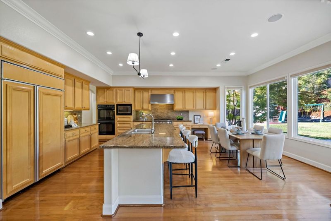
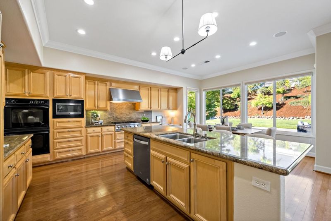
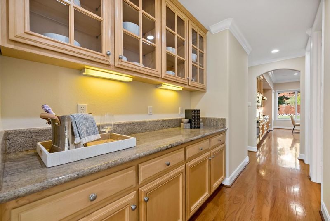
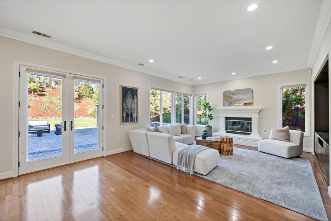
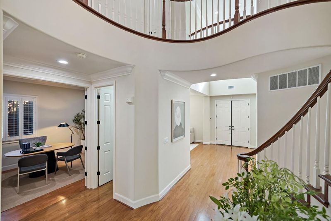
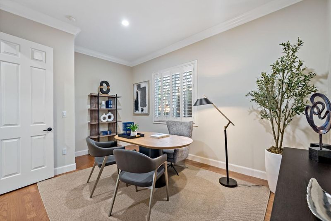
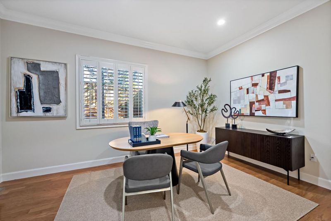
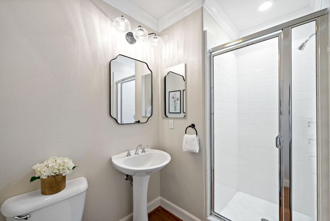
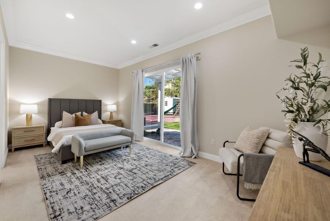
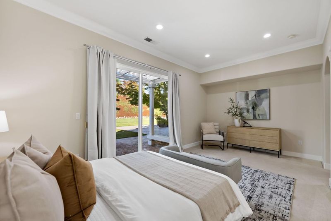
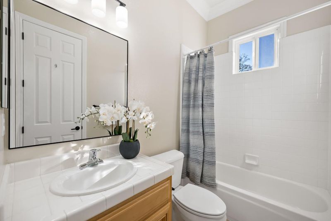
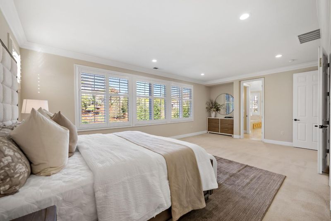
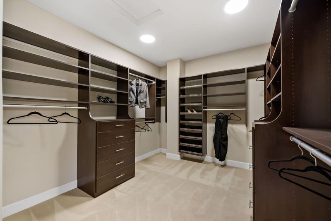
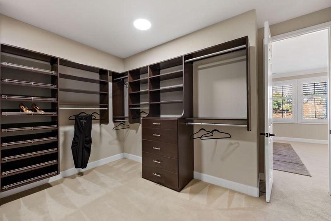
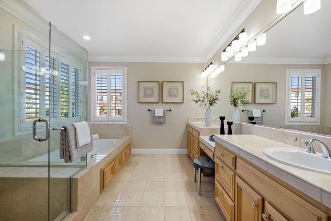
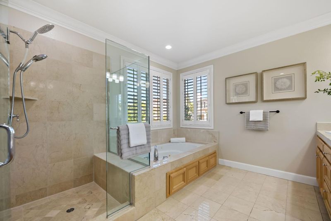
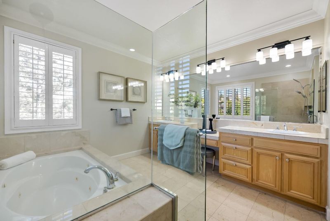
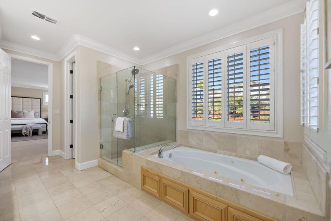
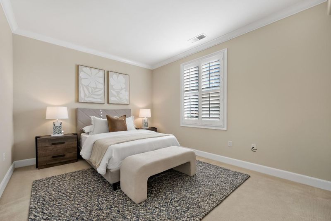
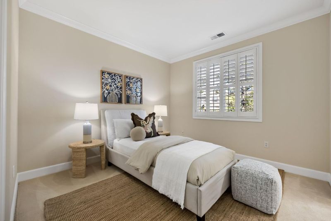
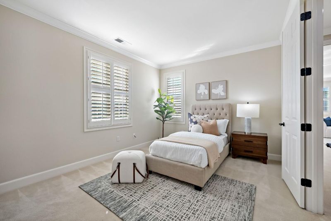
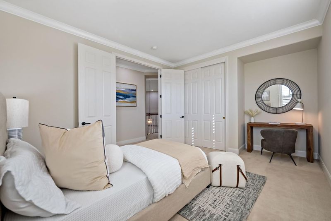
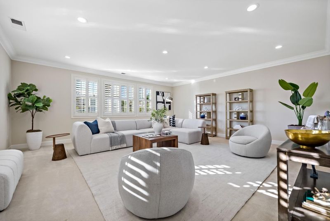
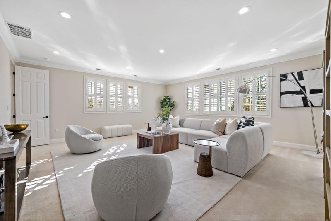
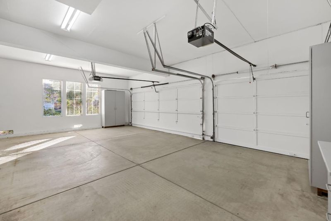
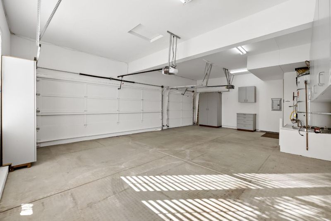
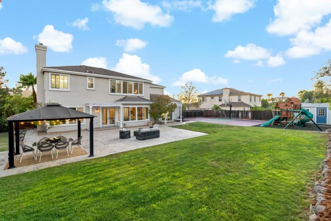
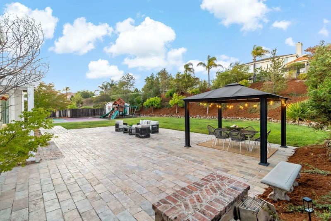
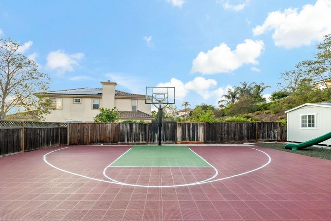
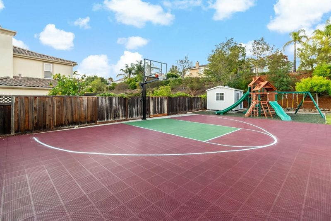
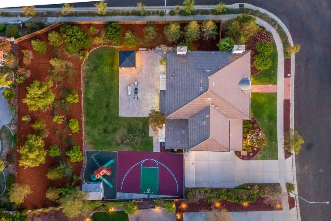
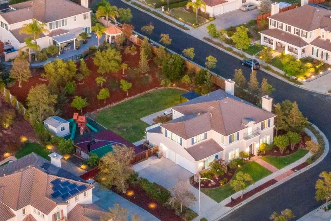
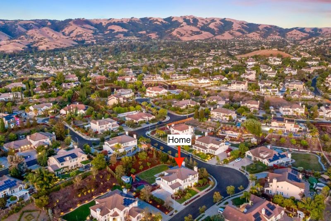
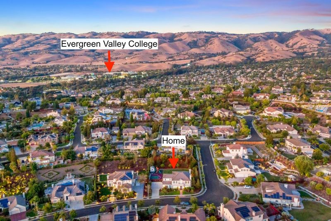
Nestled in Bel-Aire Luxury Estates in Silicon Valley, this exceptional 4,477 sq ft home offers five bedrooms, five bathrooms, and a rare combination of luxury, comfort, and space. The thoughtfully designed floor plan features a gourmet kitchen with gas cooktop, granite and stone countertops, large island, pantry, and modern appliances, along with a formal living room, family room, dining area, bonus room, office/den and bedroom suite on 1st floor. The spacious primary suite includes a walk-in closet and spa-like bathroom with dual sinks, jetted soaking tub, and separate shower. Additional features include high ceilings, multiple gas fireplaces, multi-zone central AC, forced-air heating, double-pane windows, dedicated laundry room, and a three-car garage. The expansive lot offers exceptional outdoor living with a large lawn area, childrens play structure, basketball court with potential pickleball conversion, gazebo, storage shed, and generous patio space for entertaining. Located in the desirable Evergreen Elementary School District, this Bel-Aire Luxury Estates home delivers an outstanding lifestyle with premier amenities and abundant space.

- Days on Market
- 0 days
- Current Status
- Active
- Original Price
- $4,388,000
- List Price
- $4,388,000
- On Market Date
- Jul 29, 2026
- Property Type
- Single Family Home
- Area
- 3 - Evergreen
- Zip Code
- 95138
- MLS ID
- ML82055691
- APN
- 680-57-024
- Year Built
- 1999
- Stories in Building
- 2
- Possession
- Unavailable
- Data Source
- MLSL
- Origin MLS System
- MLSListings, Inc.
Silver Oak Elementary School
Public K-6 Elementary
Students: 607 Distance: 0.4mi
James Franklin Smith Elementary School
Public K-6 Elementary
Students: 642 Distance: 0.9mi
Laurelwood Elementary School
Public K-6 Elementary
Students: 316 Distance: 0.9mi
Cadwallader Elementary School
Public K-6 Elementary
Students: 341 Distance: 1.3mi
Evergreen Montessori School
Private n/a Montessori, Elementary, Coed
Students: 110 Distance: 1.4mi
Evergreen Elementary School
Public K-6 Elementary
Students: 738 Distance: 1.4mi
- Bed
- 5
- Bath
- 5
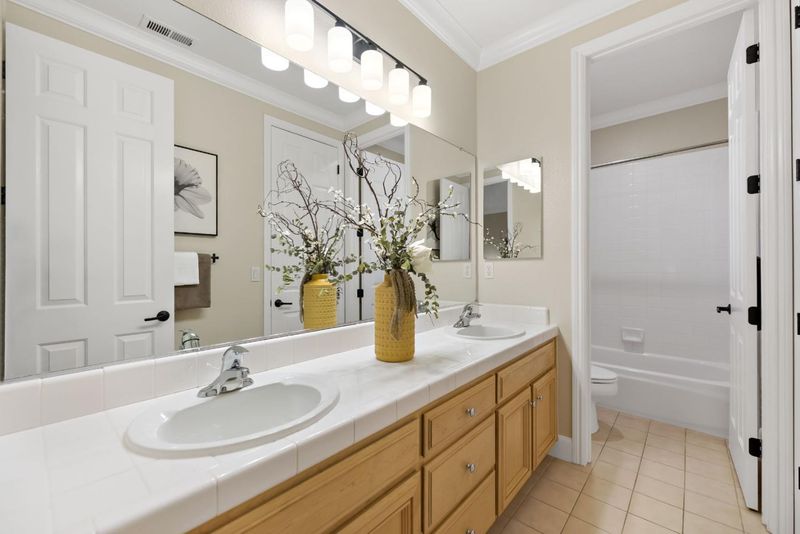
- Double Sinks, Full on Ground Floor, Oversized Tub, Primary - Oversized Tub, Primary - Stall Shower(s), Primary - Tub with Jets, Shower and Tub, Stone, Tile, Tub
- Parking
- 3
- Attached Garage, On Street
- SQ FT
- 4,477
- SQ FT Source
- Unavailable
- Lot SQ FT
- 20,500.0
- Lot Acres
- 0.470615 Acres
- Kitchen
- Cooktop - Gas, Countertop - Granite, Countertop - Other, Countertop - Stone, Dishwasher, Ice Maker, Island, Microwave, Oven Range, Pantry, Refrigerator
- Cooling
- Central AC, Multi-Zone
- Dining Room
- Dining Area
- Disclosures
- Lead Base Disclosure, Natural Hazard Disclosure
- Family Room
- Separate Family Room
- Flooring
- Carpet, Hardwood, Laminate, Tile, Vinyl / Linoleum
- Foundation
- Concrete Slab
- Fire Place
- Gas Burning
- Heating
- Central Forced Air
- Laundry
- In Utility Room
- Views
- Neighborhood
- Fee
- Unavailable
MLS and other Information regarding properties for sale as shown in Theo have been obtained from various sources such as sellers, public records, agents and other third parties. This information may relate to the condition of the property, permitted or unpermitted uses, zoning, square footage, lot size/acreage or other matters affecting value or desirability. Unless otherwise indicated in writing, neither brokers, agents nor Theo have verified, or will verify, such information. If any such information is important to buyer in determining whether to buy, the price to pay or intended use of the property, buyer is urged to conduct their own investigation with qualified professionals, satisfy themselves with respect to that information, and to rely solely on the results of that investigation.
School data provided by GreatSchools. School service boundaries are intended to be used as reference only. To verify enrollment eligibility for a property, contact the school directly.