

$1,500,000
1,620
SQ FT
$926
SQ/FT
1919 20th Avenue
@ Ortega - SF District 2 - Parkside, San Francisco

- 2 Bed
- 2 Bath
- 2 Park
- 1,620 sqft
- San Francisco
-

-
Sun Nov 15, 2:00 pm - 4:00 pm
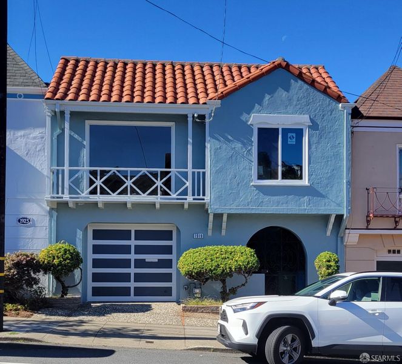
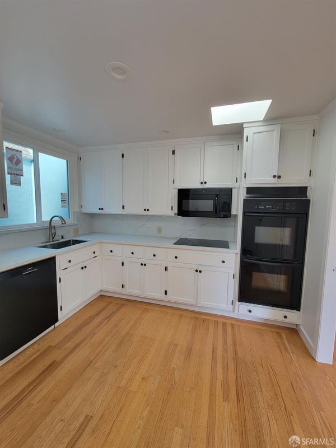
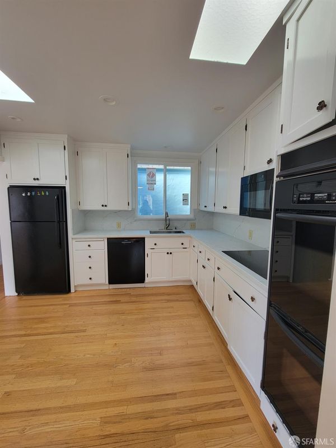
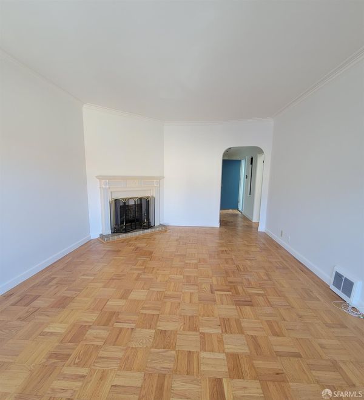
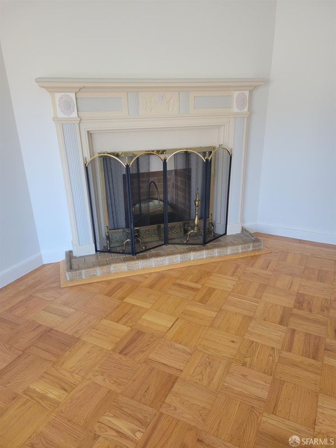
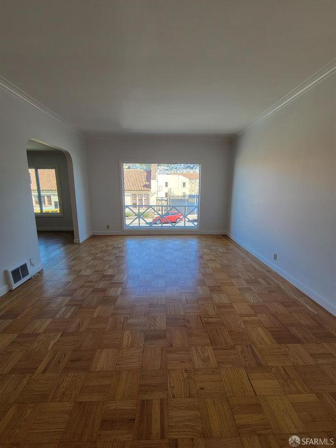
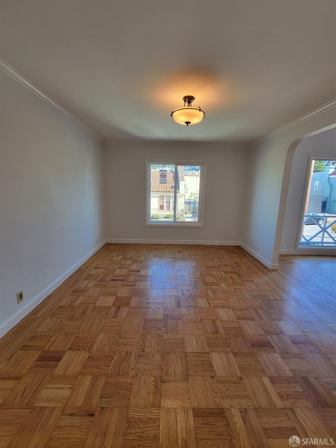
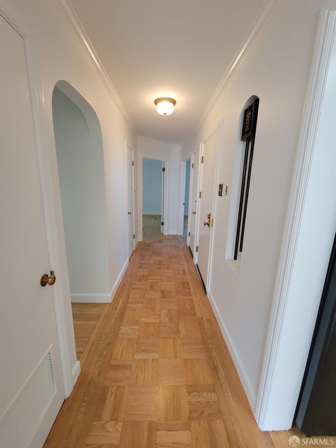
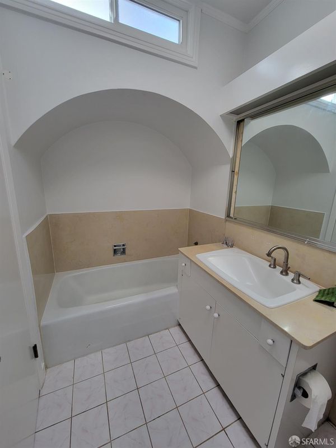
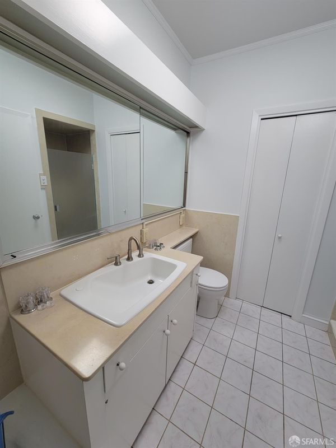
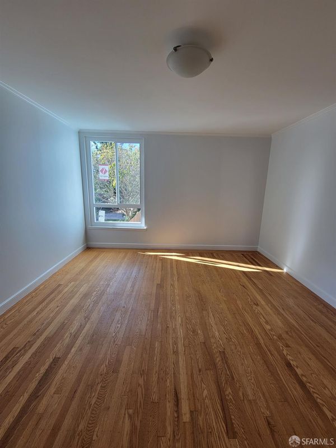
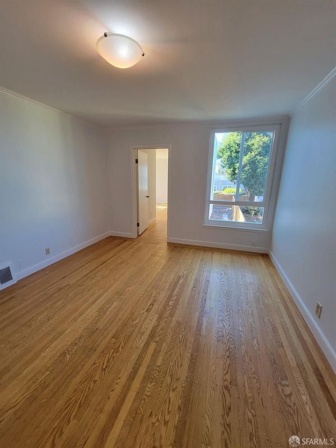
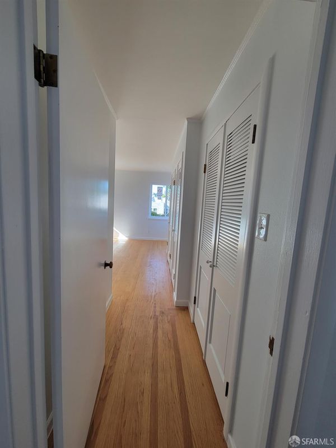
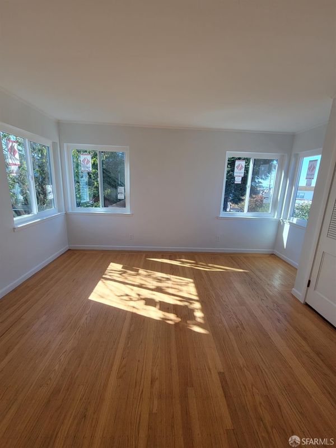
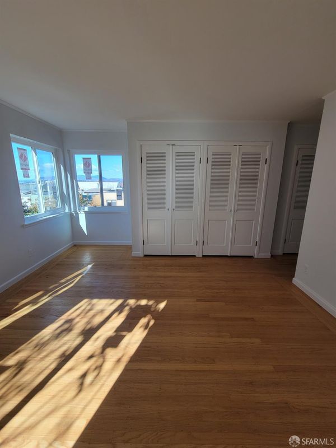
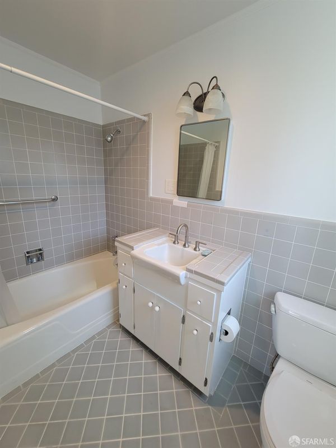
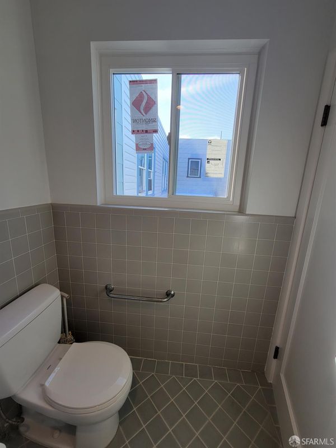
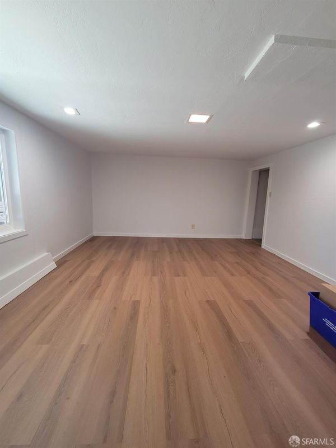
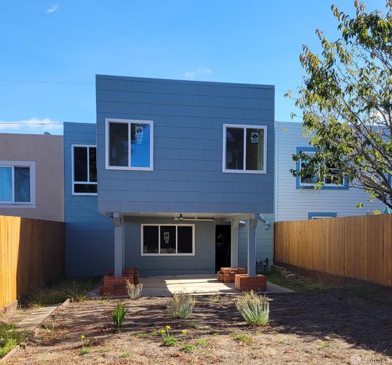
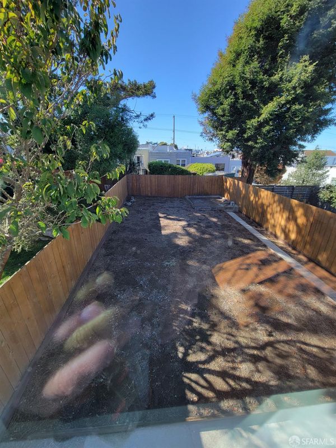
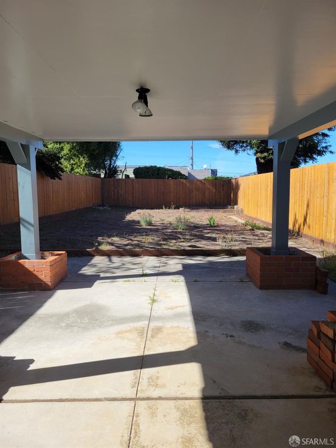
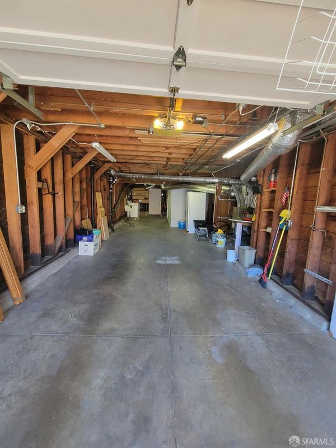
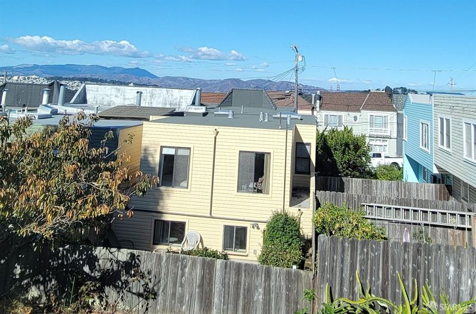
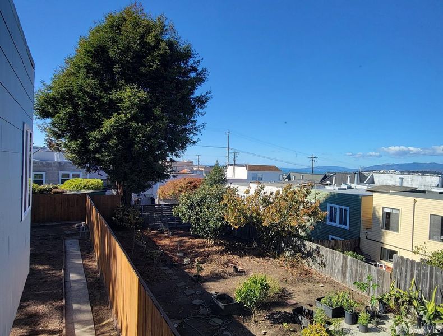
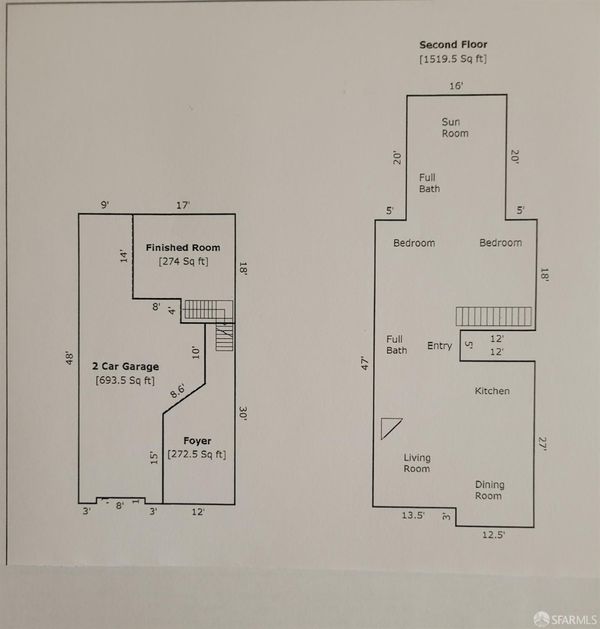
Prime Sunset Parkside location. Spacious Doelger styled tunnel entry home featuring 2 br, sunroom with views, living room w/ fireplace, eat in kitchen, new quartz countertop and new electromagnetic induction cooktop, formal dining room and two full bathrooms. Finished bonus room, two car tandem garage, abundant storage, laundry area and a large level backyard. Newly painted in and out, refinished hardwood floors, new double pane windows, crown molding, skylights throughout. Property to be sold "as is " condition. Located a block away from vibrant Noriega St and close to transportation
Prime Parkside Sunset location. Spacious Doelger styled tunnel entry home featuring 2 bedrooms plus a large sunroom with en-suite bathroom and great views. There is an additional full bathroom with a separate shower stall, living room, corner fireplace, eat in kitchen with new quartz countertop, new electromagnetic induction cooktop and a separate formal dining room on the main level. There is a finished bonus room, two car tandem garage, abundant storage space, laundry area and a large leveled yard on the lower level. Newly painted inside and out, refinished hardwood floors, new double pane windows, crown molding and skylights throughout. Property to be sold as is condition. Located a block away from vibrant Noriega St and from transportation.

- Days on Market
- 0 days
- Current Status
- Active
- Original Price
- $1,500,000
- List Price
- $1,500,000
- On Market Date
- Nov 12, 2026
- Property Type
- Single Family Residence
- District
- SF District 2 - Parkside
- Zip Code
- 94116
- MLS ID
- 426173338
- APN
- 2114001D
- Year Built
- 1940
- Stories in Building
- 0
- Possession
- Close Of Escrow
- Data Source
- SFAR
- Origin MLS System
Lincoln (Abraham) High School
Public 9-12 Secondary
Students: 2070 Distance: 0.4mi
Cornerstone Academy-Lawton Campus
Private K-2 Preschool Early Childhood Center, Elementary, Religious, Coed
Students: 17 Distance: 0.5mi
Hoover (Herbert) Middle School
Public 6-8 Middle
Students: 971 Distance: 0.6mi
Yu (Alice Fong) Elementary School
Public K-8 Elementary
Students: 590 Distance: 0.7mi
Lawton Alternative Elementary School
Public K-8 Elementary
Students: 593 Distance: 0.8mi
Jefferson Elementary School
Public K-5 Elementary
Students: 490 Distance: 0.8mi
- Bed
- 2
- Bath
- 2
- Skylight/Solar Tube
- Parking
- 2
- Garage Door Opener, Tandem, On Site (Single Family Only)
- SQ FT
- 1,620
- SQ FT Source
- Assessor Auto-Fill
- Lot SQ FT
- 3,118.9
- Lot Acres
- 0.0716 Acres
- Kitchen
- Breakfast Area, Quartz Counter, Skylight(s)
- Cooling
- None
- Dining Room
- Formal Room, Space in Kitchen
- Entry Level
- 0
- Living Room
- View
- Flooring
- Parquet, Tile, Wood
- Foundation
- Concrete
- Heating
- Central, Fireplace(s)
- Laundry
- In Garage
- Views
- City
- Possession
- Close Of Escrow
- Basement
- Full
- Fee
- $0
MLS and other Information regarding properties for sale as shown in Theo have been obtained from various sources such as sellers, public records, agents and other third parties. This information may relate to the condition of the property, permitted or unpermitted uses, zoning, square footage, lot size/acreage or other matters affecting value or desirability. Unless otherwise indicated in writing, neither brokers, agents nor Theo have verified, or will verify, such information. If any such information is important to buyer in determining whether to buy, the price to pay or intended use of the property, buyer is urged to conduct their own investigation with qualified professionals, satisfy themselves with respect to that information, and to rely solely on the results of that investigation.
School data provided by GreatSchools. School service boundaries are intended to be used as reference only. To verify enrollment eligibility for a property, contact the school directly.