

$1,499,000
2,121
SQ FT
$707
SQ/FT
475 Calle Asta
@ Calle Mazatan - 1 - Morgan Hill / Gilroy / San Martin, Morgan Hill

- 4 Bed
- 3 Bath
- 4 Park
- 2,121 sqft
- MORGAN HILL
-

-
Sat Oct 10, 12:00 pm - 3:00 pm
-
Sun Oct 11, 12:00 pm - 3:00 pm
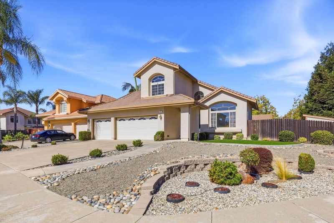
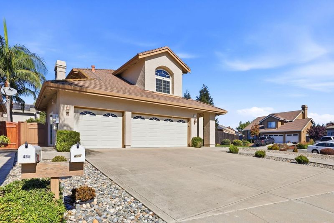
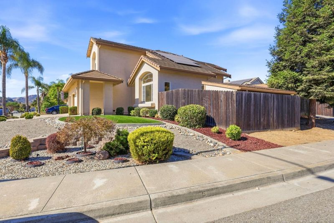
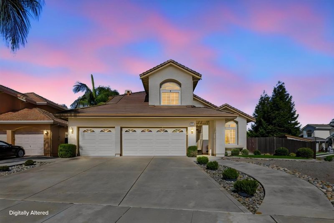
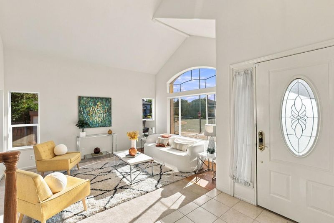
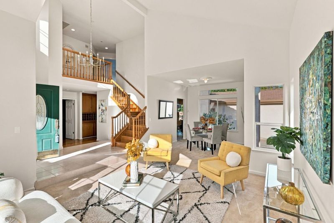
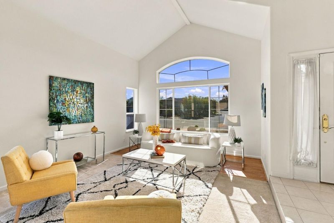
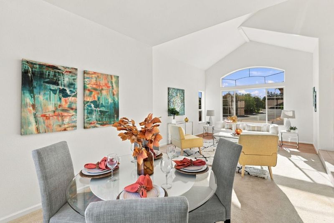
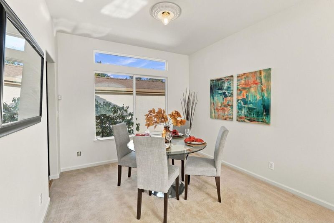
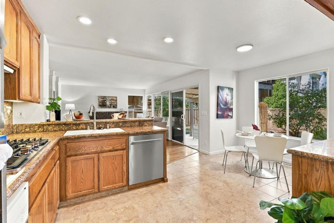
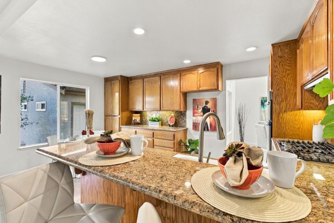
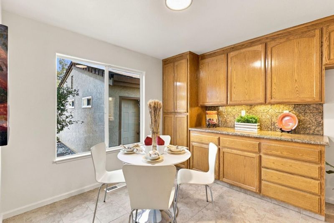
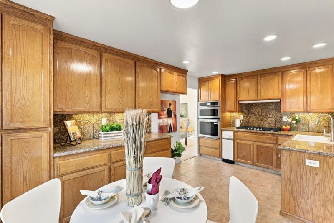
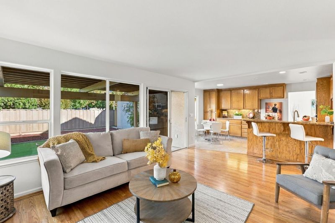
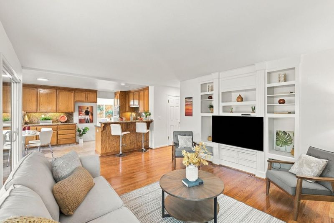
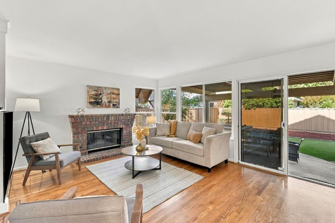
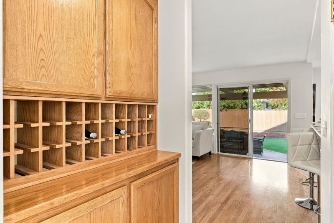
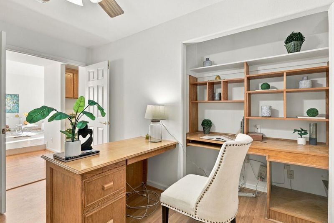
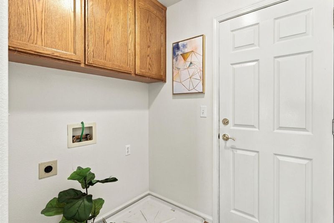
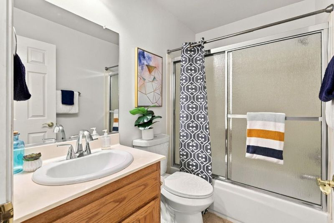
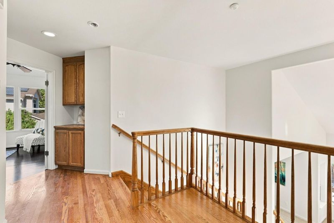
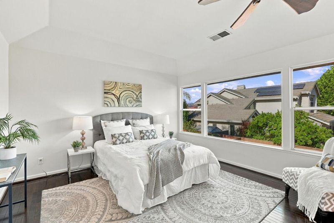
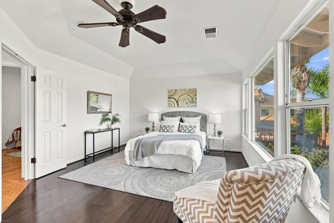
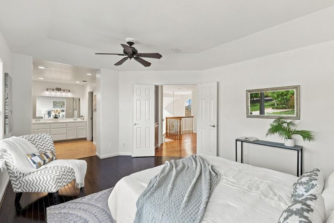
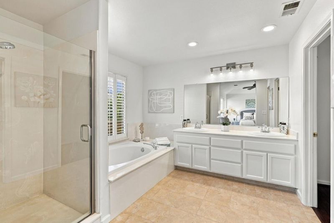
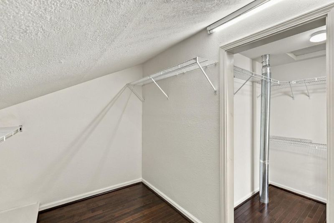
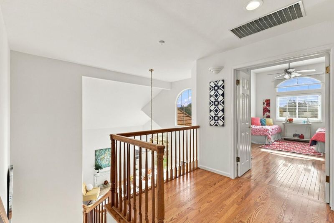
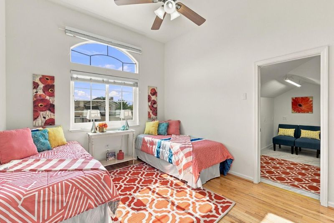
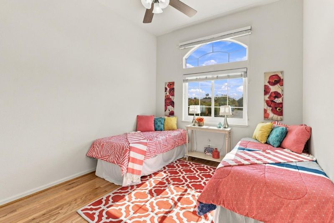
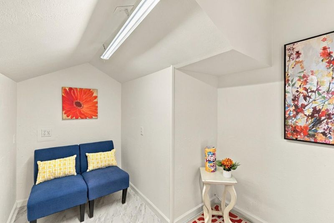
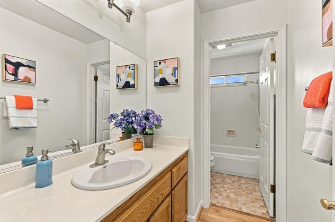
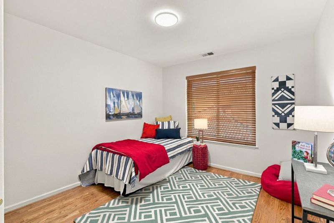
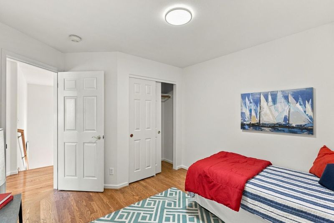
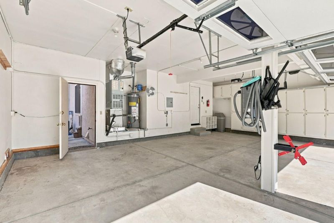
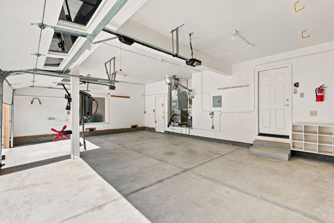
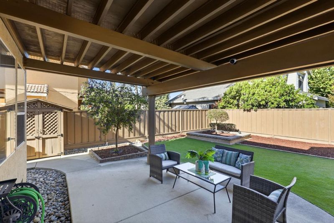
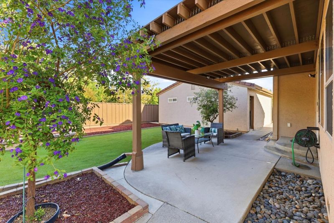
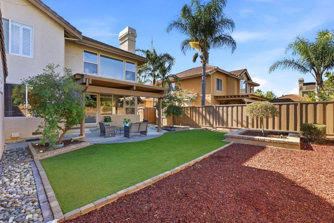
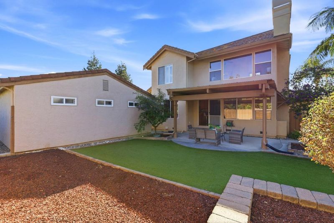
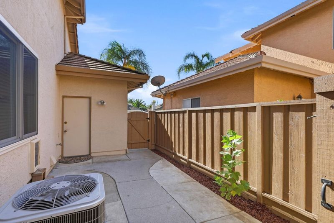
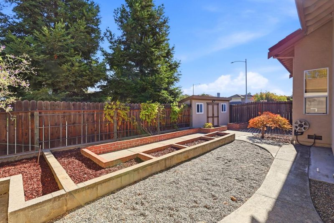
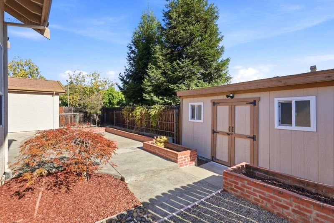
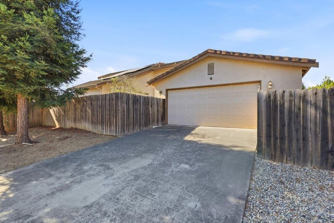
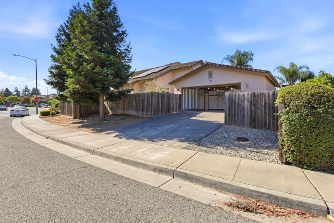
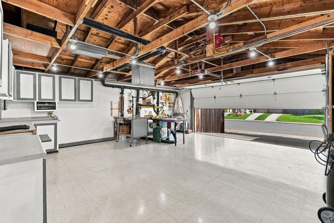
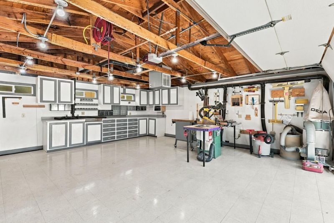
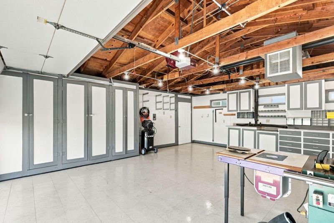
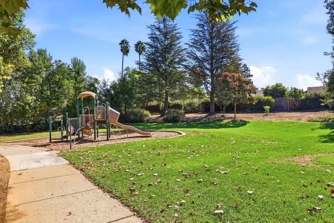
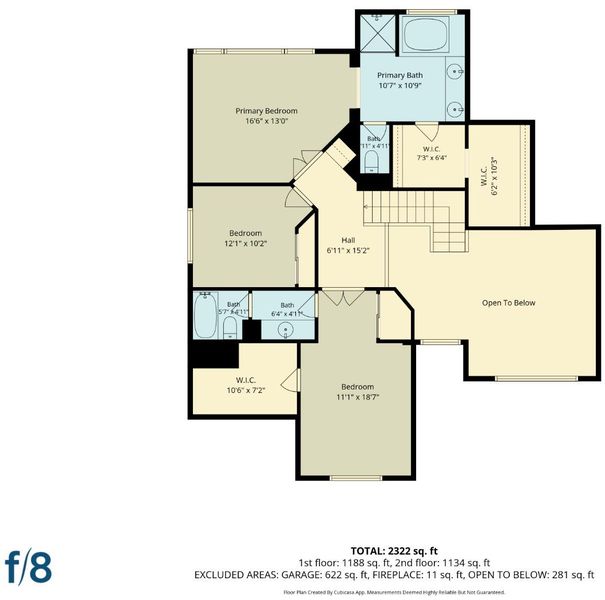
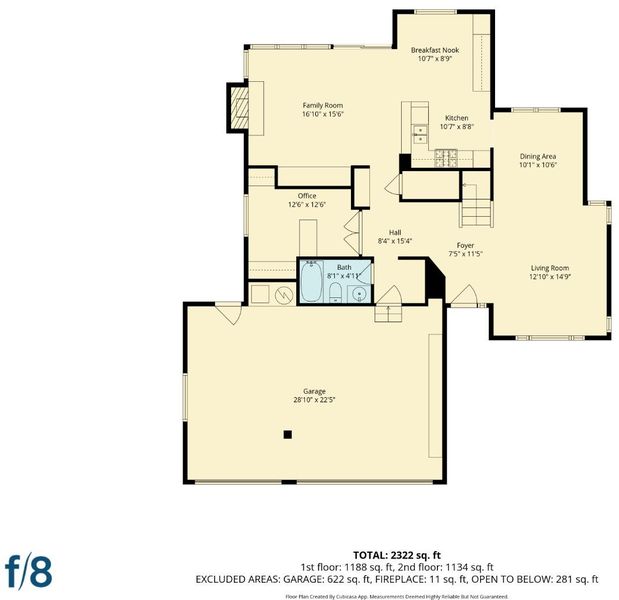
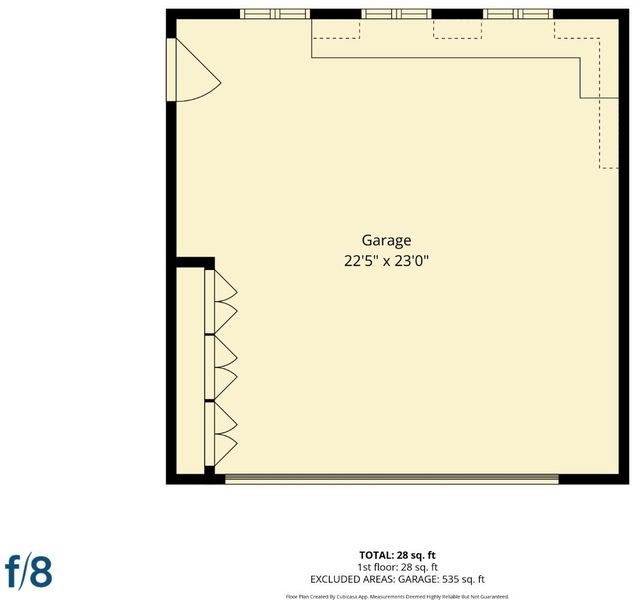
Welcome to this dream home in Morgan Hill's sought-after Bells Estate neighborhood, on a spacious corner lot a stroll from downtown. Soaring ceilings and natural light greet you at the entry, where an oak staircase sets the tone. Fresh interior paint makes the home bright and move-in ready. A formal living and dining room and separate family room with wood fireplace and custom built-in bookcase give you space to gather. The open-concept kitchen features granite countertops and stainless steel appliances. Hardwood flooring, central A/C, double-pane windows, and indoor laundry add comfort. Upstairs are two en suite primary suites. The main suite is a true retreat with a spa-like bath, soaking tub, stall shower, dual vanities, and large walk-in closet. The second offers a bonus reading nook that can become a walk-in closet. Downstairs, a bedroom and full bath are ideal for a home office or guests. The low-maintenance backyard has raised garden beds, premium turf, a shed, and a covered patio. Car lovers will love the 3-car garage with built-in car vacuum, plus a separate 560 sq ft detached building for a workshop, gym, studio, or storage. Walk to downtown Morgan Hill's restaurants, coffee shops, farmers market, and holiday parades. Schools, a park, and the freeway are close.

- Days on Market
- 0 days
- Current Status
- Active
- Original Price
- $1,499,000
- List Price
- $1,499,000
- On Market Date
- Oct 6, 2026
- Property Type
- Single Family Home
- Area
- 1 - Morgan Hill / Gilroy / San Martin
- Zip Code
- 95037
- MLS ID
- ML82063678
- APN
- 726-16-077
- Year Built
- 1997
- Stories in Building
- 2
- Possession
- COE
- Data Source
- MLSL
- Origin MLS System
- MLSListings, Inc.
Shadow Mountain Baptist School
Private PK-12 Combined Elementary And Secondary, Religious, Nonprofit
Students: 106 Distance: 0.5mi
Lewis H. Britton Middle School
Public 6-8 Combined Elementary And Secondary
Students: 773 Distance: 0.5mi
Community Adult
Public n/a Adult Education
Students: NA Distance: 0.6mi
Tutor Time
Private PK-6
Students: NA Distance: 0.6mi
Crossroads Christian School
Private K-8 Elementary, Religious, Coed
Students: NA Distance: 0.7mi
P. A. Walsh Elementary School
Public K-5 Elementary, Coed
Students: 417 Distance: 0.9mi
- Bed
- 4
- Bath
- 3
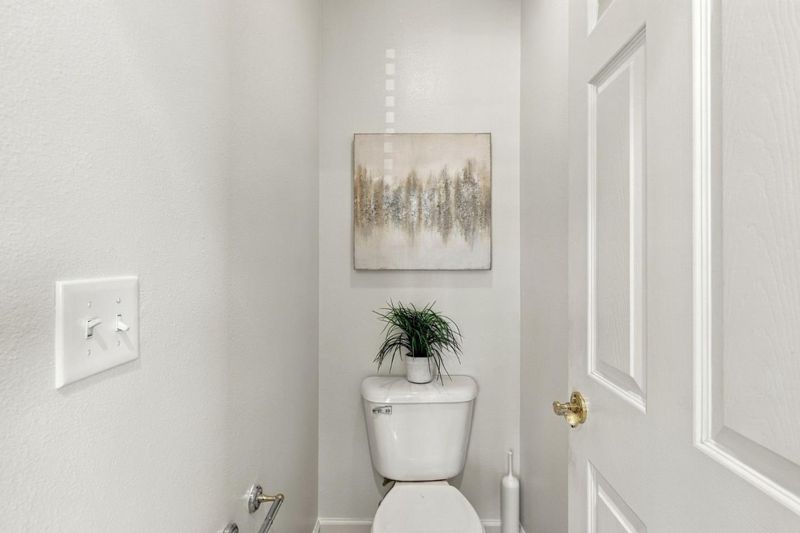
- Double Sinks, Dual Flush Toilet, Full on Ground Floor, Primary - Oversized Tub, Primary - Stall Shower(s), Showers over Tubs - 2+, Tub in Primary Bedroom
- Parking
- 4
- Attached Garage, Detached Garage
- SQ FT
- 2,121
- SQ FT Source
- Unavailable
- Lot SQ FT
- 8,316.0
- Lot Acres
- 0.190909 Acres
- Kitchen
- Cooktop - Gas, Countertop - Granite, Garbage Disposal, Hood Over Range, Oven - Built-In, Trash Compactor
- Cooling
- Central AC
- Dining Room
- Dining Area
- Disclosures
- None
- Family Room
- Separate Family Room
- Flooring
- Carpet, Hardwood, Tile
- Foundation
- Concrete Slab, Crawl Space
- Fire Place
- Family Room, Wood Burning
- Heating
- Central Forced Air
- Laundry
- Inside
- Views
- Neighborhood
- Possession
- COE
- Fee
- Unavailable
MLS and other Information regarding properties for sale as shown in Theo have been obtained from various sources such as sellers, public records, agents and other third parties. This information may relate to the condition of the property, permitted or unpermitted uses, zoning, square footage, lot size/acreage or other matters affecting value or desirability. Unless otherwise indicated in writing, neither brokers, agents nor Theo have verified, or will verify, such information. If any such information is important to buyer in determining whether to buy, the price to pay or intended use of the property, buyer is urged to conduct their own investigation with qualified professionals, satisfy themselves with respect to that information, and to rely solely on the results of that investigation.
School data provided by GreatSchools. School service boundaries are intended to be used as reference only. To verify enrollment eligibility for a property, contact the school directly.