



$1,325,000
1,320
SQ FT
$1,004
SQ/FT
2412 Harrison Street, #204
@ 20th - SF District 9 - Inner Mission, San Francisco

- 1 Bed
- 2 Bath
- 1 Park
- 1,320 sqft
- San Francisco
-

-
Thu Oct 8, 6:00 pm - 7:30 pm
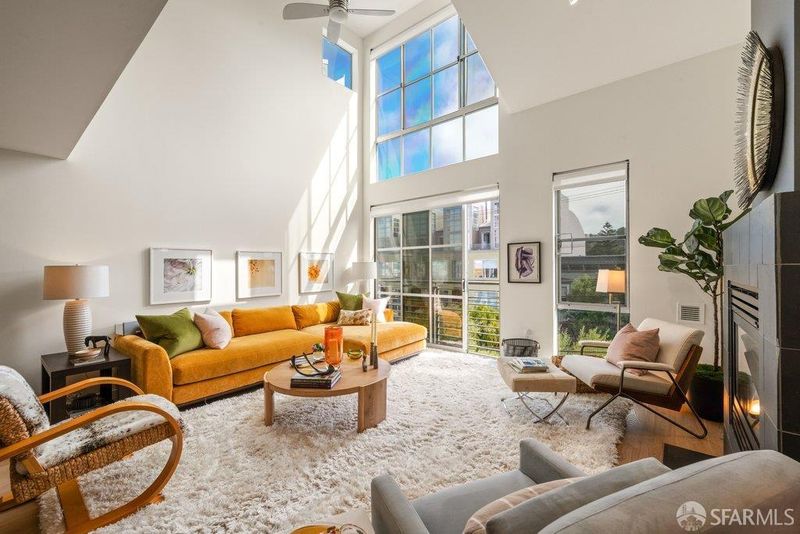
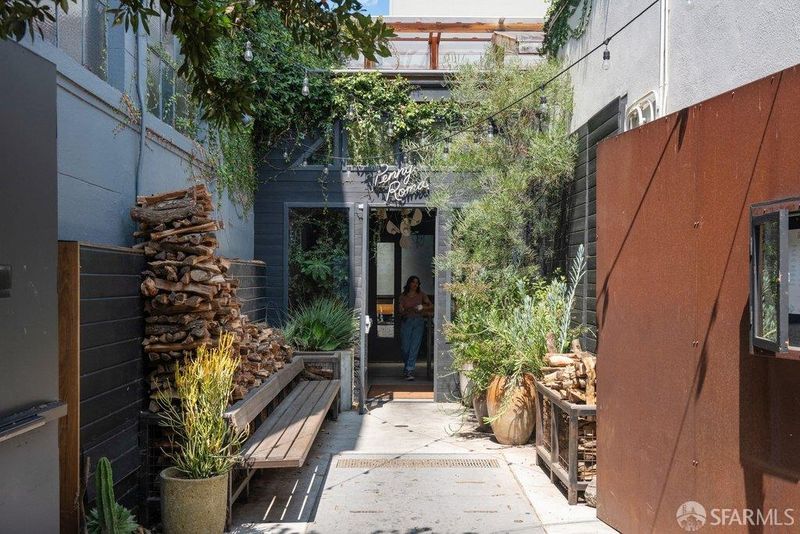
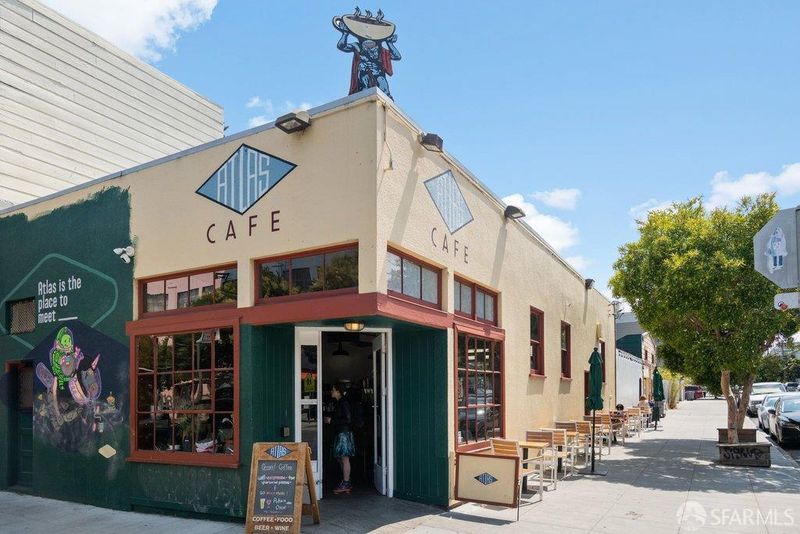
Please come and enjoy the end of day light and sunset in this top-floor, two-level home offering rare flexibility with its generous and versatile layout. Defined by light and scale, this home personifies effortless modern living in an ideal Inner Mission location. Walk out the door afterwards to numerous fantastic eateries.
-
Sat Oct 10, 1:00 pm - 3:00 pm
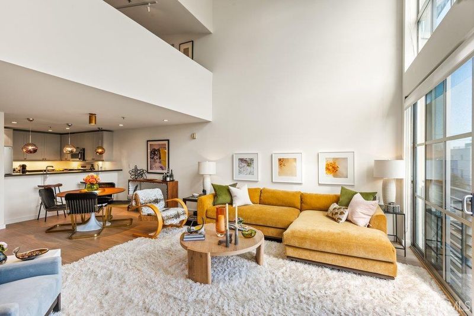
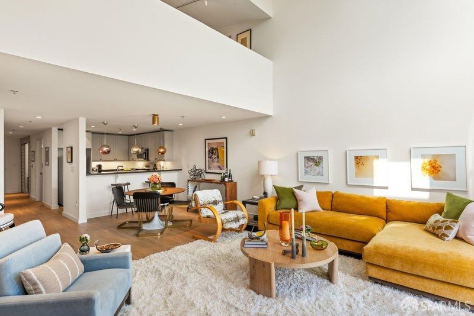
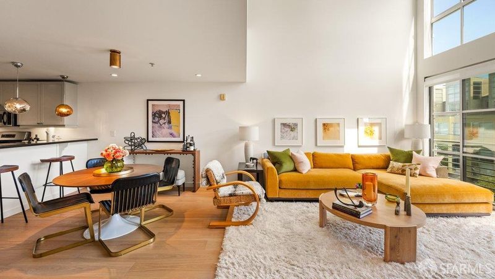
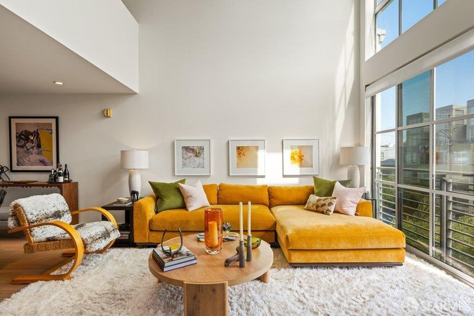
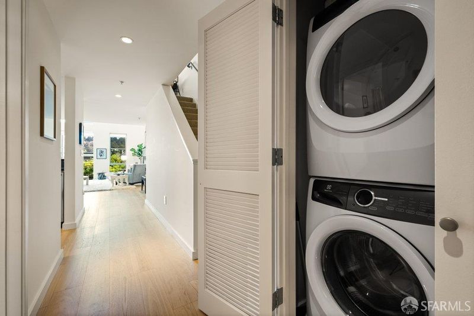
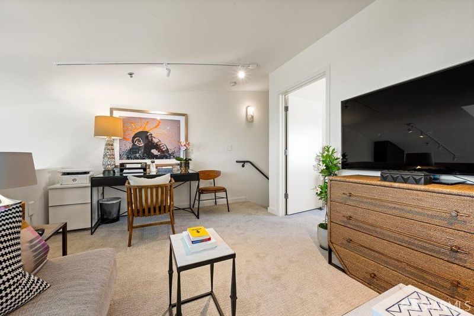
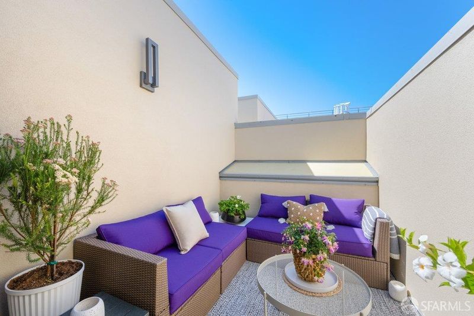
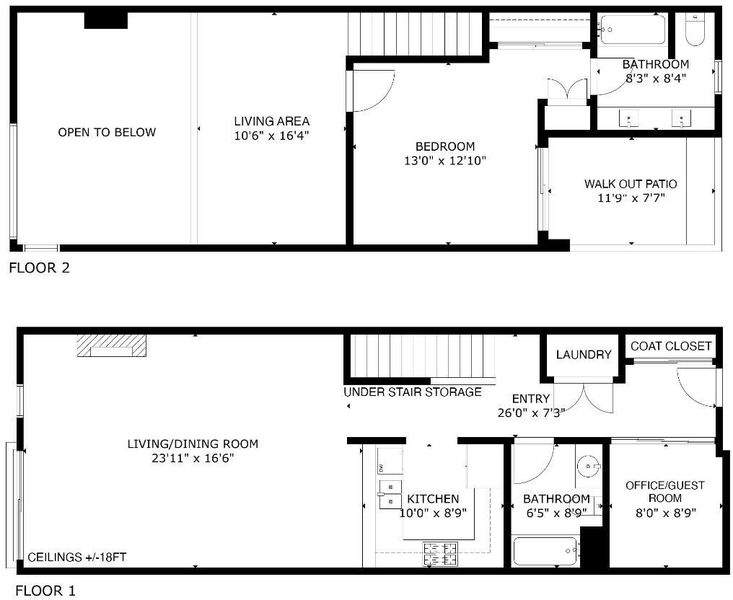
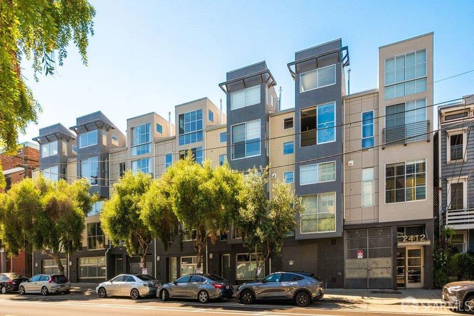
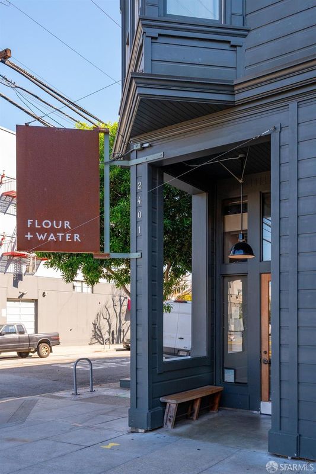
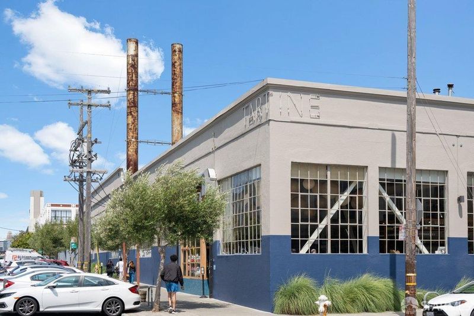
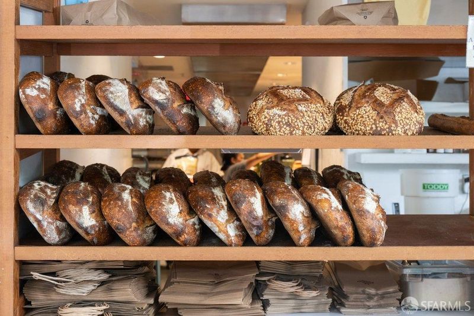
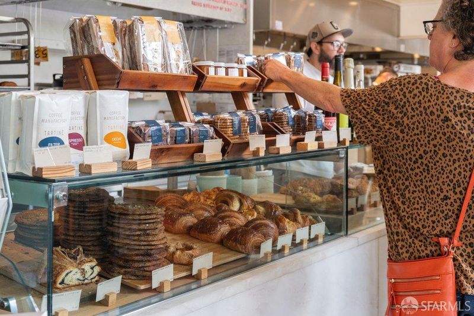
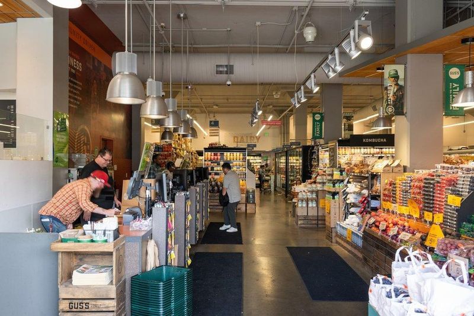
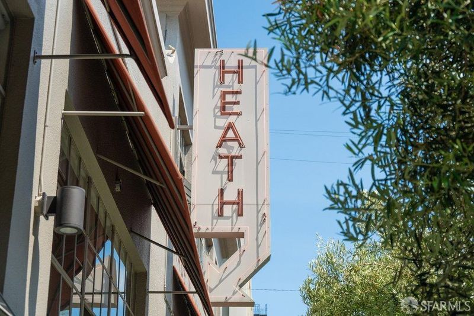
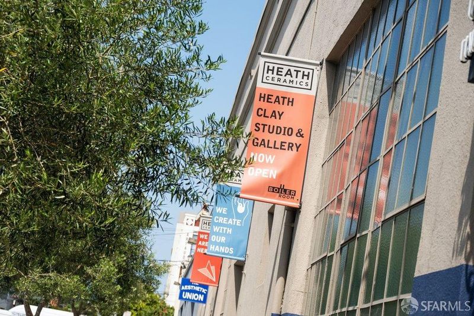
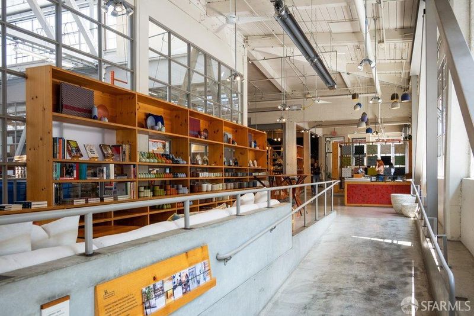
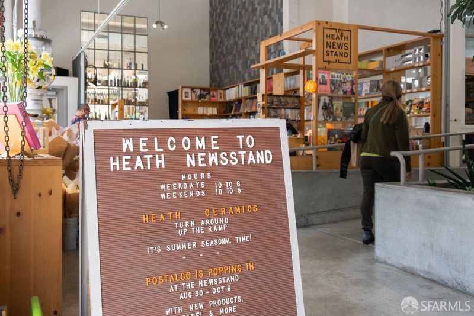
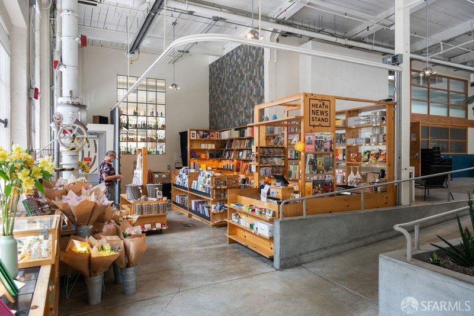
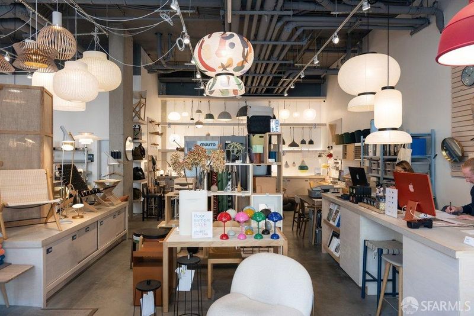
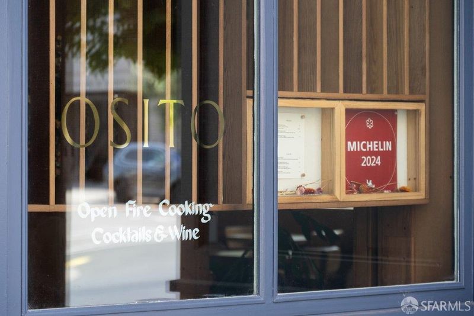
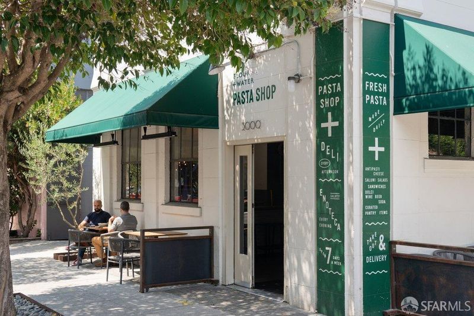
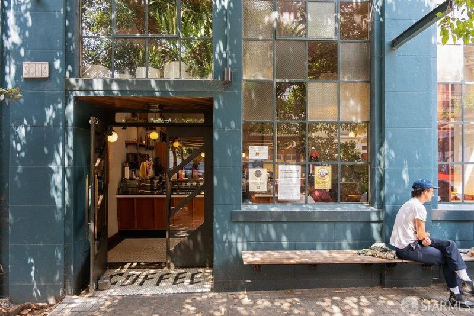
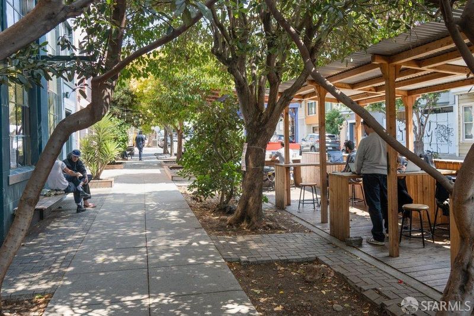
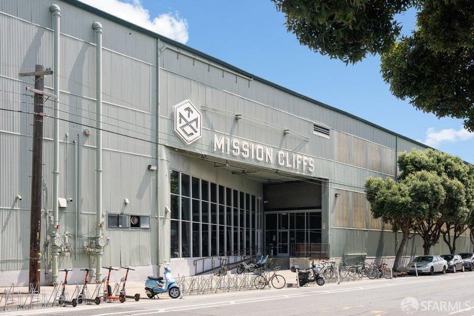
First weekend open for this chic, and sun-lit 1320 sq. ft. home in an ideal Inner Mission location. Not to be missed, this rarely available top-floor, two-level home with soaring 18 ft. ceilings and a wall of windows offers unique flexibility with its generous and versatile layout. Defined by light and scale, this home personifies effortless modern living and lives and functions much larger than commonly expected in a 1br/2ba thanks to the 2 level layout offering unique, private and flexible additional spaces suitable for second living areas, a home office or guest retreat. With a private walk-out patio off of the primary suite, in unit w/d and 1 car deeded parking, this home has it all. Enormous shared roof deck with sweeping, panoramic views. Walk out the door to Flour and Water, Gus's market, Heath, Tartine Manufactory, Mission Cliffs and many more notable eateries and shops. Walk score 98, bike score 99, tech buses, freeway and public transit close by. Well managed HOA with generous reserves.
-
Sun Oct 11, 1:00 pm - 3:00 pm
First weekend open for this chic, and sun-lit 1320 sq. ft. home in an ideal Inner Mission location. Not to be missed, this rarely available top-floor, two-level home with soaring 18 ft. ceilings and a wall of windows offers unique flexibility with its generous and versatile layout. Defined by light and scale, this home personifies effortless modern living and lives and functions much larger than commonly expected in a 1br/2ba thanks to the 2 level layout offering unique, private and flexible additional spaces suitable for second living areas, a home office or guest retreat. With a private walk-out patio off of the primary suite, in unit w/d and 1 car deeded parking, this home has it all. Enormous shared roof deck with sweeping, panoramic views. Walk out the door to Flour and Water, Gus's market, Heath, Tartine Manufactory, Mission Cliffs and many more notable eateries and shops. Walk score 98, bike score 99, tech buses, freeway and public transit close by. Well managed HOA with generous reserves.
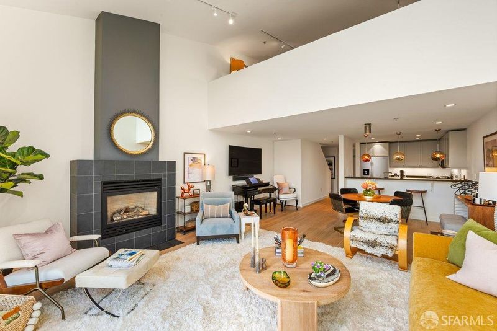
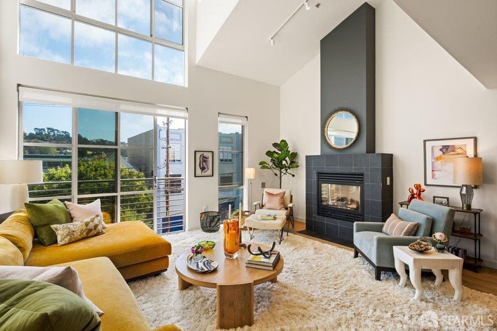
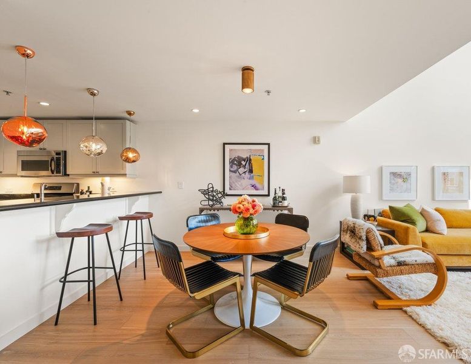
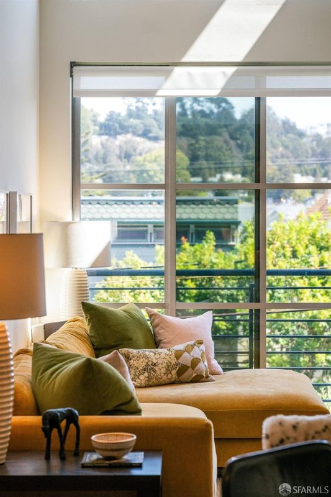
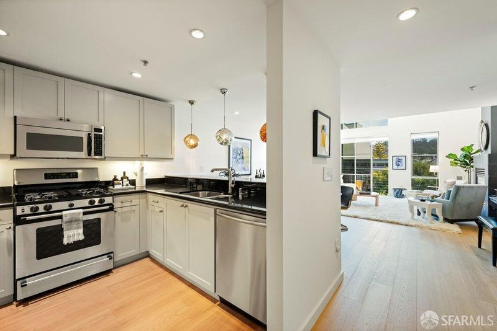
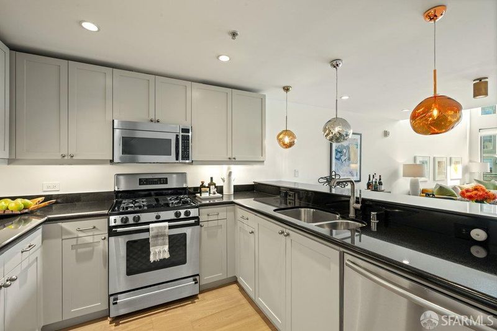
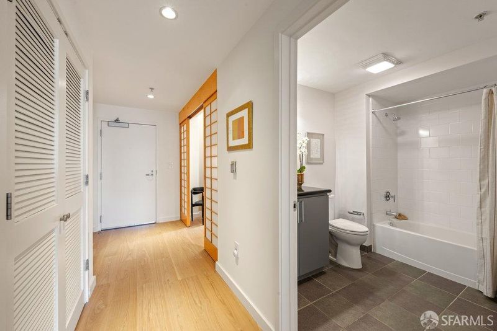
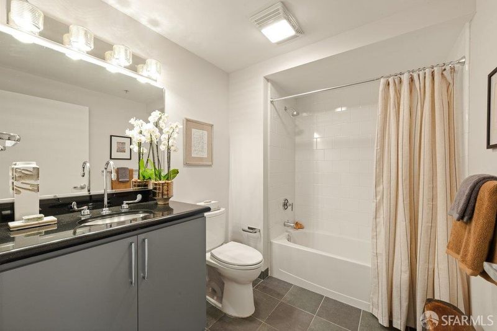
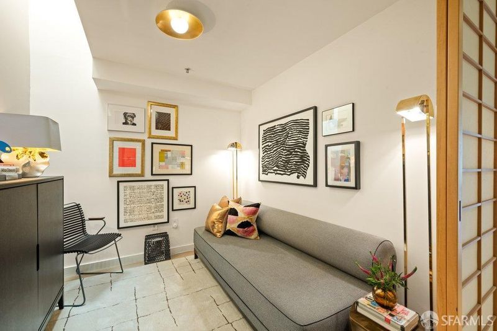
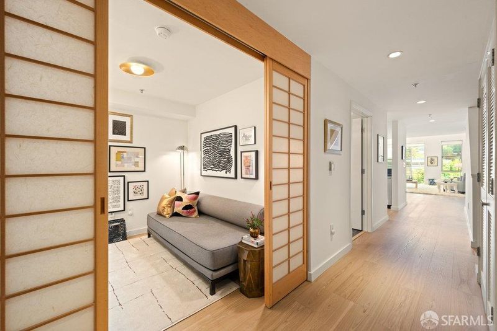
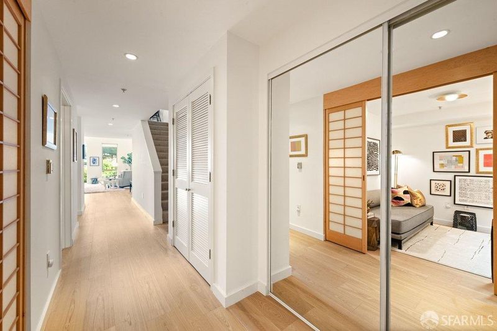
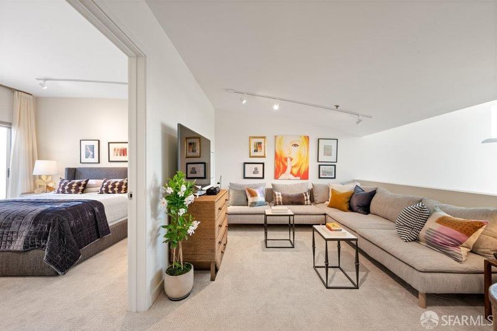
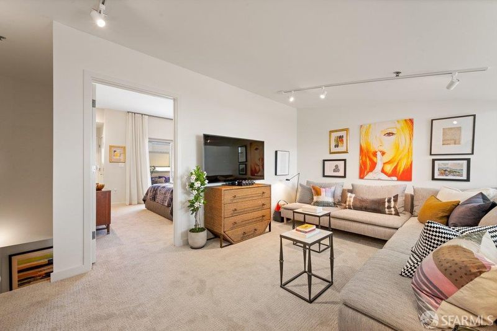
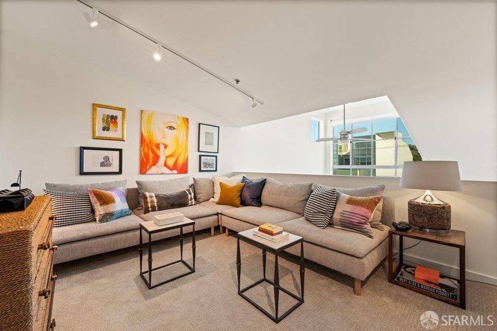
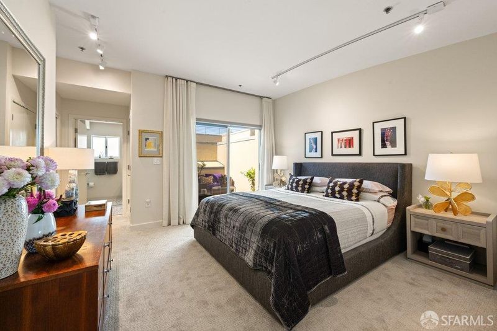
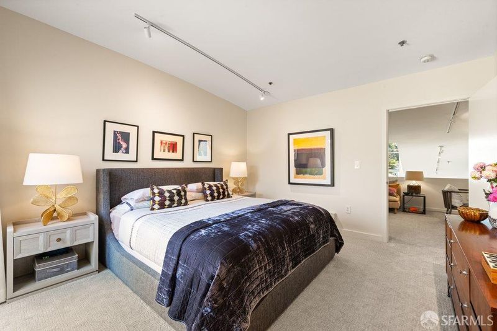
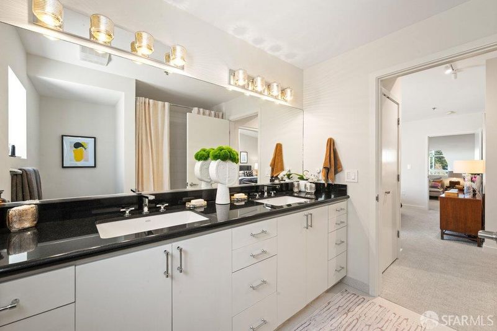
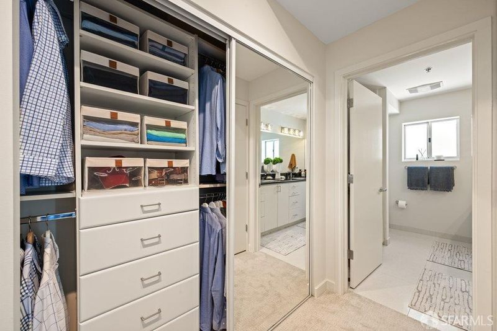
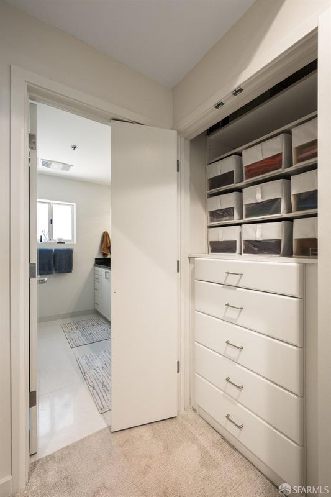
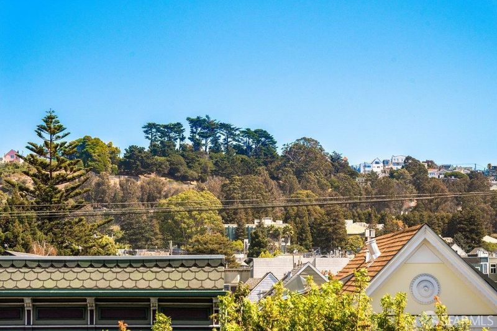
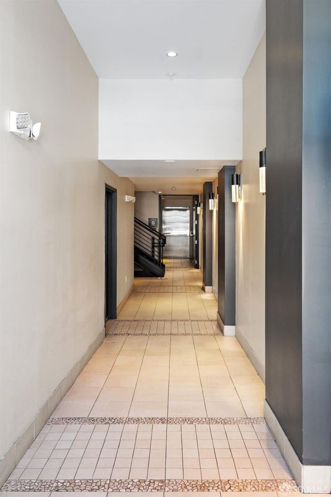
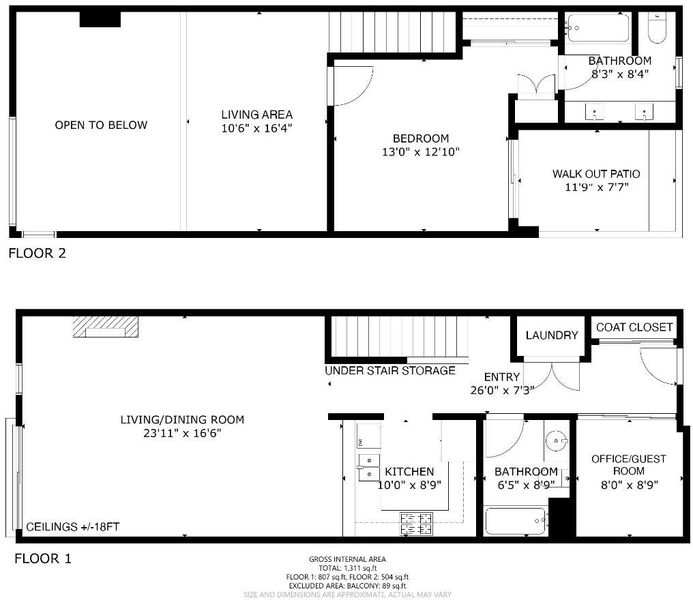
Defined by light, scale, and effortless modern living, this top-floor, two-level residence offers rare flexibility. Dramatic 18-foot ceilings and a floor-to-ceiling wall of east-facing windows illuminate the open-plan living, dining area, and kitchen in natural light while framing leafy treetop views and Potrero Hill's evening lights. Unlike conventional open lofts, this home delivers unmatched functional separation: a main floor private flex room effortlessly able to serve as a guest sanctuary or office, with an adjacent full bath. The home lives and functions much larger than commonly expected thanks to both the first floor flex room/bathroom/closet configuration and the upper-level, expansive and highly flexible secondary living room space alongside a completely enclosed, private primary suite with two outfitted closets, a double-vanity en suite, and a serene and intimate walk-out deck perfect for enjoying the warmth of the ideal Inner Mission location. Walk out the door to Flour and Water, Gus's market, Heath, Tartine Manufactory, Mission Cliffs and many more notable eateries and shops. Walk score 98, bike score 99, tech buses, freeway and public transit close by. Additional unit highlights include, gas fireplace, in unit w/d, Shade Store drapery and living room window coverings, newly installed ash hardwood floors and carpeting, fresh, newly painted interior with new designer selected lighting and finishes, Tom Dixon pendants, new refrigerator, large closets, ample storage and in unit walk-in storage nook. Additional building highlights include deeded 1 car parking with EV possibility and storage, bike storage, common area roof deck with panoramic views, video intercom, secure lobby with package area, elevator, high speed Webpass internet included in the HOA, professionally managed HOA with strong reserves and twice a week common area cleaning. Monthly HOA $799.89.

- Days on Market
- 3 days
- Current Status
- Active
- Original Price
- $1,325,000
- List Price
- $1,325,000
- On Market Date
- Oct 5, 2026
- Property Type
- Condominium
- District
- SF District 9 - Inner Mission
- Zip Code
- 94110
- MLS ID
- 426167728
- APN
- 3612099
- Year Built
- 2002
- Stories in Building
- 2
- Number of Units
- 28
- Possession
- Close Of Escrow
- Data Source
- SFAR
- Origin MLS System
O'connell (John) High School
Public 9-12 Secondary
Students: 480 Distance: 0.1mi
Moscone (George R.) Elementary School
Public K-5 Elementary, Coed
Students: 381 Distance: 0.2mi
San Francisco Brightworks
Private K-12 Elementary, Middle, Coed
Students: 88 Distance: 0.3mi
Chavez (Cesar) Elementary School
Public K-5 Elementary, Coed
Students: 434 Distance: 0.3mi
Mission Preparatory School
Charter K-8
Students: 426 Distance: 0.3mi
S.F. International High School
Public 9-12
Students: 297 Distance: 0.3mi
- Bed
- 1
- Bath
- 2
- Parking
- 1
- Electric Vehicle Charging Station(s), Garage Faces Front, Inside Entrance, Independent, On Site - Mapped (Condo Only)
- SQ FT
- 1,320
- SQ FT Source
- Assessor Auto-Fill
- Lot SQ FT
- 15,313.0
- Lot Acres
- 0.3515 Acres
- Cooling
- Ceiling Fan(s)
- Dining Room
- Dining/Living Combo
- Entry Level
- 0
- Living Room
- Cathedral/Vaulted
- Flooring
- Carpet, Tile, Wood
- Fire Place
- Living Room
- Heating
- Central
- Views
- Hills
- Possession
- Close Of Escrow
- Architectural Style
- Modern/High Tech
- Fee
- $800
MLS and other Information regarding properties for sale as shown in Theo have been obtained from various sources such as sellers, public records, agents and other third parties. This information may relate to the condition of the property, permitted or unpermitted uses, zoning, square footage, lot size/acreage or other matters affecting value or desirability. Unless otherwise indicated in writing, neither brokers, agents nor Theo have verified, or will verify, such information. If any such information is important to buyer in determining whether to buy, the price to pay or intended use of the property, buyer is urged to conduct their own investigation with qualified professionals, satisfy themselves with respect to that information, and to rely solely on the results of that investigation.
School data provided by GreatSchools. School service boundaries are intended to be used as reference only. To verify enrollment eligibility for a property, contact the school directly.