

$765,000
2,156
SQ FT
$355
SQ/FT
1587 Regent Dr
@ Balwin - Summerset 3, Brentwood

- 2 Bed
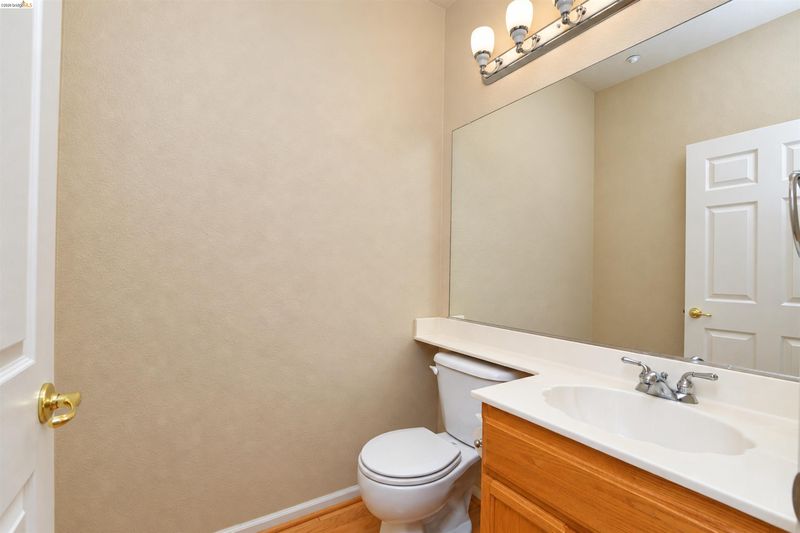
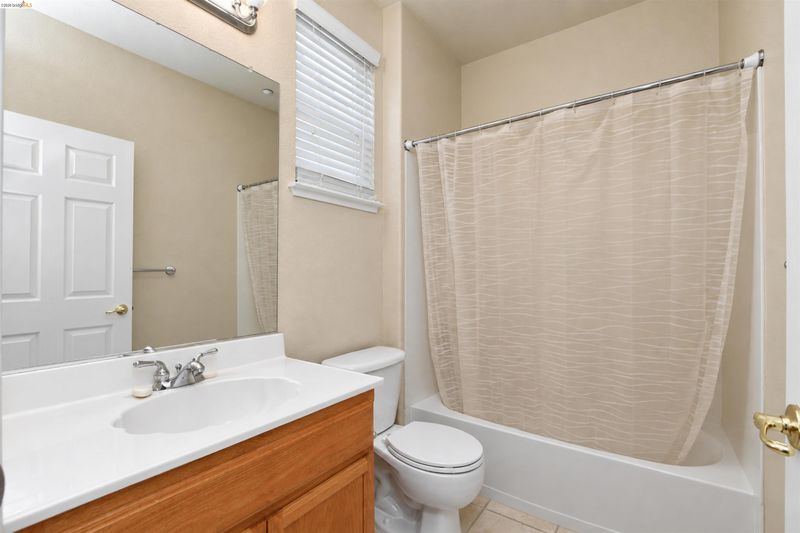
- 2.5 (2/1) Bath
- 3 Park
- 2,156 sqft
- Brentwood
-

-
Sat Oct 10, 12:00 pm - 3:00 pm
A great home in a great community.
-
Sun Oct 11, 11:30 am - 3:00 pm
A great home in a great community.
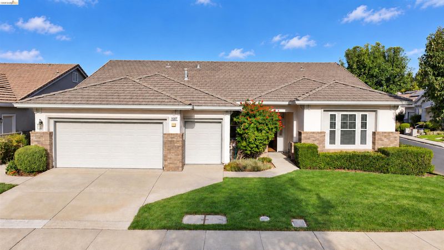
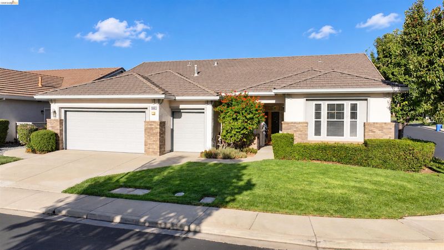
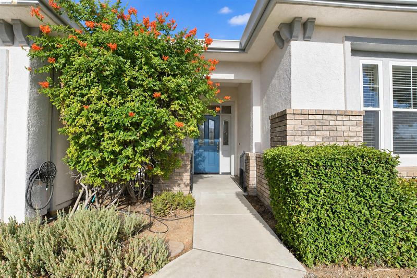
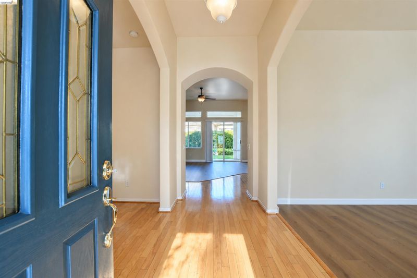
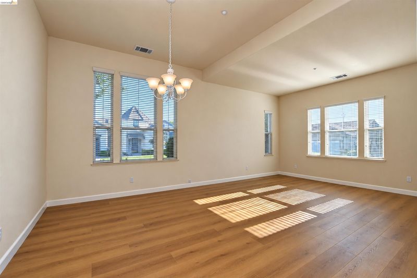
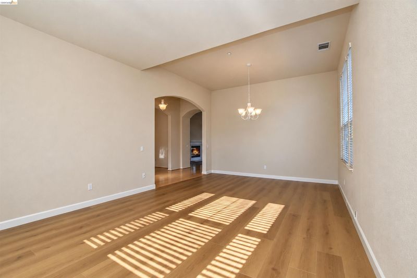
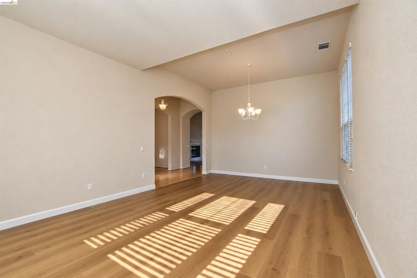
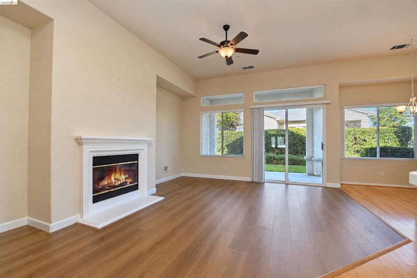
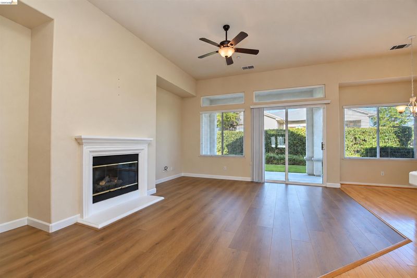
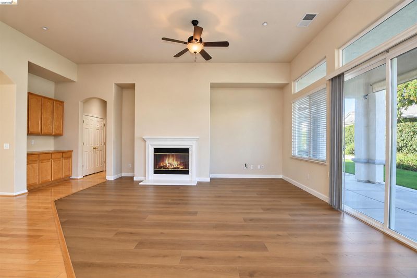
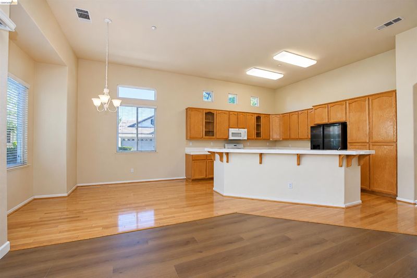
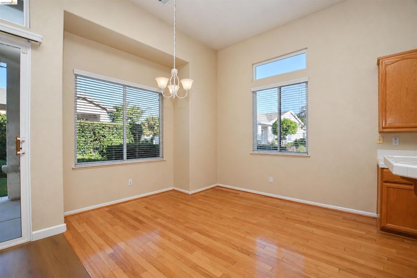
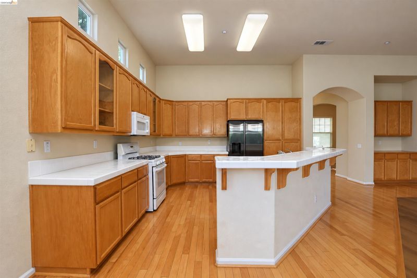
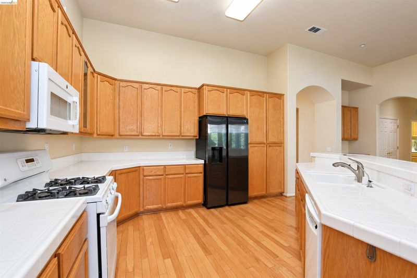
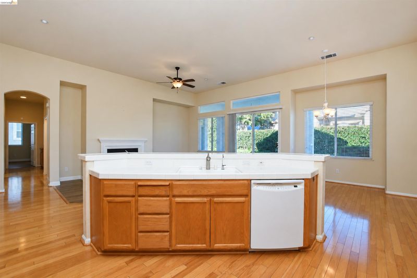
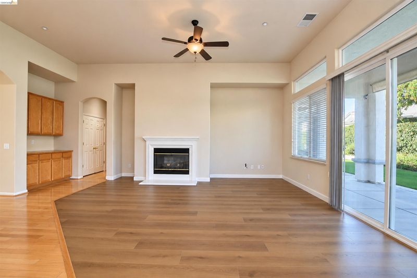
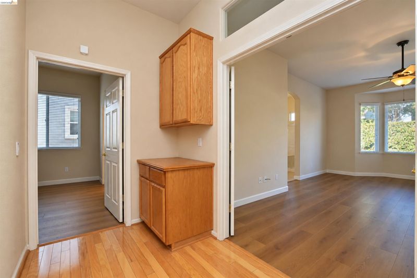
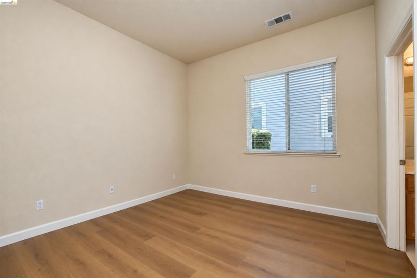
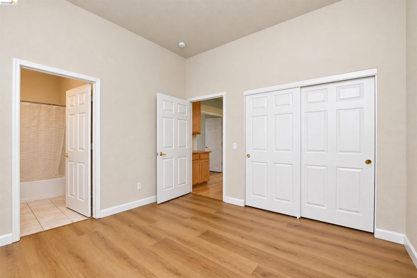
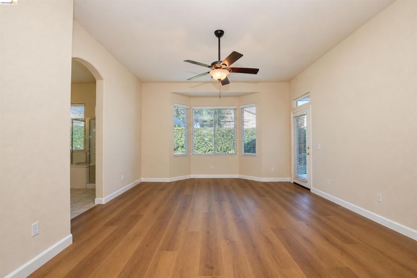
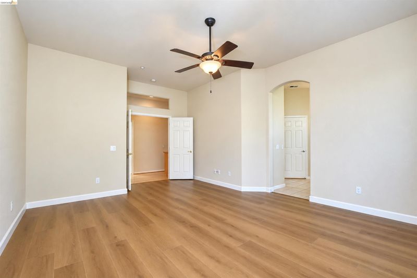
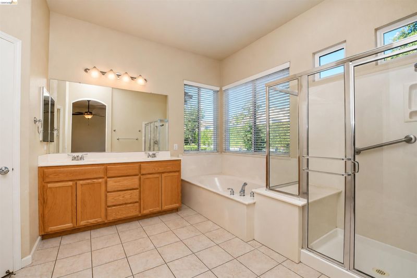
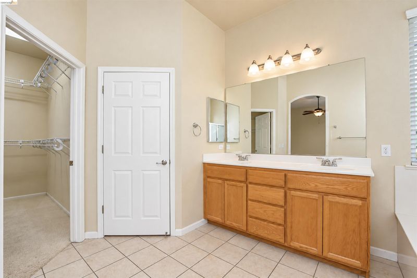
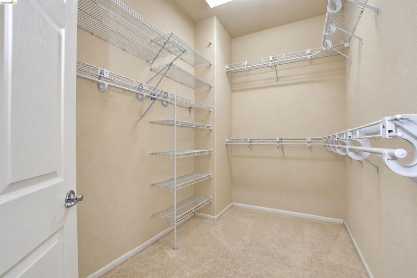
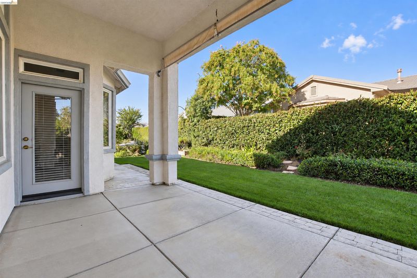
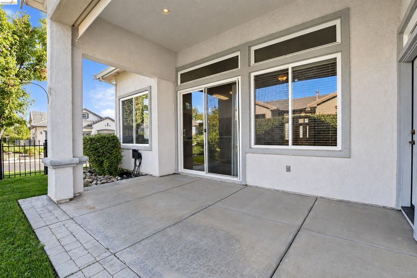
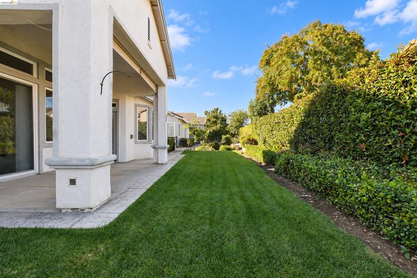
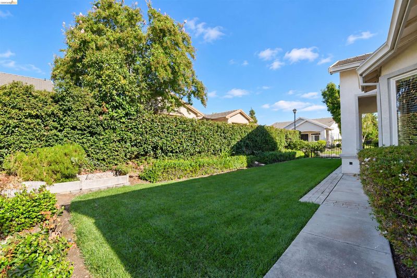
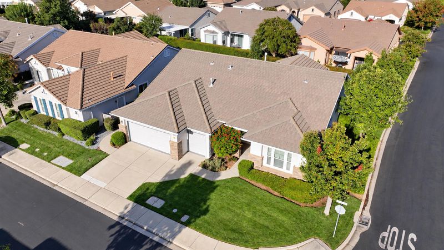
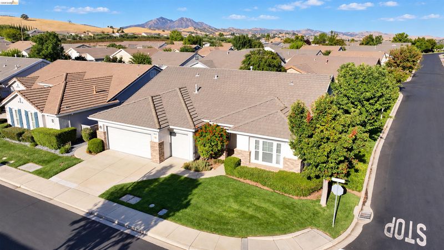
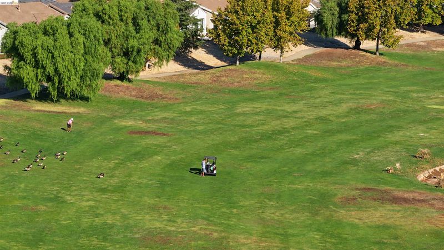
Looking for a home that checks all the boxes? You may have just found it. Welcome to 1587 Regent Drive, located in Brentwood’s desirable gated Summerset III 55+ active adult community. Want the comfort of a staffed gated entrance? Check. Looking for an active adult community with amenities, activities and opportunities to connect? Check. Need plenty of room to spread out, entertain and relax? Check. This well-designed home offers a formal living room, comfortable family room and two dining areas, giving you flexibility whether you’re hosting family and friends or simply enjoying everyday living. Need a dedicated office, den, hobby or craft room without sacrificing your guest bedroom? You’ll find that here too. The desirable corner lot adds to the feeling of space, while the location puts you just a short walk from the Summerset III clubhouse and community pool. Residents can enjoy an active lifestyle with a fitness center, spas, tennis and bocce courts, walking areas, clubs, classes, social activities and more. And when you want to venture outside the community, you’re just minutes from shopping, restaurants, medical services, Highway 4 and vibrant Downtown Brentwood. If you’ve been waiting for a home that combines space, flexibility, convenience and the active-adult lifestyle, this may be the one. Come discover your next chapter in the heart of Brentwood at 1587 Regent Drive.

- Current Status
- New
- Original Price
- $765,000
- List Price
- $765,000
- On Market Date
- Oct 5, 2026
- Property Type
- Detached
- D/N/S
- Summerset 3
- Zip Code
- 94513
- MLS ID
- 41150340
- APN
- 0106300494
- Year Built
- 2001
- Stories in Building
- 1
- Possession
- Close Of Escrow
- Data Source
- MAXEBRDI
- Origin MLS System
- DELTA
Bright Star Christian Child Care Center
Private PK-5
Students: 65 Distance: 0.6mi
R. Paul Krey Elementary School
Public K-5 Elementary, Yr Round
Students: 859 Distance: 0.8mi
Ron Nunn Elementary School
Public K-5 Elementary, Yr Round
Students: 650 Distance: 1.3mi
Delta Christian Academy
Private 1-12 Religious, Coed
Students: NA Distance: 1.5mi
Adams (J. Douglas) Middle School
Public 6-8 Middle
Students: 1129 Distance: 1.6mi
Brentwood Elementary School
Public K-5 Elementary, Yr Round
Students: 764 Distance: 1.7mi
- Bed
- 2
- Bath
- 2.5 (2/1)
- Parking
- 3
- Attached, Golf Cart Garage, Garage Door Opener
- SQ FT
- 2,156
- SQ FT Source
- Public Records
- Lot SQ FT
- 7,749.0
- Lot Acres
- 0.18 Acres
- Pool Info
- None, Community
- Kitchen
- Dishwasher, Gas Range, Plumbed For Ice Maker, Microwave, Gas Water Heater, Breakfast Bar, Tile Counters, Gas Range/Cooktop, Ice Maker Hookup, Kitchen Island
- Cooling
- Ceiling Fan(s), Central Air
- Disclosures
- Senior Living, Hospital Nearby, Hotel/Motel Nearby, Shopping Cntr Nearby, Restaurant Nearby
- Entry Level
- Exterior Details
- Back Yard, Front Yard, Sprinklers Automatic, Sprinklers Front, Landscape Back, Landscape Front
- Flooring
- Hardwood, Laminate, Tile
- Foundation
- Fire Place
- Family Room, Gas
- Heating
- Forced Air
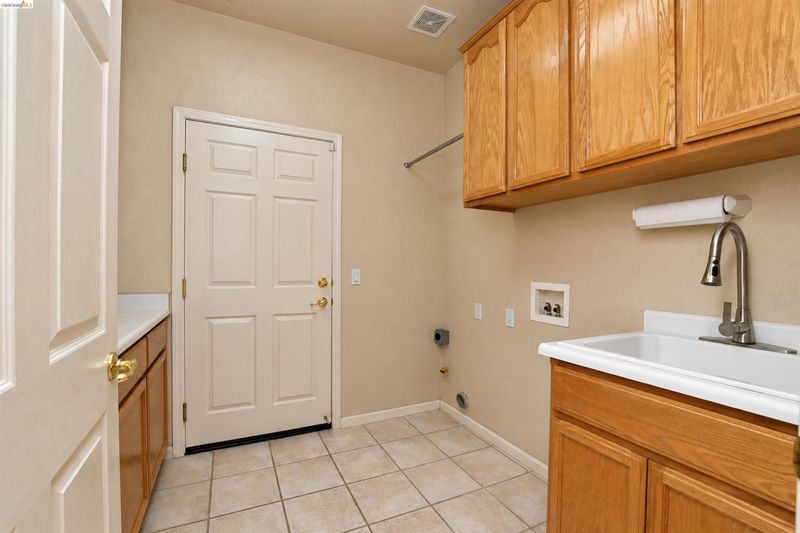
- Laundry
- Hookups Only, Laundry Room
- Main Level
- 2 Bedrooms, 2.5 Baths, Primary Bedrm Suite - 1, Laundry Facility, No Steps to Entry, Main Entry
- Possession
- Close Of Escrow
- Architectural Style
- Contemporary
- Construction Status
- Existing
- Additional Miscellaneous Features
- Back Yard, Front Yard, Sprinklers Automatic, Sprinklers Front, Landscape Back, Landscape Front
- Location
- Corner Lot, Front Yard, Landscaped, Sprinklers In Rear
- Roof
- Tile
- Water and Sewer
- Public
- Fee
- $180
MLS and other Information regarding properties for sale as shown in Theo have been obtained from various sources such as sellers, public records, agents and other third parties. This information may relate to the condition of the property, permitted or unpermitted uses, zoning, square footage, lot size/acreage or other matters affecting value or desirability. Unless otherwise indicated in writing, neither brokers, agents nor Theo have verified, or will verify, such information. If any such information is important to buyer in determining whether to buy, the price to pay or intended use of the property, buyer is urged to conduct their own investigation with qualified professionals, satisfy themselves with respect to that information, and to rely solely on the results of that investigation.
School data provided by GreatSchools. School service boundaries are intended to be used as reference only. To verify enrollment eligibility for a property, contact the school directly.