

$609,000
1,430
SQ FT
$426
SQ/FT
4759 Canyon Hills Drive
@ Lopes Road - Cordelia, Fairfield

- 3 Bed
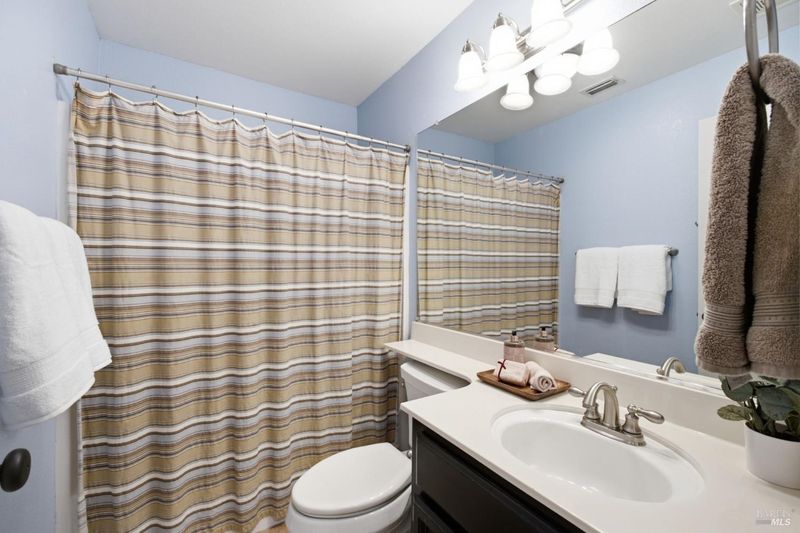
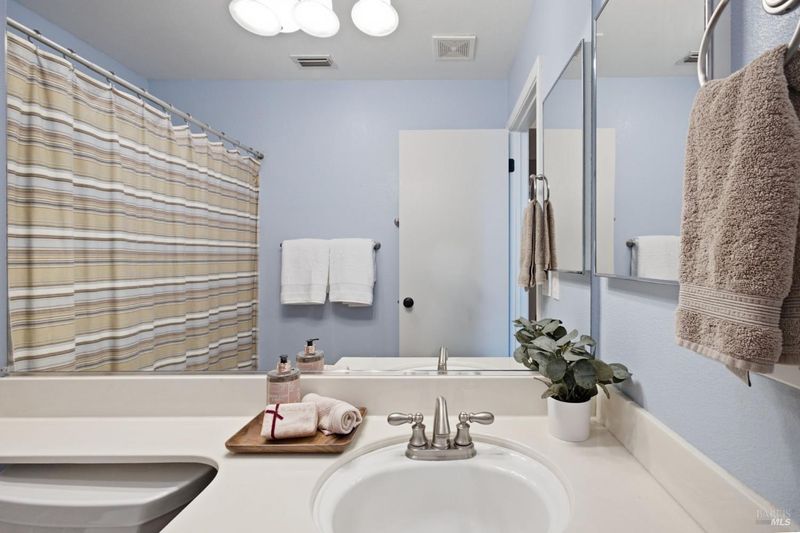
- 2 Bath
- 4 Park
- 1,430 sqft
- Fairfield
-

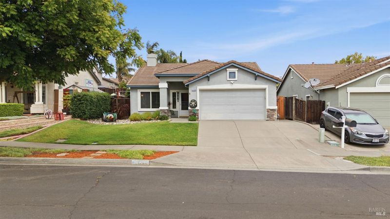
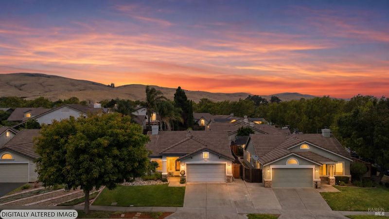
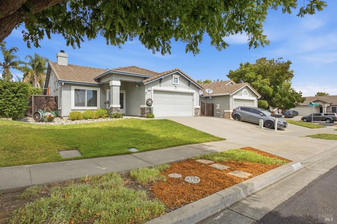
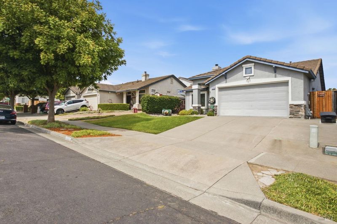
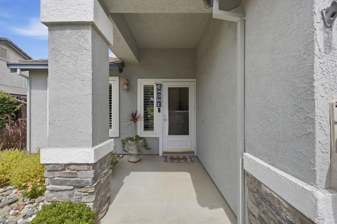
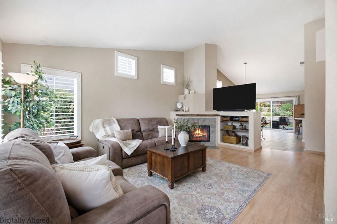
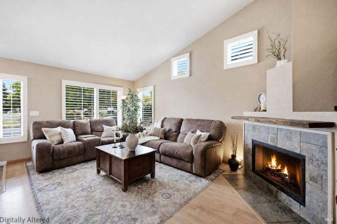
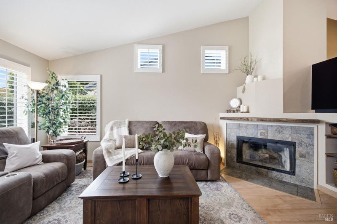
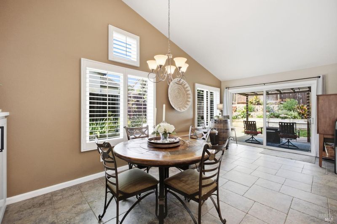
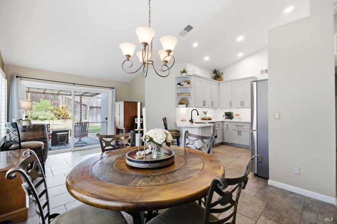
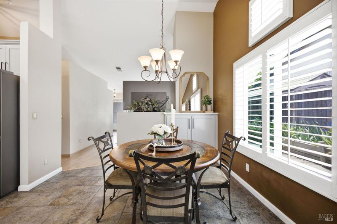
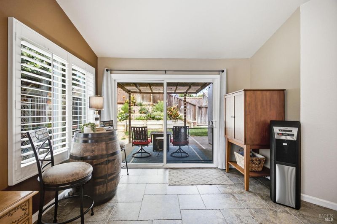
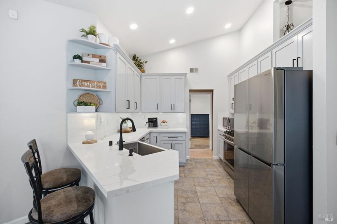
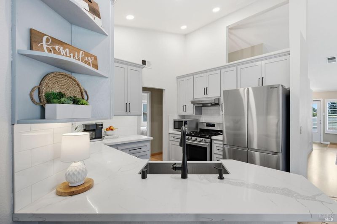
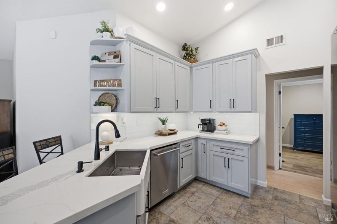
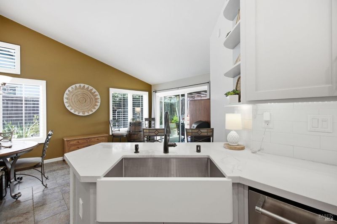
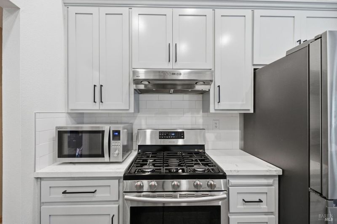
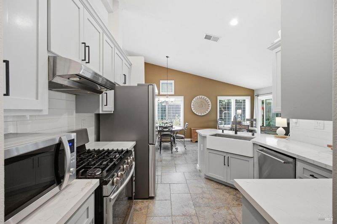
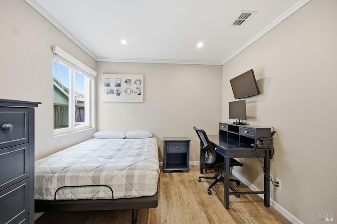
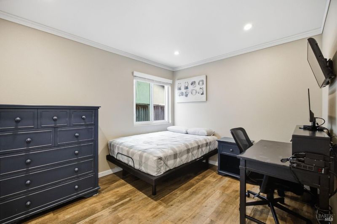
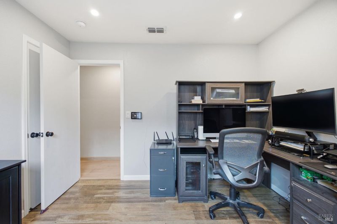
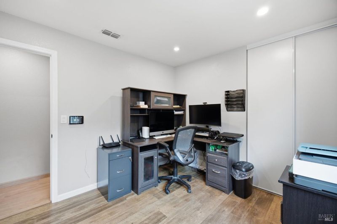
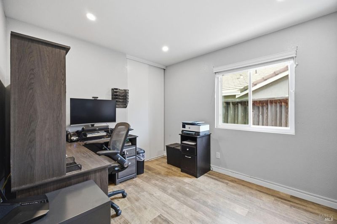
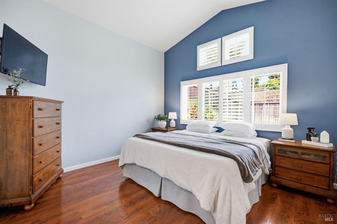
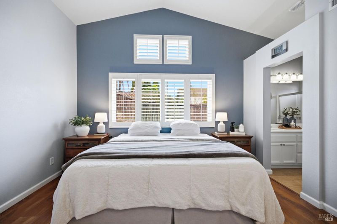
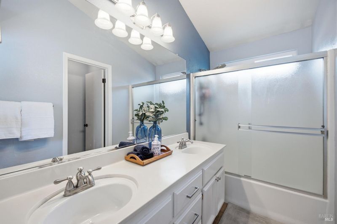
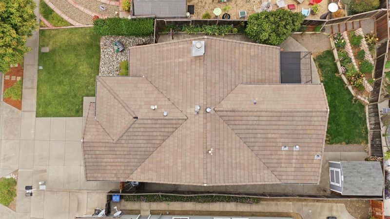
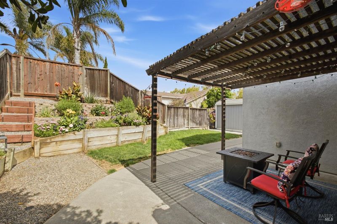
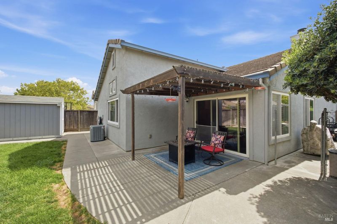
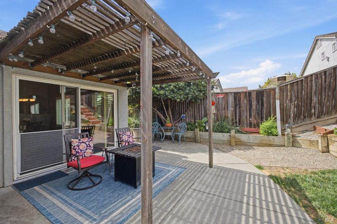
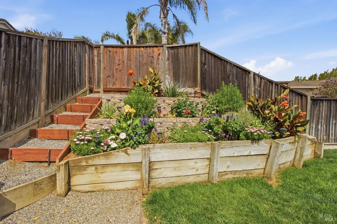
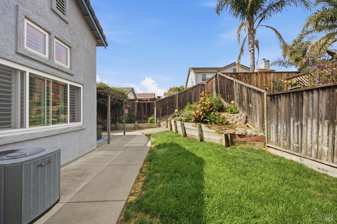
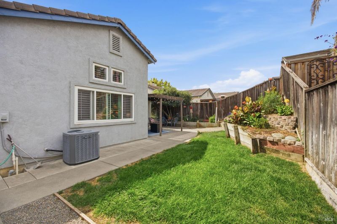
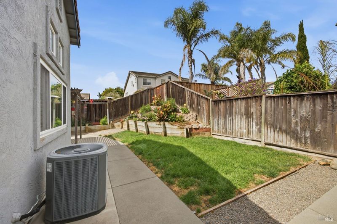
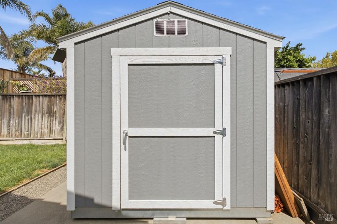
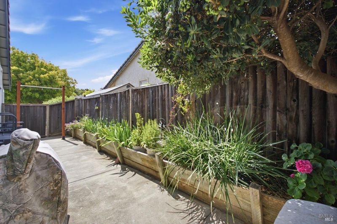
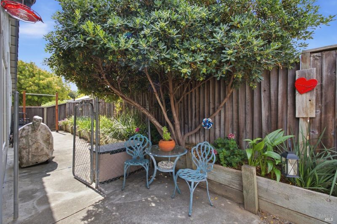
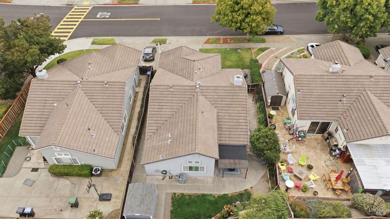
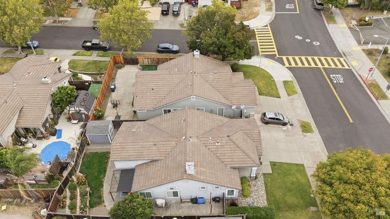
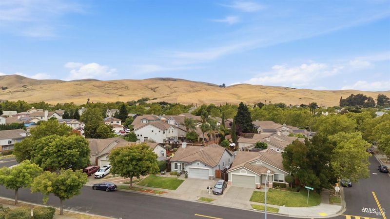
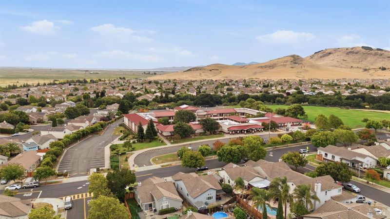
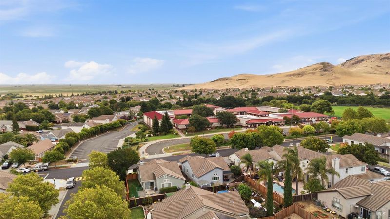
Picture-perfect and beautifully maintained by its original owners, this Cordelia home checks all the boxes! Lush landscaping welcomes you to the front door, while vaulted ceilings and abundant upgraded windows create a bright and open feel throughout the home. Gorgeous custom shutters add timeless style, and the living room features a cozy wood-burning fireplace with a convenient TV niche. The recently remodeled kitchen is sure to impress with quartz countertops, under-cabinet lighting, stainless steel appliances, and thoughtful cabinet pullouts for added convenience. The versatile floor plan offers a front living room, plus an open kitchen and dining area with additional space perfect for a playroom, home office, or comfortable hangout/TV area. The garage features epoxied floors and extra space ideal for a home gym or additional storage. Step outside and enjoy the beautifully landscaped backyard, where abundant flowers provide year-round color. A Tuff Shed offers useful storage, while the side yard pull-up bar adds a fun touch for the whole family. Located in desirable Cordelia, this home offers an ideal commuter location with nearby walking trails, parks, and community schools, plus easy access to Napa and Suisun Valley. This is the one you've been waiting for!

- Days on Market
- 0 days
- Current Status
- Active
- Original Price
- $609,000
- List Price
- $609,000
- On Market Date
- Jul 22, 2026
- Property Type
- Single Family Residence
- Area
- Cordelia
- Zip Code
- 94534
- MLS ID
- 326061117
- APN
- 0181-432-150
- Year Built
- 1996
- Stories in Building
- Unavailable
- Possession
- Seller Rent Back
- Data Source
- BAREIS
- Origin MLS System
Cordelia Hills Elementary School
Public K-5 Elementary
Students: 682 Distance: 0.0mi
Green Valley Middle School
Public 6-8 Middle
Students: 915 Distance: 0.4mi
Oakbrook Elementary School
Public K-8 Elementary, Yr Round
Students: 546 Distance: 1.5mi
Angelo Rodriguez High School
Public 9-12 Secondary
Students: 1882 Distance: 1.9mi
Spectrum Center-Solano Campus
Private K-12 Special Education Program, Coed
Students: 52 Distance: 3.1mi
Nelda Mundy Elementary School
Public K-5 Elementary
Students: 772 Distance: 3.3mi
- Bed
- 3
- Bath
- 2
- Parking
- 4
- Attached
- SQ FT
- 1,430
- SQ FT Source
- Assessor Agent-Fill
- Lot SQ FT
- 5,001.0
- Lot Acres
- 0.1148 Acres
- Kitchen
- Quartz Counter
- Cooling
- Ceiling Fan(s), Central
- Living Room
- Cathedral/Vaulted
- Fire Place
- Living Room
- Heating
- Central
- Laundry
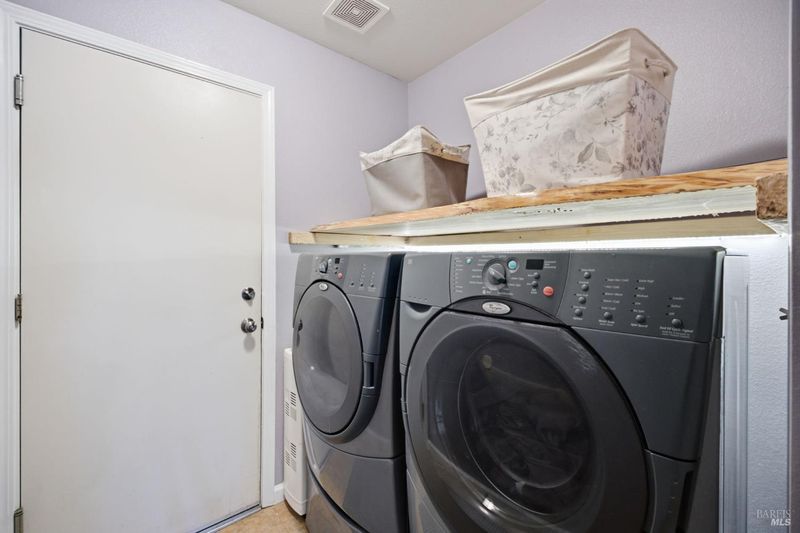
- Dryer Included, Washer Included
- Main Level
- Bedroom(s), Dining Room, Family Room, Full Bath(s), Garage, Kitchen, Living Room, Primary Bedroom
- Possession
- Seller Rent Back
- Basement
- None
- Fee
- $0
MLS and other Information regarding properties for sale as shown in Theo have been obtained from various sources such as sellers, public records, agents and other third parties. This information may relate to the condition of the property, permitted or unpermitted uses, zoning, square footage, lot size/acreage or other matters affecting value or desirability. Unless otherwise indicated in writing, neither brokers, agents nor Theo have verified, or will verify, such information. If any such information is important to buyer in determining whether to buy, the price to pay or intended use of the property, buyer is urged to conduct their own investigation with qualified professionals, satisfy themselves with respect to that information, and to rely solely on the results of that investigation.
School data provided by GreatSchools. School service boundaries are intended to be used as reference only. To verify enrollment eligibility for a property, contact the school directly.