

$2,400,000
2,678
SQ FT
$896
SQ/FT
4329 20th Street
@ Collingwood - SF District 5 - Eureka Valley/Dolore, San Francisco

- 5 Bed
- 3 Bath
- 0 Park
- 2,678 sqft
- San Francisco
-

-
Sat Oct 31, 2:30 pm - 4:30 pm
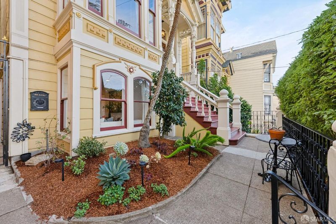
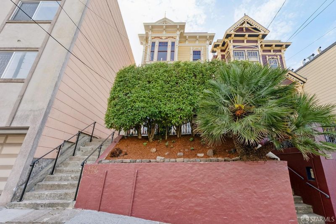
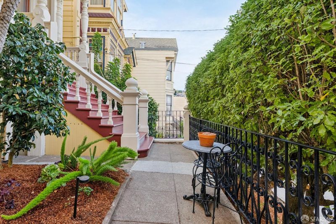
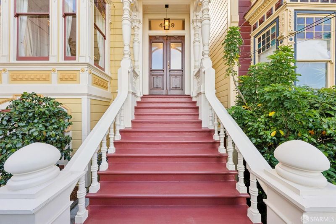
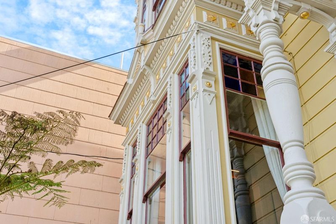
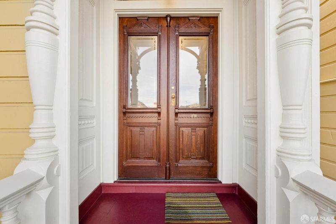
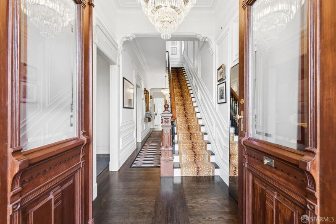
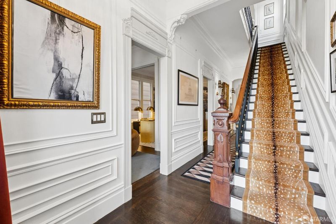
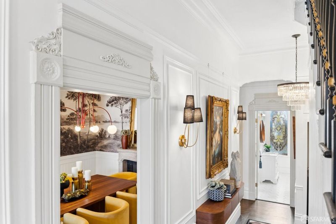
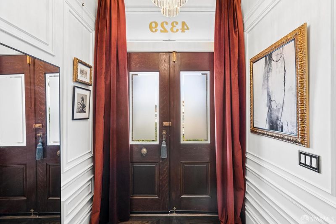
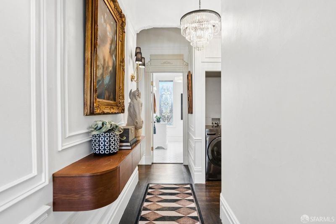
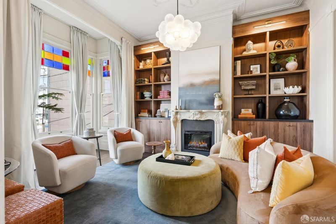
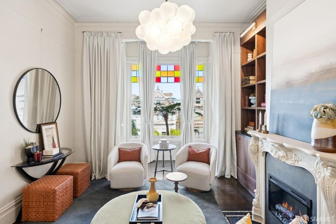
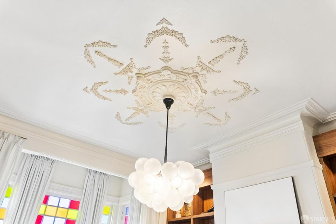
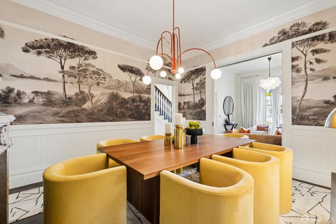
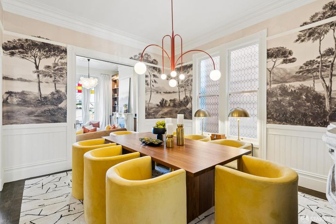
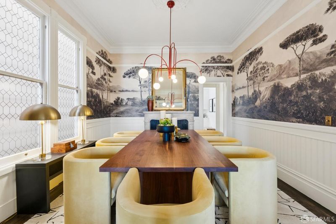
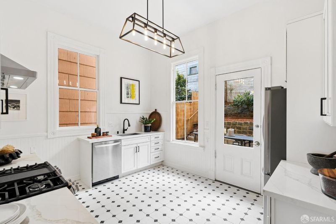
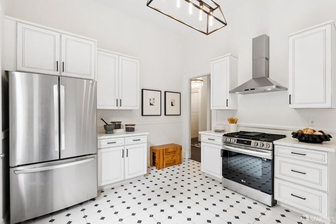
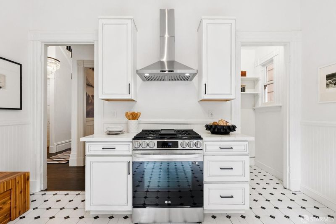
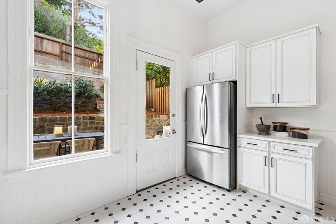
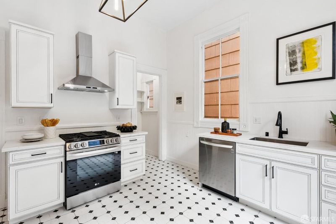
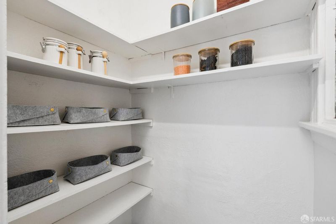
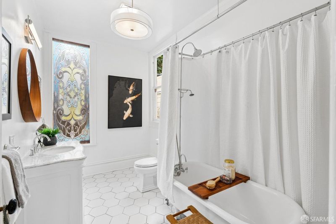
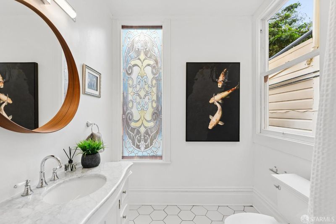
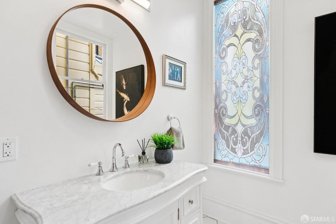
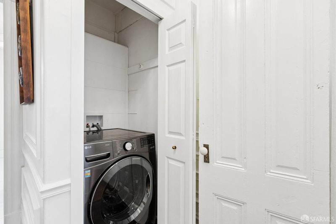
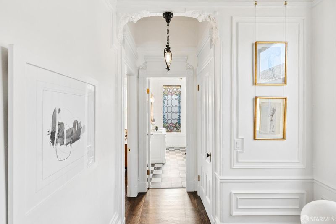
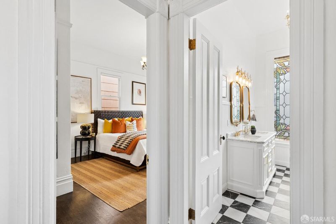
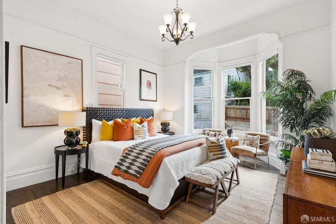
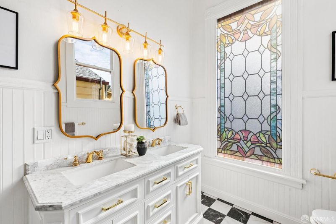
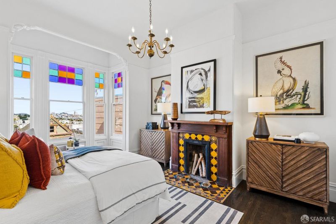
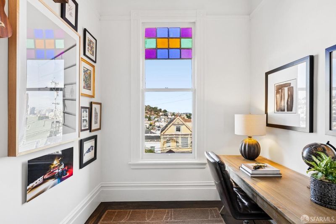
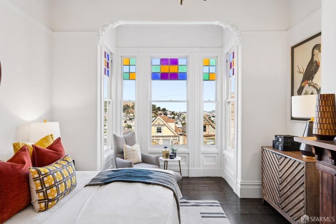
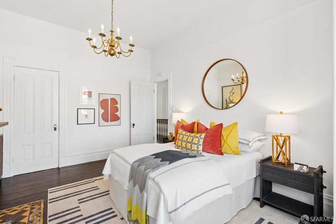
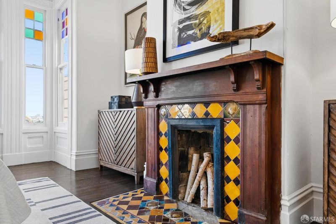
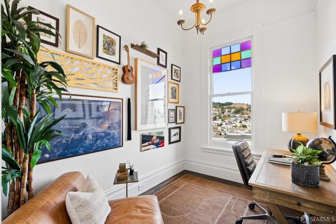
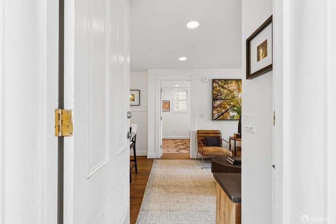
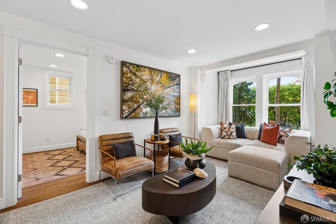
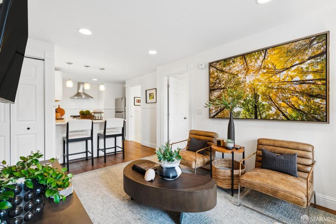
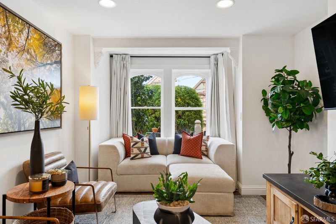
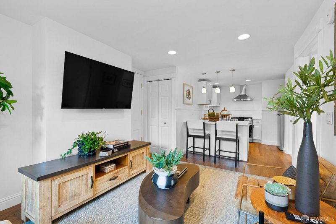
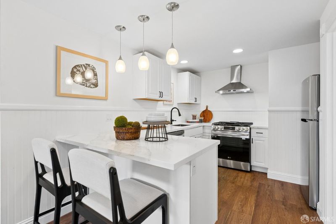
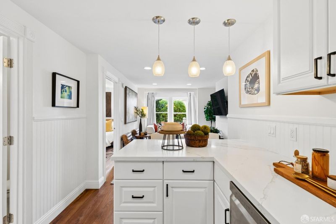
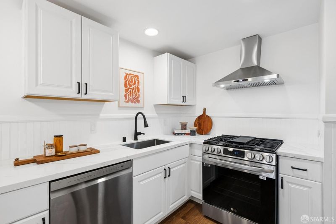
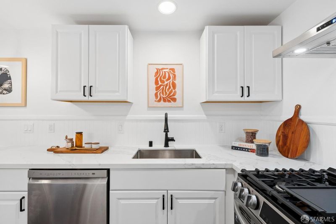
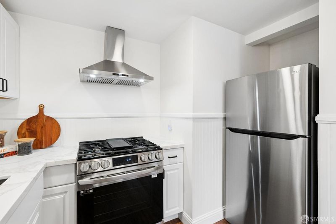
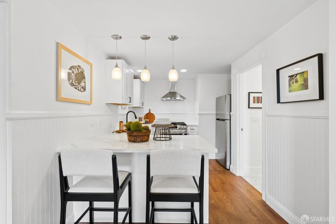
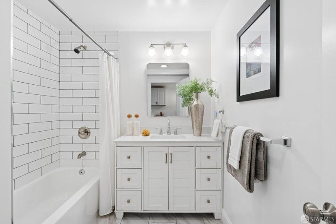
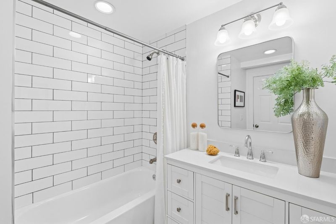
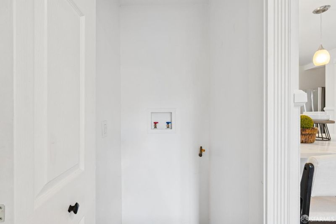
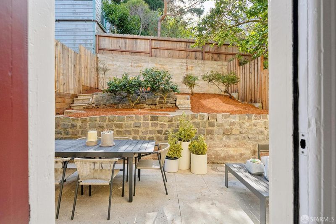
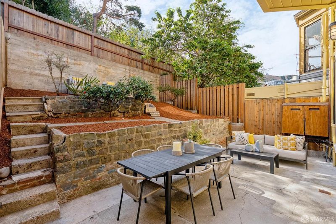
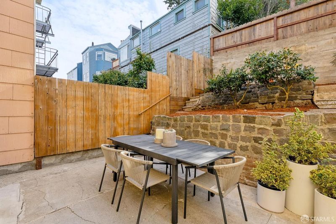
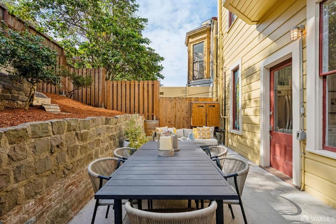
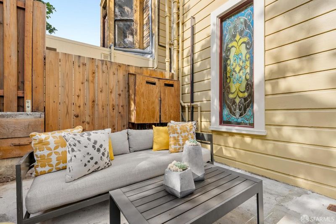
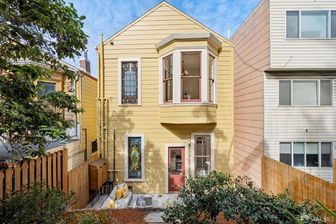
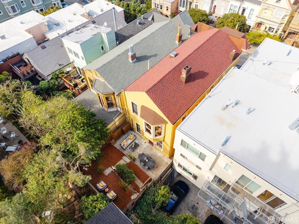
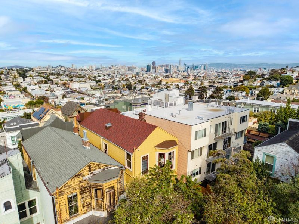
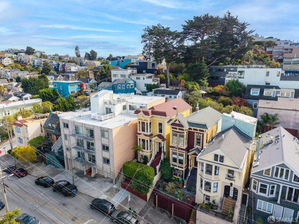
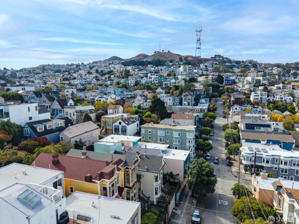
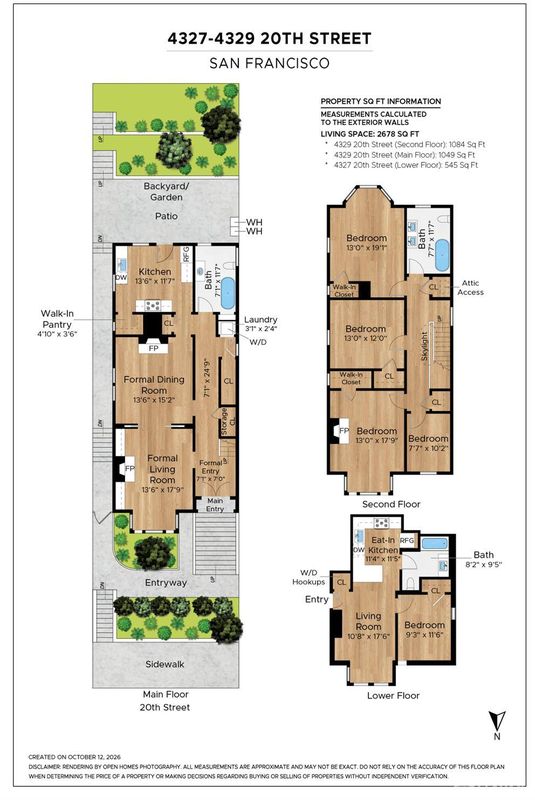
An elegant expression of classic San Francisco architecture, this distinguished, fully detached Stick-Eastlake Victorian showcases timeless craftsmanship, captivating city views, and a legal, gated lower-floor unit offering exceptional versatility. A grand formal entry introduces interiors featuring 11'6" ceilings, a stunning staircase, original architectural detailing, oak hardwood floors, stained glass, bay windows, and gracious entertaining rooms with fireplaces. The main house offers four bedrooms, two remodeled full bathrooms, and a remodeled kitchen with walk-in pantry opening to a patio and beautifully landscaped south-facing garden with Sutro Tower views. Additional features include a formal living and dining room, laundry closet, 3 fireplaces, attic, storage, two tankless water heaters, and newly stained fencing. The separate legal lower unit features a gated entry, one bedroom, remodeled full bathroom, living room, remodeled eat-in kitchen, and washer/dryer hookups. Situated in the heart of Eureka Valley with a walk score of 98.
-
Sun Nov 1, 12:00 pm - 2:00 pm
An elegant expression of classic San Francisco architecture, this distinguished, fully detached Stick-Eastlake Victorian showcases timeless craftsmanship, captivating city views, and a legal, gated lower-floor unit offering exceptional versatility. A grand formal entry introduces interiors featuring 11'6" ceilings, a stunning staircase, original architectural detailing, oak hardwood floors, stained glass, bay windows, and gracious entertaining rooms with fireplaces. The main house offers four bedrooms, two remodeled full bathrooms, and a remodeled kitchen with walk-in pantry opening to a patio and beautifully landscaped south-facing garden with Sutro Tower views. Additional features include a formal living and dining room, laundry closet, 3 fireplaces, attic, storage, two tankless water heaters, and newly stained fencing. The separate legal lower unit features a gated entry, one bedroom, remodeled full bathroom, living room, remodeled eat-in kitchen, and washer/dryer hookups. Situated in the heart of Eureka Valley with a walk score of 98.
-
Tue Nov 3, 12:00 pm - 2:00 pm
An elegant expression of classic San Francisco architecture, this distinguished, fully detached Stick-Eastlake Victorian showcases timeless craftsmanship, captivating city views, and a legal, gated lower-floor unit offering exceptional versatility. A grand formal entry introduces interiors featuring 11'6" ceilings, a stunning staircase, original architectural detailing, oak hardwood floors, stained glass, bay windows, and gracious entertaining rooms with fireplaces. The main house offers four bedrooms, two remodeled full bathrooms, and a remodeled kitchen with walk-in pantry opening to a patio and beautifully landscaped south-facing garden with Sutro Tower views. Additional features include a formal living and dining room, laundry closet, 3 fireplaces, attic, storage, two tankless water heaters, and newly stained fencing. The separate legal lower unit features a gated entry, one bedroom, remodeled full bathroom, living room, remodeled eat-in kitchen, and washer/dryer hookups. Situated in the heart of Eureka Valley with a walk score of 98.
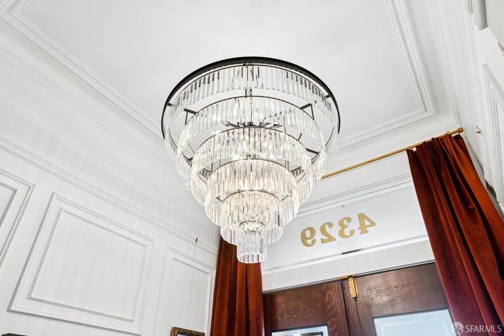
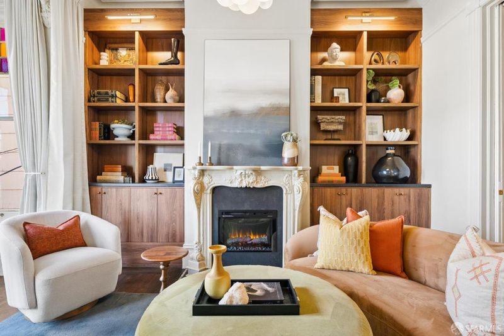
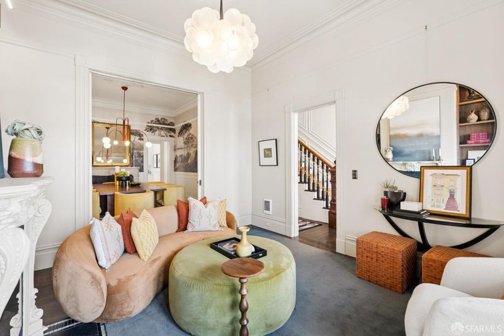
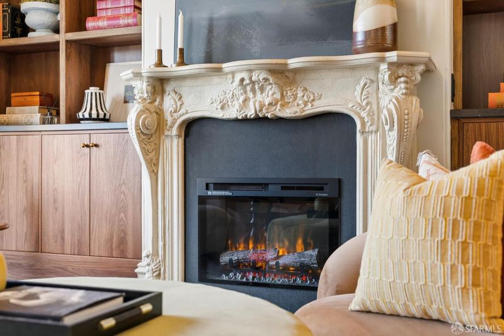
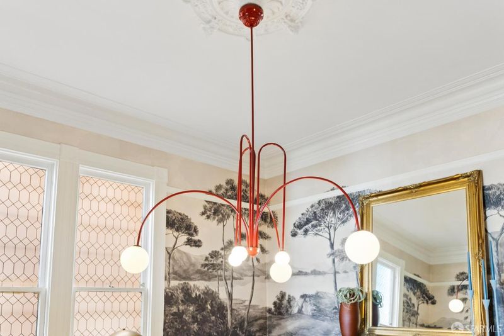
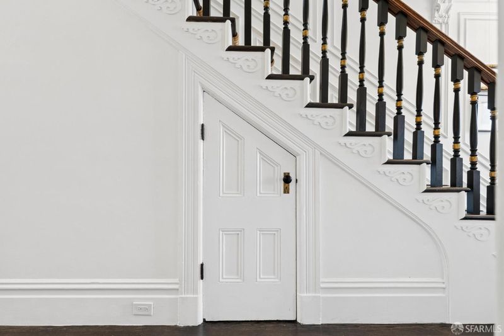
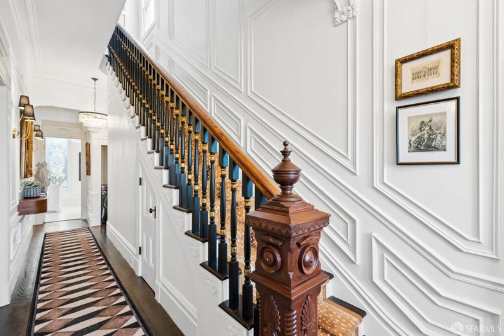
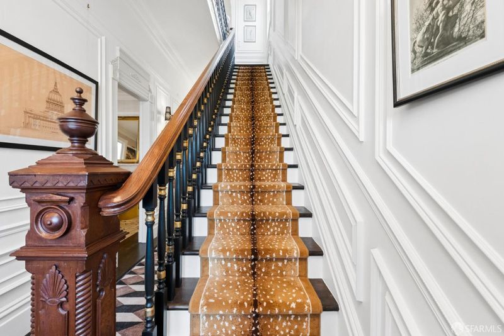
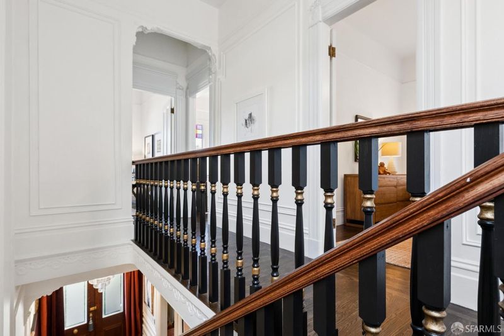
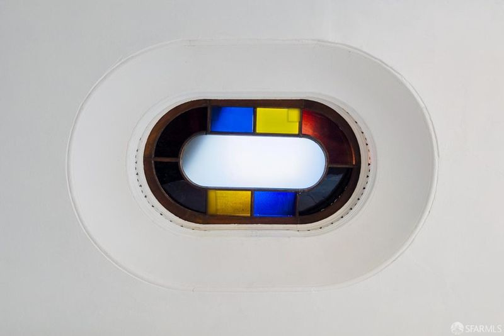
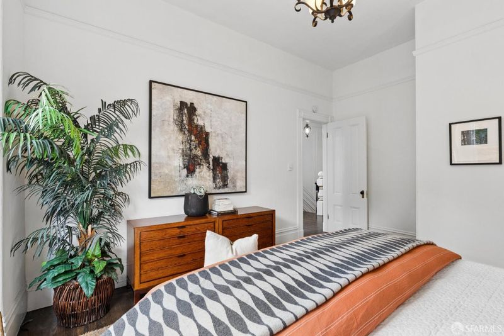
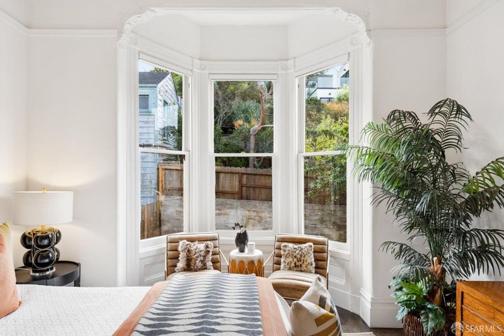
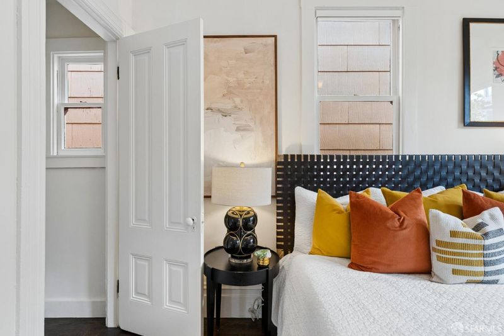
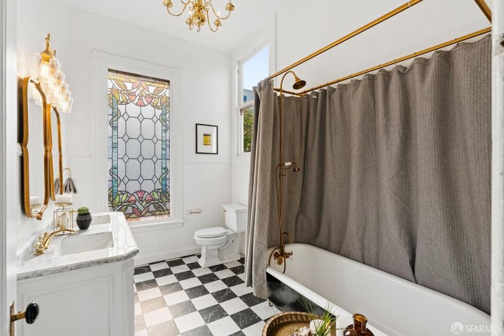
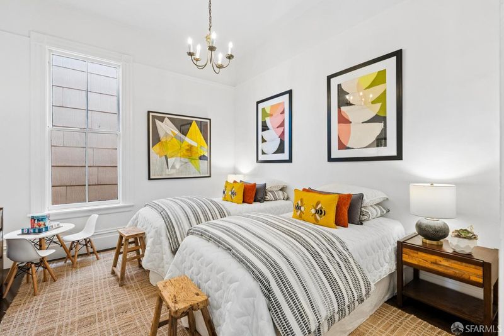
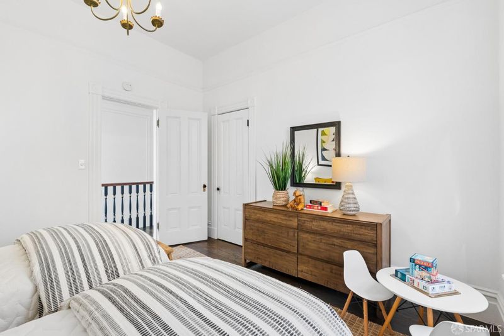
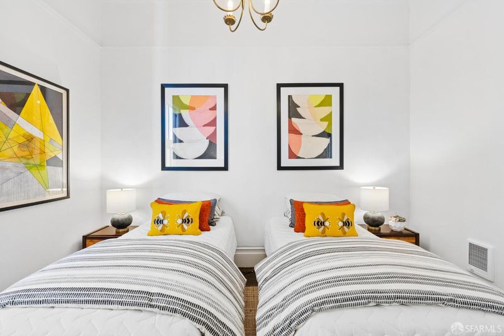
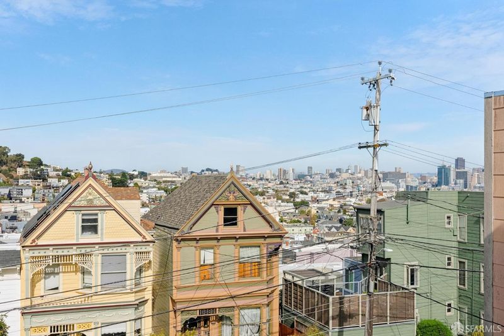
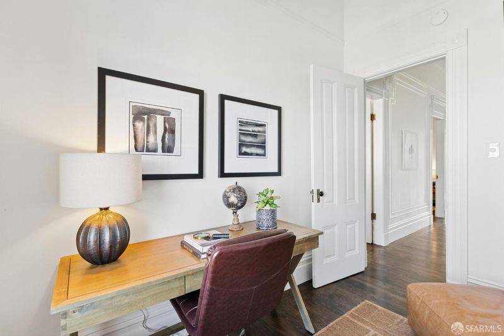
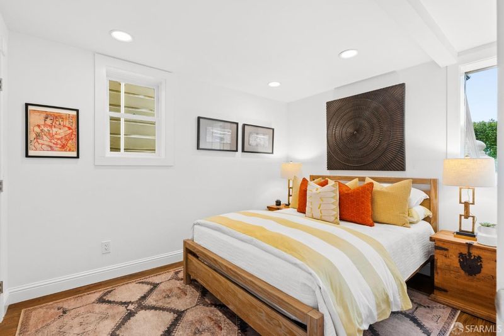
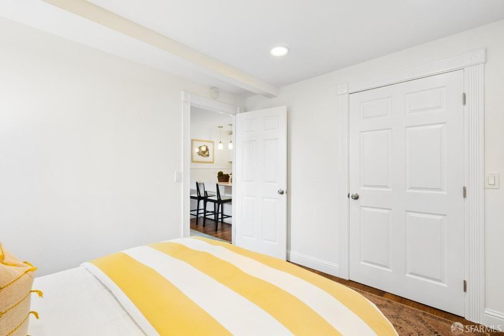
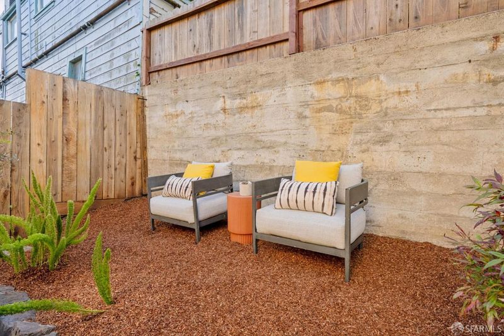
An elegant expression of classic San Francisco architecture, this distinguished, fully detached Stick-Eastlake Victorian residence showcases timeless craftsmanship, captivating city views, and a legal, gated lower-floor unit offering exceptional versatility. A grand formal entry introduces interiors defined by impressive 11-foot, 6-inch ceilings, a stunning staircase, original architectural detailing, gracious entertaining rooms, multiple fireplaces, stained-glass accents, and bay windows. Views across Eureka Valley and the San Francisco skyline further enhance the home's enduring appeal. Four bedrooms occupy the upper floor, complemented by a remodeled kitchen that opens directly to the backyard/garden and patio, creating a seamless connection between indoor living and outdoor enjoyment. Oak hardwood floors, moldings, picture-frame wall detailing, thick baseboards, beautiful light fixtures, and original solid-wood doors reflect the character and craftsmanship that distinguish this remarkable residence. A rare opportunity to experience the elegance of a period Victorian, thoughtfully complemented by modern amenities, inviting outdoor spaces, and flexible living arrangements, all within a home that captures the architectural richness and enduring allure of San Francisco. Four bedrooms, two full remodeled bathrooms, formal entry with beautiful staircase, formal living room with electric fireplace, formal dining room with electric fireplace, remodeled kitchen with walk-in pantry, laundry closet with combo washer/dryer, patio, landscaped south garden/backyard with Sutro Tower views, newly stained fences, front landscaped exterior, stained glass skylight, attic, storage. Additional decorative fireplace, two tankless water heaters. Legal Unit: Gated entry, one bedroom, one full remodeled bathroom, living room, remodeled eat-in kitchen, washer/dryer hookups, recessed lighting. Situated in the heart of Eureka Valley, this exceptional residence enjoys an enviable location just moments from the vibrant Castro District, where an eclectic mix of cafes, restaurants, neighborhood boutiques, and the iconic Castro Theatre create a lively and welcoming atmosphere. Walk Score of 98.

- Days on Market
- 0 days
- Current Status
- Active
- Original Price
- $2,400,000
- List Price
- $2,400,000
- On Market Date
- Oct 30, 2026
- Property Type
- Single Family Residence
- District
- SF District 5 - Eureka Valley/Dolore
- Zip Code
- 94114
- MLS ID
- 426167985
- APN
- 2751023
- Year Built
- 1890
- Stories in Building
- 0
- Possession
- Close Of Escrow
- Data Source
- SFAR
- Origin MLS System
Milk (Harvey) Civil Rights Elementary School
Public K-5 Elementary, Coed
Students: 221 Distance: 0.1mi
Eureka Learning Center
Private K Preschool Early Childhood Center, Elementary, Coed
Students: 11 Distance: 0.2mi
Spanish Infusión School
Private K-8
Students: 140 Distance: 0.2mi
Marin Preparatory School
Private K-8 Preschool Early Childhood Center, Elementary, Middle, Coed
Students: 145 Distance: 0.2mi
Alvarado Elementary School
Public K-5 Elementary
Students: 515 Distance: 0.3mi
St. Philip School
Private K-8 Elementary, Religious, Coed
Students: 223 Distance: 0.4mi
- Bed
- 5
- Bath
- 3
- Double Vanity, Marble, Stone, Tile, Tub w/Shower Over, Window
- Parking
- 0
- SQ FT
- 2,678
- SQ FT Source
- Graphic Artist
- Lot SQ FT
- 2,435.0
- Lot Acres
- 0.0559 Acres
- Kitchen
- Breakfast Area, Pantry Closet, Quartz Counter
- Dining Room
- Formal Room
- Entry Level
- 0
- Living Room
- View
- Flooring
- Wood
- Fire Place
- Decorative, Dining Room, Electric, Living Room, Other
- Laundry
- Laundry Closet
- Views
- City, City Lights, Garden, Park/Greenbelt, Sutro Tower
- Possession
- Close Of Escrow
- Architectural Style
- Victorian
- Fee
- $0
MLS and other Information regarding properties for sale as shown in Theo have been obtained from various sources such as sellers, public records, agents and other third parties. This information may relate to the condition of the property, permitted or unpermitted uses, zoning, square footage, lot size/acreage or other matters affecting value or desirability. Unless otherwise indicated in writing, neither brokers, agents nor Theo have verified, or will verify, such information. If any such information is important to buyer in determining whether to buy, the price to pay or intended use of the property, buyer is urged to conduct their own investigation with qualified professionals, satisfy themselves with respect to that information, and to rely solely on the results of that investigation.
School data provided by GreatSchools. School service boundaries are intended to be used as reference only. To verify enrollment eligibility for a property, contact the school directly.