

$1,689,900
1,730
SQ FT
$977
SQ/FT
1528 Saratoga Dr
@ S Park Victoria - None, Milpitas

- 4 Bed
- 2 Bath
- 2 Park
- 1,730 sqft
- Milpitas
-

-
Sat Aug 22, 12:30 pm - 3:30 pm
Open house Sat 12:30pm-3:30pm and Sun 1-4pm
-
Sun Aug 23, 1:00 pm - 4:00 pm
Open house Sat 12:30pm-3:30pm and Sun 1-4pm
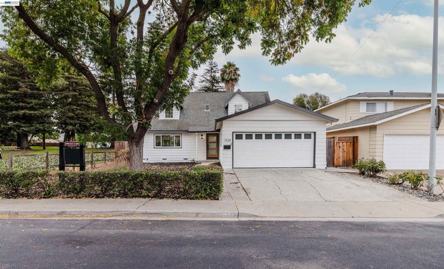
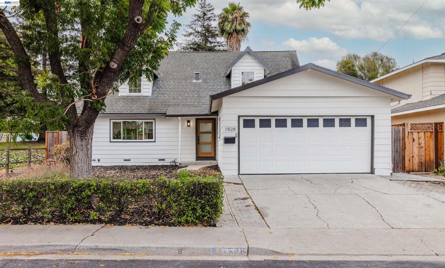
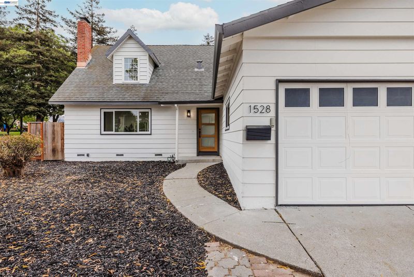
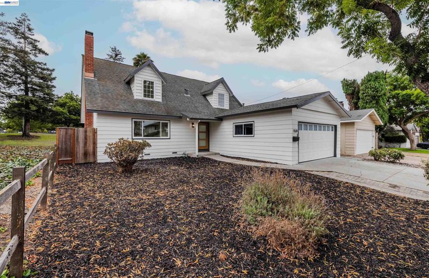
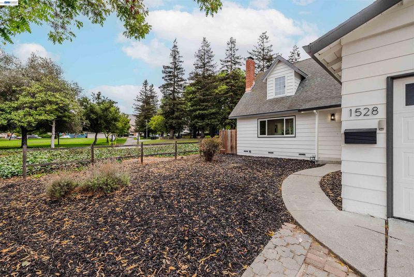
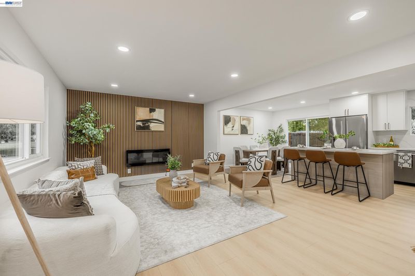
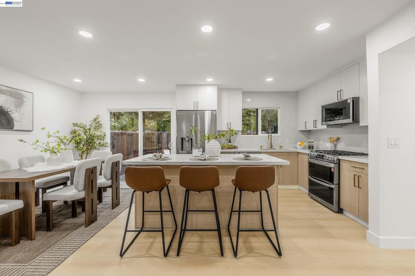
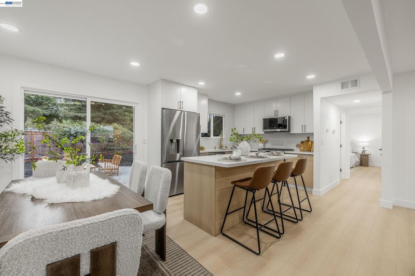
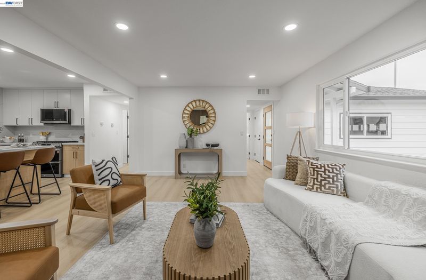
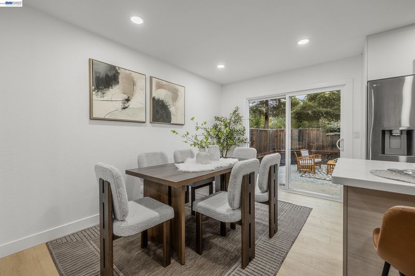
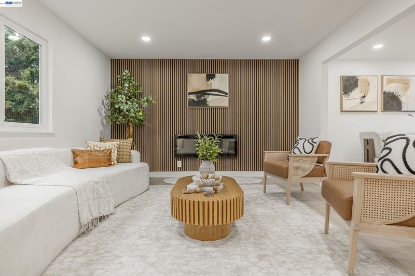
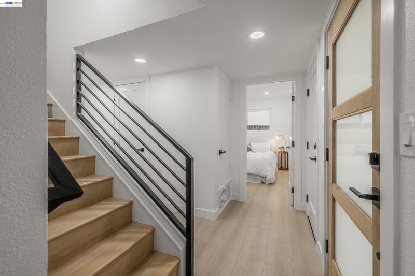
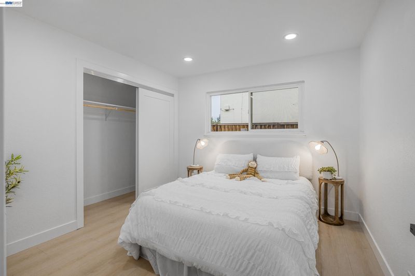
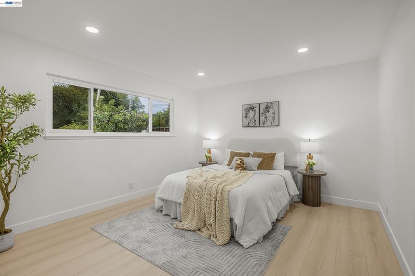
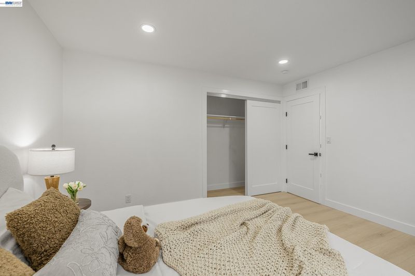
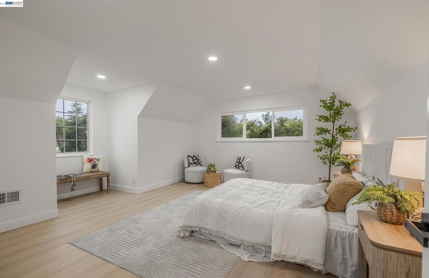
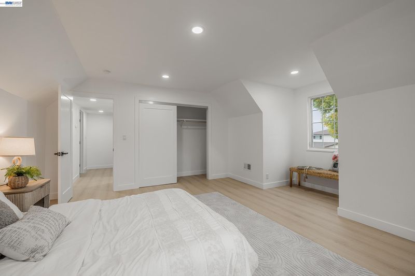
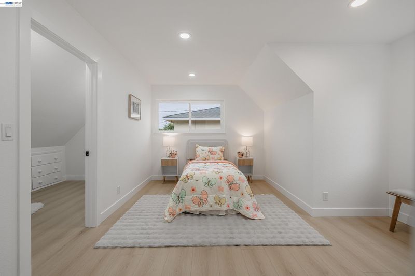
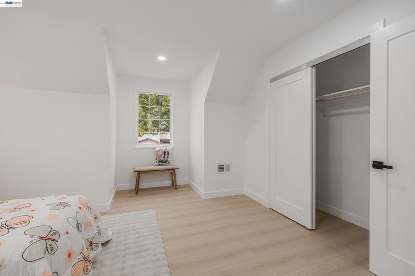
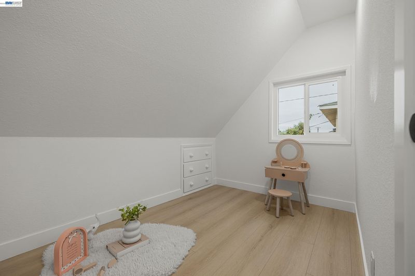
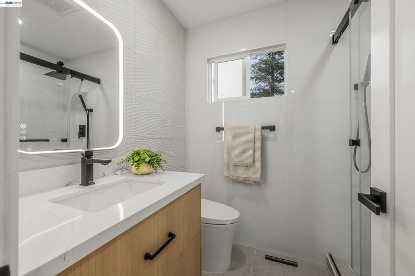
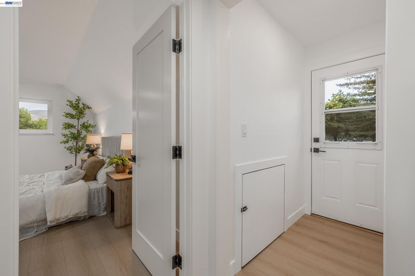
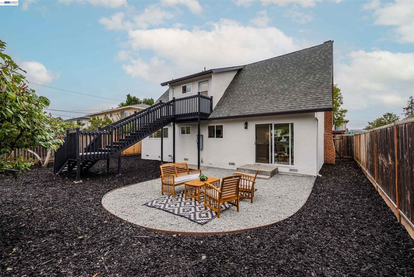
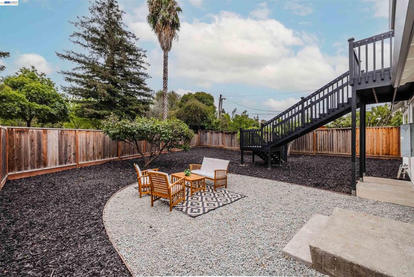
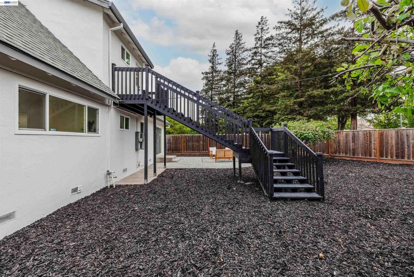
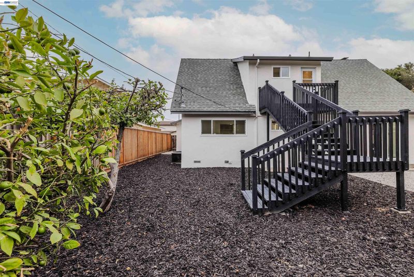
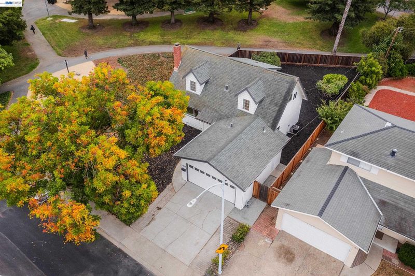
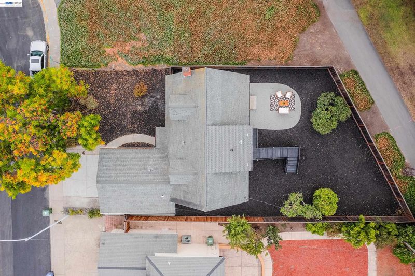
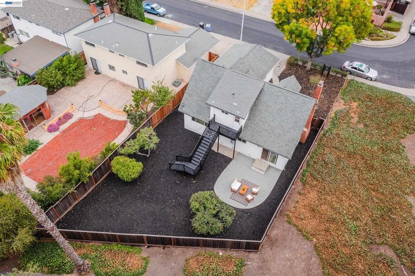
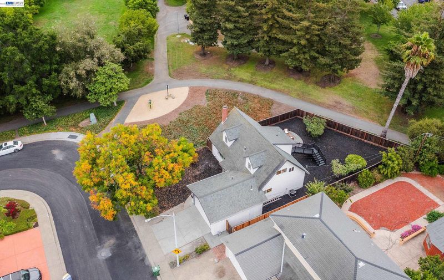
Beautifully refreshed and thoughtfully updated, 1528 Saratoga offers modern style, comfort, and everyday functionality in a desirable Milpitas location. Step inside to a bright, contemporary interior featuring fresh light-toned flooring, crisp interior finishes, and recessed lighting that create a clean and inviting atmosphere throughout. The living area makes a statement with a custom wood-slat accent wall, adding warmth, texture, and a sophisticated designer touch. The home showcases a number of stylish improvements, including updated stair finishes with modern black railing, contemporary interior doors and hardware, and beautifully refreshed living spaces. The bedrooms continue the cohesive look with light flooring, fresh finishes, updated lighting, and generous closet space. The neutral, modern palette provides a move-in-ready feel while offering plenty of flexibility to personalize the home. Thoughtful details throughout create a polished aesthetic that blends contemporary design with comfortable everyday living. Ideally situated in Milpitas with convenient access to shopping, dining, parks, major commute routes, and the many amenities of Silicon Valley, 1528 Saratoga is a wonderful opportunity to enjoy a refreshed home in a highly convenient location. Come see the updates, appreciate the attention to detail, and discover all that 1528 Saratoga has to offer!

- Current Status
- New
- Original Price
- $1,689,900
- List Price
- $1,689,900
- On Market Date
- Aug 21, 2026
- Property Type
- Detached
- D/N/S
- None
- Zip Code
- 95035
- MLS ID
- 41145822
- APN
- 08829028
- Year Built
- 1964
- Stories in Building
- 2
- Possession
- Negotiable
- Data Source
- MAXEBRDI
- Origin MLS System
- BAY EAST
Merryhill School
Private K-8 Coed
Students: 377 Distance: 0.2mi
Milpitas Montessori School
Private PK-2 Montessori, Elementary, Coed
Students: 56 Distance: 0.2mi
Rancho Milpitas Middle School
Public 7-8 Middle
Students: 717 Distance: 0.3mi
John Sinnott Elementary School
Public K-6 Elementary
Students: 738 Distance: 0.3mi
Robert Randall Elementary School
Public K-6 Elementary
Students: 348 Distance: 0.5mi
C.H.I.N.G. Academy
Private 2-9
Students: 6 Distance: 0.5mi
- Bed
- 4
- Bath
- 2
- Parking
- 2
- Attached
- SQ FT
- 1,730
- SQ FT Source
- Public Records
- Lot SQ FT
- 6,325.0
- Lot Acres
- 0.15 Acres
- Pool Info
- None
- Kitchen
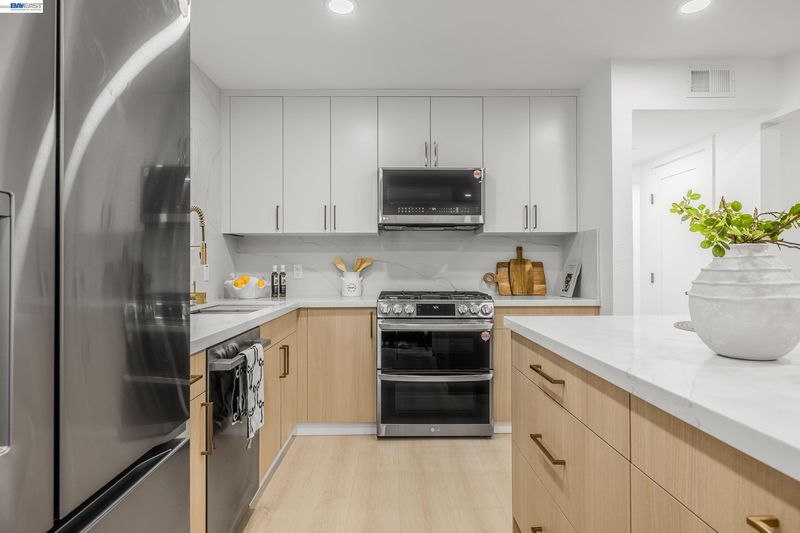
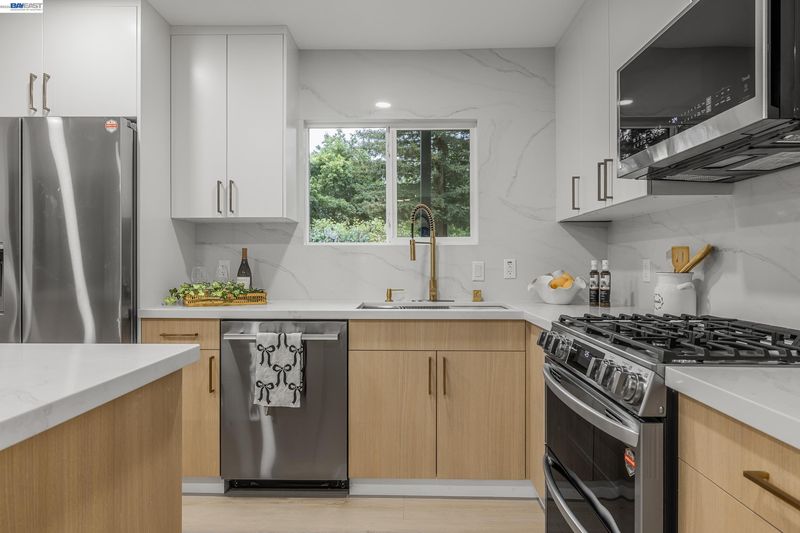
- Dishwasher, Microwave, Free-Standing Range, Refrigerator, Gas Water Heater, Breakfast Bar, Counter - Solid Surface, Disposal, Range/Oven Free Standing, Updated Kitchen
- Cooling
- Central Air
- Disclosures
- Nat Hazard Disclosure
- Entry Level
- Exterior Details
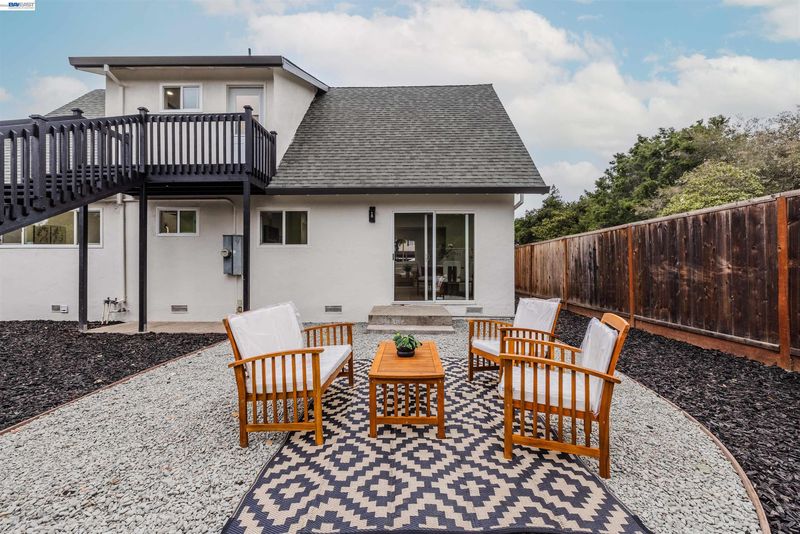
- Back Yard, Front Yard
- Flooring
- Laminate
- Foundation
- Fire Place
- Living Room
- Heating
- Forced Air
- Laundry
- Hookups Only
- Main Level
- Main Entry
- Possession
- Negotiable
- Architectural Style
- Contemporary
- Non-Master Bathroom Includes
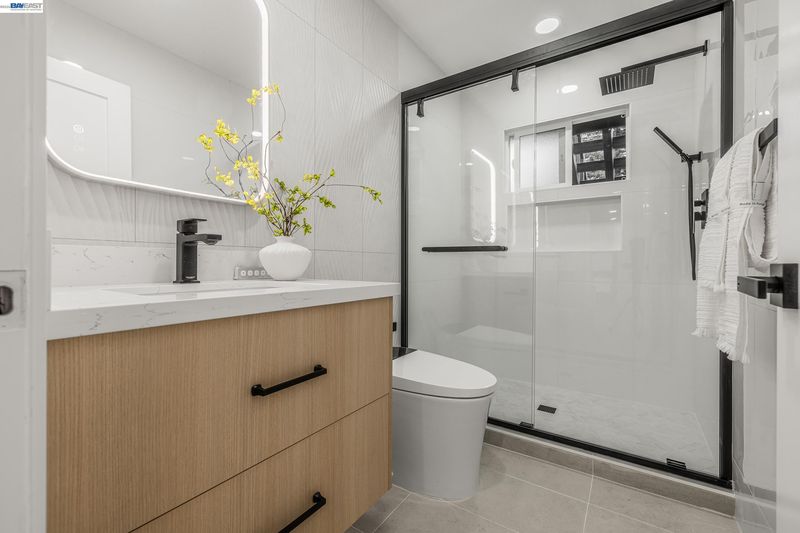
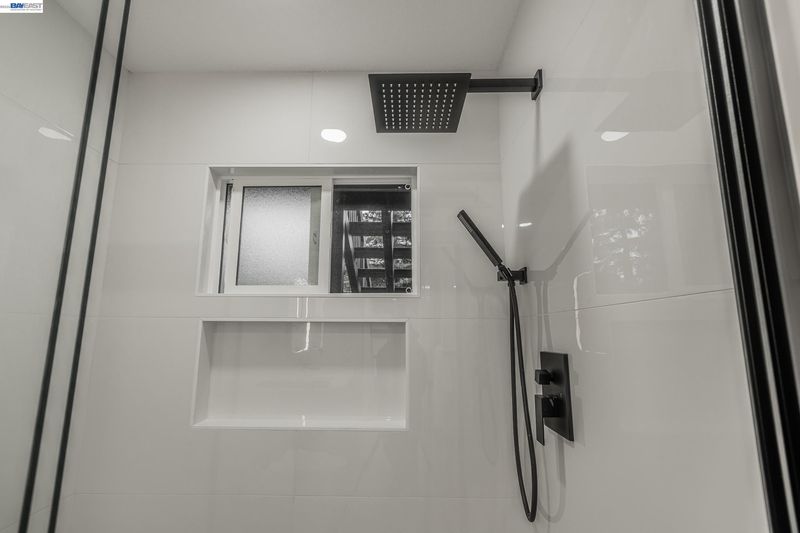
- Solid Surface, Stall Shower, Updated Baths
- Construction Status
- Existing
- Additional Miscellaneous Features
- Back Yard, Front Yard
- Location
- Level
- Roof
- Composition Shingles
- Water and Sewer
- Public
- Fee
- Unavailable
MLS and other Information regarding properties for sale as shown in Theo have been obtained from various sources such as sellers, public records, agents and other third parties. This information may relate to the condition of the property, permitted or unpermitted uses, zoning, square footage, lot size/acreage or other matters affecting value or desirability. Unless otherwise indicated in writing, neither brokers, agents nor Theo have verified, or will verify, such information. If any such information is important to buyer in determining whether to buy, the price to pay or intended use of the property, buyer is urged to conduct their own investigation with qualified professionals, satisfy themselves with respect to that information, and to rely solely on the results of that investigation.
School data provided by GreatSchools. School service boundaries are intended to be used as reference only. To verify enrollment eligibility for a property, contact the school directly.