

$1,598,000
1,159
SQ FT
$1,379
SQ/FT
708 Long Bridge Street, #611
@ Corinne Wds Way - SF District 9 - Mission Bay, San Francisco

- 2 Bed
- 2 Bath
- 1 Park
- 1,159 sqft
- San Francisco
-

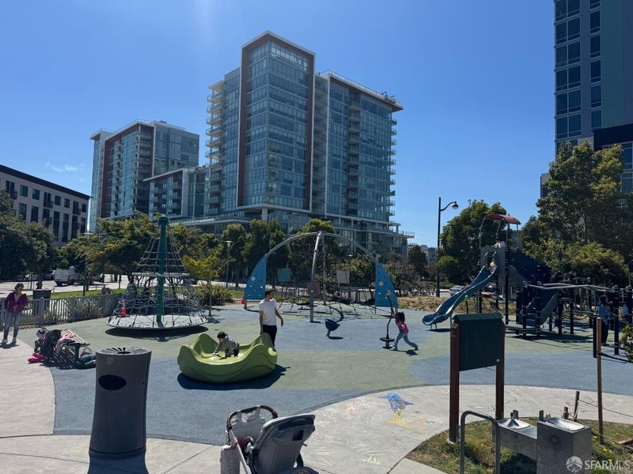
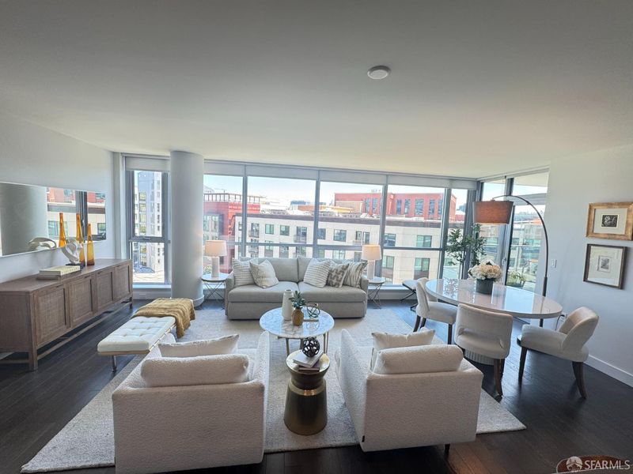
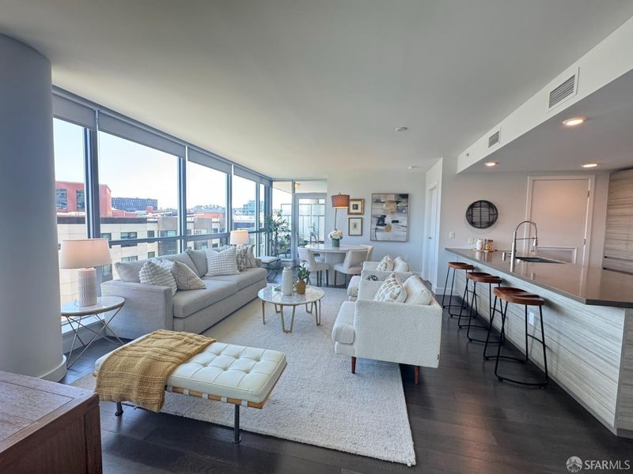
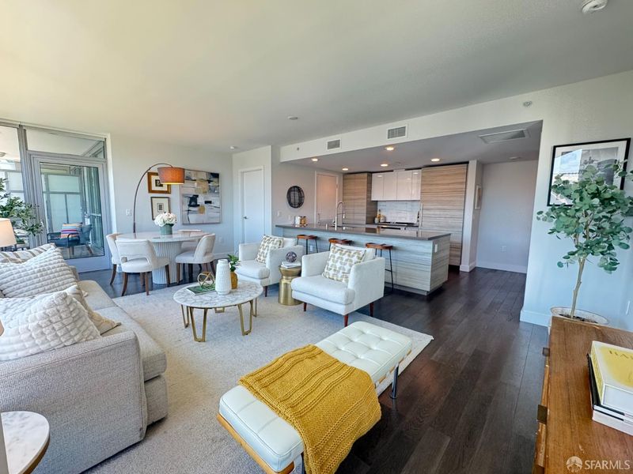
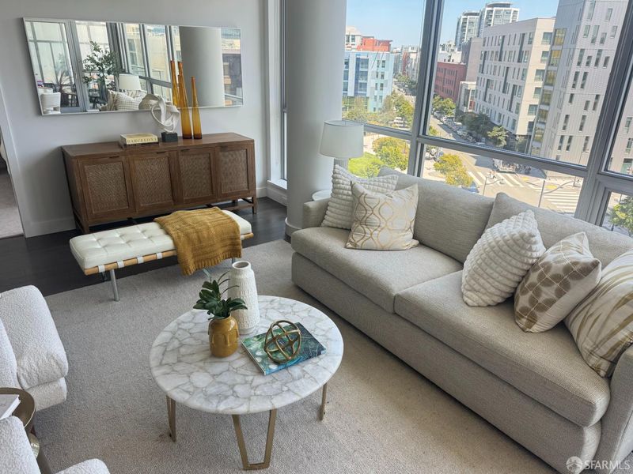
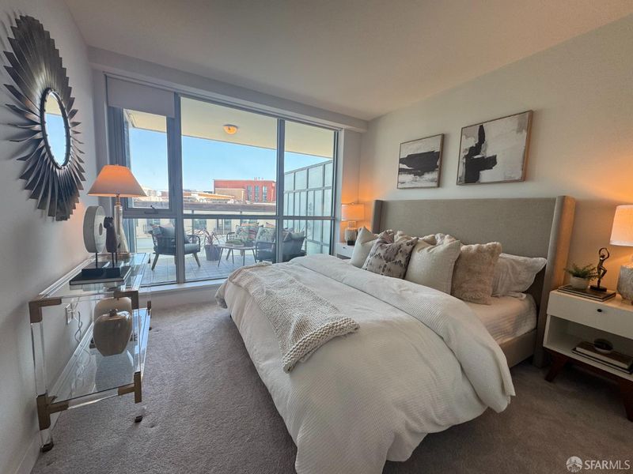
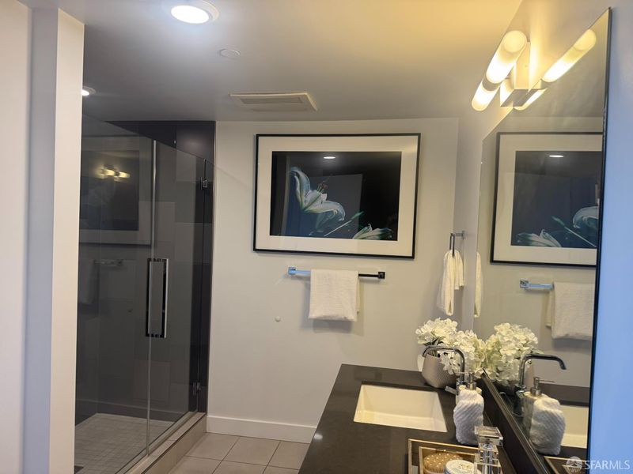
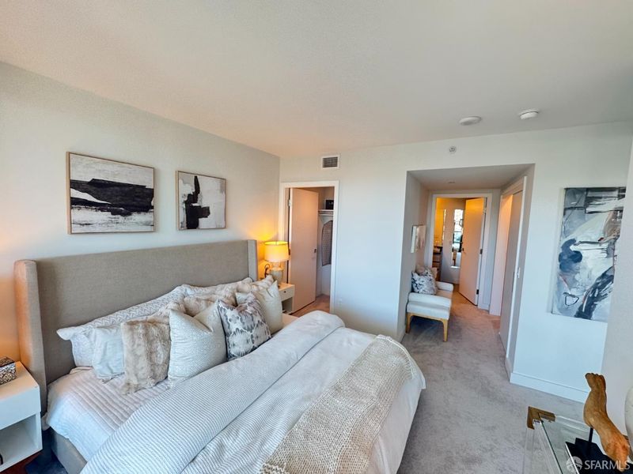
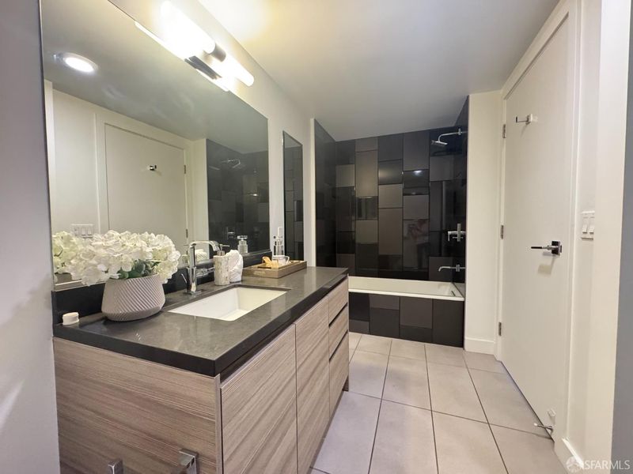
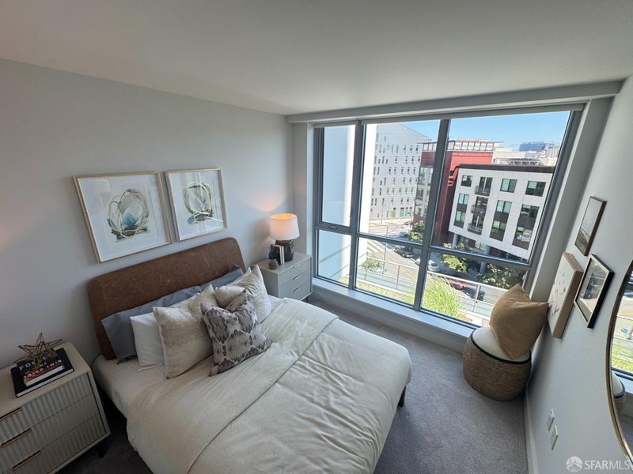
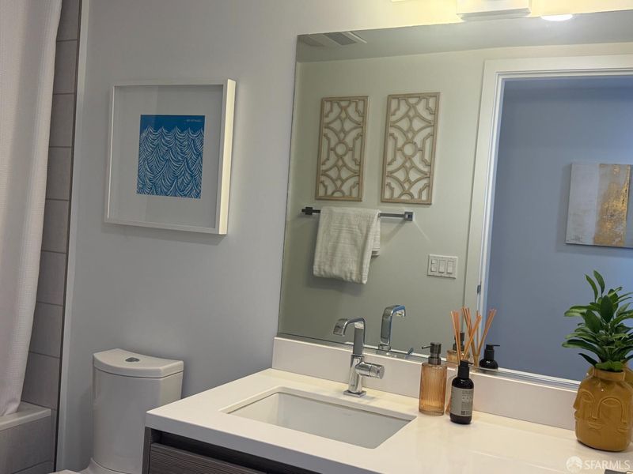
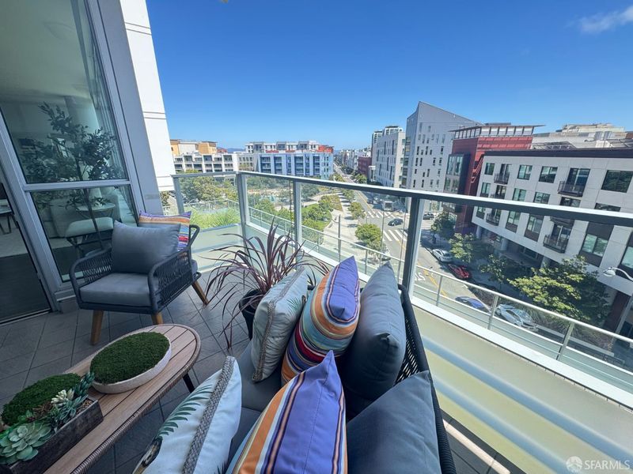
Experience sophisticated waterfront living at The Arden in the heart of Mission Bay. This beautifully designed 2-bedroom, 2-bath residence offers approximately 1,159 square feet of contemporary living space with an open-concept floor plan, expansive floor-to-ceiling windows, and tranquil views overlooking Children's Park, creating a peaceful green backdrop rarely found in city living. The chef's kitchen is appointed with premium Thermador appliances, sleek modern cabinetry, Caesarstone countertops, a generous island, and a recently upgraded high-performance vent hood that provides enhanced ventilation and cooking performance beyond the original builder specification. The spacious living and dining areas flow seamlessly to a private terrace, providing the perfect setting for morning coffee or relaxing while enjoying peaceful park views. Designed with a desirable split-bedroom layout, the primary suite is a true retreat. It features both a walk-in closet and an additional double-door sliding closet, providing exceptional wardrobe and storage space. The spa-inspired en-suite bath includes an oversized vanity, a luxurious soaking tub, and a separate glass-enclosed shower stall. The generously sized second bedroom features a three-door sliding closet. A large pantry/storage closet offers abundant space rarely found in condominium living. Additional highlights include hardwood flooring, central air conditioning, in-unit laundry, deeded private storage, and deeded parking equipped with a dedicated EV charger. Residents enjoy The Arden's exceptional resort-style amenities, including a 24/7 attended lobby, a 75-foot outdoor heated lap pool and spa, state-of-the-art fitness center, resident lounge with catering kitchen and billiards, library lounge, beautifully landscaped courtyards with fire pits and barbecue areas, a pet wash station. Perfectly situated just steps from Mission Creek, Chase Center, Oracle Park, UCSF, waterfront parks, Caltrain, Muni, acclaimed restaurants, cafes, and neighborhood shopping, this exceptional residence offers the ideal combination of luxury, convenience, and vibrant Mission Bay living.

- Days on Market
- 0 days
- Current Status
- Coming Soon
- Original Price
- $1,598,000
- List Price
- $1,598,000
- On Market Date
- Aug 1, 2026
- Property Type
- Condominium
- District
- SF District 9 - Mission Bay
- Zip Code
- 94158
- MLS ID
- 531391513
- APN
- 8710130
- Year Built
- 2015
- Stories in Building
- 0
- Number of Units
- 267
- Possession
- Close Of Escrow
- Data Source
- SFAR
- Origin MLS System
Xian Yun Academy of the Arts California
Private 6-12 Middle, High, Core Knowledge
Students: 40 Distance: 0.6mi
Five Keys Independence High School (Sf Sheriff's)
Charter 9-12 Secondary
Students: 3417 Distance: 0.6mi
Five Keys Adult School (Sf Sheriff's)
Charter 9-12 Secondary
Students: 109 Distance: 0.6mi
Life Learning Academy Charter
Charter 9-12 Secondary
Students: 30 Distance: 0.6mi
Live Oak School
Private K-8 Elementary, Coed
Students: 400 Distance: 0.6mi
Carmichael (Bessie)/Fec
Public K-8 Elementary
Students: 625 Distance: 0.8mi
- Bed
- 2
- Bath
- 2
- Parking
- 1
- Electric Vehicle Charging Station(s), Side by Side, On Site (Single Family Only)
- SQ FT
- 1,159
- SQ FT Source
- Assessor Auto-Fill
- Lot SQ FT
- 84,867.95
- Lot Acres
- 1.9483 Acres
- Pool Info
- In Ground
- Entry Level
- 0
- Exterior Details
- Balcony
- Possession
- Close Of Escrow
- Fee
- $1,636
- Name
- Arden
MLS and other Information regarding properties for sale as shown in Theo have been obtained from various sources such as sellers, public records, agents and other third parties. This information may relate to the condition of the property, permitted or unpermitted uses, zoning, square footage, lot size/acreage or other matters affecting value or desirability. Unless otherwise indicated in writing, neither brokers, agents nor Theo have verified, or will verify, such information. If any such information is important to buyer in determining whether to buy, the price to pay or intended use of the property, buyer is urged to conduct their own investigation with qualified professionals, satisfy themselves with respect to that information, and to rely solely on the results of that investigation.
School data provided by GreatSchools. School service boundaries are intended to be used as reference only. To verify enrollment eligibility for a property, contact the school directly.