

$825,000
1,300
SQ FT
$635
SQ/FT
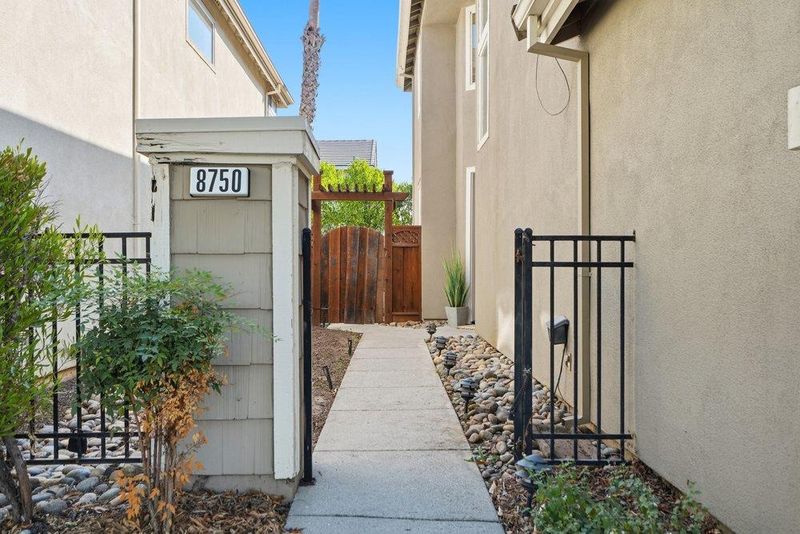
8750 Garbini Street
@ Birdsong Street - 1 - Morgan Hill / Gilroy / San Martin, Gilroy

- 3 Bed
- 3 (2/1) Bath
- 2 Park
- 1,300 sqft
- GILROY
-

-
Sat Oct 10, 1:30 pm - 4:30 pm
Come by this weekend to visit this sweet home!
-
Sun Oct 11, 1:30 pm - 4:30 pm
Come by this weekend to visit this sweet home!
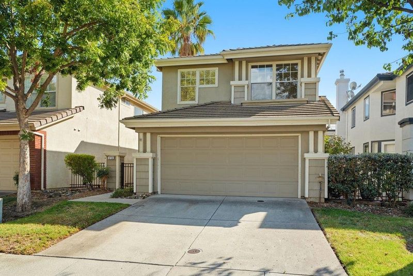
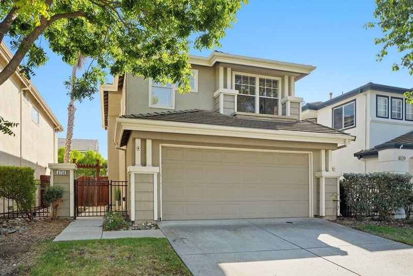
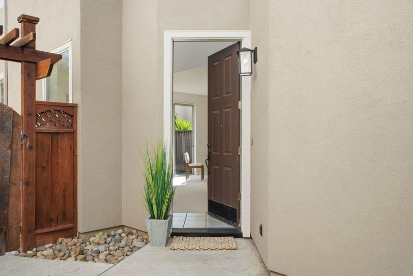
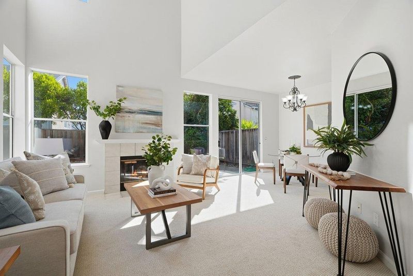
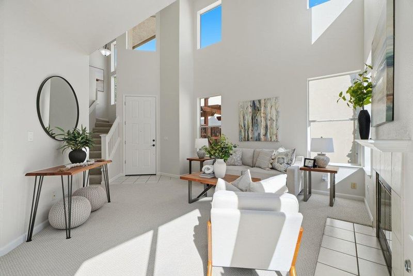
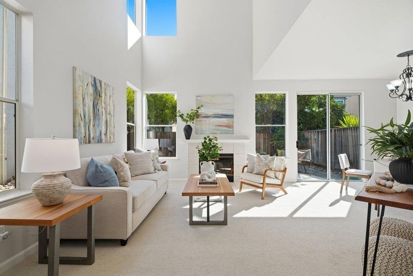
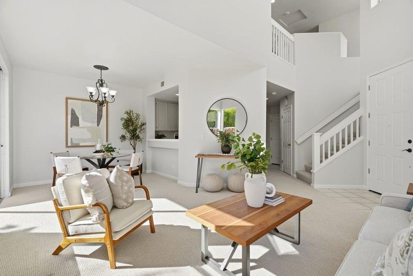
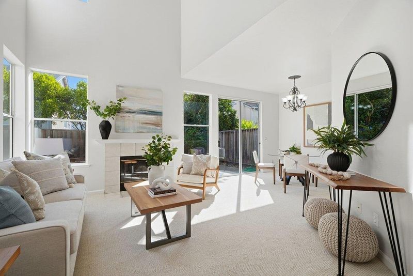
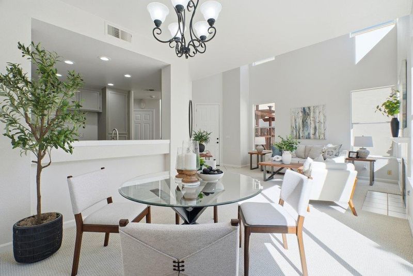
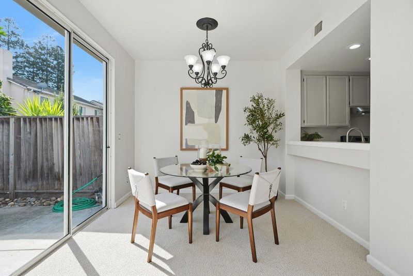
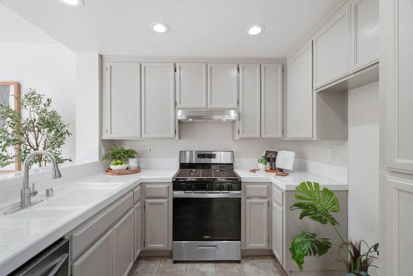
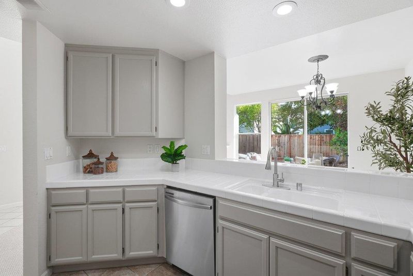
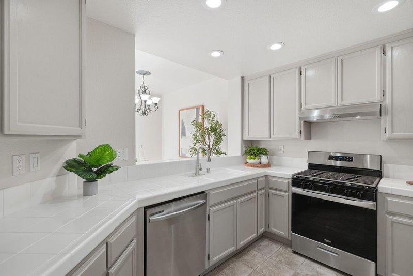
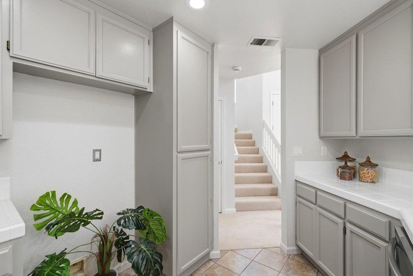
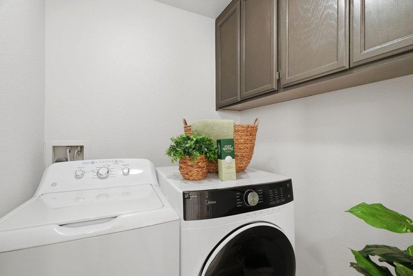
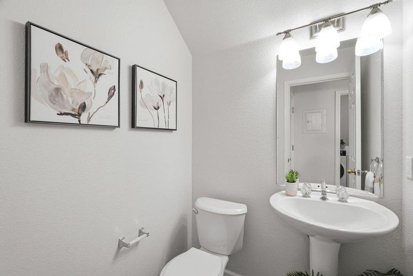
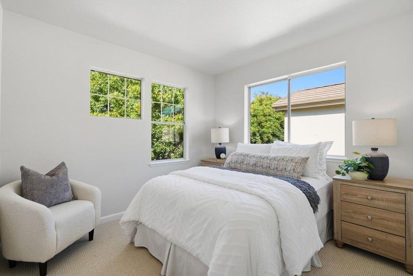
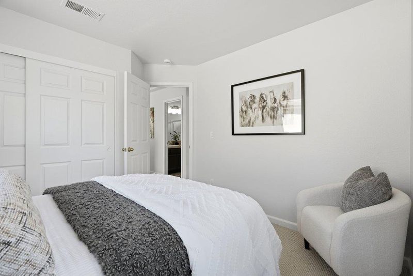
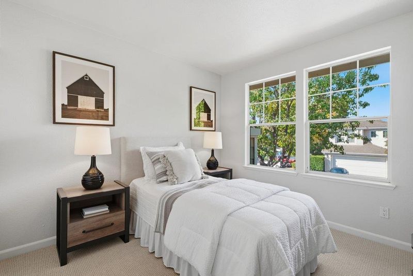
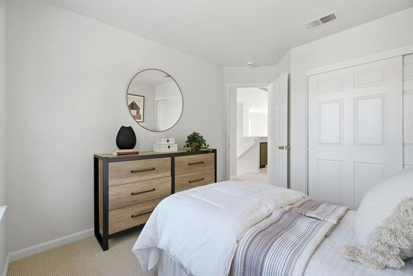
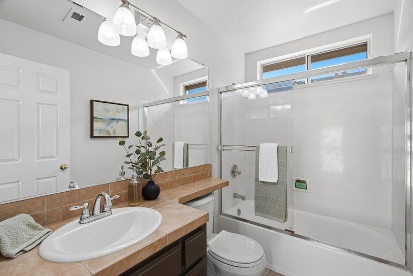
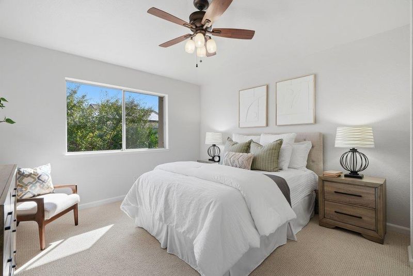
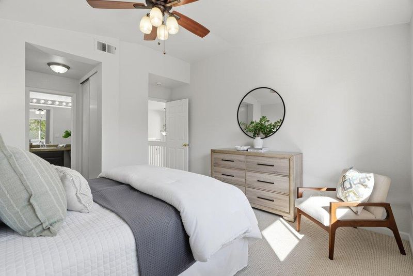
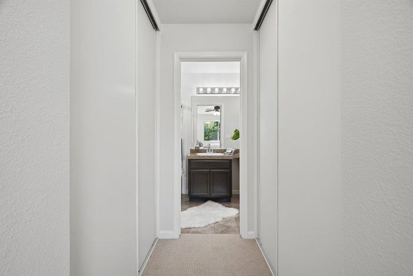
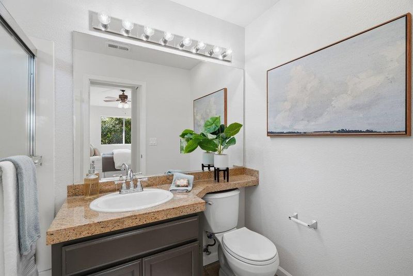
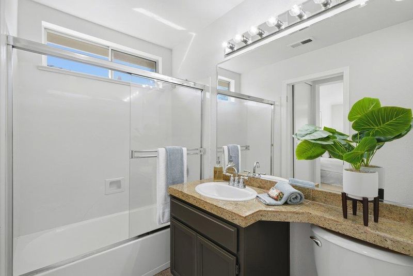
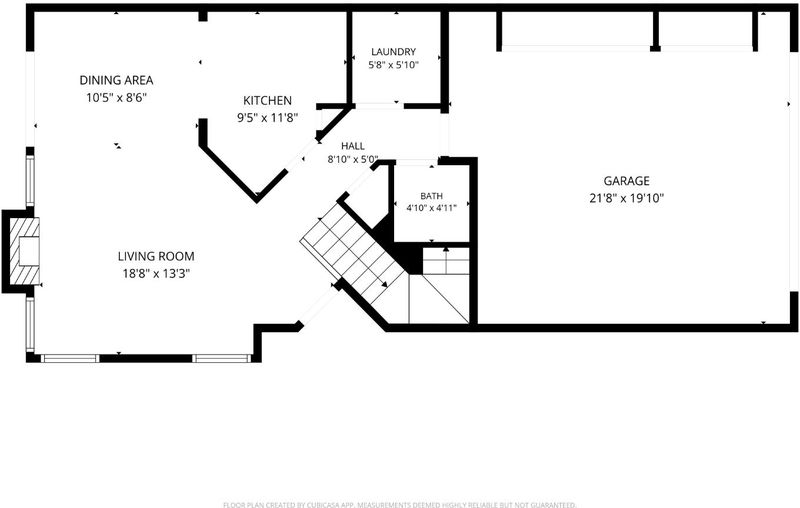
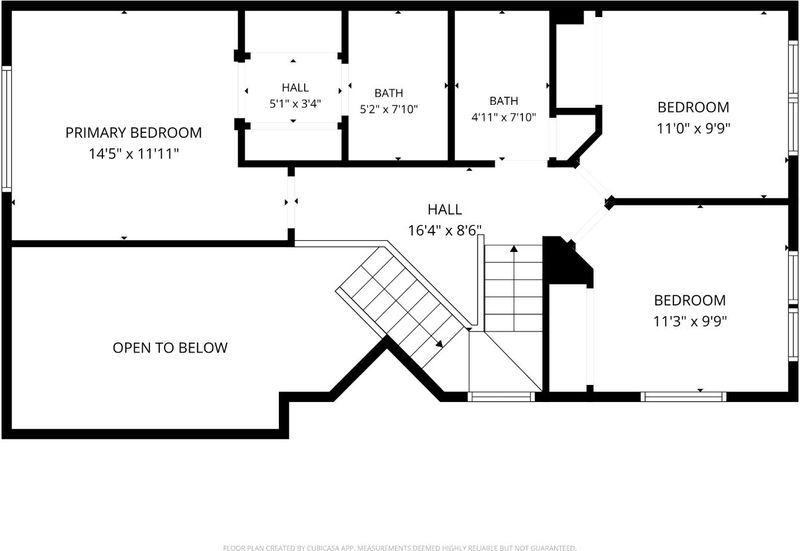
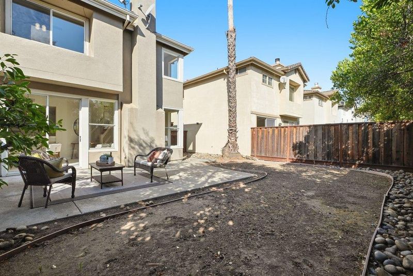
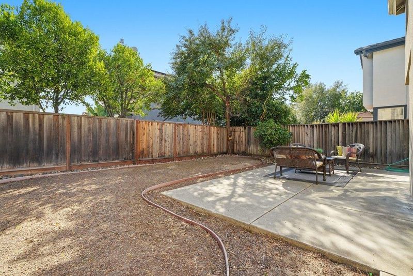
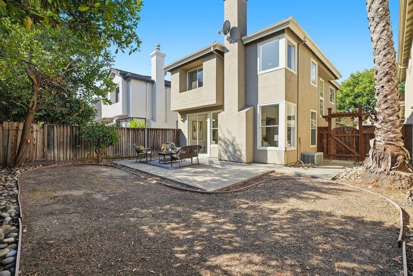
Welcome to this 3 bedroom 2.5 bath home part of the Park Commons collection of homes in Gilroy. This community is a timeless blend of classic charm and modern convenience. As you step through the front door, you're welcomed by a bright & spacious living room filled with natural light from large picture windows & commanding high ceilings. From here, enjoy a peaceful view of the private backyard space while relaxing by the cozy fireplace perfect for family gatherings or quiet evenings in. The kitchen is the heart of this home, designed to blend functionality with charm. Whether you are preparing weeknight meals or entertaining guests, you will love the ample storage, and inviting dining area which opens seamlessly into the backyard space. Additionally on the main level, there is an indoor laundry room located just steps from the 2 car attached garage & a ½ bathroom for visiting guests keeps the 2nd level of the home private. At the top of the stairs the vista opens up to the downstairs living space w/additional windows that help flood natural lighting into the home. This home is not just 4 walls. Its about walking your dog in the early morning, the incredible sunset nights on your patio or a simple cozy night in your comfortable home. It's not just a home, it's a way of life!

- Days on Market
- 0 days
- Current Status
- Active
- Original Price
- $825,000
- List Price
- $825,000
- On Market Date
- Oct 6, 2026
- Property Type
- Single Family Home
- Area
- 1 - Morgan Hill / Gilroy / San Martin
- Zip Code
- 95020
- MLS ID
- ML82063755
- APN
- 790-01-081
- Year Built
- 1996
- Stories in Building
- 2
- Possession
- Negotiable
- Data Source
- MLSL
- Origin MLS System
- MLSListings, Inc.
Antonio Del Buono Elementary School
Public K-5 Elementary
Students: 453 Distance: 0.4mi
Rod Kelley Elementary School
Public K-5 Elementary
Students: 756 Distance: 0.4mi
Mt. Madonna High School
Public 9-12 Continuation
Students: 201 Distance: 0.6mi
Huntington Learning Center
Private K-12 Coed
Students: 50 Distance: 0.7mi
St. Mary
Private K-8 Elementary, Religious, Coed
Students: 282 Distance: 0.9mi
Brownell Middle School
Public 6-8 Middle
Students: 782 Distance: 0.9mi
- Bed
- 3
- Bath
- 3 (2/1)
- Parking
- 2
- Attached Garage
- SQ FT
- 1,300
- SQ FT Source
- Unavailable
- Lot SQ FT
- 3,325.0
- Lot Acres
- 0.076331 Acres
- Cooling
- Central AC
- Dining Room
- Dining Area
- Disclosures
- NHDS Report
- Family Room
- No Family Room
- Flooring
- Carpet, Tile
- Foundation
- Concrete Slab
- Fire Place
- Gas Starter, Living Room
- Heating
- Central Forced Air - Gas
- Laundry
- Inside, Washer / Dryer
- Possession
- Negotiable
- * Fee
- $161
- Name
- Park Commons
- *Fee includes
- Common Area Electricity, Insurance - Common Area, Maintenance - Common Area, Maintenance - Road, Management Fee, and Reserves
MLS and other Information regarding properties for sale as shown in Theo have been obtained from various sources such as sellers, public records, agents and other third parties. This information may relate to the condition of the property, permitted or unpermitted uses, zoning, square footage, lot size/acreage or other matters affecting value or desirability. Unless otherwise indicated in writing, neither brokers, agents nor Theo have verified, or will verify, such information. If any such information is important to buyer in determining whether to buy, the price to pay or intended use of the property, buyer is urged to conduct their own investigation with qualified professionals, satisfy themselves with respect to that information, and to rely solely on the results of that investigation.
School data provided by GreatSchools. School service boundaries are intended to be used as reference only. To verify enrollment eligibility for a property, contact the school directly.