






$548,000
975
SQ FT
$562
SQ/FT
630 27Th St
@ Grant Ave - North And East, Richmond

- 2 Bed
- 1 Bath
- 1 Park
- 975 sqft
- Richmond
-

-
Sun Aug 23, 2:00 pm - 4:30 pm
open house
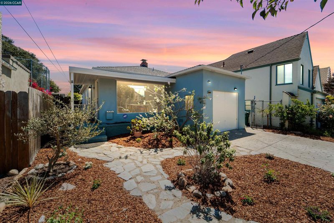
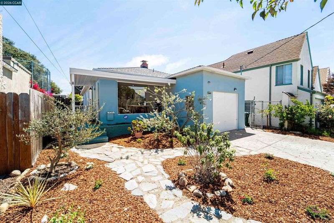
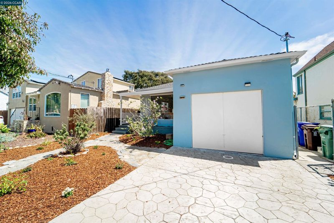
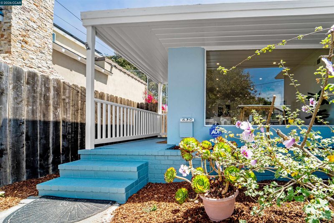
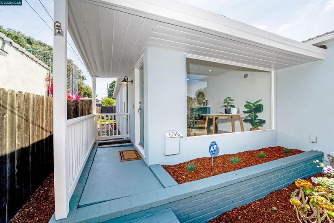
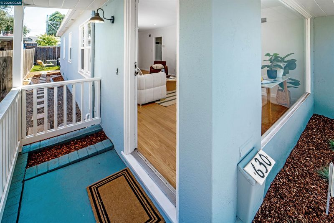
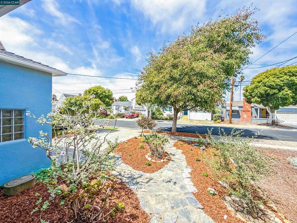
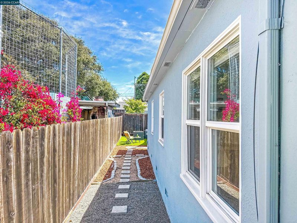
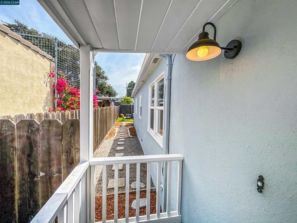
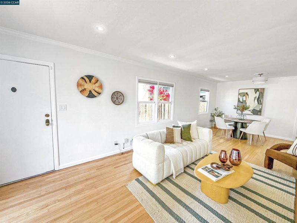
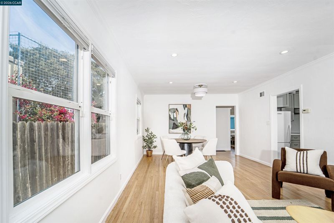
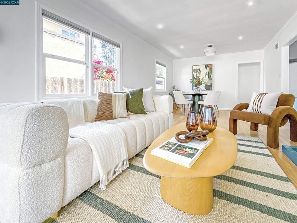
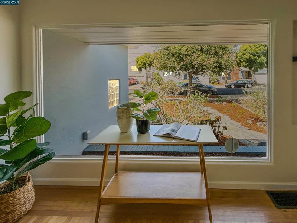
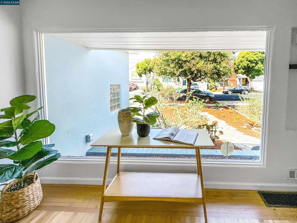
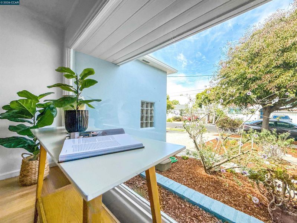
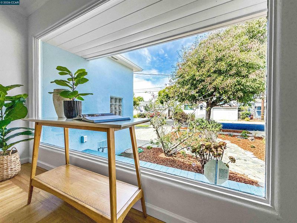
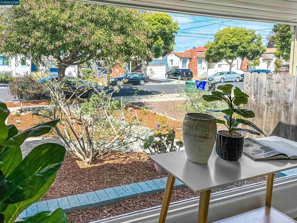
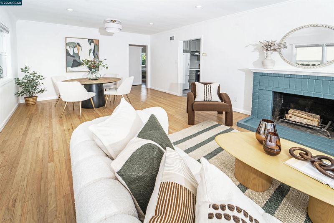
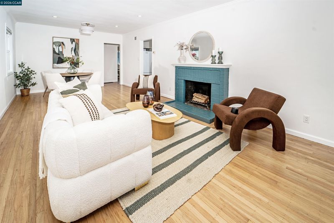
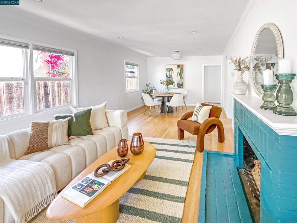
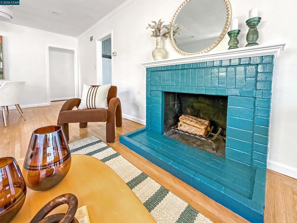
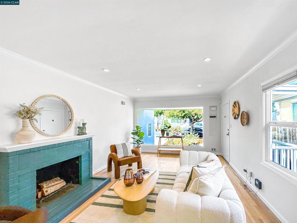
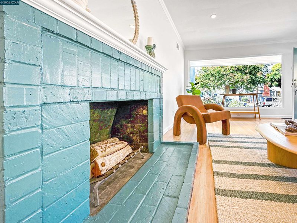
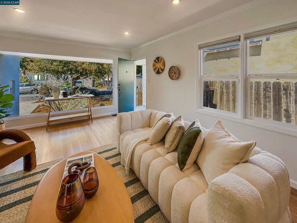
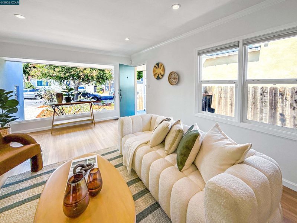
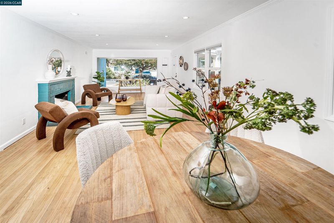
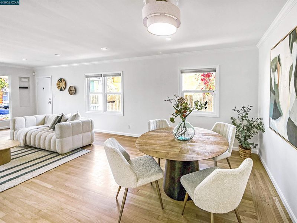
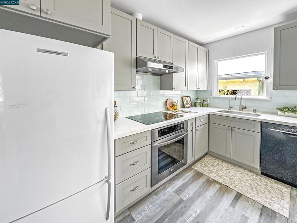
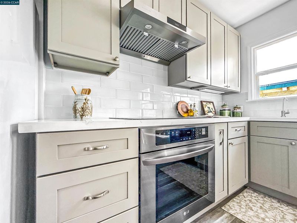
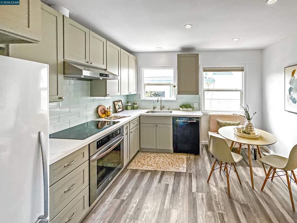
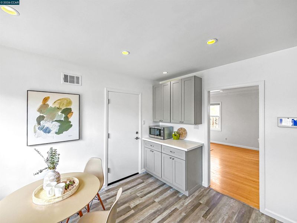
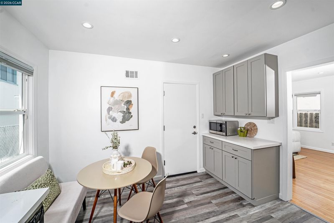
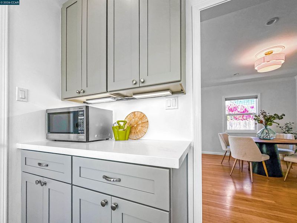
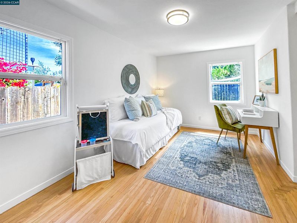
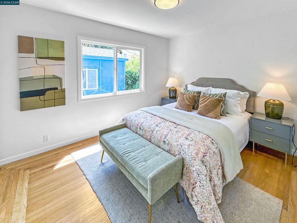
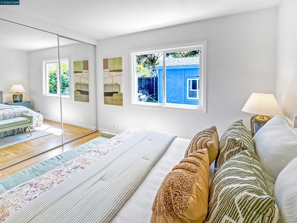
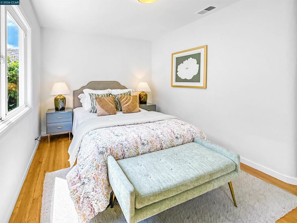
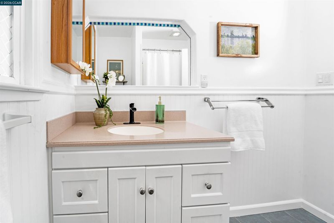
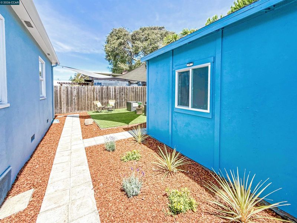
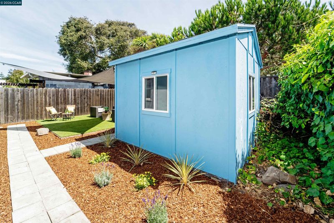
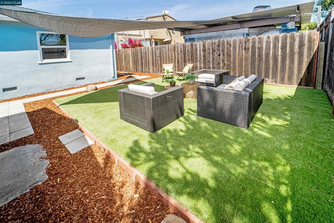
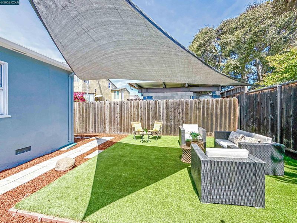
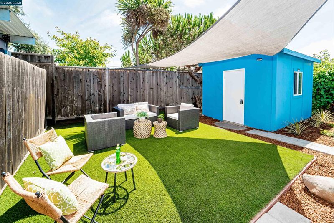
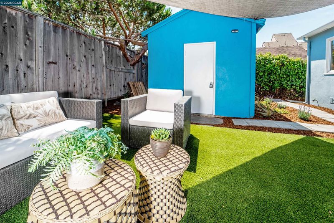
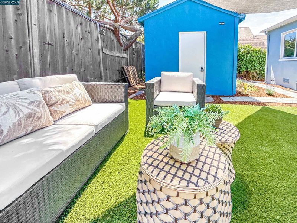
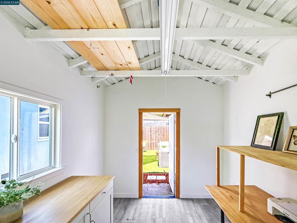
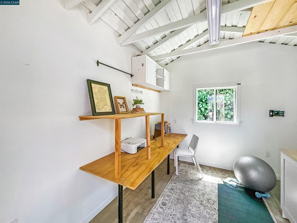
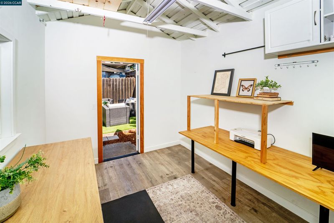
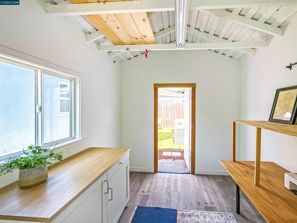
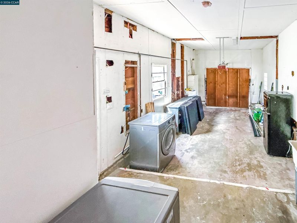
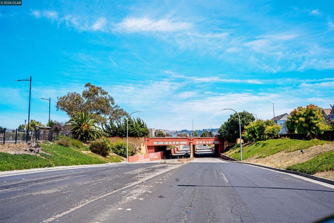
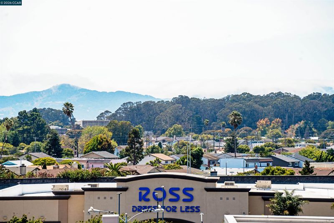
Imagine your life here. Morning sunlight pours through the oversized picture window, framing views of the beautifully landscaped garden as you enjoy your first cup of coffee. Evenings invite you to gather around the warmth of the wood-burning fireplace, while weekends are spent entertaining, gardening, or simply enjoying the comfort of home. Welcome to 630,27th Street, where timeless character, thoughtful updates, and future possibilities come together in Richmond's sought-after North and East neighborhood. This inviting two-bed, one-bath home has been thoughtfully improved with updated electrical, an updated kitchen with space to create the breakfast nook you've always wanted, and an attached one-car garage offering additional flexibility. The current owners even explored the possibility of a garage conversion into additional living space with a half bath after consulting a contractor, giving future owners something to consider. Buyers should verify all development possibilities. The true standout is the detached bonus studio with electricity, renovated by the current owners. Whether you envision a home office, creative studio, fitness room, or hobby space, this versatile structure adds flexibility that extends well beyond the home's bedroom count. Step outside to enjoy fresh landscaping that creates a welcoming setting for entertaining or simply unwinding. Just blocks from Burg Park and minutes to Richmond BART, I-80, and everyday shopping, and beloved local spots like Tacos El Tucán and El Jardín de los Sueños Café, this location blends neighborhood charm with easy access. Some homes simply check the boxes. This one inspires what's next.

- Current Status
- New
- Original Price
- $548,000
- List Price
- $548,000
- On Market Date
- Aug 20, 2026
- Property Type
- Detached
- D/N/S
- North And East
- Zip Code
- 94804
- MLS ID
- 41145635
- APN
- 5150800018
- Year Built
- 1950
- Stories in Building
- 1
- Possession
- Close Of Escrow
- Data Source
- MAXEBRDI
- Origin MLS System
- CONTRA COSTA
Grant Elementary School
Public K-6 Elementary
Students: 524 Distance: 0.3mi
St. Cornelius Elementary School
Private K-8 Religious, Nonprofit
Students: 143 Distance: 0.4mi
Williams-Brown Academy
Private K-5 Elementary, Coed
Students: 5 Distance: 0.5mi
Lovonya Dejean Middle School
Public 7-8 Middle
Students: 467 Distance: 0.5mi
Family Christian Academy
Private PK-12 Combined Elementary And Secondary, Religious, Nonprofit
Students: NA Distance: 0.5mi
Vista Christian School
Private K-8 Elementary, Religious, Coed
Students: 45 Distance: 0.5mi
- Bed
- 2
- Bath
- 1
- Parking
- 1
- Attached, Off Street, Space Per Unit - 1
- SQ FT
- 975
- SQ FT Source
- Public Records
- Lot SQ FT
- 3,800.0
- Lot Acres
- 0.09 Acres
- Pool Info
- None
- Kitchen
- Dishwasher, Microwave, Free-Standing Range, Refrigerator, Dryer, Washer, Breakfast Nook, Counter - Solid Surface, Range/Oven Free Standing, Updated Kitchen
- Cooling
- None
- Disclosures
- Other - Call/See Agent
- Entry Level
- Exterior Details
- Garden, Front Yard, Garden/Play, Side Yard, Landscape Back, Landscape Front, Low Maintenance
- Flooring
- Hardwood Flrs Throughout, Tile
- Foundation
- Fire Place
- Living Room, Wood Burning
- Heating
- Forced Air
- Laundry
- Dryer, In Garage, Washer
- Main Level
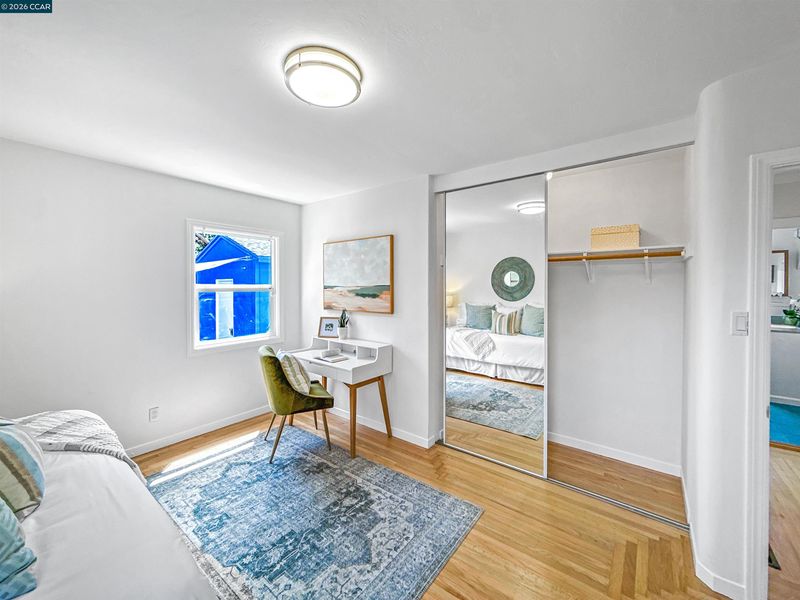
- 2 Bedrooms, 1 Bath, Main Entry
- Possession
- Close Of Escrow
- Architectural Style
- Bungalow
- Construction Status
- Existing
- Additional Miscellaneous Features
- Garden, Front Yard, Garden/Play, Side Yard, Landscape Back, Landscape Front, Low Maintenance
- Location
- Level, Back Yard, Front Yard
- Roof
- Composition Shingles
- Water and Sewer
- Public
- Fee
- Unavailable
MLS and other Information regarding properties for sale as shown in Theo have been obtained from various sources such as sellers, public records, agents and other third parties. This information may relate to the condition of the property, permitted or unpermitted uses, zoning, square footage, lot size/acreage or other matters affecting value or desirability. Unless otherwise indicated in writing, neither brokers, agents nor Theo have verified, or will verify, such information. If any such information is important to buyer in determining whether to buy, the price to pay or intended use of the property, buyer is urged to conduct their own investigation with qualified professionals, satisfy themselves with respect to that information, and to rely solely on the results of that investigation.
School data provided by GreatSchools. School service boundaries are intended to be used as reference only. To verify enrollment eligibility for a property, contact the school directly.