

$2,200,000
2,903
SQ FT
$758
SQ/FT
1216 W K Street
@ West 13th - Benicia 2, Benicia

- 4 Bed
- 3 Bath
- 4 Park
- 2,903 sqft
- Benicia
-

-
Sat Nov 21, 12:00 pm - 3:00 pm
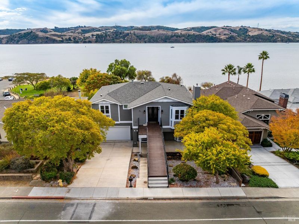
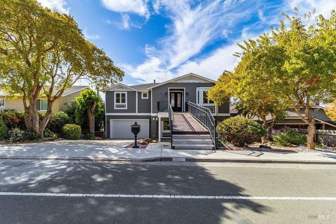
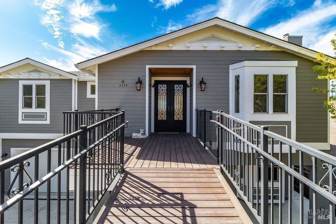
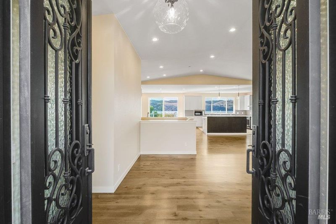
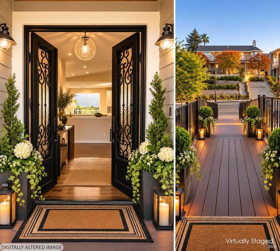
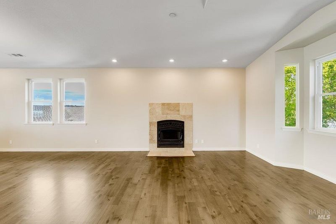
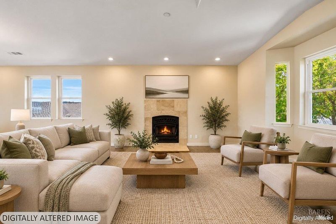
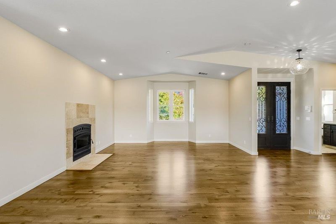
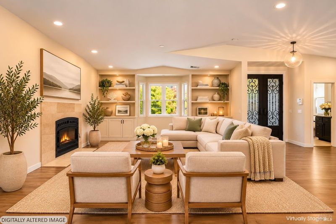
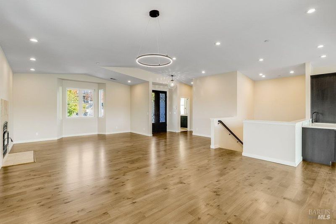
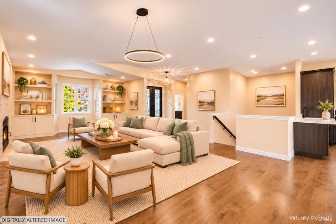
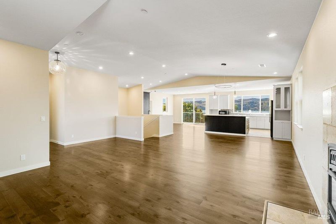
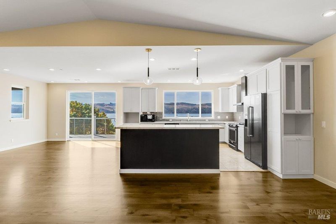
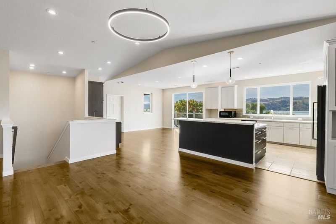
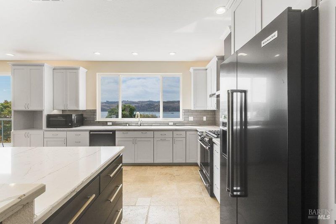
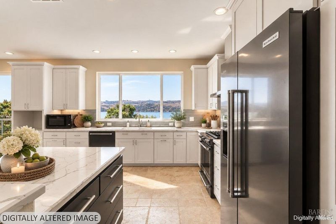
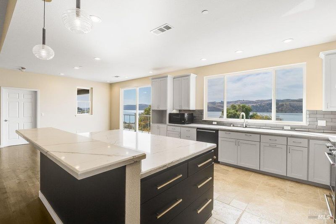
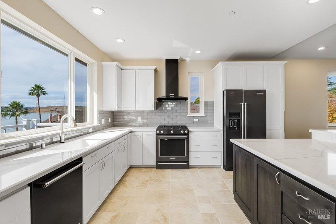
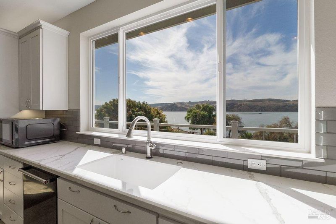
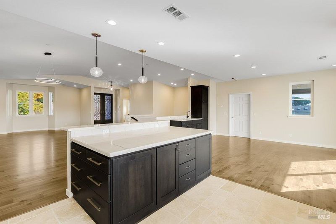
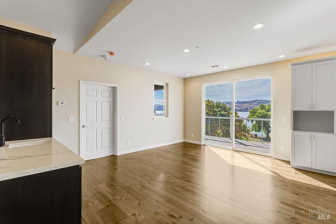
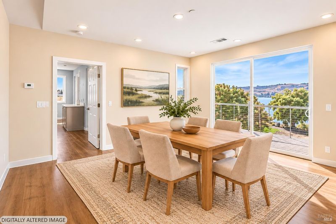
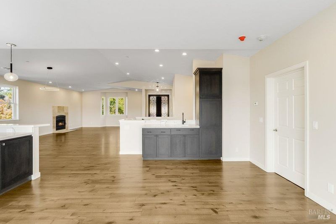
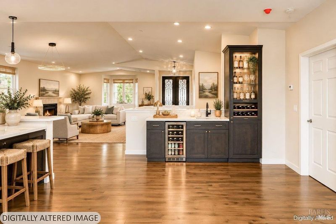
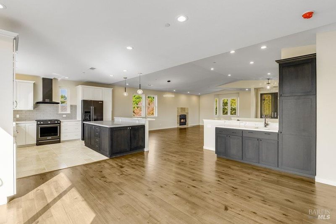
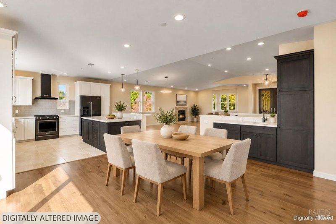
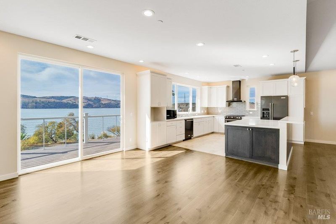
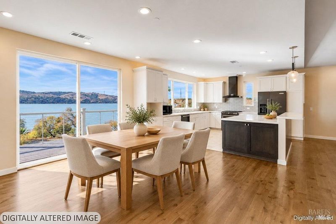
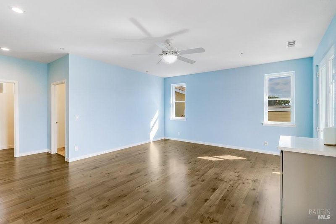
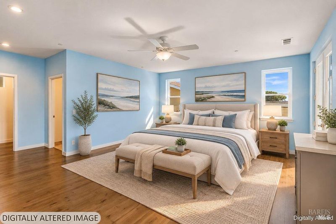
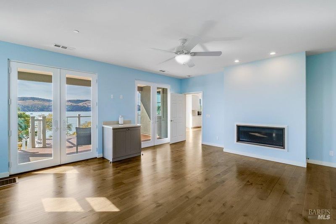
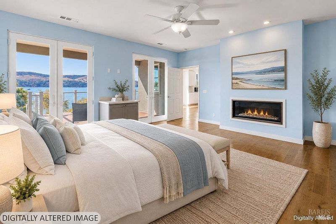
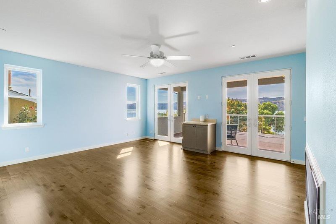
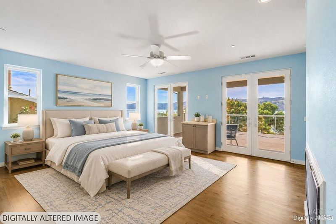
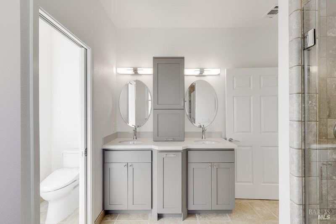
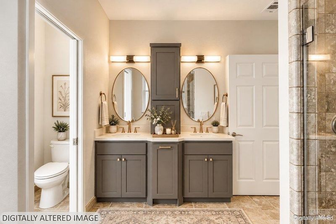
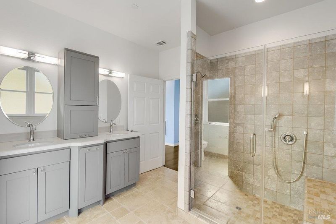
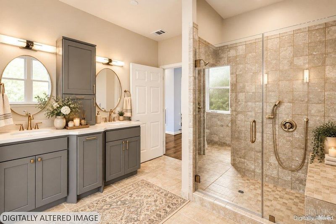
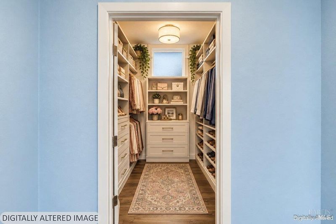
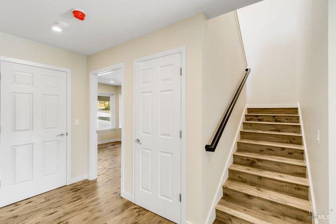
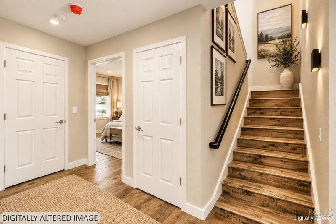
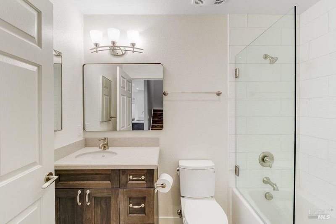
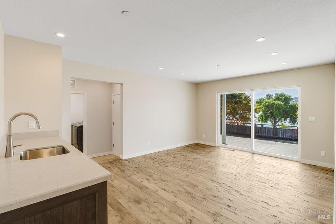
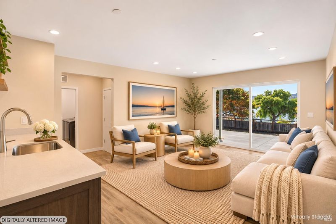
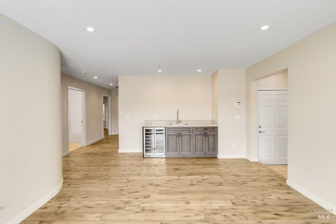
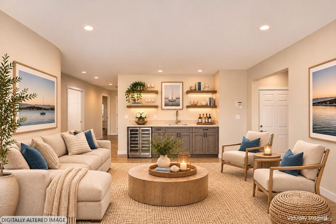
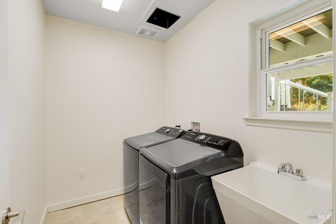
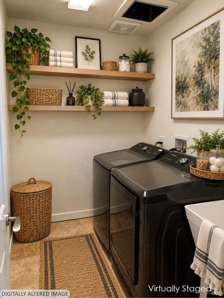
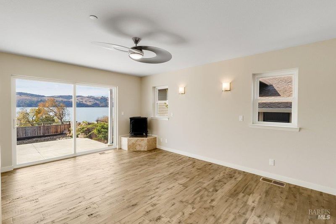
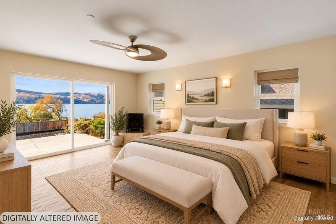
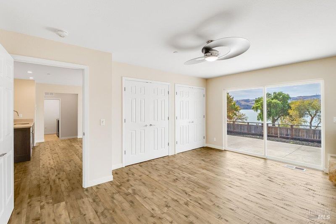
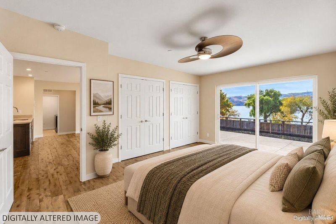
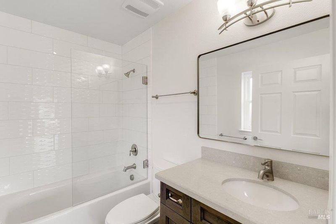
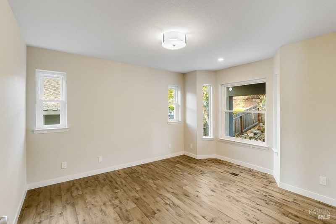
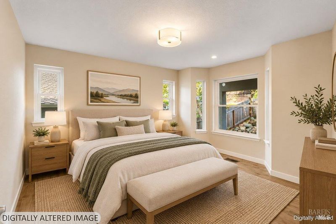
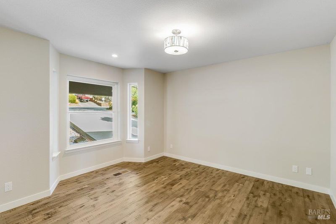
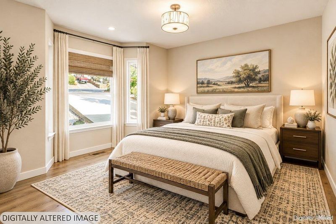
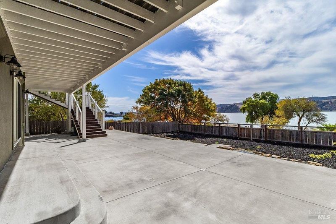
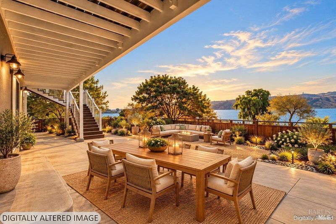
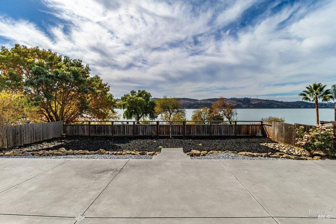
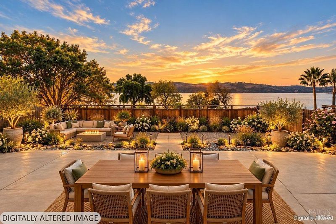
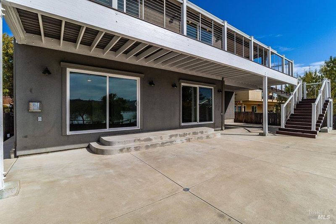
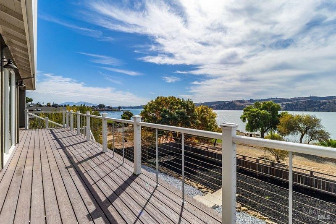
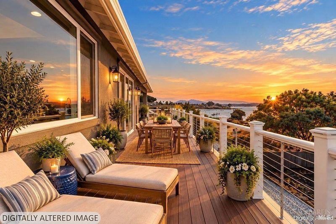
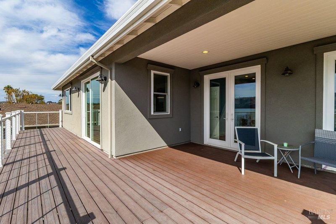
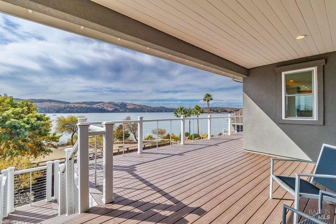
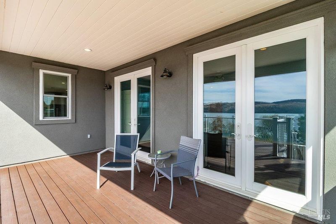
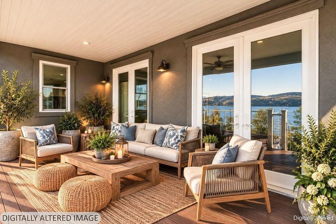
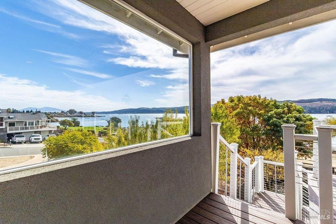
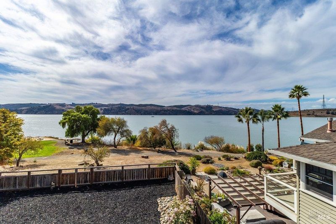
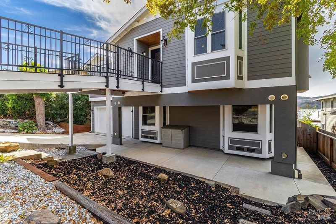
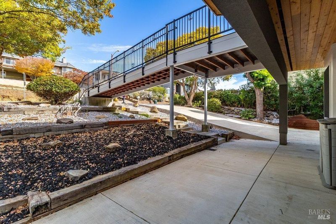
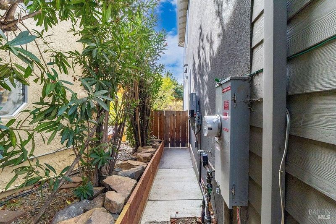
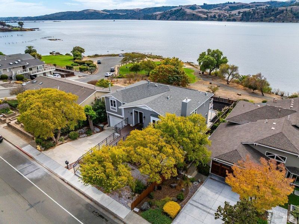
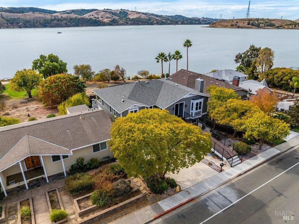
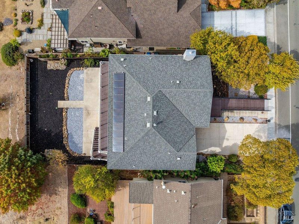
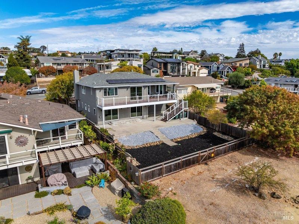
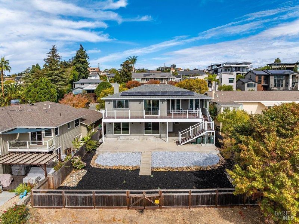
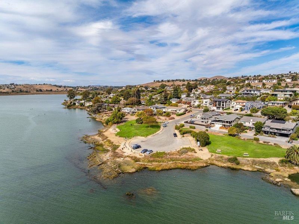
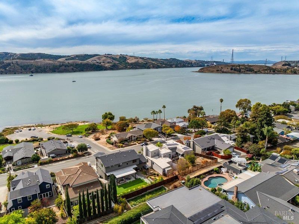
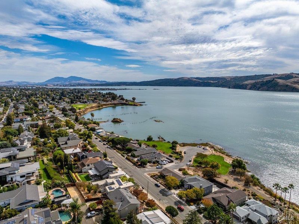
Welcome home to beautiful waterfront living in the charming town of Benicia! This stunning new 4-bedroom, 3.5-bath home offers an expansive, open floor plan designed for comfortable living and effortless entertaining, all while showcasing sweeping views of the Carquinez Strait. The spacious main level features a beautifully appointed kitchen with an oversized island, inviting fireplace, wet bar, and generous living and dining spaces that flow seamlessly together. Also on the main level, the luxurious primary suite offers a peaceful retreat with two walk-in closets, a cozy electric fireplace, a spacious ensuite bathroom, and two sets of French doors opening onto an expansive deck. Downstairs, you'll find a welcoming family room complete with a wet bar and wine refrigerator, along with three additional bedrooms and a conveniently located laundry room. One of the bedrooms features a private ensuite bathroom, cozy stove, and sliding glass door providing direct outdoor access. Step outside and discover the true beauty of this home! An expansive upper deck invites you to relax and take in the breathtaking waterfront views, while the generous lower patio offers the perfect setting for outdoor dining, entertaining, or simply enjoying the peaceful surroundings. A garden area provides the opportunity to create your own beautiful outdoor retreat. With its inviting indoor-outdoor living spaces, beautiful waterfront setting, and relaxed charm, this exceptional Benicia home offers a wonderful place to call home.

- Days on Market
- 2 days
- Current Status
- Active
- Original Price
- List Price
- $2,200,000
- On Market Date
- Nov 19, 2026
- Property Type
- Single Family Residence
- Area
- Benicia 2
- Zip Code
- 94510
- MLS ID
- 326094123
- APN
- 0086092130
- Year Built
- 2019
- Stories in Building
- 2
- Possession
- Close Of Escrow
- Data Source
- BAREIS
- Origin MLS System
Benicia High School
Public 9-12 Secondary
Students: 1565 Distance: 0.3mi
Mary Farmar Elementary School
Public K-5 Elementary
Students: 443 Distance: 0.6mi
Benicia Middle School
Public 6-8 Middle
Students: 1063 Distance: 0.6mi
Joe Henderson Elementary School
Public K-5 Elementary
Students: 548 Distance: 1.4mi
Vallejo Center for Learning
Private 7-12 Special Education Program, All Male, Boarding
Students: NA Distance: 1.4mi
Bonnell Elementary School
Private K-5
Students: NA Distance: 1.7mi
- Bed
- 4
- Bath
- 3
- Low-Flow Shower(s), Tile, Tub w/Shower Over
- Parking
- 4
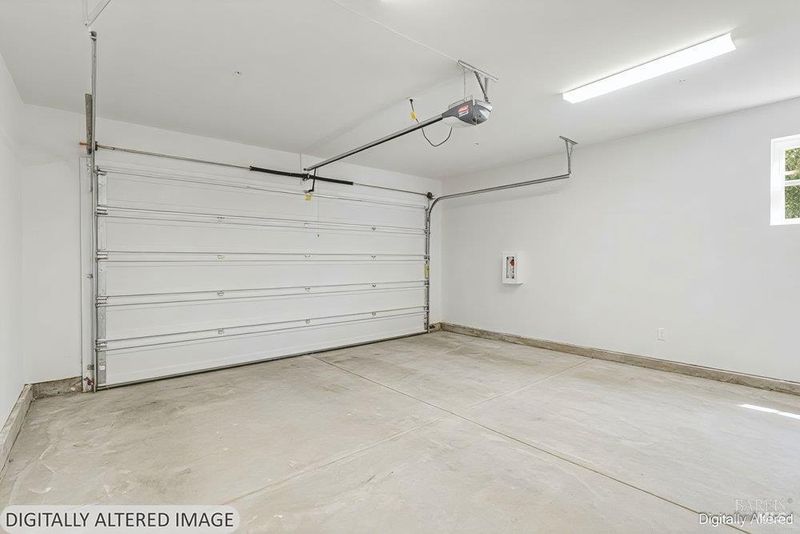
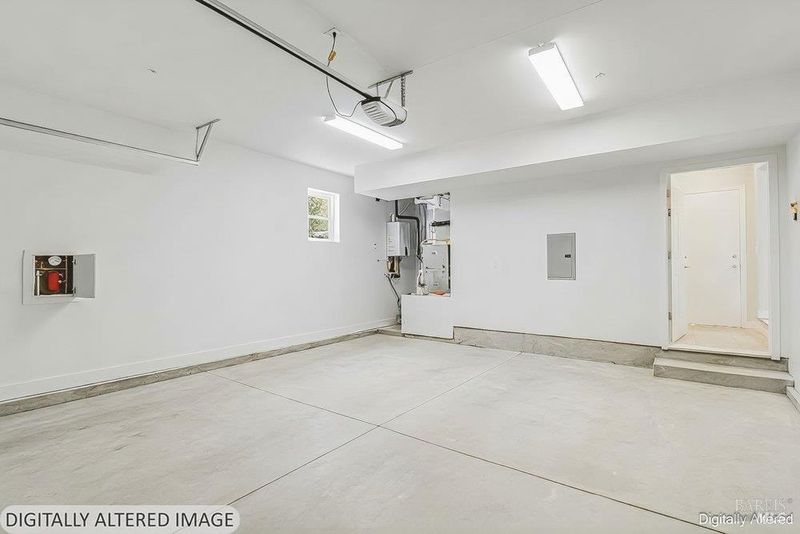
- Garage Door Opener, Garage Faces Front, Side-by-Side, Uncovered Parking Space
- SQ FT
- 2,903
- SQ FT Source
- Assessor Auto-Fill
- Lot SQ FT
- 7,501.0
- Lot Acres
- 0.1722 Acres
- Kitchen
- Kitchen Island
- Cooling
- Ceiling Fan(s), Central Air
- Dining Room
- Breakfast Nook, Dining/Family Combo
- Disclosures
- Offer As Is
- Family Room
- Deck Attached, View
- Living Room
- Cathedral/Vaulted, View
- Flooring
- Tile, Wood
- Foundation
- Concrete, Raised
- Fire Place
- Electric, Gas Log, Gas Starter
- Heating
- Central, Fireplace(s)
- Laundry
- Laundry Chute, Dryer Included, Electric, Ground Floor, Washer Included
- Main Level
- Dining Room, Full Bath(s), Kitchen, Living Room, Primary Bedroom, Partial Bath(s), Street Entrance
- Views
- City Lights, Downtown, Garden/Greenbelt, Hills, Mountain(s), Mt Diablo, Panoramic, Park/Greenbelt, Ridge, Water
- Possession
- Close Of Escrow
- Basement
- None
- Architectural Style
- Contemporary
- Fee
- $0
MLS and other Information regarding properties for sale as shown in Theo have been obtained from various sources such as sellers, public records, agents and other third parties. This information may relate to the condition of the property, permitted or unpermitted uses, zoning, square footage, lot size/acreage or other matters affecting value or desirability. Unless otherwise indicated in writing, neither brokers, agents nor Theo have verified, or will verify, such information. If any such information is important to buyer in determining whether to buy, the price to pay or intended use of the property, buyer is urged to conduct their own investigation with qualified professionals, satisfy themselves with respect to that information, and to rely solely on the results of that investigation.
School data provided by GreatSchools. School service boundaries are intended to be used as reference only. To verify enrollment eligibility for a property, contact the school directly.