

$1,050,000
2,409
SQ FT
$436
SQ/FT
1601 Castlewood Place
@ Grenache Way - 1 - Morgan Hill / Gilroy / San Martin, Gilroy

- 4 Bed
- 3 Bath
- 2 Park
- 2,409 sqft
- GILROY
-

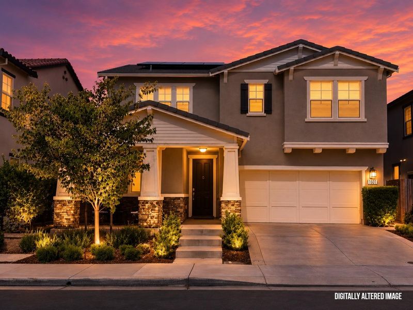
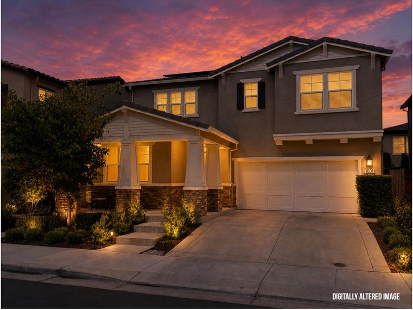
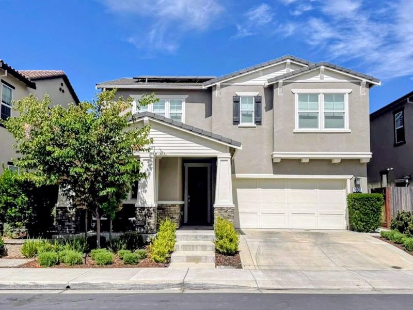
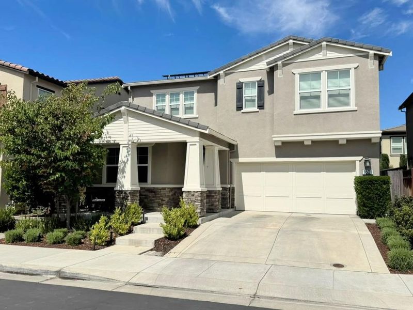
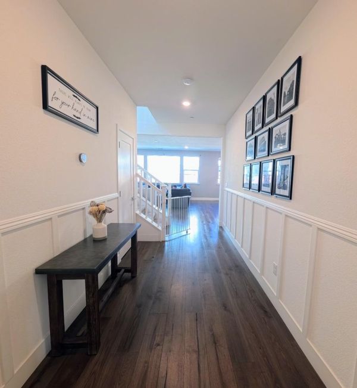
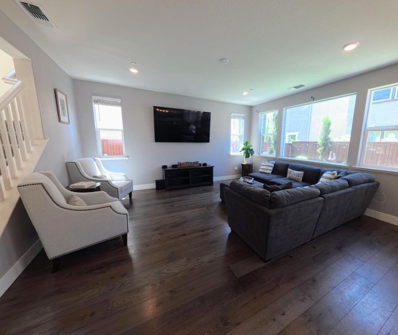
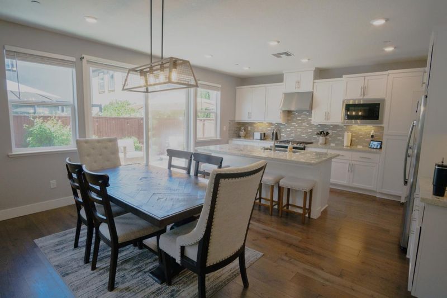
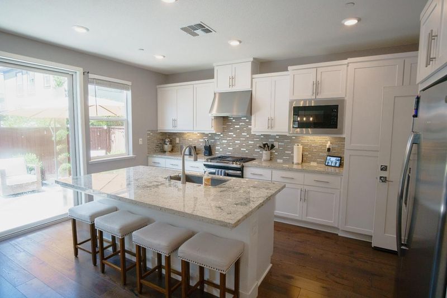
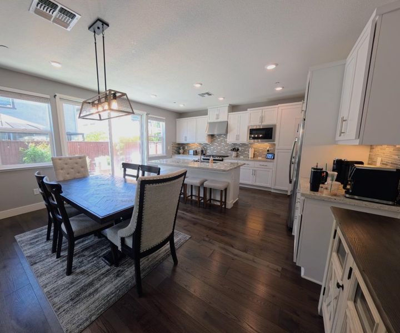
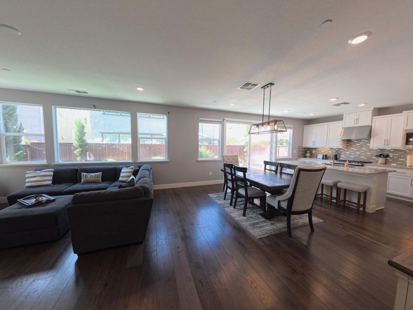
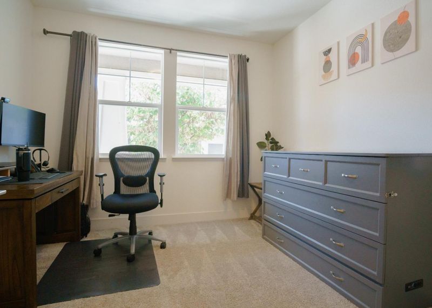
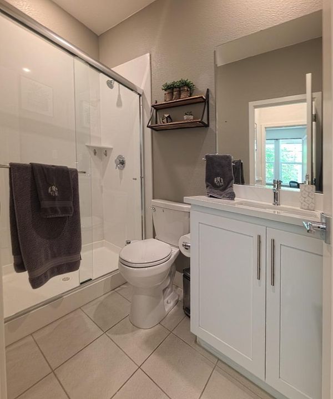
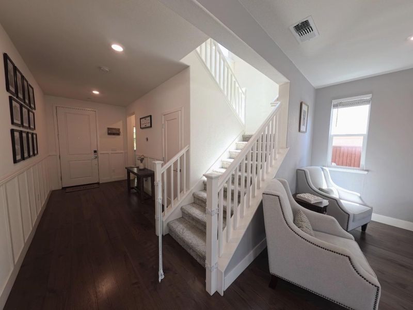
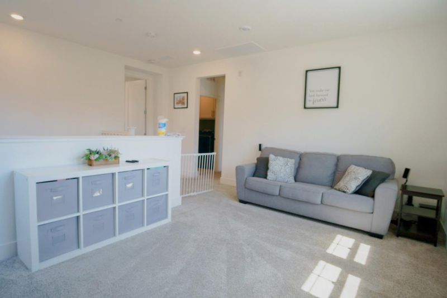
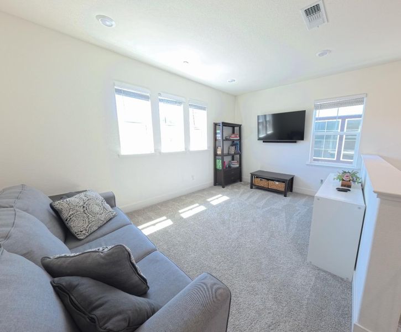
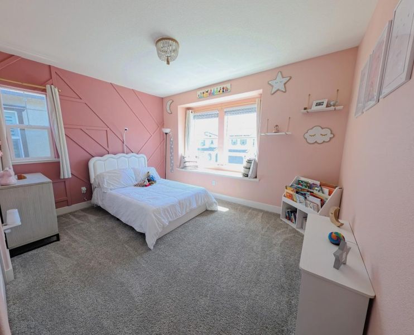
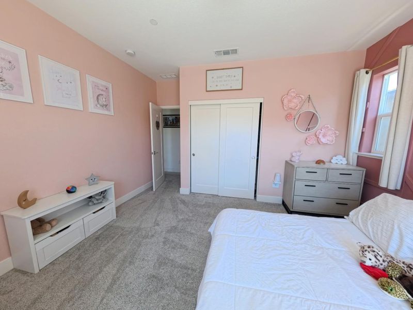
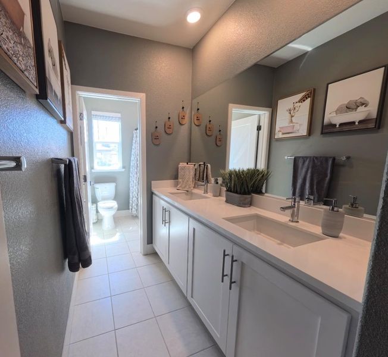
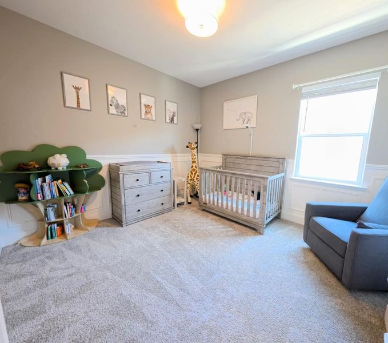
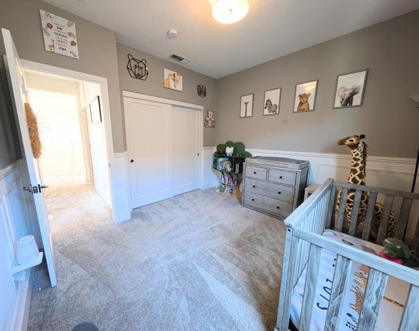
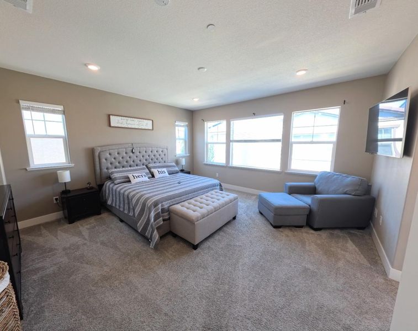
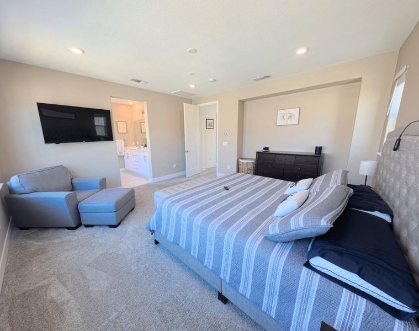
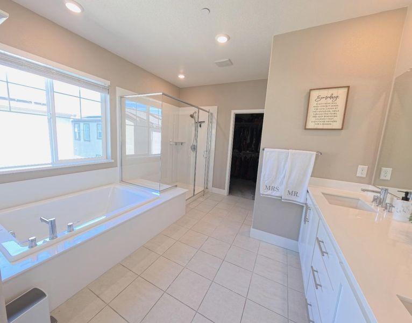
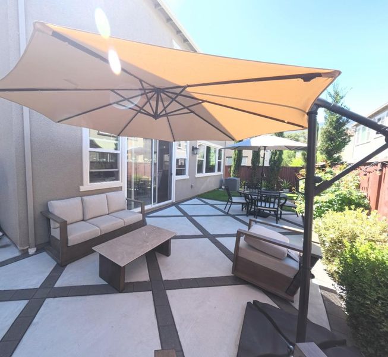
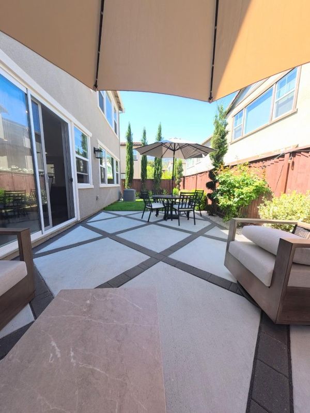
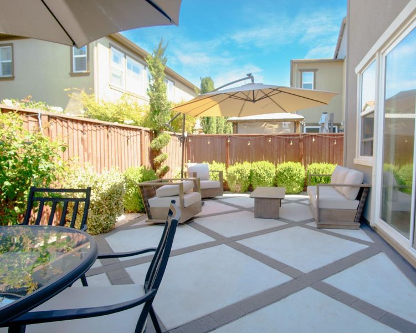
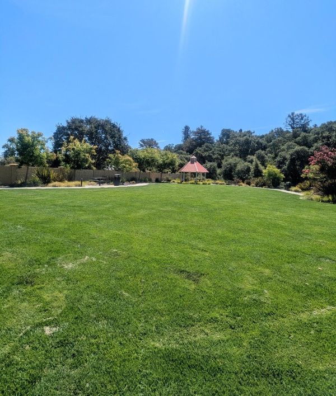
Welcome to the Burgundy community at Glen Loma Ranch, where modern comfort meets the relaxed Gilroy lifestyle. This beautifully maintained, east-facing 4-bedroom, 3-bath home offers abundant natural light and inviting spaces for everyday living and entertaining. A welcoming entry with elegant wainscoting leads to an open floor plan and well-appointed kitchen featuring granite countertops, stainless steel appliances, and an oversized island. A downstairs bedroom and full bath offer flexibility for guests or a home office. Upstairs, a spacious loft provides a versatile second living area, while the primary suite offers a relaxing retreat with a soaking tub, oversized walk-in shower, and generous walk-in closet. The beautifully landscaped backyard is ideal for outdoor dining, entertaining, or simply unwinding at home. Features include an owned whole-home water softener, leased solar, keypad entry, smart garage opener, and EV-ready outlet. Life at Glen Loma Ranch extends beyond the front door, with gated surroundings, a community park, and nearby walking trails framed by Gilroy's scenic foothills. Eagle Ridge Golf Club, Gilroy Gardens, Christmas Hill Park, and the wineries and picturesque landscape of Hecker Pass are all conveniently nearby. Come experience Glen Loma Ranch living!

- Days on Market
- 1 day
- Current Status
- Active
- Original Price
- $1,050,000
- List Price
- $1,050,000
- On Market Date
- Aug 21, 2026
- Property Type
- Single Family Home
- Area
- 1 - Morgan Hill / Gilroy / San Martin
- Zip Code
- 95020
- MLS ID
- ML82058550
- APN
- 808-55-036
- Year Built
- 2019
- Stories in Building
- 2
- Possession
- Unavailable
- Data Source
- MLSL
- Origin MLS System
- MLSListings, Inc.
Solorsano Middle School
Public 6-8 Middle
Students: 875 Distance: 0.1mi
Yorktown Academy
Private K-12 Religious, Coed
Students: 7 Distance: 0.7mi
El Roble Elementary School
Public K-5 Elementary
Students: 631 Distance: 0.7mi
Las Animas Elementary School
Public K-5 Elementary
Students: 742 Distance: 0.9mi
Santa Clara County Rop-South School
Public 10-12
Students: NA Distance: 0.9mi
Gilroy High School
Public 9-12 Secondary
Students: 1674 Distance: 0.9mi
- Bed
- 4
- Bath
- 3
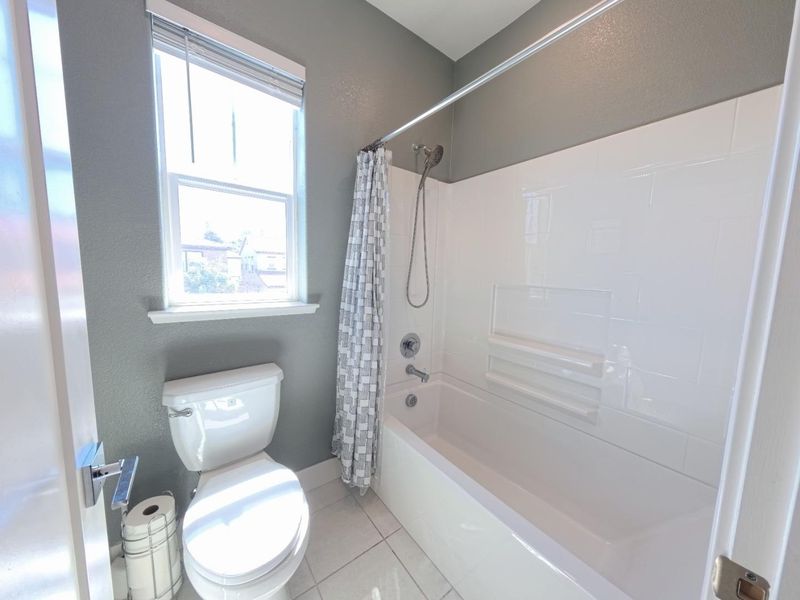
- Double Sinks, Full on Ground Floor, Oversized Tub, Shower and Tub
- Parking
- 2
- Attached Garage, On Street
- SQ FT
- 2,409
- SQ FT Source
- Unavailable
- Lot SQ FT
- 3,539.0
- Lot Acres
- 0.081244 Acres
- Kitchen
- Countertop - Marble, Dishwasher, Island with Sink, Microwave, Oven Range - Gas, Refrigerator
- Cooling
- Central AC
- Dining Room
- Dining Area in Family Room
- Disclosures
- NHDS Report
- Family Room
- Kitchen / Family Room Combo
- Flooring
- Other
- Foundation
- Concrete Slab
- Heating
- Central Forced Air
- Laundry
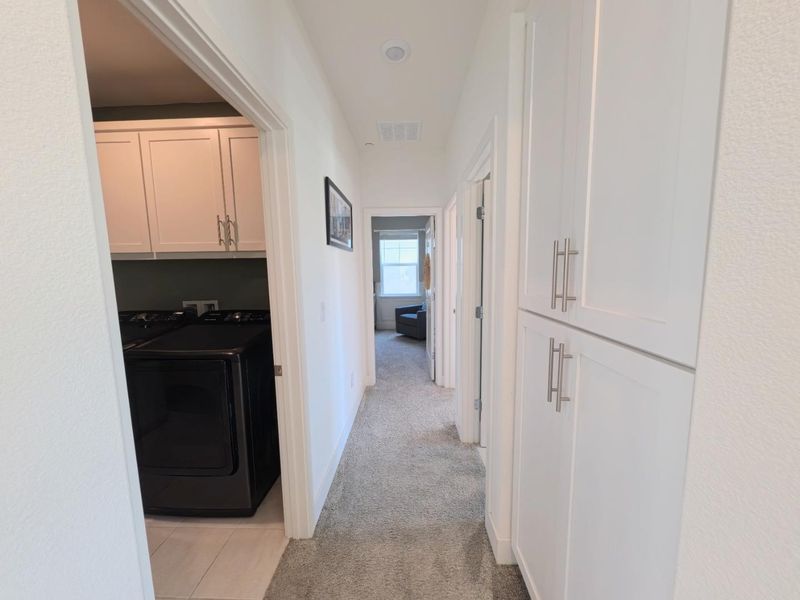
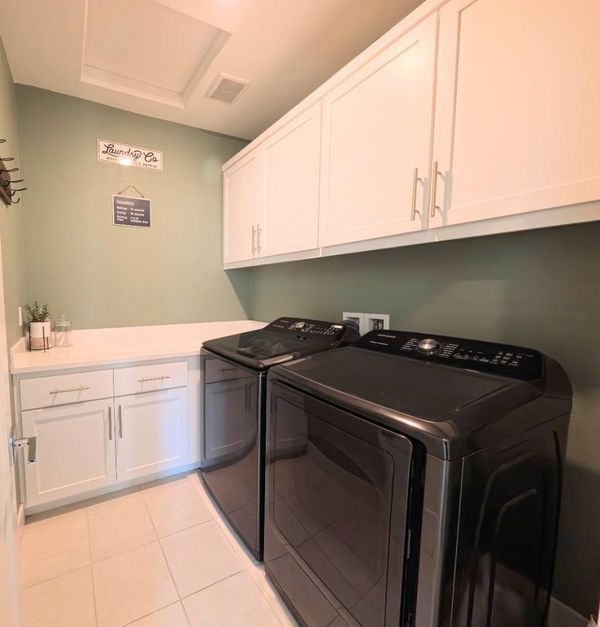
- Inside, Washer / Dryer
- * Fee
- $174
- Name
- Glen Loma Ranch Master Assoc.
- *Fee includes
- Maintenance - Common Area
MLS and other Information regarding properties for sale as shown in Theo have been obtained from various sources such as sellers, public records, agents and other third parties. This information may relate to the condition of the property, permitted or unpermitted uses, zoning, square footage, lot size/acreage or other matters affecting value or desirability. Unless otherwise indicated in writing, neither brokers, agents nor Theo have verified, or will verify, such information. If any such information is important to buyer in determining whether to buy, the price to pay or intended use of the property, buyer is urged to conduct their own investigation with qualified professionals, satisfy themselves with respect to that information, and to rely solely on the results of that investigation.
School data provided by GreatSchools. School service boundaries are intended to be used as reference only. To verify enrollment eligibility for a property, contact the school directly.