

$3,450,000
2,456
SQ FT
$1,405
SQ/FT
1709 Villa Street
@ Chiquita - Downtown Mountain View - , Mountain View

- 5 Bed
- 4.5 Bath
- 2 Park
- 2,456 sqft
- Mountain View
-

-
Wed Oct 7, 4:00 pm - 7:00 pm
Hosted by Jason Capinaris from Prevail Real Estate
-
Thu Oct 8, 4:00 pm - 7:00 pm
Hosted by Jason Capinaris from Prevail Real Estate
-
Sat Oct 10, 11:30 am - 1:30 pm
Hosted by Jason Yang - Listing Agent
-
Sun Oct 11, 2:30 pm - 4:30 pm
Hosted by Jason Yang - Listing Agent
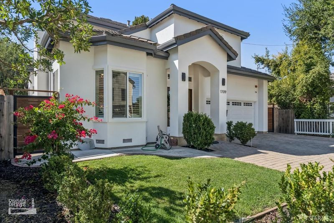
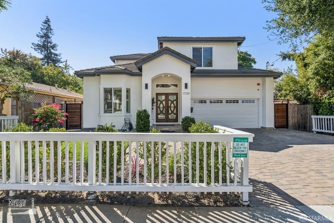
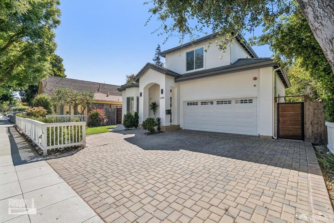
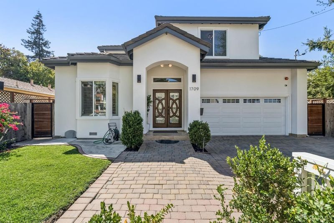
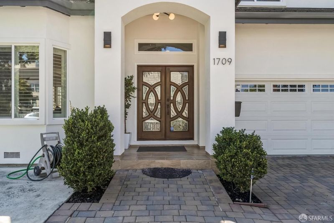
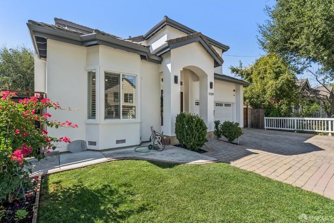
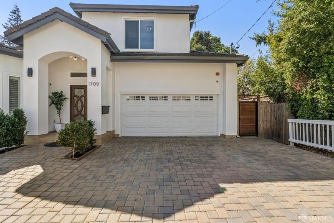
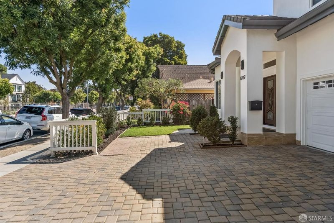
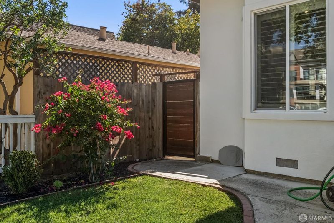
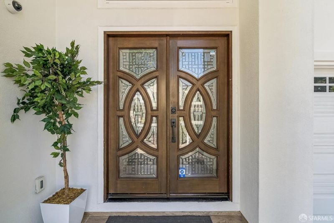
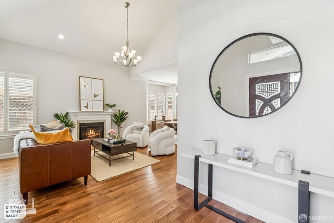
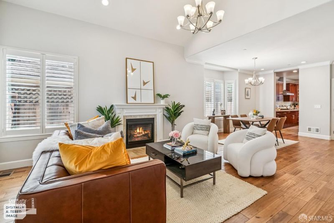
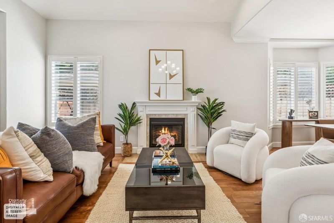
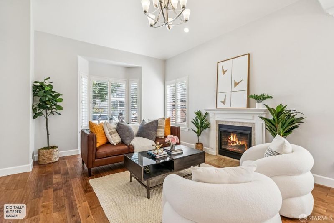
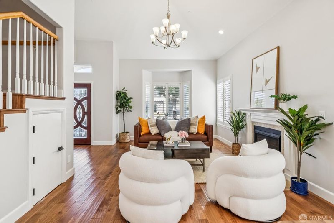
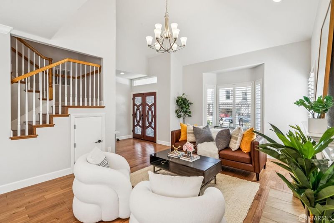
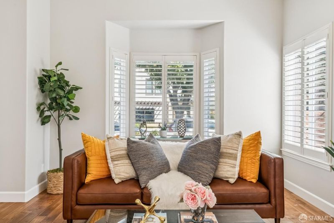
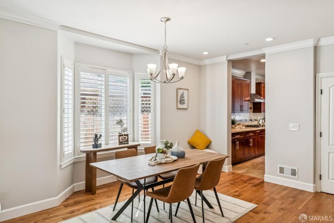
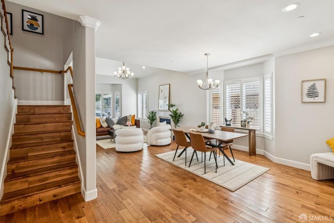
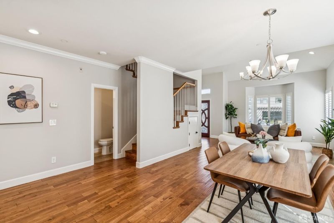
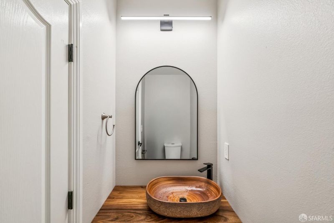
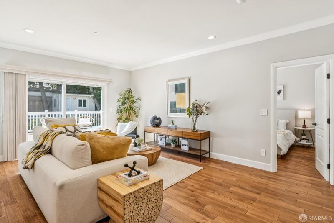
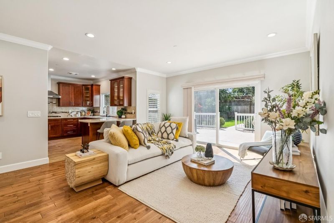
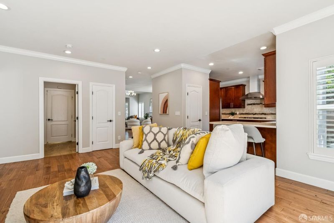
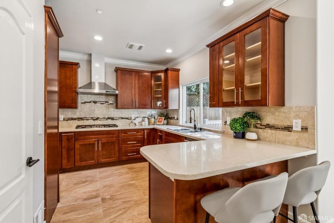
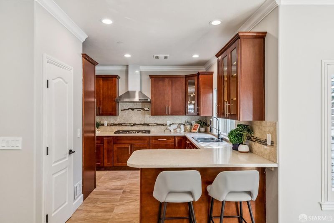
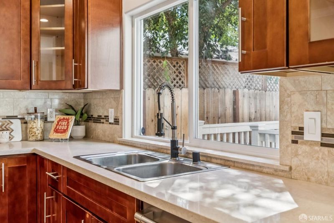
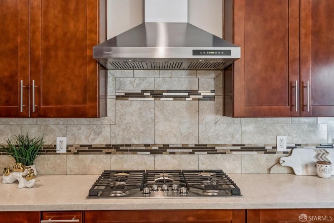
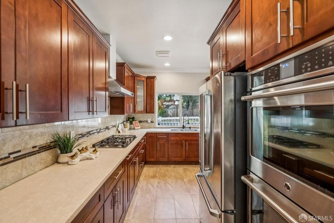
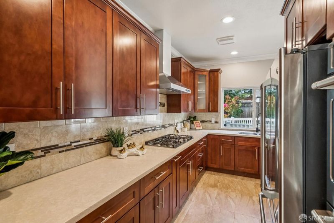
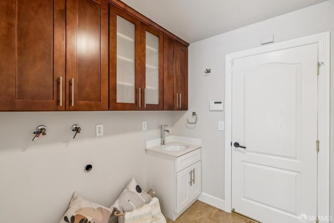
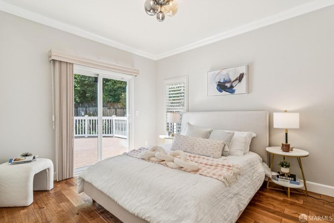
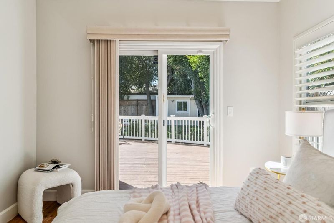
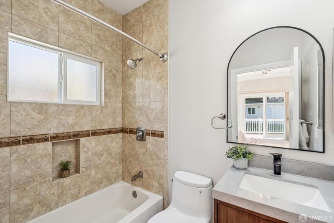
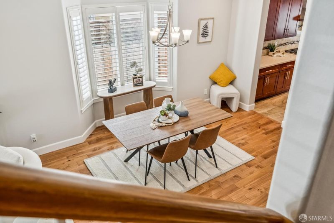
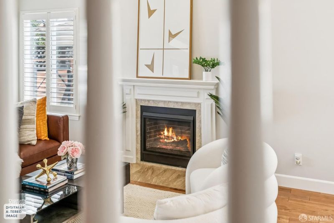
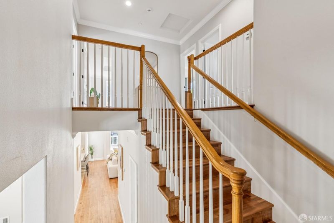
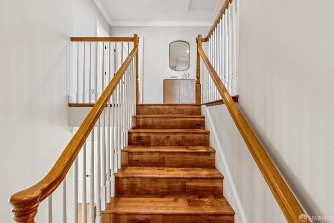
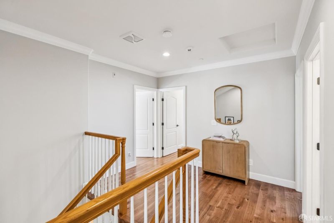
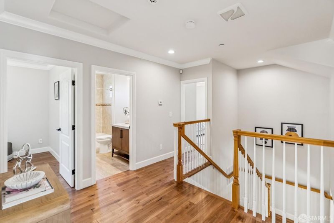
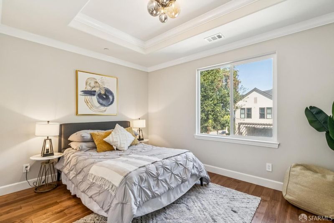
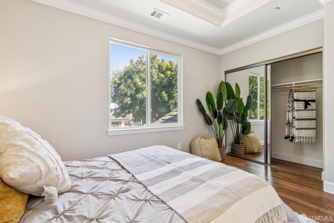
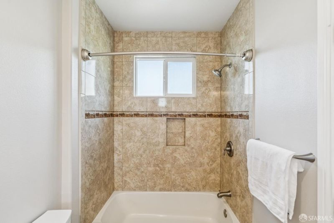
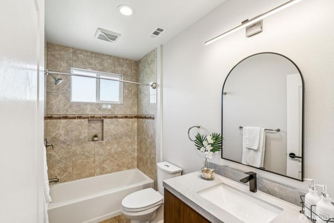
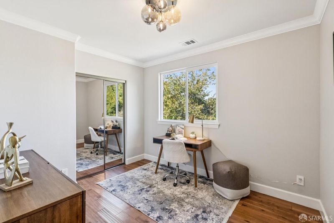
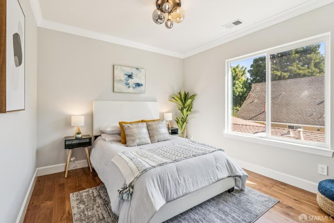
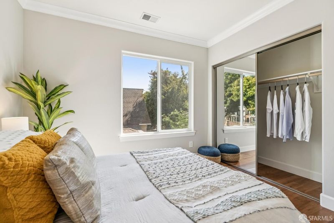
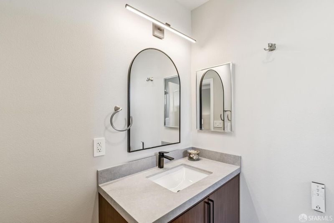
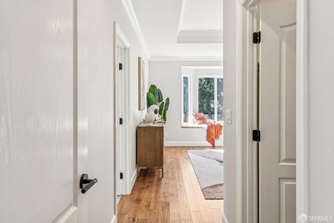
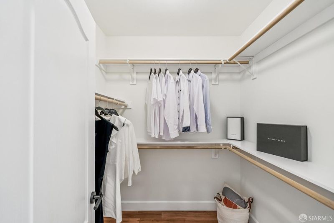
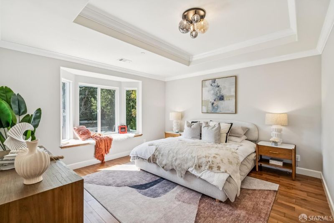
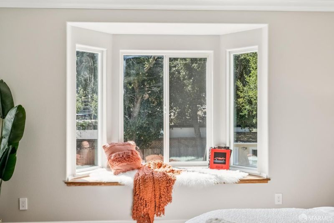
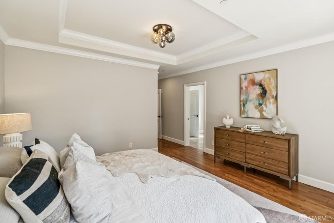
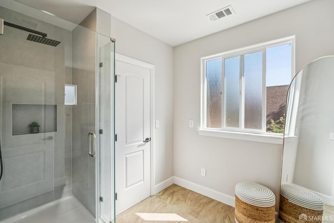
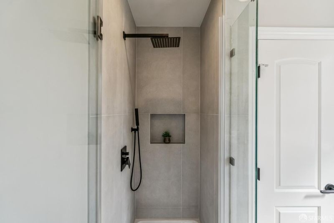
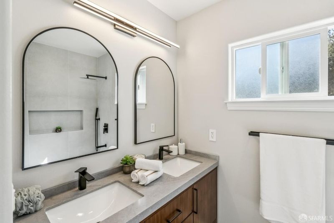
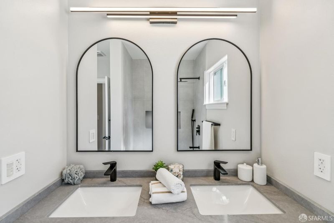
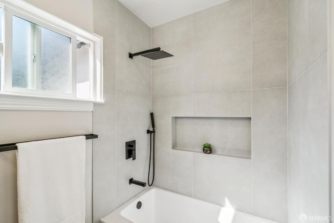
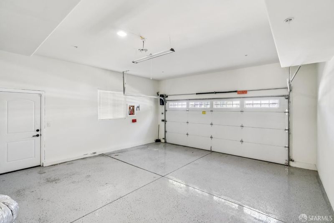
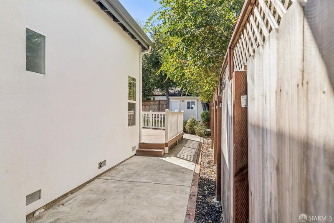
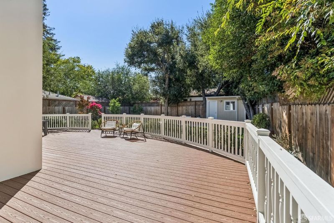
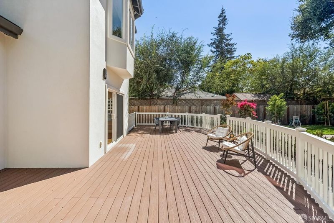
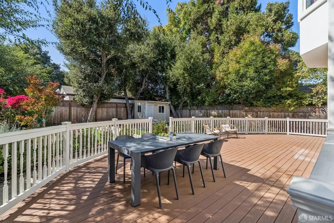
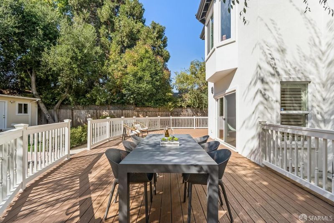
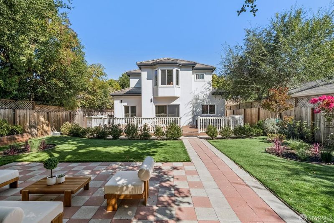
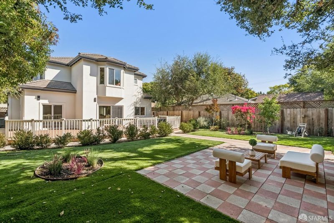
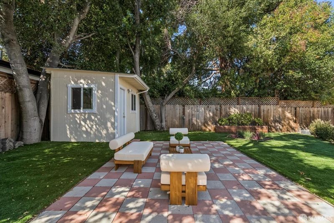
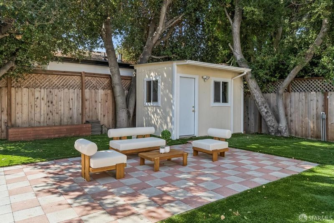
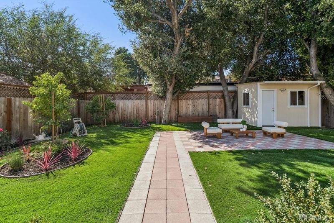
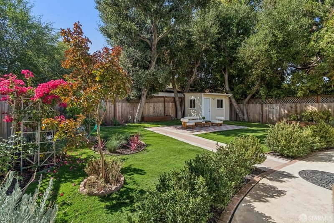
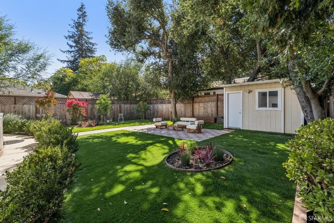
Step into luxury with this stunning, modern single-family home located at 1709 Villa Street, offering a rare blend of sophistication, space, and convenience. The thoughtfully designed first floor features an open-concept layout centered around a gourmet chef's kitchen that flows effortlessly into the formal dining room, vibrant living room, and spacious family roomideal for both daily living and hosting guests. This main level is further enhanced by a private guest suite with its own full bath, a convenient powder room for guests, a dedicated laundry area, and direct, seamless access to a spacious double-car garage. Upstairs, the expansive master suite serves as a true sanctuary, boasting a remarkably large walk-in closet designed to accommodate an extensive wardrobe, accompanied by three additional well-sized bedrooms, another dedicated suite, and a well-appointed hall bathroom to service the remaining bedrooms. Outside, enjoy the welcoming curb appeal of the beautifully landscaped front yard, leading back to a pristine and oversized rear yard that offers endless potential for outdoor entertaining, dining, or relaxing in a serene private oasis.

- Days on Market
- 0 days
- Current Status
- Active
- Original Price
- $3,450,000
- List Price
- $3,450,000
- On Market Date
- Oct 6, 2026
- Property Type
- Single Family Residence
- District
- Downtown Mountain View -
- Zip Code
- 94041
- MLS ID
- 426167831
- APN
- 15411027
- Year Built
- 2017
- Stories in Building
- 2
- Possession
- Close Of Escrow
- Data Source
- SFAR
- Origin MLS System
Gabriela Mistral Elementary
Public K-5
Students: 373 Distance: 0.3mi
Mariano Castro Elementary School
Public K-5 Elementary
Students: 268 Distance: 0.3mi
Khan Lab School
Private K-12 Coed
Students: 174 Distance: 0.3mi
Mountain View Academy
Private 9-12 Secondary, Religious, Coed
Students: 158 Distance: 0.4mi
Mvwsd Home & Hospital
Public K-8
Students: 2 Distance: 0.6mi
Stevenson Elementary School
Public K-5
Students: 427 Distance: 0.6mi
- Bed
- 5
- Bath
- 4.5
- Parking
- 2
- Driveway, Attached, Side by Side, On Site (Single Family Only)
- SQ FT
- 2,456
- SQ FT Source
- Assessor Auto-Fill
- Lot SQ FT
- 6,756.16
- Lot Acres
- 0.1551 Acres
- Kitchen
- Marble Counter, Pantry Cabinet
- Cooling
- Central Air
- Dining Room
- Formal Area
- Entry Level
- 0
- Family Room
- Deck Attached
- Living Room
- Cathedral/Vaulted
- Foundation
- Concrete Perimeter
- Fire Place
- Gas Starter
- Heating
- Central
- Laundry
- Hookups Only
- Possession
- Close Of Escrow
- Fee
- $0
MLS and other Information regarding properties for sale as shown in Theo have been obtained from various sources such as sellers, public records, agents and other third parties. This information may relate to the condition of the property, permitted or unpermitted uses, zoning, square footage, lot size/acreage or other matters affecting value or desirability. Unless otherwise indicated in writing, neither brokers, agents nor Theo have verified, or will verify, such information. If any such information is important to buyer in determining whether to buy, the price to pay or intended use of the property, buyer is urged to conduct their own investigation with qualified professionals, satisfy themselves with respect to that information, and to rely solely on the results of that investigation.
School data provided by GreatSchools. School service boundaries are intended to be used as reference only. To verify enrollment eligibility for a property, contact the school directly.